
Price Reduction




Address
106 Salmon River Drive, Durham, NC
Price
$ 399,999
Property Attributes
- MLS#10192188
- TypeTownhouse
- Listing Status Active
- CountyDurham
- CityDurham
- NeighborhoodThompson Ridge
- Zip27705
- StyleTransitional
- Year Built2011
- Price$ 399,999
- Bedrooms4
- Full Bathrooms2
- Half Bathrooms1
- Sqr Footage1938
- Lot Size0.05 Acres
Data Source:
Triangle MLS (TMLS)
Property Description
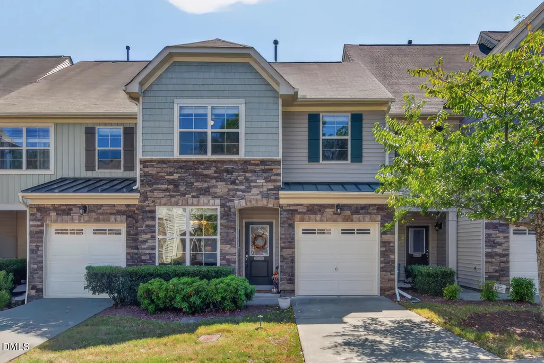
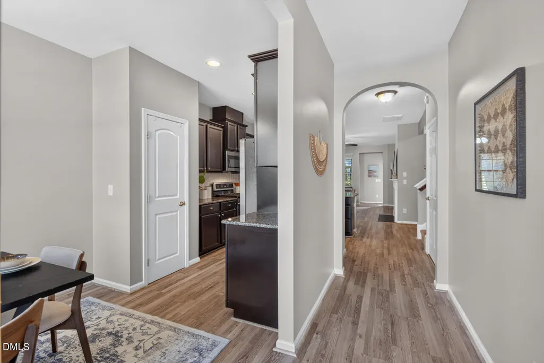
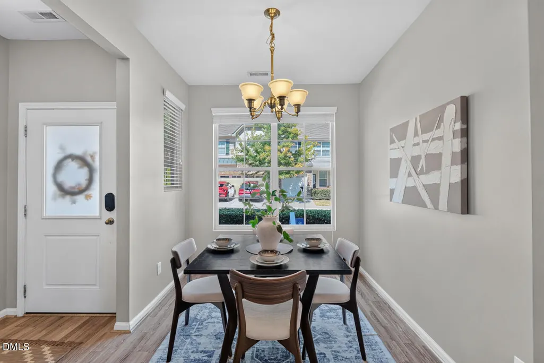
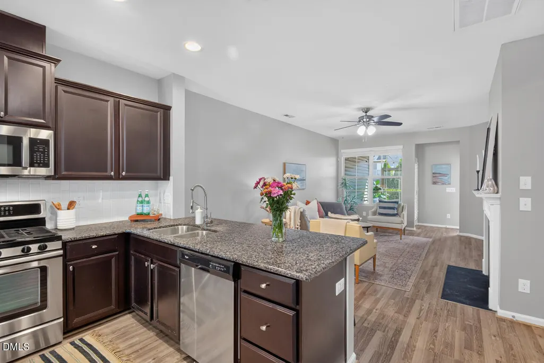
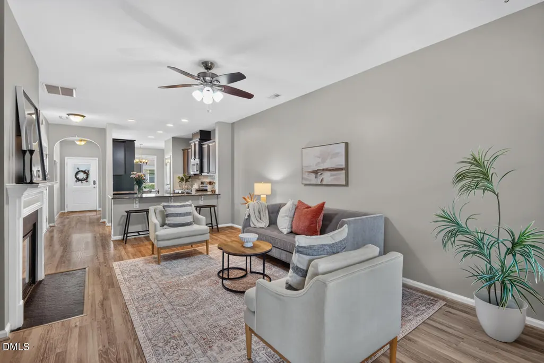
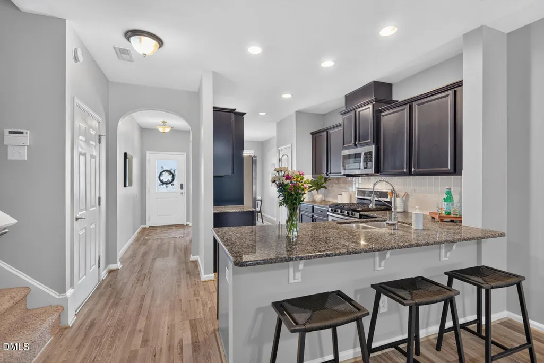
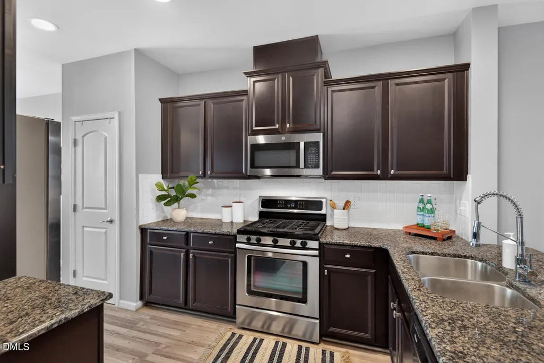
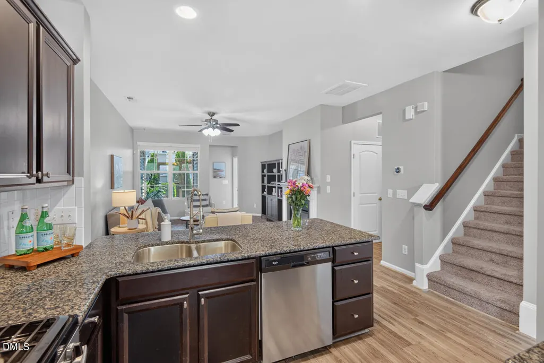
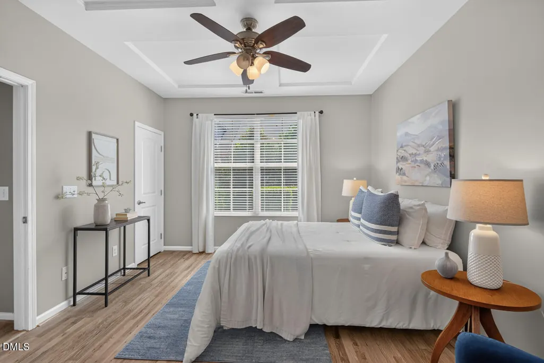
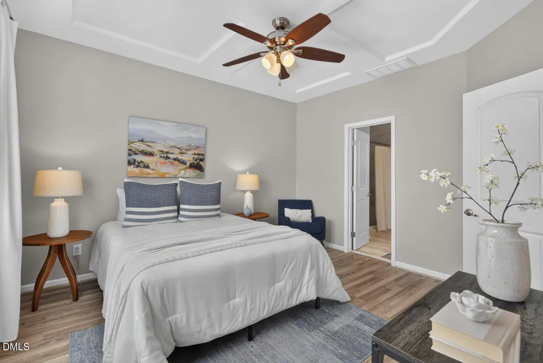
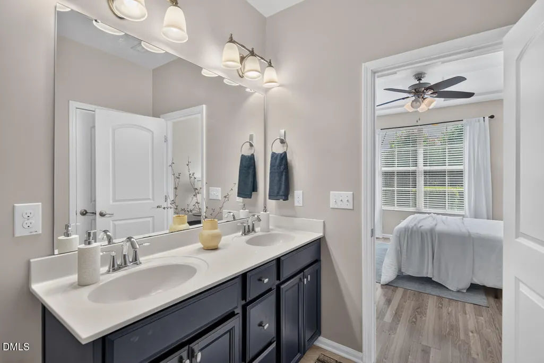
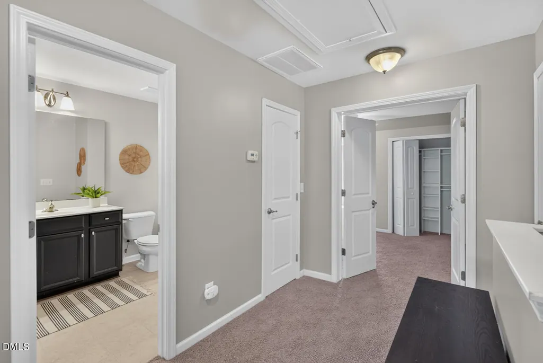
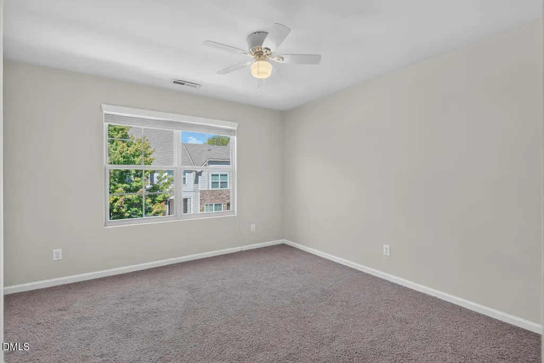
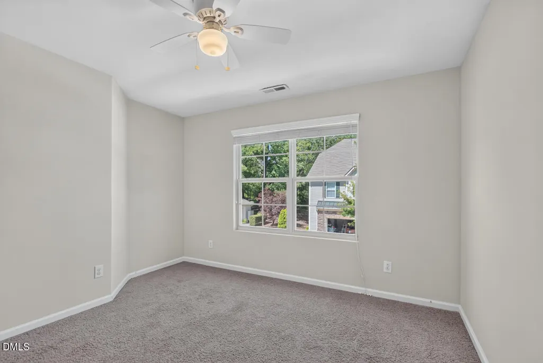
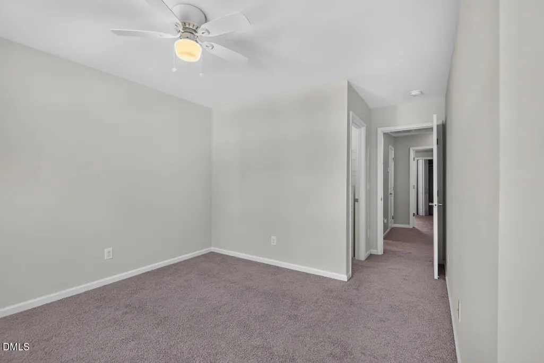
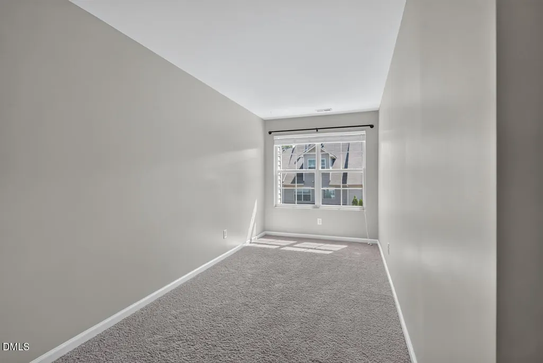
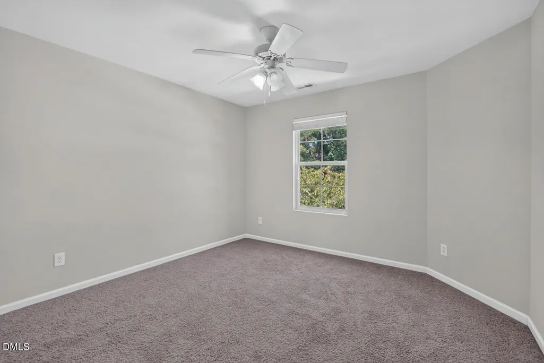
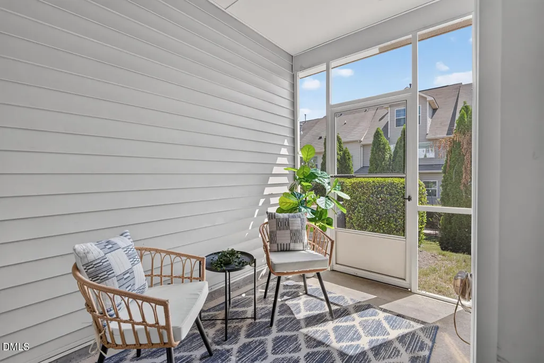
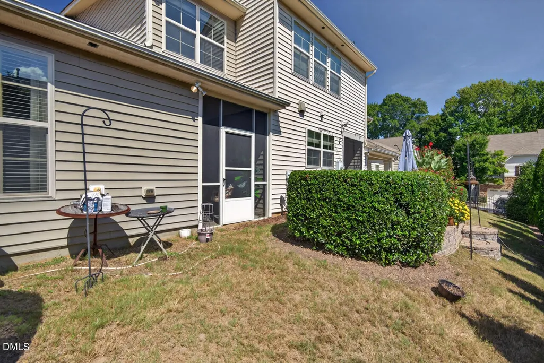
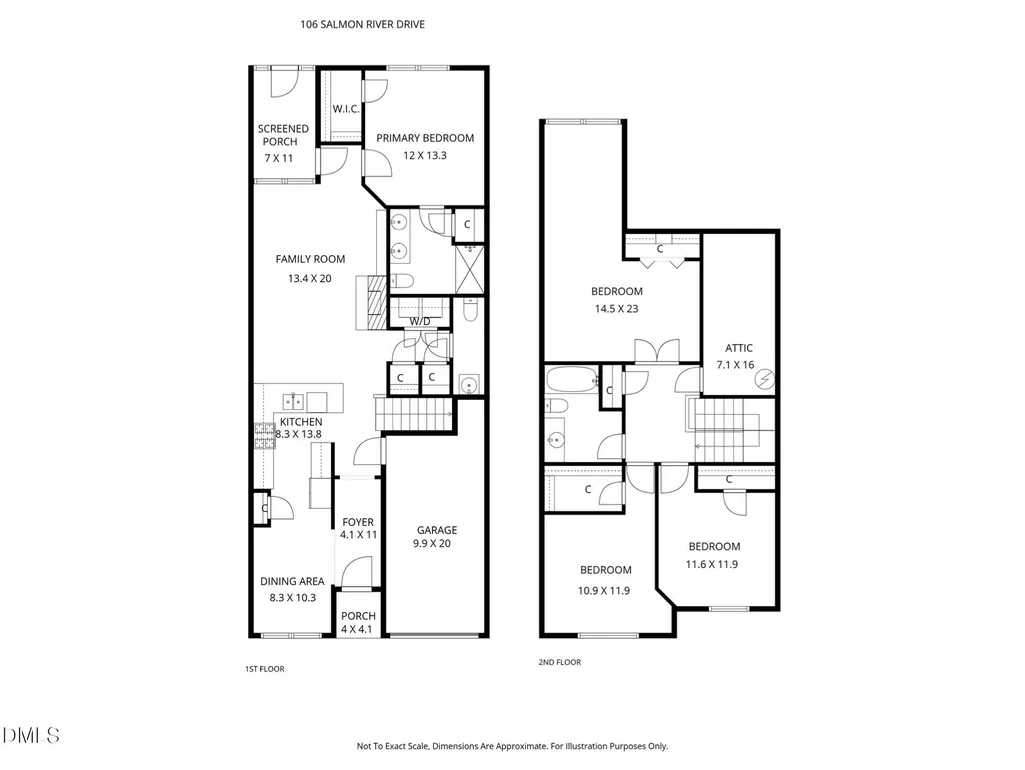
Rare, spacious, 4 bedroom townhome with 1,938 sf now for sale in Thompson Ridge -- a community that boasts an outdoor pool, a fitness center, and even a dog park for residents's use -- all just a few minutes from Duke Hospital & Duke Medical Centers. Primary bedroom suite is on the main level, along with a separate dining area, a powder room, and a kitchen with stainless appliances, granite counters, and a breakfast bar that opens to the living room. Living room features a gas log fireplace and entry to the screened porch. Upstairs has 3 large bedrooms for kids, roommates, a guest room, a bonus room, an office, and/or hobbies. One car garage is attached, ample additional parking is available on two streets surrounding the townhome. All appliances convey. Super convenient location provides easy access to downtown Durham, 15/501, 147, I-40 and I-85.
| Elementary School | Middle School | High School |
|---|---|---|
| Durham - E K Powe Elementary Elementary School | Durham - Brogden Middle Middle School | Durham - Riverside High High School |
| Price History | |
|---|---|
| 9/11/2026 | Listed $420,000 |
| 9/20/2026 | 5$399,999 |
General Features
| Sewer | Public Sewer |
|---|---|
| Heating | Fireplace(s),Heat Pump,Natural Gas |
| Cooling | Ceiling Fan(s),Central Air |
| Utilities | Electricity Connected,Natural Gas Connected,Sewer Connected,Water Connected |
| Roof | Shingle |
| Appliances | Dishwasher,Disposal,Dryer,Free-Standing Gas Range,Gas Oven,Gas Range,Gas Water Heater,Refrigerator,Stainless Steel Appliance(s),Washer |
| Zoning | RM-12 |
| HOA Fee | 204 |
| Garage Spaces | 1 |
| Association Fee Includes | Maintenance Grounds,Maintenance Structure,Road Maintenance |
| Patio/Porch Features | Covered,Front Porch,Rear Porch,Screened |
| Architectural Style | Transitional |
| Construction Materials | Stone Veneer,Vinyl Siding |
| Year Built | 2011 |
| Stories Count | 2 |
| Levels | Two |
| Property Subtype | Townhouse |
| Community Features | Clubhouse,Fitness Center,Pool,Sidewalks,Street Lights,Suburban,Other |
| Assoc Fee Paid Per | Monthly |
| County | Durham |
| New Construction | false |
| Property Type | Residential |
| Association Amenities | Clubhouse,Dog Park,Fitness Center,Landscaping,Maintenance Grounds,Maintenance Structure,Parking,Pool,Recreation Facilities |
| HOA | true |
| Attached Garage | true |
| Subdivision Name | Thompson Ridge |
| Garage Y/N | true |
| Other Structures | None |
| Total Rooms | 9 |
| Full Baths | 2 |
| Status | Active |
| Directions | From US-15/501, take Exit 108A for Morreene Road. Continue north on Morreene Road, which becomes Neal Road. Turn left onto Constitution Drive, then left onto Salmon River Drive. The home will be on the right at 106 Salmon River Drive. |
| High School | Durham - Riverside High |
| City | Durham |
| Senior Community Y/N | false |
| Open Parking Spaces | 1 |
| Lot Size Units | Acres |
| Lot Size Square Feet | 2178 |
| Carport Y/N | false |
| Elementary School | Durham - E K Powe Elementary |
| Tax Annual Amount | 4125.55 |
| Middle/Junior High School | Durham - Brogden Middle |
| Structure Type | Townhouse |
| Standard Status | Active |
Interior Features
| Interior Amenities | Bathtub/Shower Combination,Breakfast Bar,Ceiling Fan(s),Double Vanity,Granite Counters,Open Floorplan,Pantry,Primary Downstairs,Recessed Lighting,Smooth Ceilings,Stone Counters,Walk-In Closet(s),Walk-In Shower |
|---|---|
| Flooring | Carpet,Luxury Vinyl |
| Total Fireplaces | 1 |
| Fireplace Features | Gas Log,Glass Doors,Living Room |
| Common Walls | 2+ Common Walls,No One Above,No One Below |
| Air Conditioning Y/N | true |
| Heating Y/N | true |
| Fireplace Y/N | true |
| Above Grade Finished Area | 1938 |
| Half Baths | 1 |
| Laundry Features | In Hall,Laundry Closet,Main Level |
| Total Bedrooms | 4 |
| Above Grade Finished Area Source | Appraiser |
| Total Baths | 3 |
Exterior Features
| Exterior Amenities | Lighting,Rain Gutters |
|---|---|
| Fencing | None |
| Parking Features | Attached,Driveway,Garage,Garage Door Opener,Garage Faces Front,Inside Entrance,Kitchen Level,Parking Lot,Paved |
| Lot Features | Landscaped |
| Water Source | Public |
| Lot Size Area | 0.05 |
| Foundation Details | Slab |
| Spa | false |
| Building Area Total | 1938 |
| Lot Size Acres | 0.05 |
| Road Surface Type | Paved |
| Other Parking | numerous visitor/guest spaces available |
| Waterfront Y/N | false |
| Road Frontage Type | Private Road |
| Horse Y/N | false |
Amenities
- Foreclosure
- Views
- Short Sale
- New Construction
- Adult 55+
- Lease To Own
- No HOA Fees
- Furnished
- Pets
- Primary On Main
- Air Conditioning
- Seller Finance
- Green
- Fixer Upper
- Horse
- Golf
- Fireplace
- Deck
- Garage
- Basement
- Pool
Property vs Townhouse Average in 27705
Price
Year Built


