
Price Reduction







Address
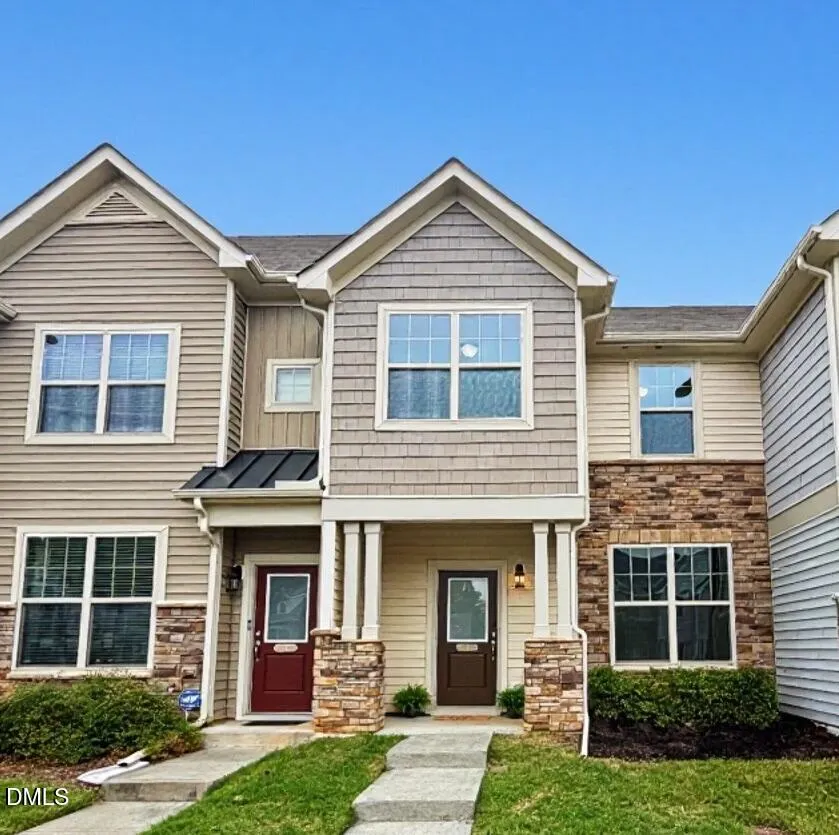
14 Pilatus Drive, Durham, NC
Price
$ 319,000
Property Attributes
- MLS#10186723
- TypeTownhouse
- Listing Status Active
- CountyDurham
- CityDurham
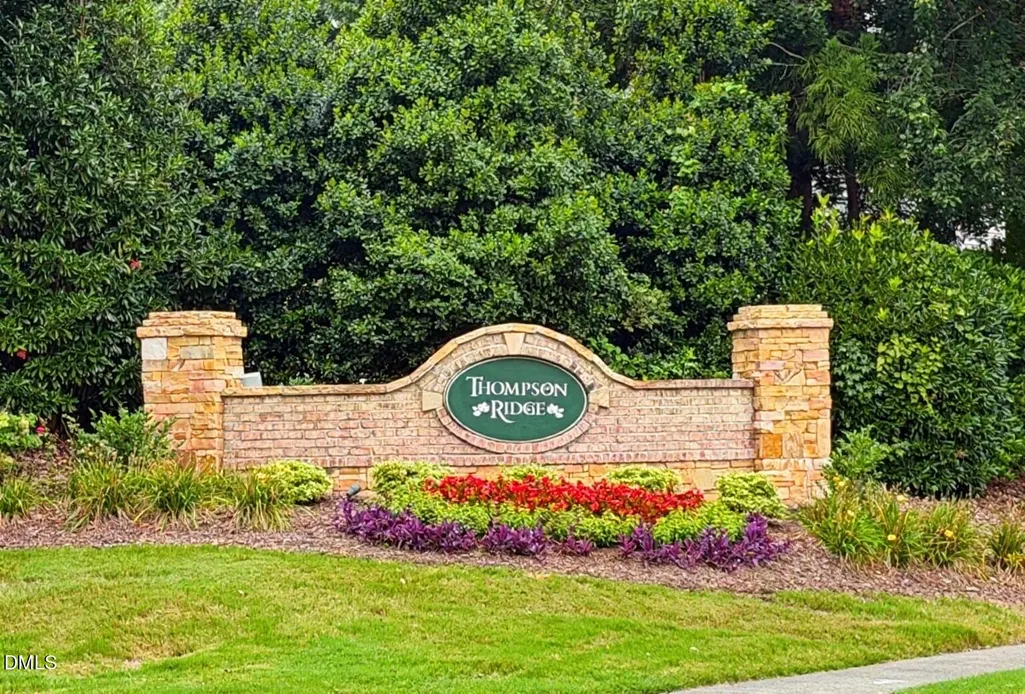
- NeighborhoodThompson Ridge
- Zip27705
- StyleTransitional
- Year Built2014
- Price$ 319,000
- Bedrooms3
- Full Bathrooms2
- Half Bathrooms1
- Sqr Footage1325
- Lot Size0.04 Acres
Data Source:
Triangle MLS (TMLS)
Property Description
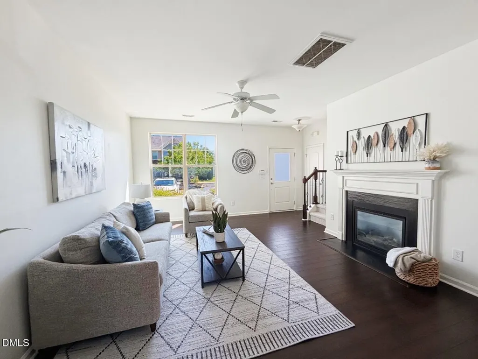
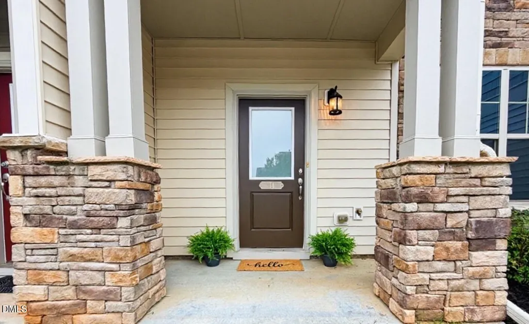
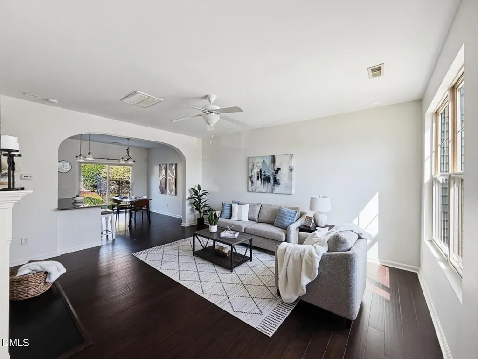
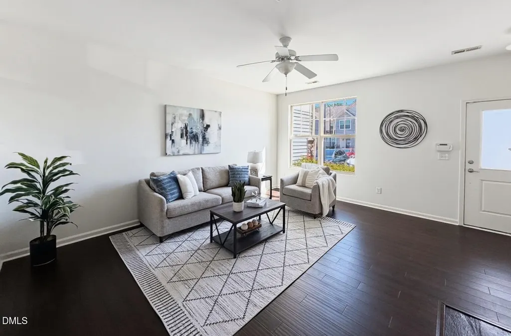
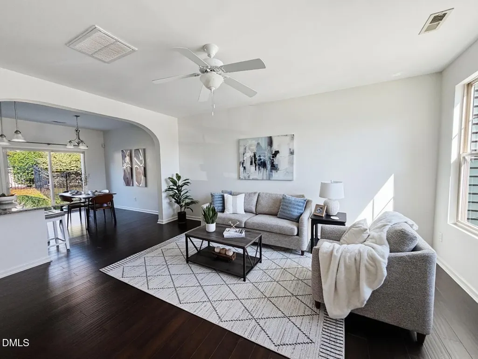
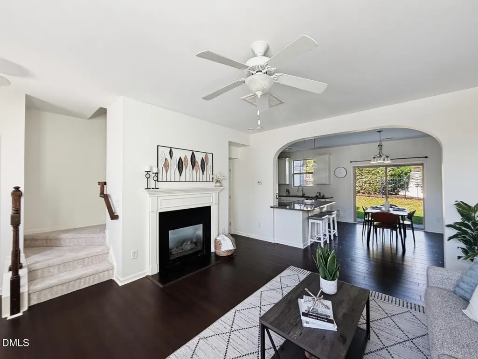
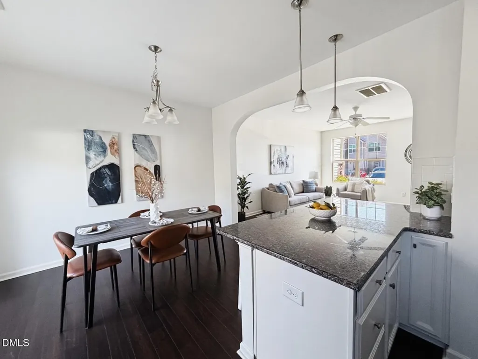
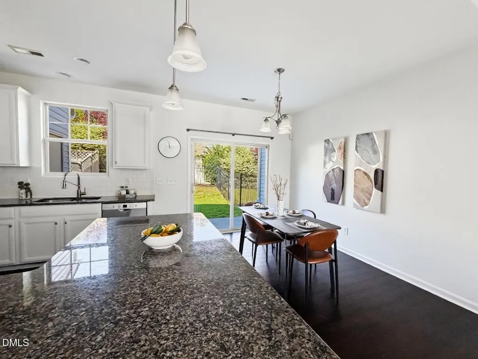
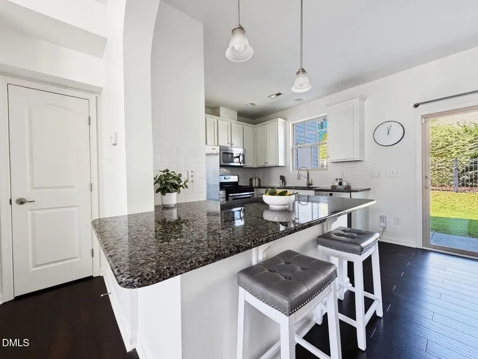
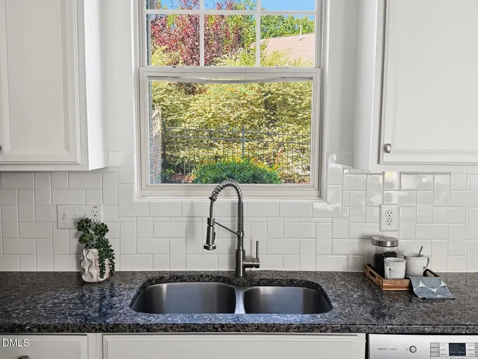
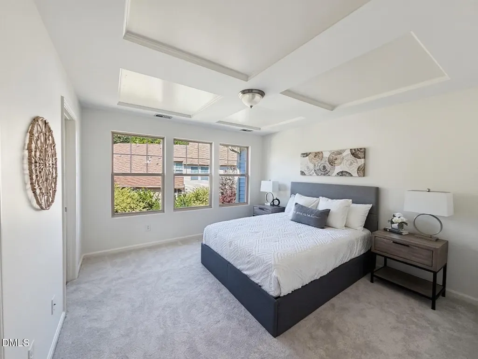
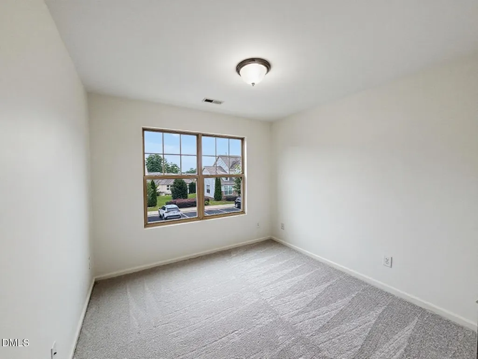
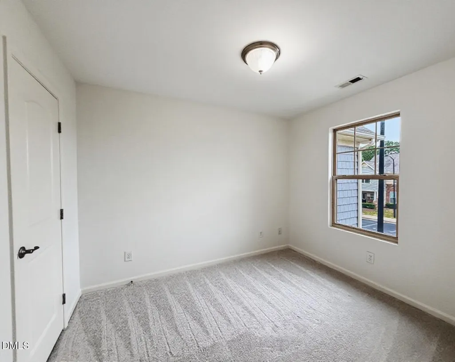
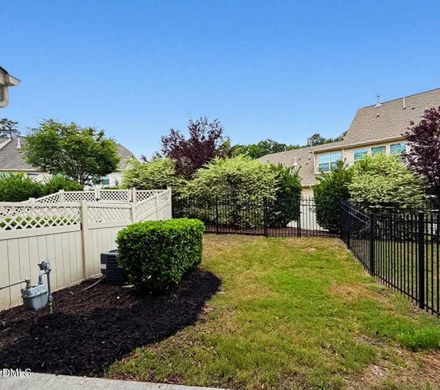
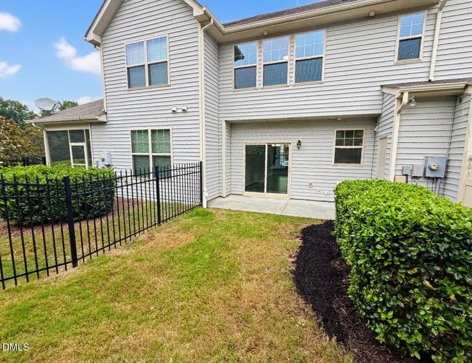
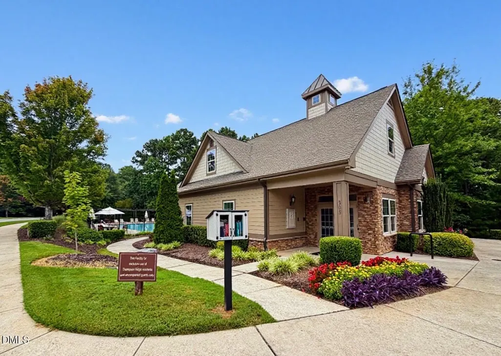
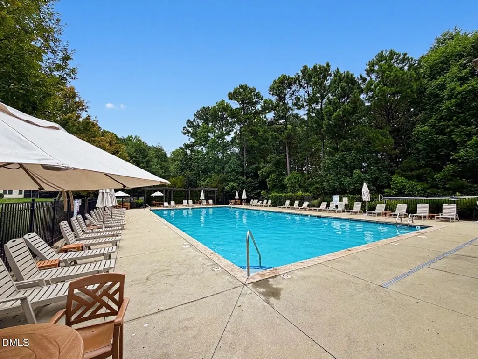
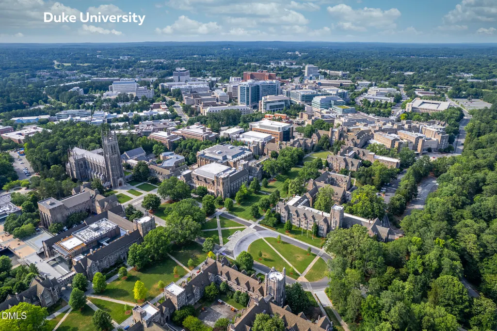
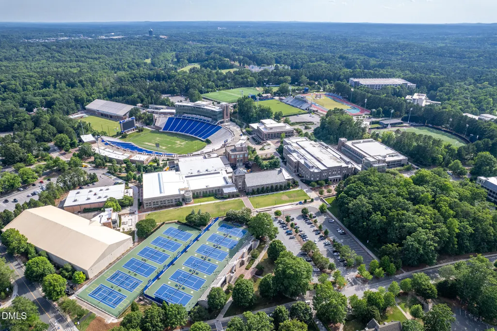
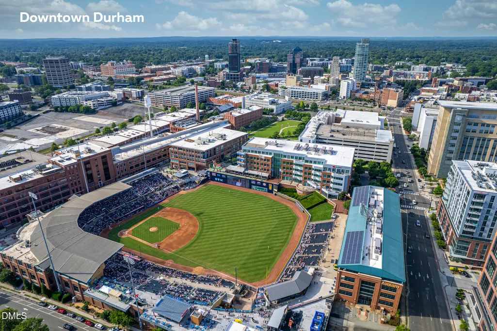
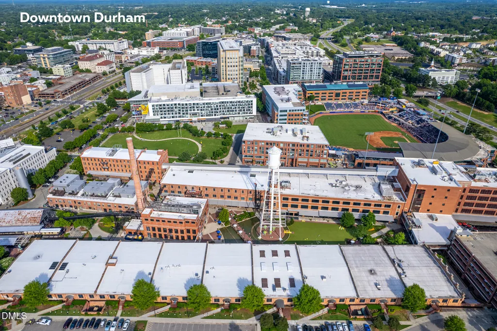
LOCATION, LOCATION, LOCATION - so close to Duke University and Medical Center!! This stunning townhome located in desirable Thompson Ridge featuring an open floor plan is a HOME RUN! Main level boasts a cook's kitchen w/granite countertops, freshly painted cabinets, pantry and counter seating, open dining area and spacious living room with gas log fireplace are full of natural light. The 2nd level boasts 3 bedrooms including the primary bedroom suite with a walk-in closet and an en-suite bath with garden tub/shower, a full guest bath and a conveniently located laundry room (washer and dryer convey!). Wonderful patio living overlooks fenced, landscaped backyard. Wonderful UPGRADES include **New Carpet on Second Level**Fresh Landscaping**Freshly Painted Interior including Walls/Trim/Ceilings/Cabinets** Thompson Ridge is a highly sought-after neighborhood with LOW HOA Dues! Ideally located only minutes to Duke Hospital, Duke University Main Campus, UNC and Downtown Durham - which has tons of shopping and dining options. Community features walking trails, dog 'bark' park, community pool and fitness center/clubhouse.
| Elementary School | Middle School | High School |
|---|---|---|
| Durham - Forest View Elementary Elementary School | Durham - Brogden Middle Middle School | Durham - Riverside High High School |
| Price History | |
|---|---|
| 8/19/2026 | Listed $334,500 |
| 9/24/2026 | 5$319,000 |
General Features
| Sewer | Public Sewer |
|---|---|
| Heating | Forced Air,Zoned |
| Cooling | Central Air,Zoned |
| Roof | Shingle |
| Appliances | Dishwasher,Dryer,Gas Range,Microwave,Refrigerator,Washer |
| Zoning | RM-12 |
| HOA Fee | 204 |
| Association Fee Includes | Maintenance Grounds,Maintenance Structure,Pest Control,Road Maintenance,Storm Water Maintenance,Trash |
| Patio/Porch Features | Patio,Porch |
| Architectural Style | Transitional |
| Construction Materials | Stone Veneer,Vinyl Siding |
| Year Built | 2014 |
| Levels | Two |
| Property Subtype | Townhouse |
| Assoc Fee Paid Per | Monthly |
| County | Durham |
| New Construction | false |
| Property Type | Residential |
| Association Amenities | Dog Park,Fitness Center,Landscaping,Parking,Pool,Trail(s),Trash |
| HOA | true |
| Attached Garage | false |
| Subdivision Name | Thompson Ridge |
| Garage Y/N | false |
| Total Rooms | 6 |
| Full Baths | 2 |
| Status | Active |
| Directions | From NC-147 N, Take exit 7B for US-15 S/US-501 S toward Chapel Hill. Take exit for Morreene Rd. Turn right onto Morreene Rd. Continue onto Neal Rd. Turn Left on Constitution Dr. Turn Right on Pilatus Dr. right by the pool and clubhouse. Townhome is 2nd on the right. Please park in Visitor spots or parking spots labeled 248. |
| High School | Durham - Riverside High |
| City | Durham |
| Senior Community Y/N | false |
| Open Parking Spaces | 2 |
| Lot Size Units | Acres |
| Lot Size Square Feet | 1742 |
| Elementary School | Durham - Forest View Elementary |
| Tax Annual Amount | 3440.01 |
| Middle/Junior High School | Durham - Brogden Middle |
| Structure Type | Townhouse |
| Builder Name | Standard Pacific Homes |
| Standard Status | Active |
Interior Features
| Interior Amenities | Bathtub/Shower Combination,Ceiling Fan(s),Granite Counters,Kitchen/Dining Room Combination,Pantry,Storage,Walk-In Closet(s) |
|---|---|
| Flooring | Carpet,Luxury Vinyl,Tile |
| Total Fireplaces | 1 |
| Fireplace Features | Living Room |
| Air Conditioning Y/N | true |
| Heating Y/N | true |
| Fireplace Y/N | true |
| Above Grade Finished Area | 1325 |
| Half Baths | 1 |
| Laundry Features | Laundry Closet |
| Total Bedrooms | 3 |
| Total Baths | 3 |
Exterior Features
| Fencing | Back Yard,Fenced |
|---|---|
| Parking Features | Assigned |
| Water Source | Public |
| Lot Size Area | 0.04 |
| Foundation Details | Slab |
| Building Area Total | 1325 |
| Lot Dimensions | See Plat |
| Lot Size Acres | 0.04 |
Amenities
- Foreclosure
- Views
- Short Sale
- New Construction
- Adult 55+
- Lease To Own
- No HOA Fees
- Furnished
- Pets
- Primary On Main
- Air Conditioning
- Seller Finance
- Green
- Fixer Upper
- Horse
- Golf
- Fireplace
- Deck
- Garage
- Basement
- Pool
Property vs Townhouse Average in 27705
Price
Year Built


