
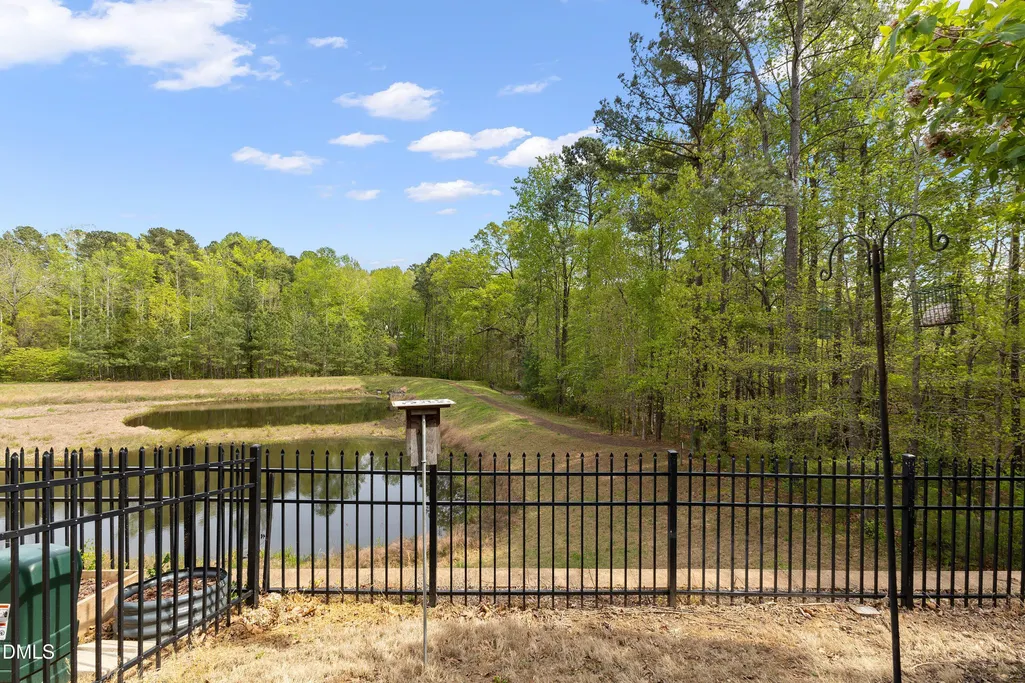
Water Views







Address
34 Argonaut Drive, Durham, NC
Price
$ 399,999
Property Attributes
- MLS#10158992
- TypeTownhouse
- Listing Status Active
- CountyDurham
- CityDurham
- NeighborhoodThompson Ridge
- Zip27705
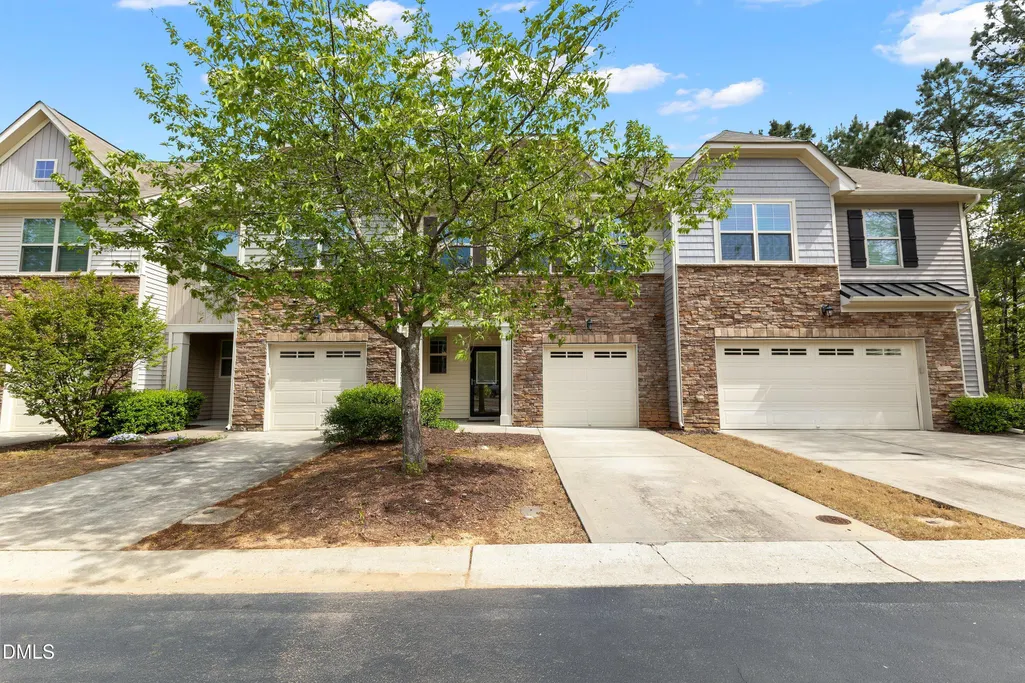
- StyleTransitional
- Year Built2012
- Price$ 399,999
- Bedrooms3
- Full Bathrooms2
- Half Bathrooms1
- Sqr Footage1801
- Lot Size0.05 Acres
Data Source:
Triangle MLS (TMLS)
Property Description
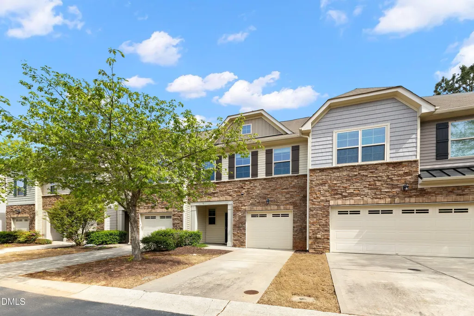
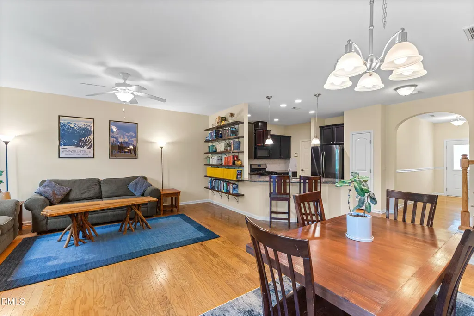
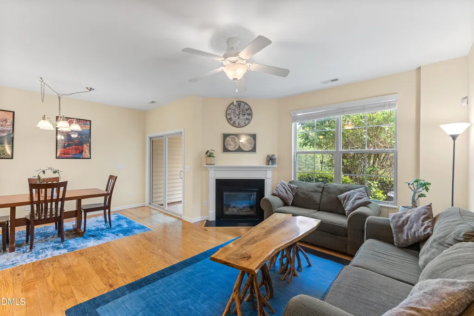
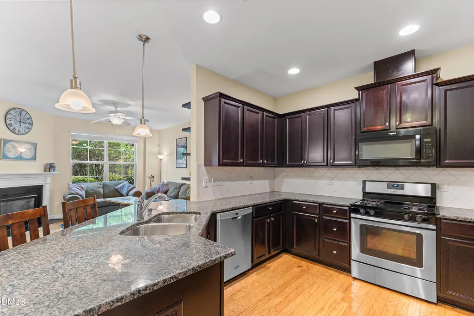
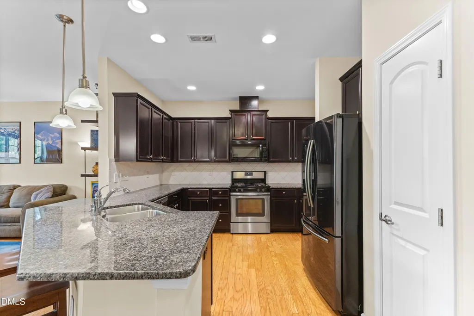
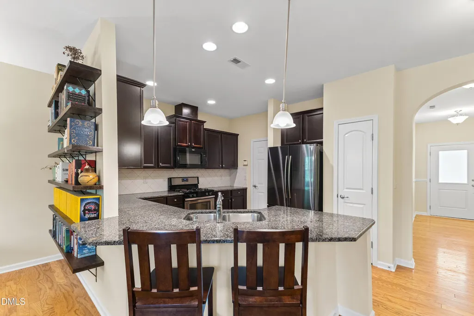
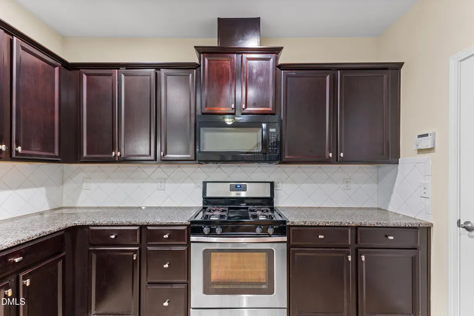
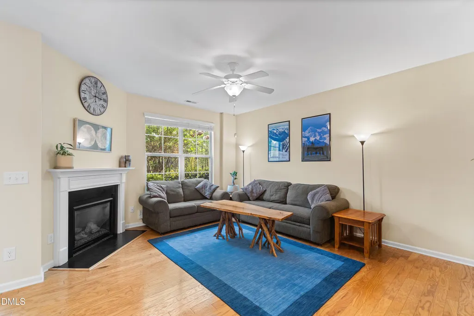
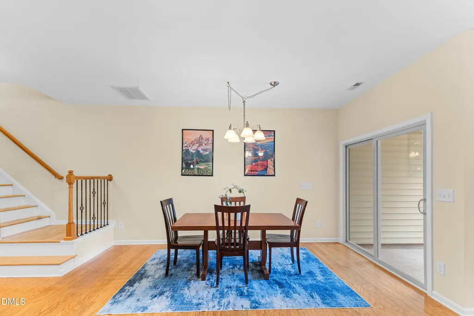
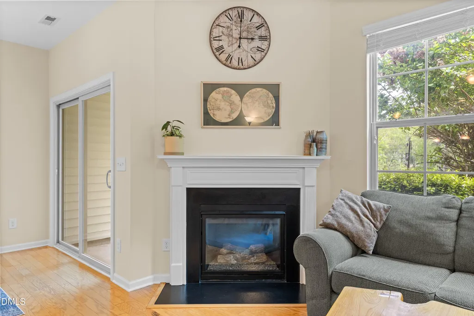
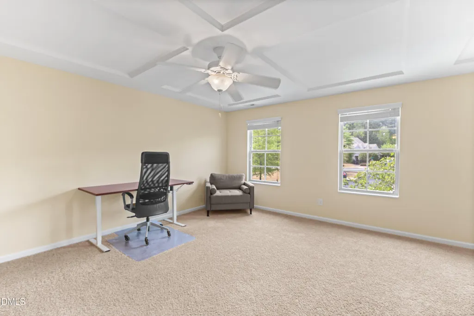
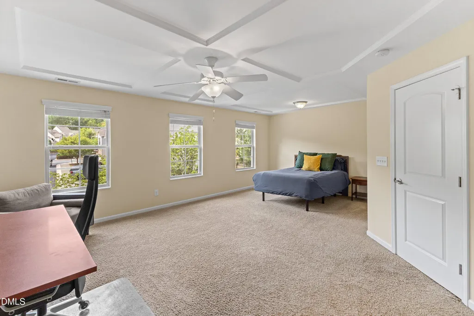
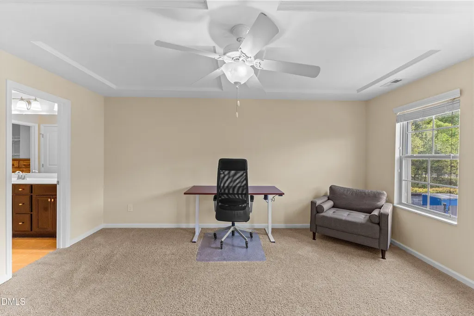
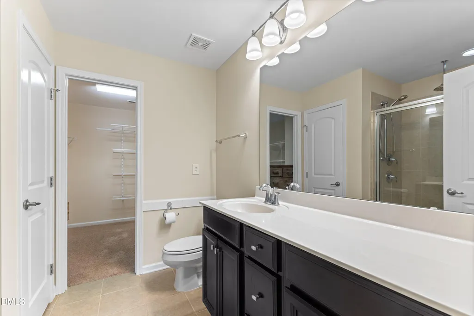
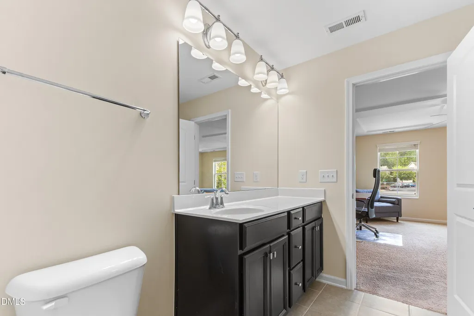
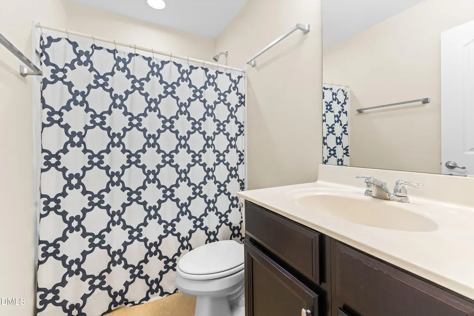
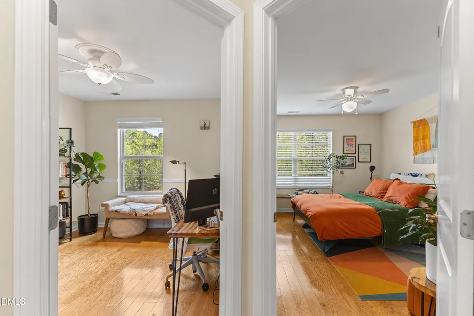
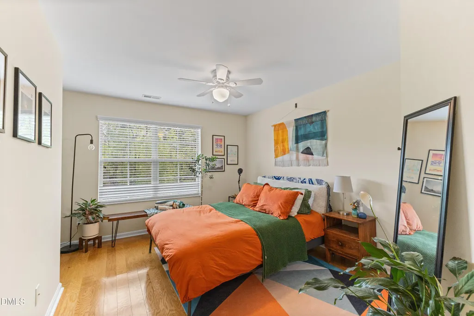
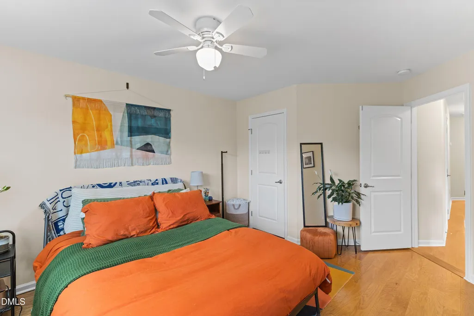
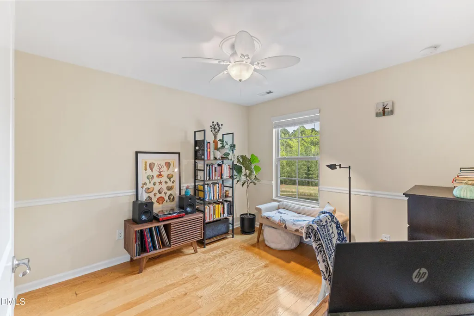
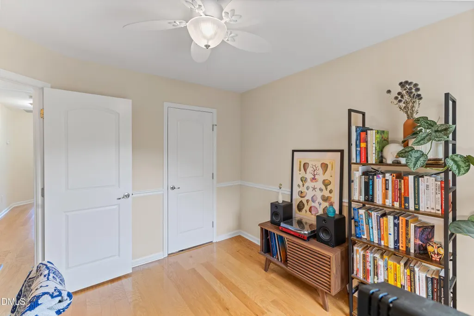
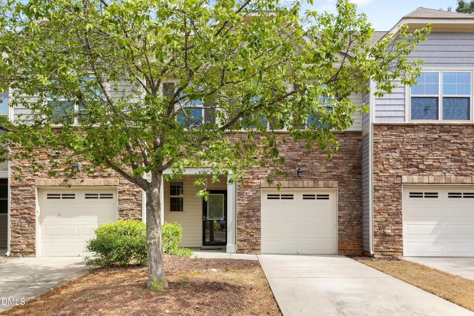
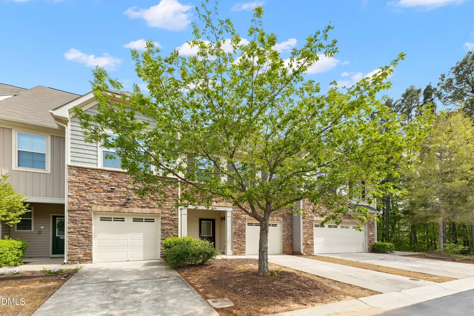
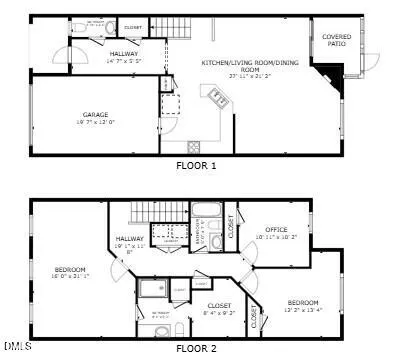
Location truly makes the difference - and this Thompson Ridge townhome delivers. Less than 10 minutes from Duke Medical Center and Duke University, this location is ideal for anyone working at the hospital or university. It is also minutes from major highways including I-85, I-40, I-47 and 15-501 for easy access to Chapel Hill, Downtown Durham and beyond. Despite this proximity, Thompson Ridge offers a quiet, peaceful retreat near Duke Forest. This beautifully maintained 3 bedroom, 2.5 bath home offers a thoughtful layout with hardwood floors throughout most of the home, including the entire first floor and much of the second. The chef's kitchen is well appointed with granite countertops, ample cabinetry, a breakfast bar and a full suite of stainless steel appliances, including a gas range and refrigerator. The spacious family room features a cozy gas fireplace, while the screened porch provides a peaceful retreat overlooking tranquil water views - an ideal spot to unwind at the end of the day. Upstairs, the generously sized primary suite has an elegant coffered ceiling and offers flexibility for a sitting area or home office, along with a private bath. Two additional bedrooms provide comfortable accommodations for family, guests or roommates. Residents of Thompson Ridge enjoy a range of amenities, including a community pool, dog park, scenic walking trails and fitness center. An attached oversized one-car garage adds convenience with ample guest parking located just across the street. This home combines comfort, style and an unbeatable location.
| Elementary School | Middle School | High School |
|---|---|---|
| Durham - E K Powe Elementary Elementary School | Durham - Brogden Middle Middle School | Durham - Riverside High High School |
| Price History | |
|---|---|
| 8/19/2026 | Listed $399,999 |
General Features
| Sewer | Public Sewer |
|---|---|
| Heating | Central,Forced Air,Natural Gas |
| Cooling | Central Air,Electric |
| Roof | Shingle |
| Appliances | Dishwasher,Dryer,Gas Range,Microwave,Refrigerator,Washer |
| Zoning | RM-12 |
| HOA Fee | 204 |
| Garage Spaces | 1 |
| Association Fee Includes | Maintenance Grounds |
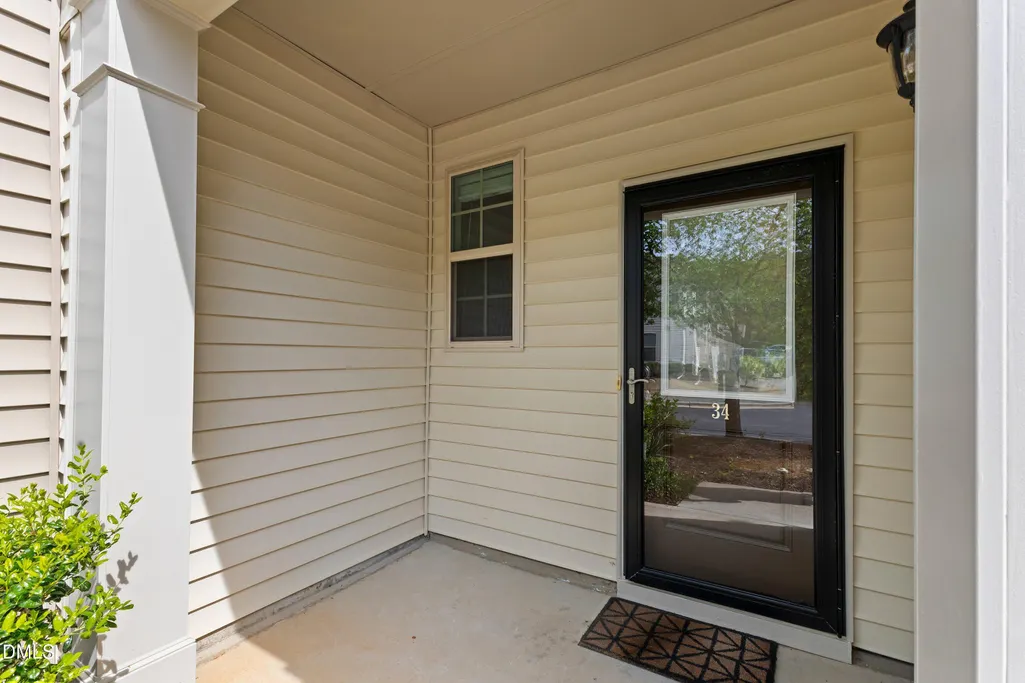
| Patio/Porch Features | Front Porch,Patio,Screened |
| Architectural Style | Transitional |
| Pool Features | Swimming Pool Com/Fee |
| Construction Materials | Stone,Vinyl Siding |
| Year Built | 2012 |
| View | Pond |
| Levels | Two |
| Property Subtype | Townhouse |
| Community Features | Fitness Center,Pool |
| Assoc Fee Paid Per | Monthly |
| County | Durham |
| New Construction | false |
| Property Type | Residential |
| Association Amenities | Dog Park,Fitness Center,Pool,Trail(s) |
| HOA | true |
| Attached Garage | true |
| Subdivision Name | Thompson Ridge |
| Garage Y/N | true |
| Total Rooms | 6 |
| Full Baths | 2 |
| Status | Active |
| Directions | From 15-501N to exit 108A onto Morreene Road, Left on Morreene Road, Left onto Constitution Drive, Left onto Argonaut Drive |
| High School | Durham - Riverside High |
| City | Durham |
| Senior Community Y/N | false |
| Lot Size Units | Acres |
| Lot Size Square Feet | 2178 |
| Elementary School | Durham - E K Powe Elementary |
| Tax Annual Amount | 4045.25 |
| Middle/Junior High School | Durham - Brogden Middle |
| Virtual Tour | https://www.listingsmagic.com/sps/tour-slider/index.php?property_ID=281719&unb=Y |
| Structure Type | Townhouse |
| Standard Status | Active |
Interior Features
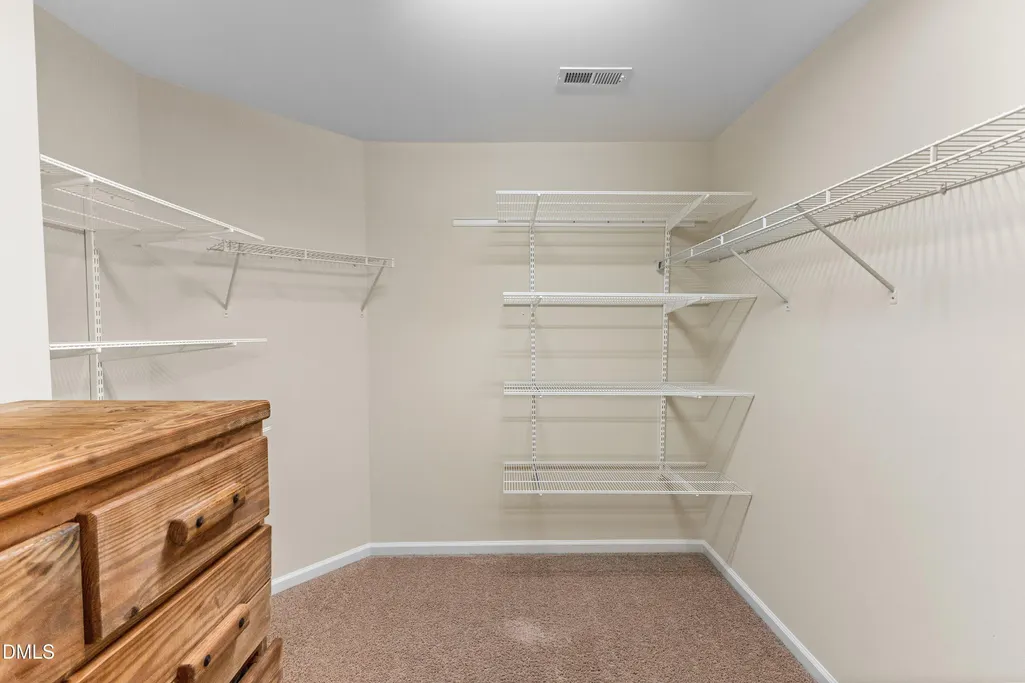
| Interior Amenities | Entrance Foyer,Granite Counters,Smooth Ceilings,Walk-In Closet(s) |
|---|---|
| Flooring | Carpet,Hardwood |
| Fireplace Features | Gas,Living Room |
| Air Conditioning Y/N | true |
| Heating Y/N | true |
| Fireplace Y/N | true |
| Above Grade Finished Area | 1801 |
| Half Baths | 1 |
| Total Bedrooms | 3 |
| Total Baths | 3 |
Exterior Features
| Exterior Amenities | Fenced Yard |
|---|---|
| Fencing | Back Yard,Wrought Iron |
| Parking Features | Additional Parking,Attached,Garage,Garage Faces Front |
| Lot Features | Landscaped,Water View |
| Water Source | Public |
| Lot Size Area | 0.05 |
| Foundation Details | Slab |
| Building Area Total | 1801 |
| Lot Size Acres | 0.05 |
Amenities
- Foreclosure
- Views
- Short Sale
- New Construction
- Adult 55+
- Lease To Own
- No HOA Fees
- Furnished
- Pets
- Primary On Main
- Air Conditioning
- Seller Finance
- Green
- Fixer Upper
- Horse
- Golf
- Fireplace
- Deck
- Garage
- Basement
- Pool
Property vs Townhouse Average in 27705
Price
Year Built


