
Eco Friendly




Address
221 Diamond Head Drive, Durham, NC
Price
$ 398,000
Property Attributes
- MLS#10181022
- TypeTownhouse
- Listing Status Active
- CountyDurham
- CityDurham
- NeighborhoodThompson Ridge
- Zip27705
- StyleTransitional
- Year Built2011
- Price$ 398,000
- Bedrooms3
- Full Bathrooms2
- Half Bathrooms1
- Sqr Footage1726
- Lot Size0.05 Acres
Data Source:
Triangle MLS (TMLS)
Property Description
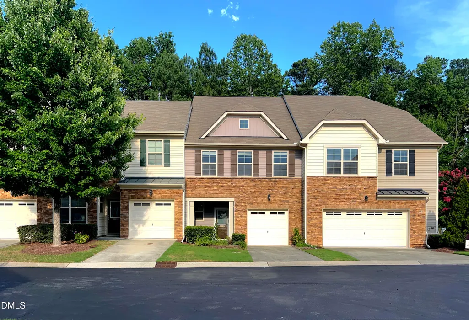
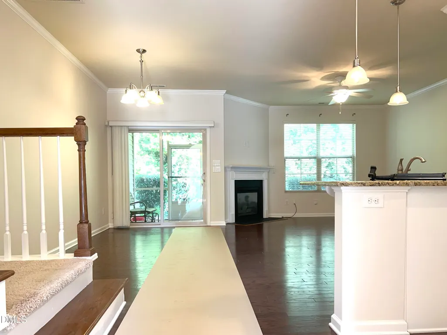
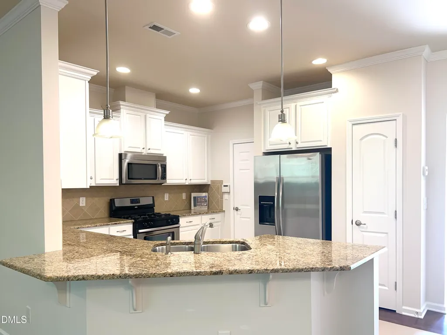
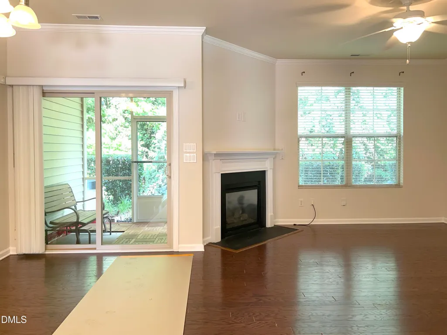
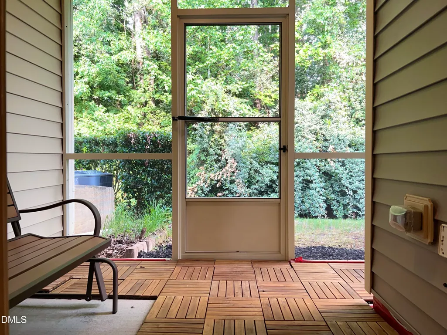
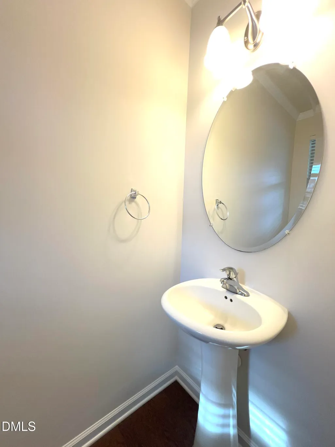
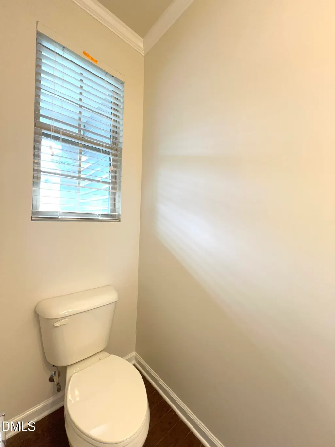
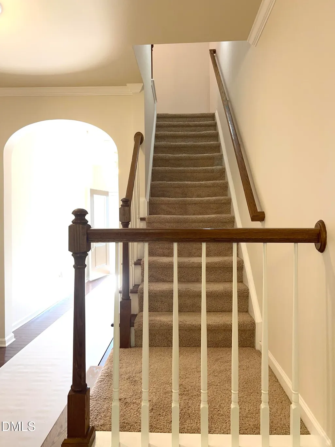
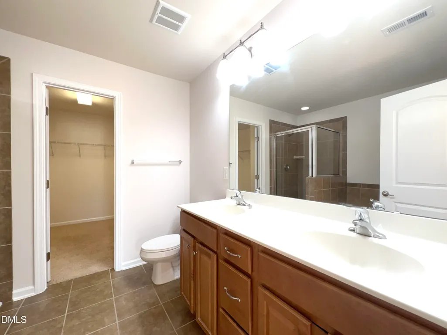
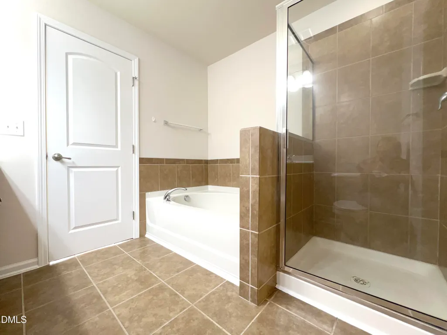
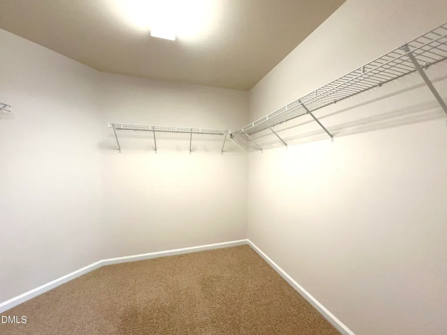
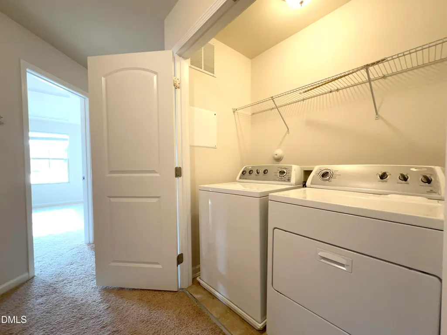
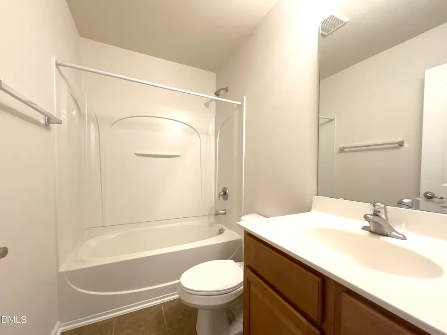
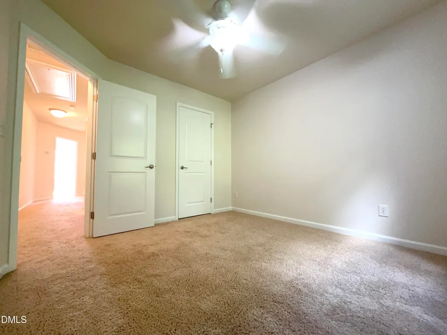
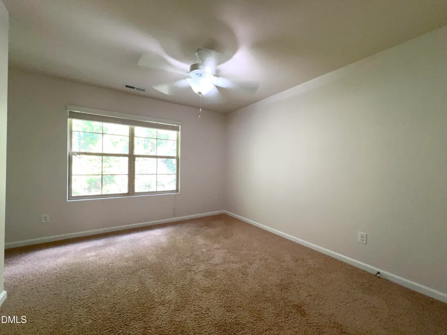
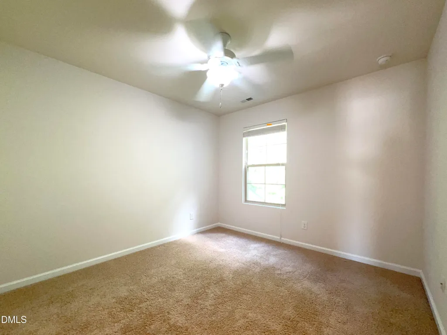
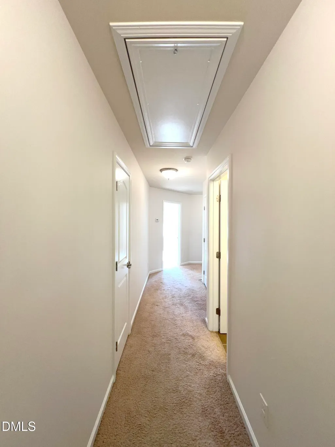
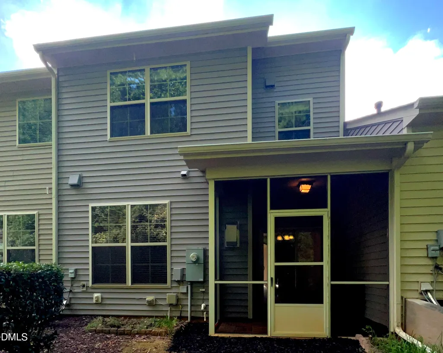
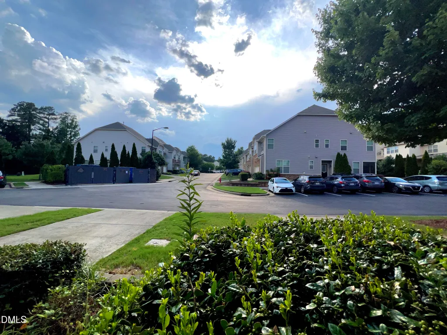
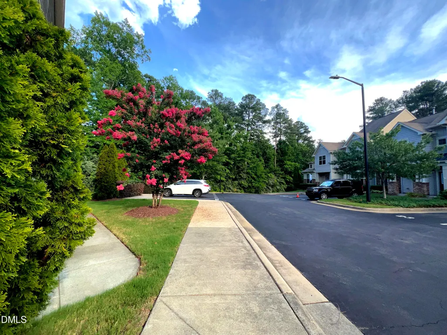
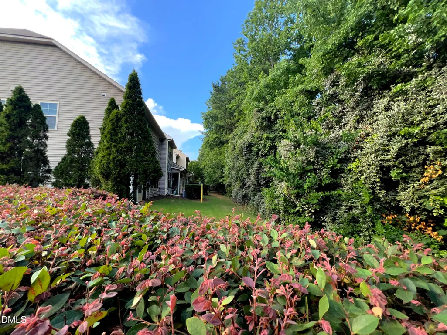
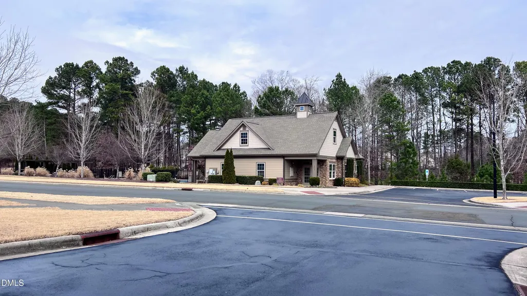
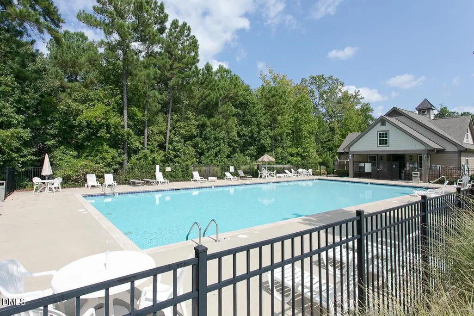
Minutes from Duke University, Research Triangle Park, and I-40, this 2011-built townhome pairs a smart layout with a location that works for commuters in any direction. The main floor is open and light-filled — a stone-accented facade and covered porch lead into a living/dining area anchored by a gas fireplace, flowing into a kitchen built for real cooking: island seating, granite counters, and a walk-in pantry. A first-floor half bath makes hosting easy. Upstairs, the primary suite includes a walk-in closet and full bath, with two additional bedrooms sharing a second full bath and a dedicated laundry room close by. Smart thermostat and dual-zone HVAC keep the home efficient year-round. The 1-car attached garage adds everyday convenience, while the HOA handles landscaping and sidewalks and unlocks a community pool, fitness center, and clubhouse — low-maintenance living in one of Durham's most connected pockets. 3 bed, 2.5 bath, 1,726 sqft. Schedule your showing today.
| Elementary School | Middle School | High School |
|---|---|---|
| Durham - Hillandale Elementary Elementary School | Durham - Brogden Middle Middle School | Durham - Riverside High High School |
| Price History | |
|---|---|
| 8/19/2026 | Listed $398,000 |
General Features
| Sewer | Public Sewer |
|---|---|
| Heating | Fireplace(s),Forced Air,Zoned |
| Cooling | Ceiling Fan(s),Central Air,Dual,Zoned |
| Utilities | Cable Available,Electricity Connected,Natural Gas Connected,Sewer Connected,Water Connected |
| Roof | Architectural Shingle |
| Appliances | Dishwasher,Dryer,Free-Standing Gas Range,Free-Standing Refrigerator,Ice Maker,Refrigerator,Smart Appliance(s),Washer,Water Heater |
| Zoning | RM-12 |
| HOA Fee | 204 |
| Garage Spaces | 1 |
| Association Fee Includes | Road Maintenance,Trash |
| Patio/Porch Features | Front Porch,Patio,Screened |
| Architectural Style | Transitional |
| Construction Materials | Fiber Cement,Stone |
| Year Built | 2011 |
| Levels | Two |
| Property Subtype | Townhouse |
| Community Features | Clubhouse,Fitness Center,Park,Playground,Pool,Street Lights |
| Assoc Fee Paid Per | Monthly |
| County | Durham |
| New Construction | false |
| Property Type | Residential |
| Association Amenities | Clubhouse,Dog Park,Fitness Center,Landscaping,Maintenance Grounds,Pool,Trash |
| HOA | true |
| Attached Garage | true |
| Energy Efficient | Thermostat |
| Subdivision Name | Thompson Ridge |
| Garage Y/N | true |
| Green Indoor Air Quality | Ventilation |
| Total Rooms | 8 |
| Full Baths | 2 |
| Status | Active |
| Directions | From NC-147 N, Take exit 7B for US-15 S/US-501 S toward Chapel Hill 0.3 mi; Use the middle lane to take the ramp to Morreene Rd 0.1 mi; Slight right onto the Morreene Rd ramp 0.2 mi; Turn right onto Morreene Rd 0.8 mi; Continue onto Neal Rd 0.6 mi; Continue on Constitution Dr. Drive to Diamond Head Dr 0.2 mi; Turn left onto Constitution Dr 0.1 mi; Turn left onto Sangre De Cristo Dr 253 ft; Turn left onto Diamond Head Dr. The house will be on the right. |
| High School | Durham - Riverside High |
| City | Durham |
| Senior Community Y/N | false |
| Open Parking Spaces | 1 |
| Lot Size Units | Acres |
| Lot Size Square Feet | 2178 |
| Elementary School | Durham - Hillandale Elementary |
| Tax Annual Amount | 4009.57 |
| Middle/Junior High School | Durham - Brogden Middle |
| Structure Type | Townhouse |
| Standard Status | Active |
Interior Features
| Interior Amenities | Bathtub/Shower Combination,Ceiling Fan(s),Double Vanity,Entrance Foyer,Granite Counters,High Ceilings,High Speed Internet,Kitchen Island,Kitchen/Dining Room Combination,Living/Dining Room Combination,Open Floorplan,Pantry,Smart Thermostat,Walk-In Closet(s) |
|---|---|
| Flooring | Carpet,Luxury Vinyl,Tile |
| Total Fireplaces | 1 |
| Fireplace Features | Living Room |
| Common Walls | 2+ Common Walls,No One Above,No One Below |
| Air Conditioning Y/N | true |
| Heating Y/N | true |
| Window Features | Blinds,Insulated Windows |
| Fireplace Y/N | true |
| Above Grade Finished Area | 1726 |
| Half Baths | 1 |
| Laundry Features | Inside,Laundry Closet,Upper Level |
| Total Bedrooms | 3 |
| Above Grade Finished Area Source | Public Records |
| Total Baths | 3 |
Exterior Features
| Fencing | None |
|---|---|
| Lot Features | Back Yard,Front Yard,Private |
| Water Source | Public |
| Lot Size Area | 0.05 |
| Foundation Details | Slab |
| Spa | false |
| Building Area Total | 1726 |
| Lot Size Acres | 0.05 |
| Road Surface Type | Concrete |
| Door Features | Sliding Doors,Storm Door(s) |
| Road Frontage Type | Private Road |
| Horse Y/N | false |
Amenities
- Foreclosure
- Views
- Short Sale
- New Construction
- Adult 55+
- Lease To Own
- No HOA Fees
- Furnished
- Pets
- Primary On Main
- Air Conditioning
- Seller Finance
- Green
- Fixer Upper
- Horse
- Golf
- Fireplace
- Deck
- Garage
- Basement
- Pool
Property vs Townhouse Average in 27705
Price
Year Built


