
Address
6045 Balance Court, Raleigh, NC
Price
$ 559,000
Property Attributes
- MLS#10179260
- TypeSingle Family
- Listing Status Active
- CountyWake
- CityRaleigh
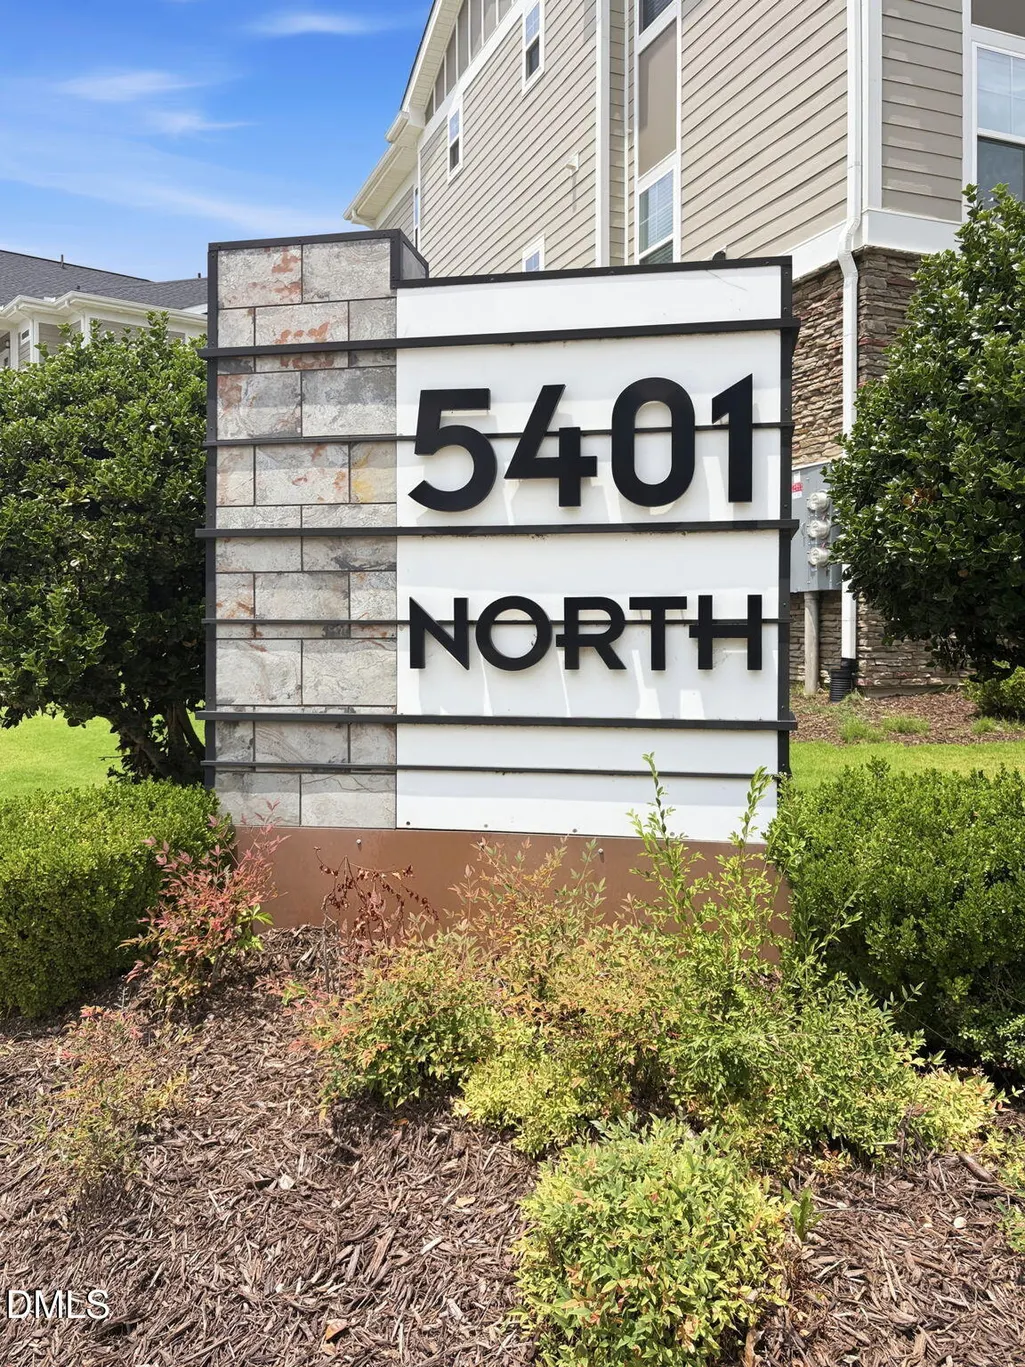
- Neighborhood5401 North
- Zip27616
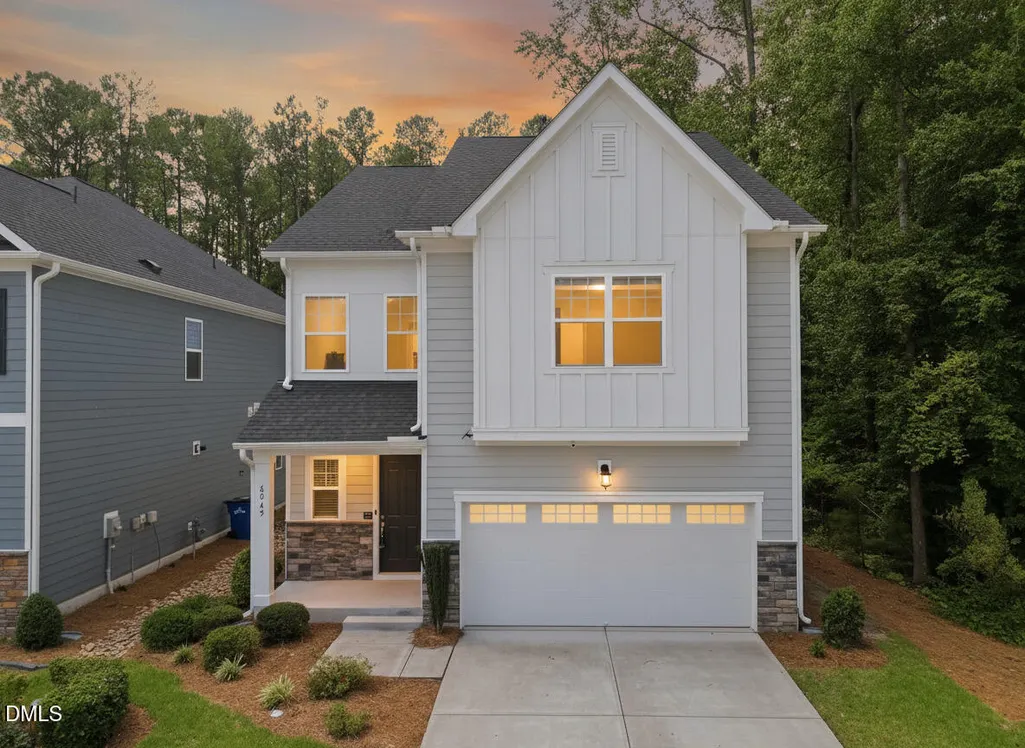
- StyleTransitional
- Year Built2022
- Price$ 559,000
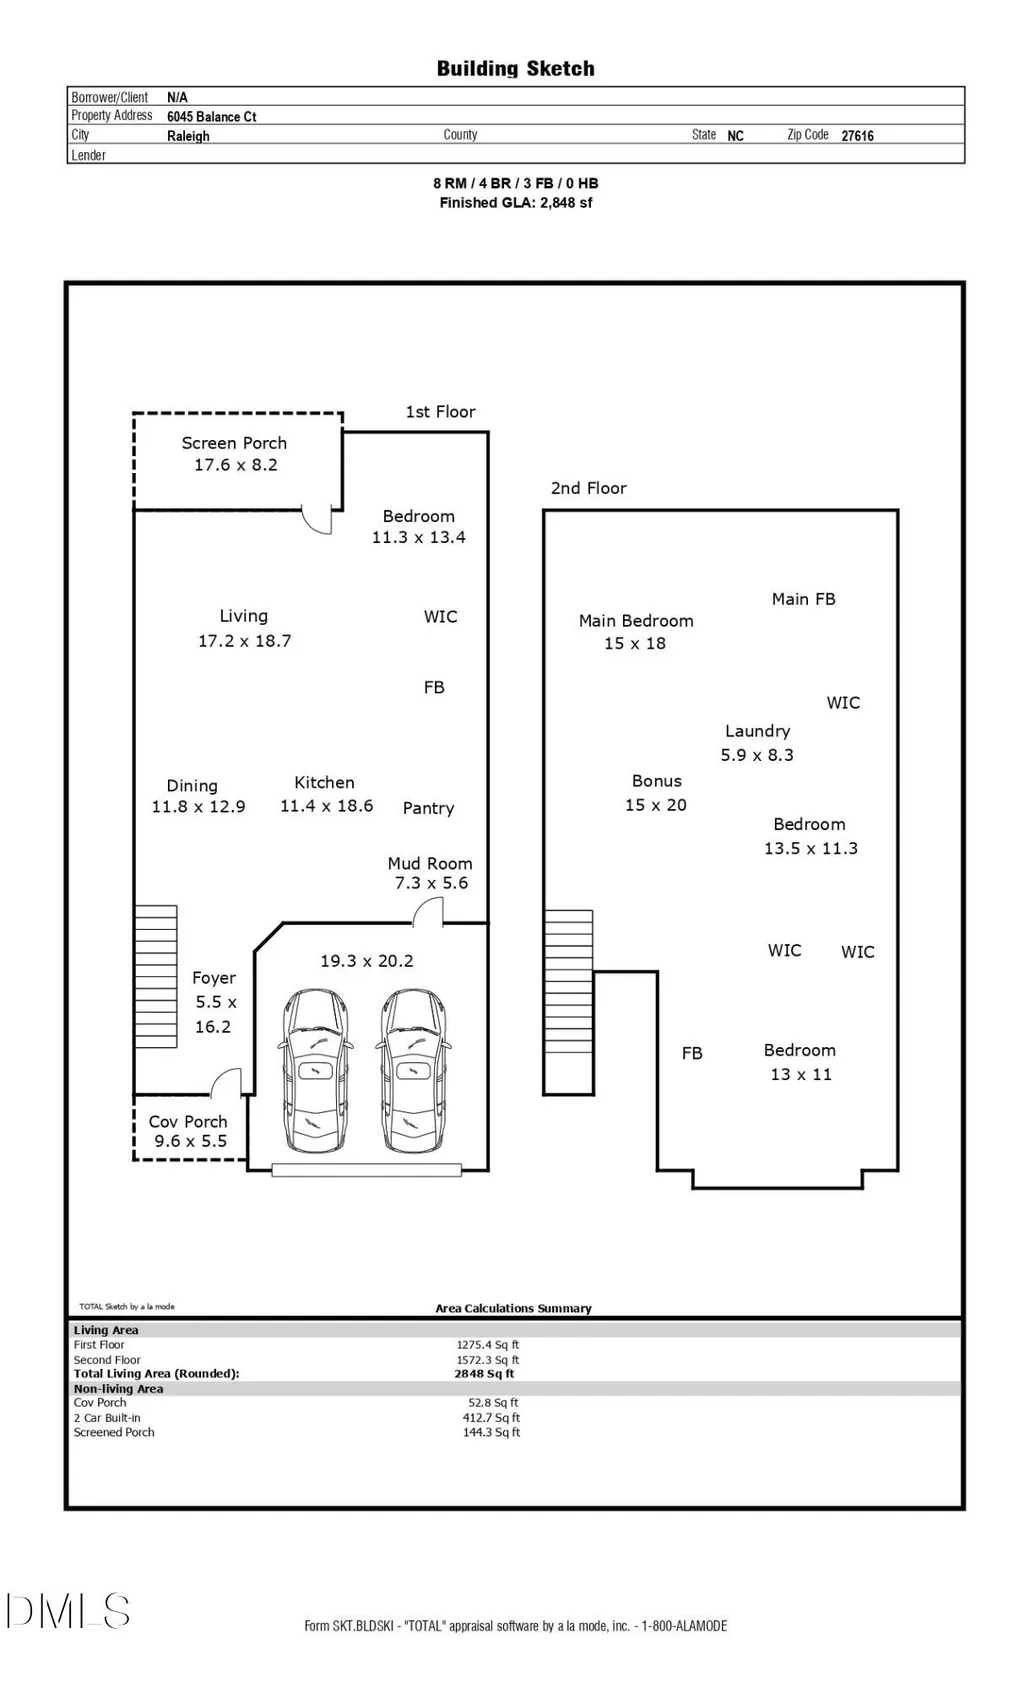
- Bedrooms4
- Full Bathrooms3
- Half Bathrooms0
- Sqr Footage2848
- Lot Size0.14 Acres
Data Source:
Triangle MLS (TMLS)
Property Description
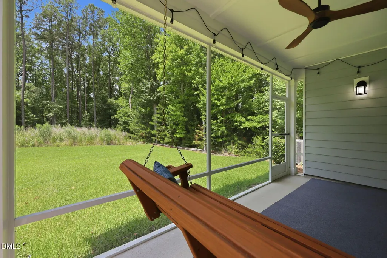
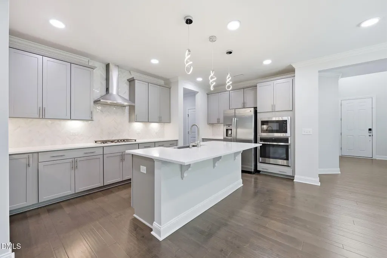
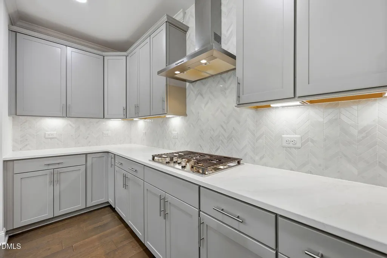
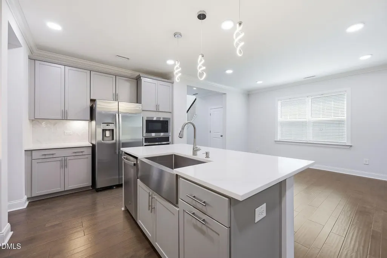
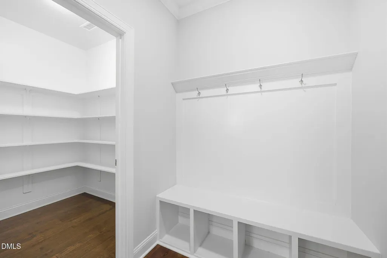
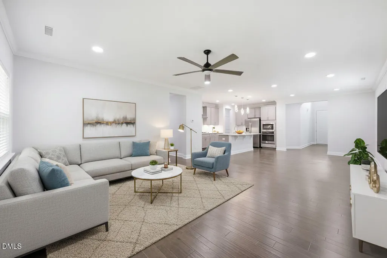
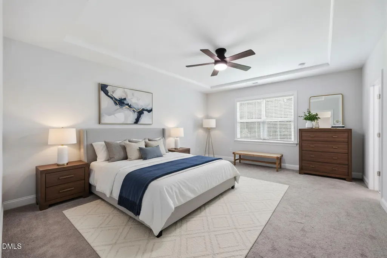
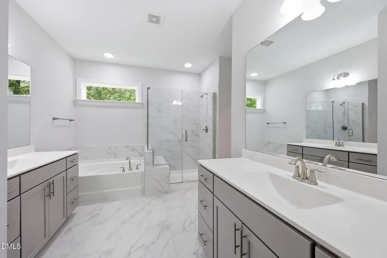
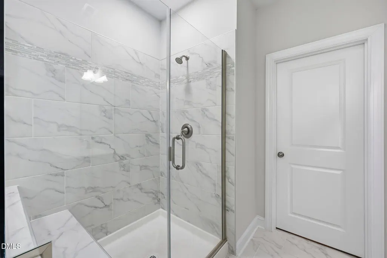
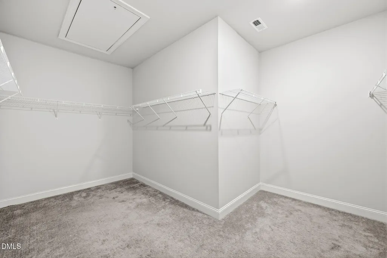
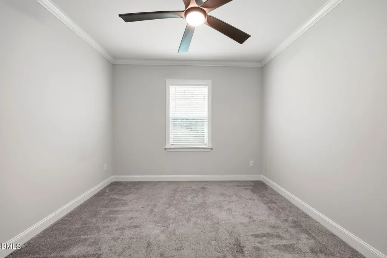
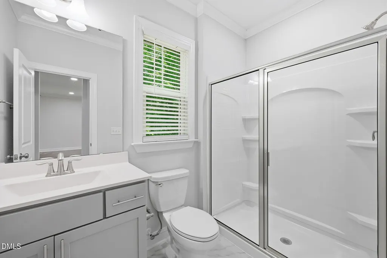
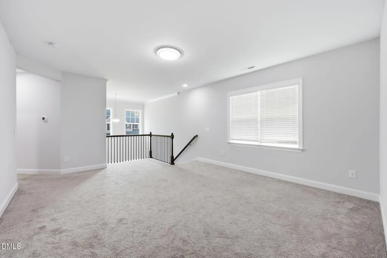
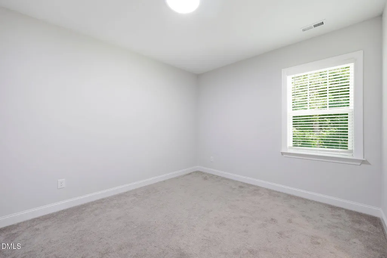
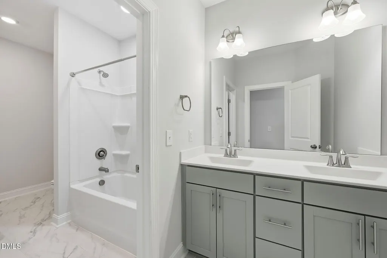
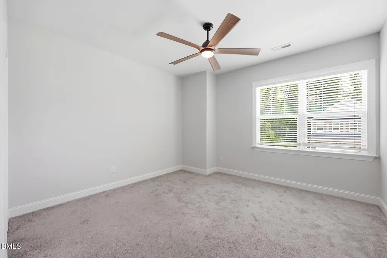
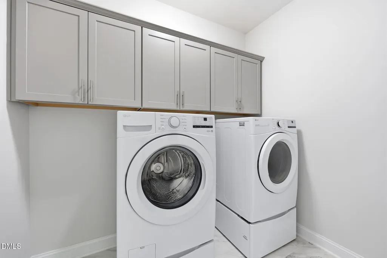
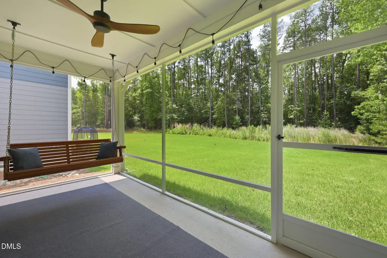
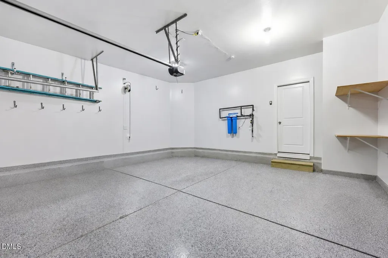
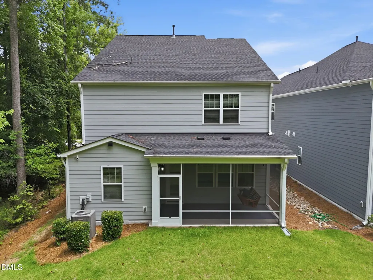
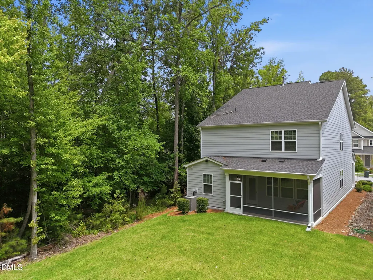
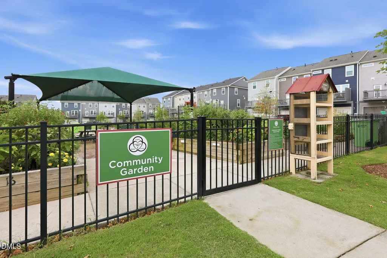
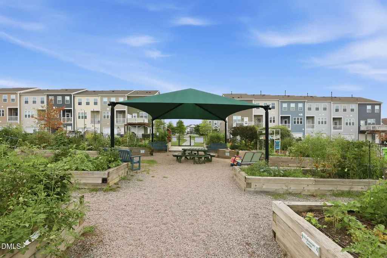
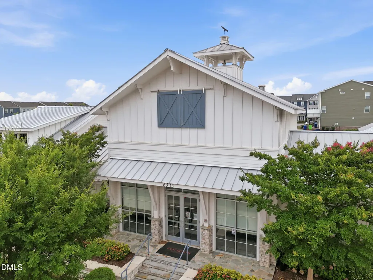
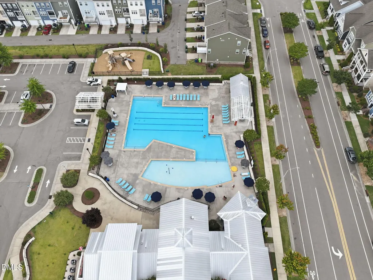
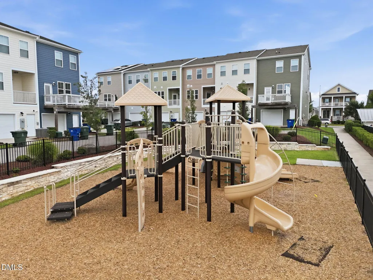
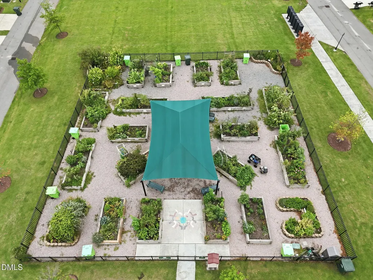
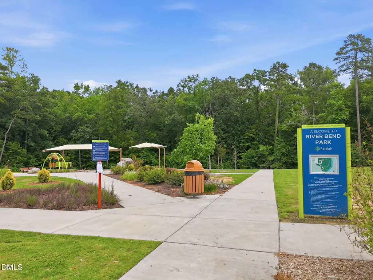
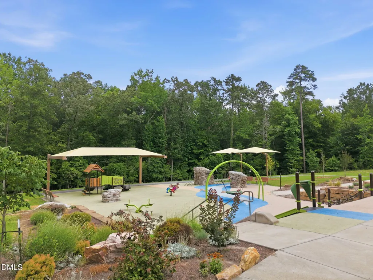
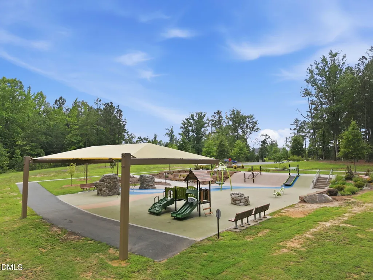
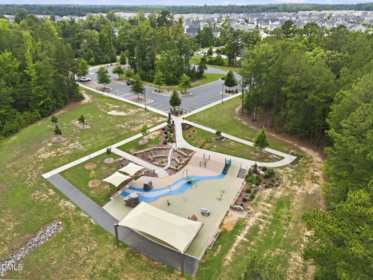
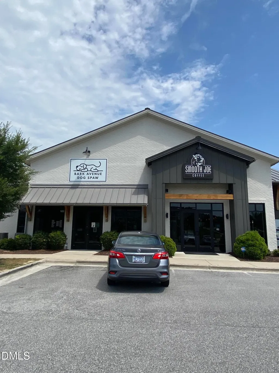
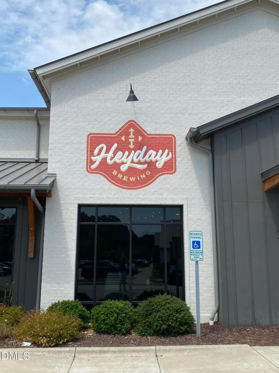
Welcome to Resort-Style living in this beautifully upgraded 4-bedroom, 3-bathroom home in Raleigh's sought-after 5401 North community, where modern convenience meets low-maintenance living. Built on a private, flat lot next to a tree buffer in the back and side, this thoughtfully designed home showcases premium builder upgrades, custom finishes, an open-concept floor plan, 9-foot ceilings, abundant natural light, and exceptional storage throughout. The spacious kitchen features quartz countertops, premium soft-close cabinetry, a gas range, smart GE oven, walk-in pantry, and includes the GE refrigerator along with the LG washer and dryer. The main level also offers a bedroom and full bathroom, providing flexibility for guests, multi-generational living, or a home office. Upstairs, the expansive loft creates additional living space, while all four bedrooms feature walk-in closets for exceptional storage. The luxurious primary suite features a tray ceiling, split vanities, a soaking tub, and a tiled semi-frameless walk-in shower complete with a built-in bench seat. Freshly painted throughout, this move-in-ready home also includes an Evo whole-home water filtration system, whole-home surge protector, tankless gas water heater, Ring security system, app-controlled thermostats, smart garage door, Flo by Moen smart water shutoff, and other smart-home features for added comfort and peace of mind. Relax on the screened porch overlooking a peaceful wooded buffer, or enjoy the ease of HOA-maintained lawn care and landscaping. Ideally located within walking distance of Wake Tech North Campus, neighborhood shopping, restaurants, coffee shops, and exceptional community amenities including a pool, clubhouse, fitness center, parks, dog parks, greenway access, and a community garden, this home offers an outstanding combination of quality, convenience, and lifestyle. Come see 6045 Balance Ct today!
| Elementary School | Middle School | High School |
|---|---|---|
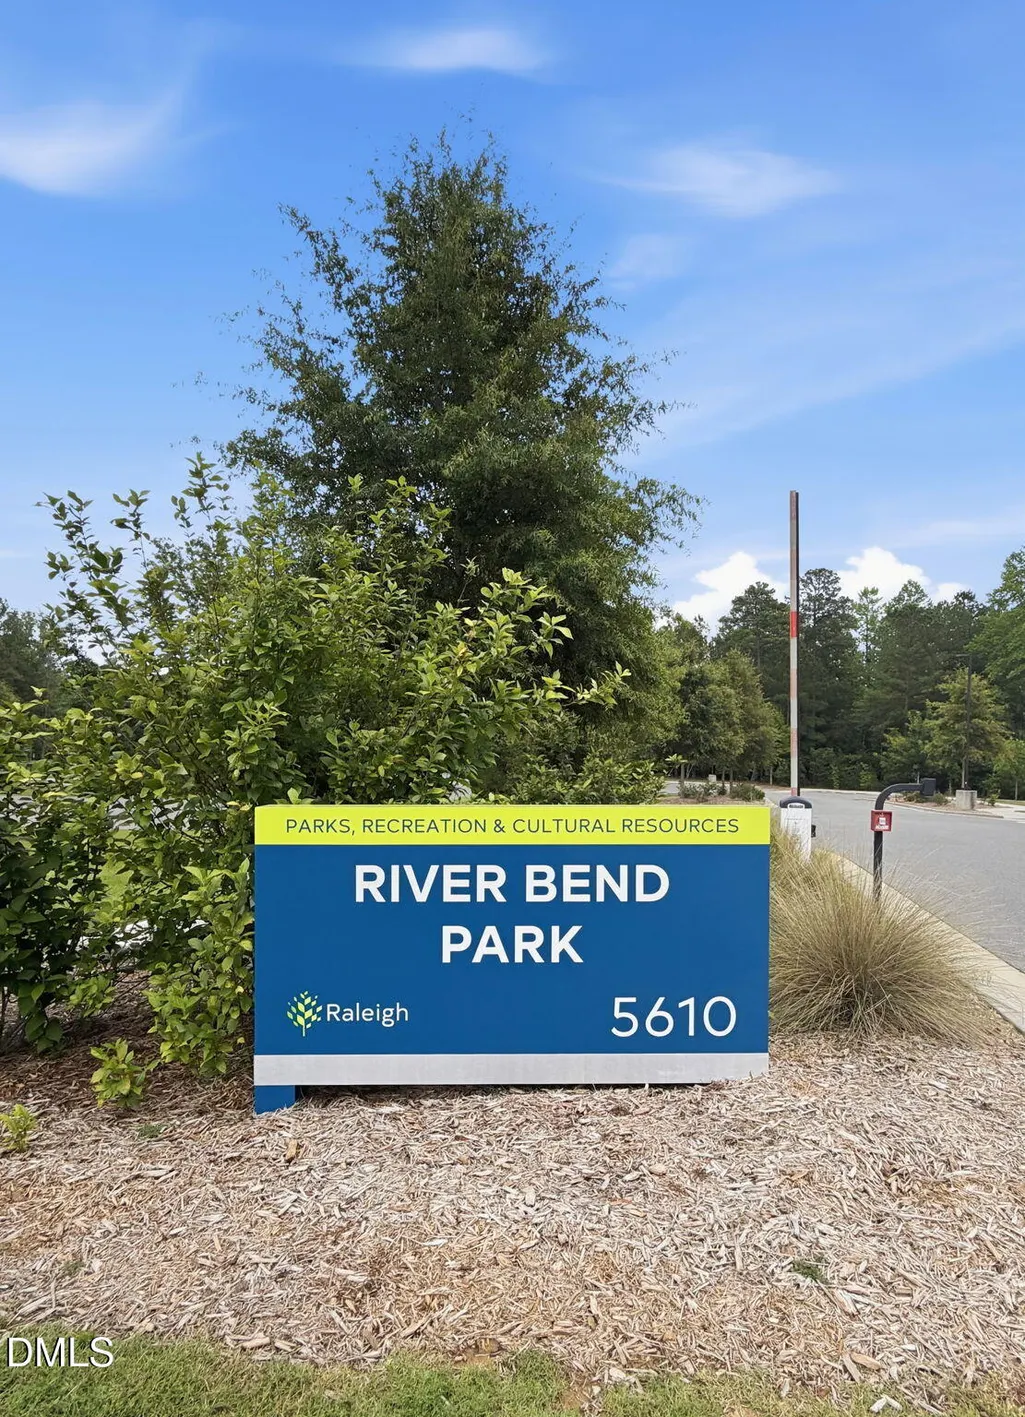
| Wake - River Bend Elementary Elementary School | Wake - River Bend Middle School Middle School | Wake - Rolesville High School High School |
| Price History | |
|---|---|
| 8/19/2026 | Listed $559,000 |
General Features
| Sewer | Public Sewer |
|---|---|
| Heating | Forced Air |
| Cooling | Central Air |
| Roof | Architectural Shingle |
| Appliances | Dishwasher,Disposal,Gas Cooktop,Ice Maker,Range Hood,Self Cleaning Oven,Wall Oven |
| Zoning | PD |
| HOA Fee | 120 |
| Garage Spaces | 2 |
| Association Fee Includes | Maintenance Grounds |
| Architectural Style | Transitional |
| Construction Materials | Fiber Cement |
| Year Built | 2022 |
| Stories Count | 2 |
| Levels | Two |
| Property Subtype | Single Family Residence |
| Assoc Fee Paid Per | Monthly |
| County | Wake |
| New Construction | false |
| Property Type | Residential |
| HOA | true |
| Attached Garage | true |
| Subdivision Name | 5401 North |
| Garage Y/N | true |
| Total Rooms | 1 |
| Full Baths | 3 |
| Status | Active |
| Directions | Take E Millbrook Rd and US-401 N/Louisburg Rd to Midtown Market Ave. Continue on Midtown Market Ave. Take Archwood Ave to Balance Ct. |
| High School | Wake - Rolesville High School |
| City | Raleigh |
| Senior Community Y/N | false |
| Open Parking Spaces | 2 |
| Lot Size Units | Acres |
| Lot Size Square Feet | 6098 |
| Elementary School | Wake - River Bend Elementary |
| Tax Annual Amount | 4708.74 |
| Middle/Junior High School | Wake - River Bend Middle School |
| Structure Type | House |
| Standard Status | Active |
Interior Features
| Interior Amenities | Kitchen Island,Smooth Ceilings,Tray Ceiling(s),Walk-In Closet(s) |
|---|---|
| Flooring | Carpet,Hardwood,Tile |
| Air Conditioning Y/N | true |
| Heating Y/N | true |
| Fireplace Y/N | false |
| Above Grade Finished Area | 2848 |
| Total Bedrooms | 4 |
| Total Baths | 3 |
Exterior Features
| Parking Features | Attached,Garage |
|---|---|
| Water Source | Public |
| Lot Size Area | 0.14 |
| Foundation Details | Slab |
| Building Area Total | 2848 |
| Lot Size Acres | 0.14 |
Amenities
- Foreclosure
- Views
- Short Sale
- New Construction
- Adult 55+
- Lease To Own
- No HOA Fees
- Furnished
- Primary On Main
- Air Conditioning
- Seller Finance
- Green
- Fixer Upper
- Horse
- Golf
- Fireplace
- Deck
- Garage
- Basement
- Pool
Property vs Single Family Average in 27616
Price
Year Built


