
Price Reduction
Address
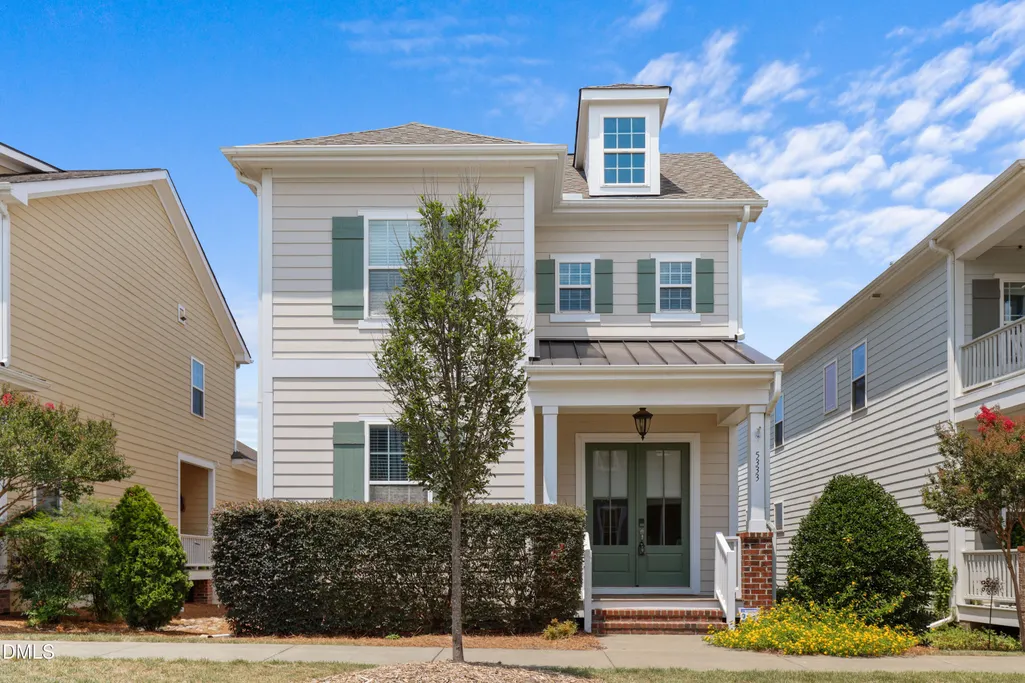
5333 Forsyth Park Street, Raleigh, NC
Price
$ 419,000
Property Attributes
- MLS#10178836
- TypeSingle Family
- Listing Status Active
- CountyWake
- CityRaleigh
- Neighborhood5401 North
- Zip27616
- StyleTransitional
- Year Built2016
- Price$ 419,000
- Bedrooms4
- Full Bathrooms2
- Half Bathrooms1
- Sqr Footage1973
- Lot Size0.08 Acres
Data Source:
Triangle MLS (TMLS)
Property Description
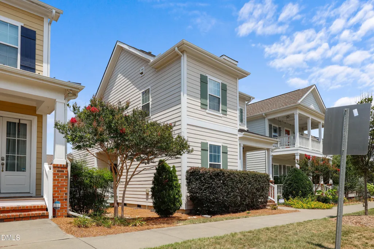
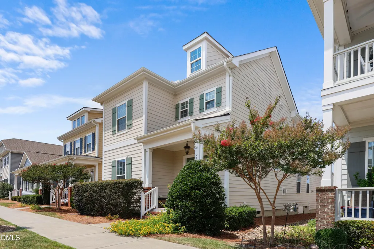
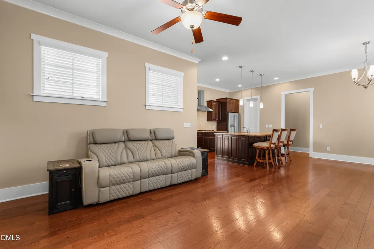
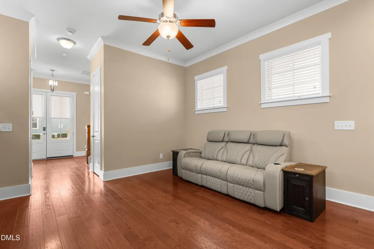
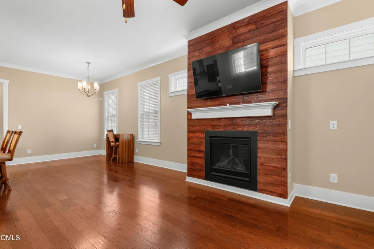
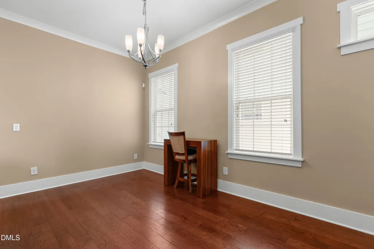
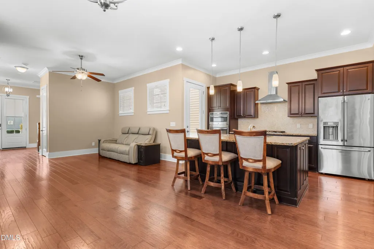
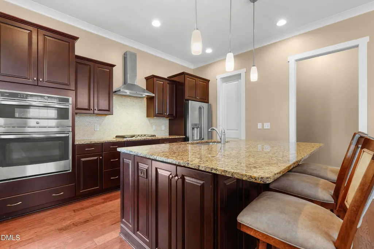
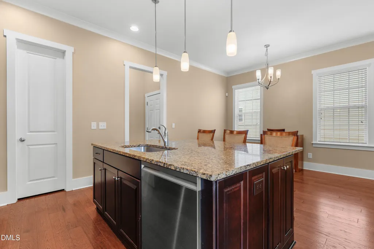
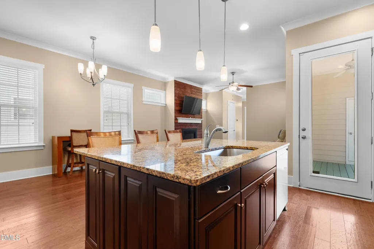
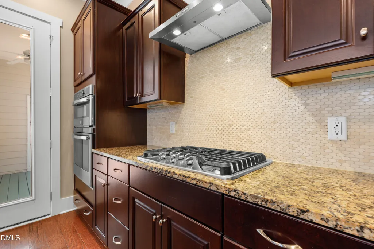
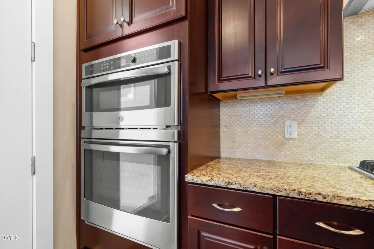
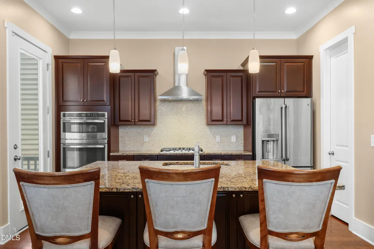
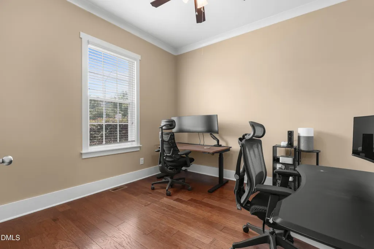
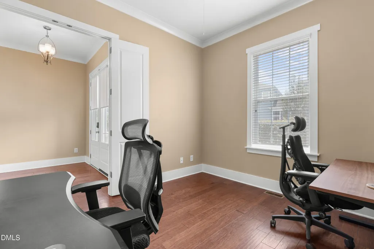
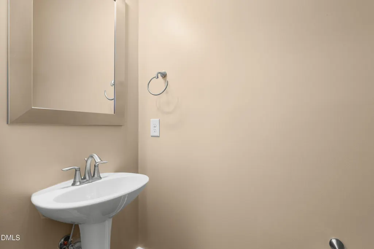
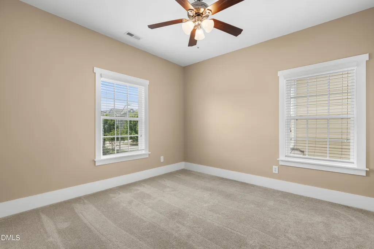
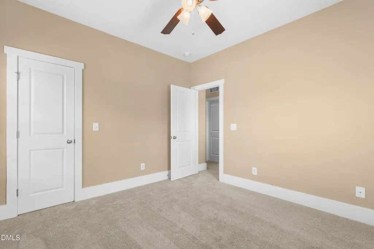
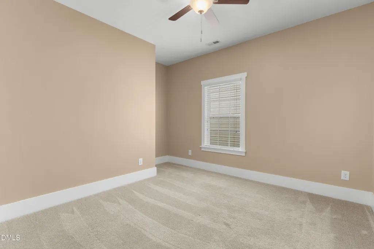
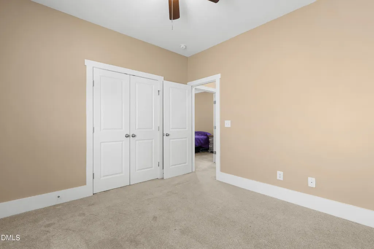
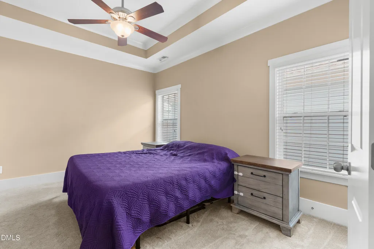
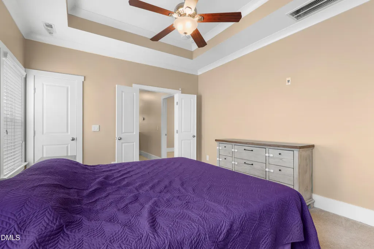
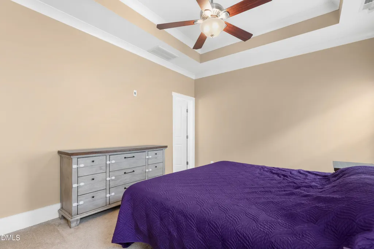
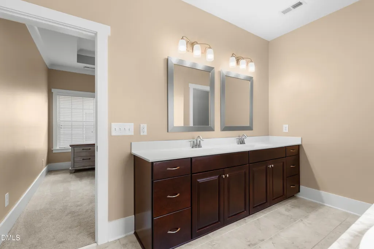
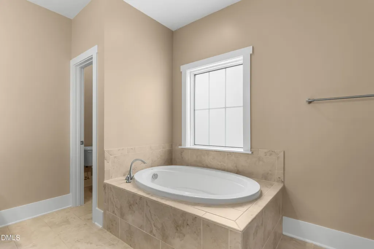
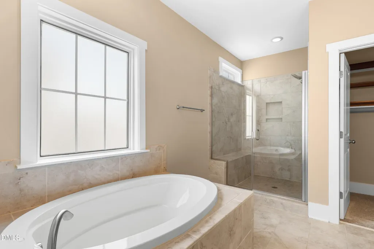
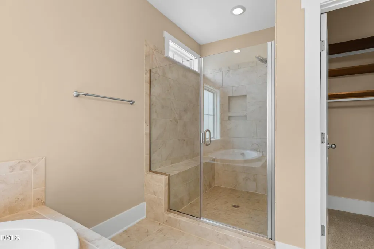
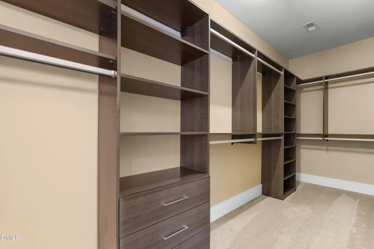
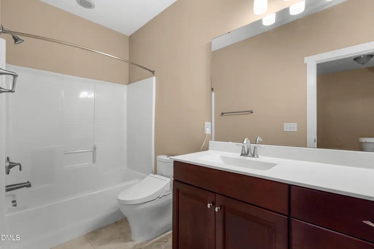
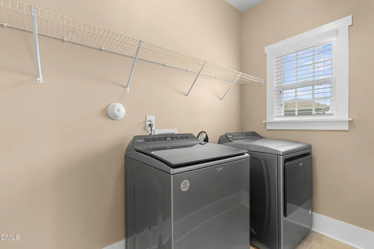
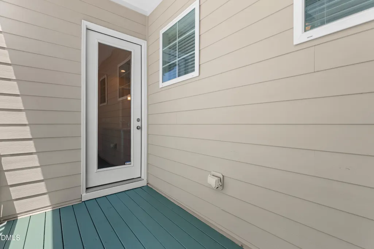
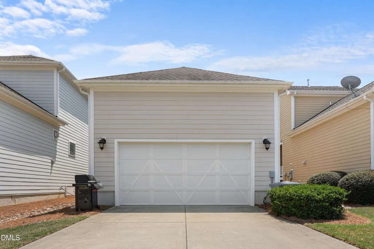
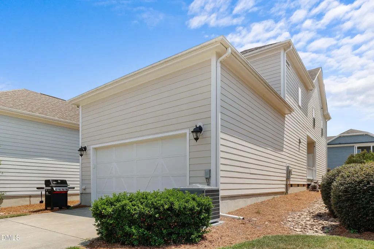
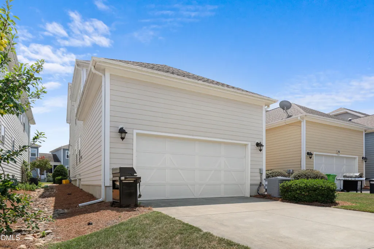
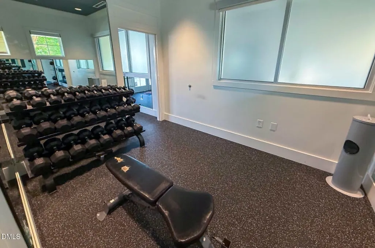
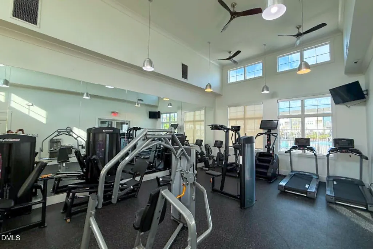
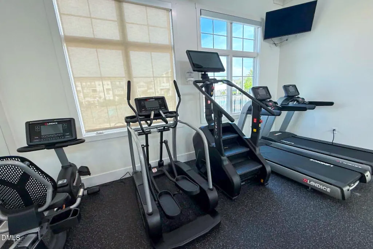
*Seller is offering a $5000 credit to the buyer with an acceptable offer* Move-in ready home in the highly desirable 5401 North community! This beautifully maintained 4-bedroom, 2.5-bath home features a flexible first-floor office or guest bedroom with a closet, perfect for working from home or hosting visitors. A welcoming front porch invites you inside, where rich hardwood floors flow throughout the main living areas. The open-concept layout is perfect for everyday living and entertaining, featuring a spacious family room with a cozy gas fireplace and a beautiful kitchen with a huge center island, stainless steel appliances, a gas cooktop, a new dishwasher (2026), and a large walk-in pantry. An abundance of windows fills the home with natural light. Upstairs, you'll find three generously sized bedrooms, including a spacious primary suite with an elegant tray ceiling. The primary bathroom offers a garden tub, tiled shower, double vanity, and a large walk-in closet with custom built-ins, plus an additional overflow closet for extra storage. Two additional bedrooms, a full hallway bath, a linen closet, and an oversized laundry room complete the second floor. Additional highlights include a new HVAC system installed in 2025 with a whole-house air filtration system, CAT 5 wiring, and an EV charger in the garage. The oversized two-car garage provides plenty of room for larger vehicles and extra storage. Outside, enjoy the side deck, perfect for grilling and entertaining. 5401 North offers an incredible lifestyle with coffee shops, restaurants, walking trails, sidewalks, a canoe launch, and easy access to nearby schools. Community amenities include a resort-style pool, fitness center, clubhouse, fitness park, playgrounds, dog park, community garden, and pocket parks. Conveniently located just off Highway 540 and US-401, this home offers an easy commute to Raleigh, RTP, and RDU Airport. Don't miss this opportunity to own a beautiful home in one of Raleigh's most desirable communities!
| Elementary School | Middle School | High School |
|---|---|---|
| Wake - River Bend Elementary Elementary School | Wake - River Bend Middle School Middle School | Wake - Rolesville High School High School |
| Price History | |
|---|---|
| 8/19/2026 | Listed $425,000 |
| 9/9/2026 | 1$419,000 |
General Features
| Sewer | Public Sewer |
|---|---|
| Heating | Forced Air,None |
| Cooling | Central Air |
| Roof | Shingle |
| Appliances | Gas Cooktop,Microwave,Range Hood,Wall Oven |
| Zoning | PD |
| HOA Fee | 120 |
| Garage Spaces | 2 |
| Association Fee Includes | None |
| Patio/Porch Features | Porch |
| Architectural Style | Transitional |
| Construction Materials | Fiber Cement |
| Year Built | 2016 |
| Stories Count | 2 |
| Levels | Two |
| Property Subtype | Single Family Residence |
| Assoc Fee Paid Per | Monthly |
| County | Wake |
| New Construction | false |
| Property Type | Residential |
| HOA | true |
| Attached Garage | true |
| Subdivision Name | 5401 North |
| Garage Y/N | true |
| Total Rooms | 1 |
| Full Baths | 2 |
| Status | Active |
| Directions | 5333 Forsyth Park St |
| High School | Wake - Rolesville High School |
| City | Raleigh |
| Senior Community Y/N | false |
| Lot Size Units | Acres |
| Lot Size Square Feet | 3485 |
| Elementary School | Wake - River Bend Elementary |
| Tax Annual Amount | 3647.78 |
| Middle/Junior High School | Wake - River Bend Middle School |
| Virtual Tour | https://my.matterport.com/show/?m=SuA1kLMiktG&brand=0 |
| Structure Type | Site Built |
| Standard Status | Active |
Interior Features
| Interior Amenities | Ceiling Fan(s),Crown Molding,Double Vanity,Kitchen Island,Pantry,Separate Shower,Smooth Ceilings,Walk-In Shower,Water Closet |
|---|---|
| Flooring | Carpet,Hardwood |
| Air Conditioning Y/N | true |
| Heating Y/N | false |
| Above Grade Finished Area | 1973 |
| Half Baths | 1 |
| Laundry Features | Laundry Room |
| Total Bedrooms | 4 |
| Total Baths | 3 |
Exterior Features
| Parking Features | Attached,Driveway,Garage Faces Side |
|---|---|
| Water Source | Public |
| Lot Size Area | 0.08 |
| Foundation Details | Permanent |
| Building Area Total | 1973 |
| Lot Size Acres | 0.08 |
Amenities
- Foreclosure
- Views
- Short Sale
- New Construction
- Adult 55+
- Lease To Own
- No HOA Fees
- Furnished
- Primary On Main
- Air Conditioning
- Seller Finance
- Green
- Fixer Upper
- Horse
- Golf
- Fireplace
- Deck
- Garage
- Basement
- Pool
Property vs Single Family Average in 27616
Price
Year Built


