
Price Reduction
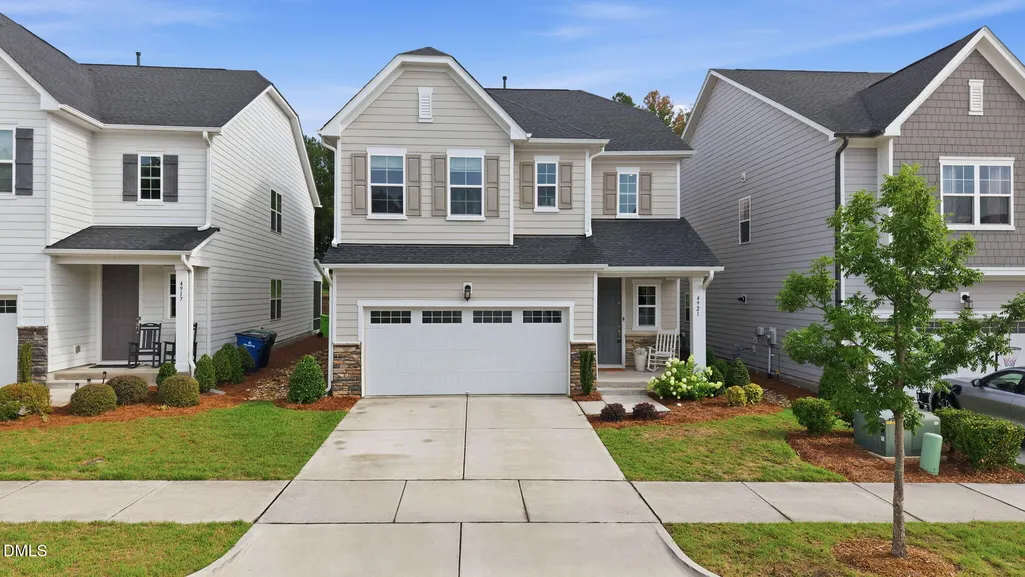
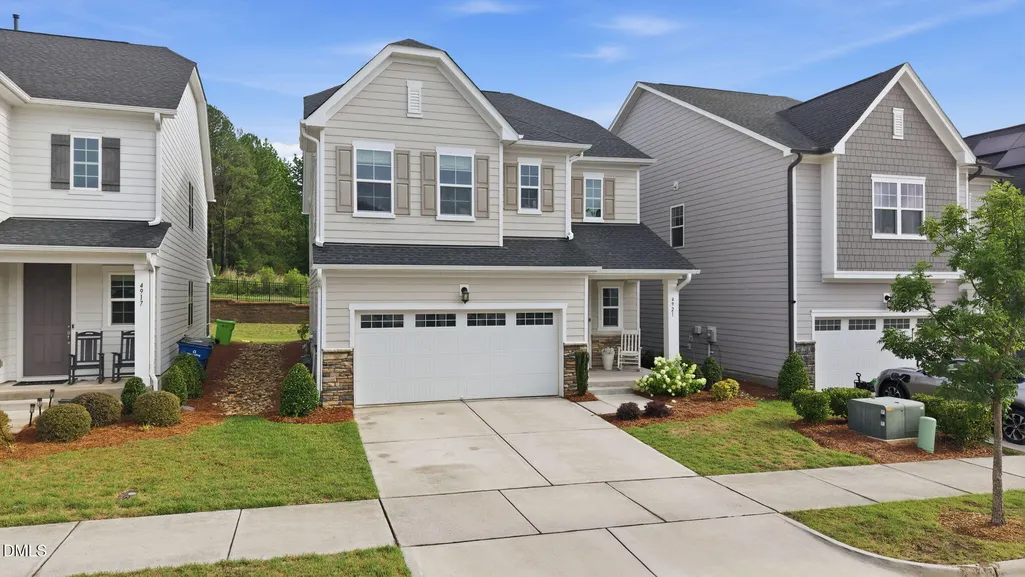
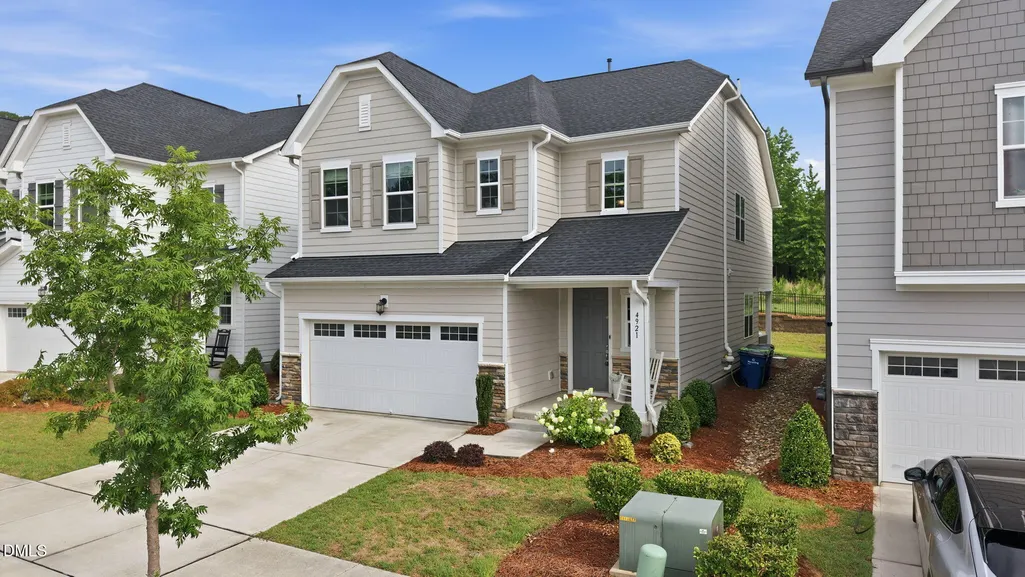
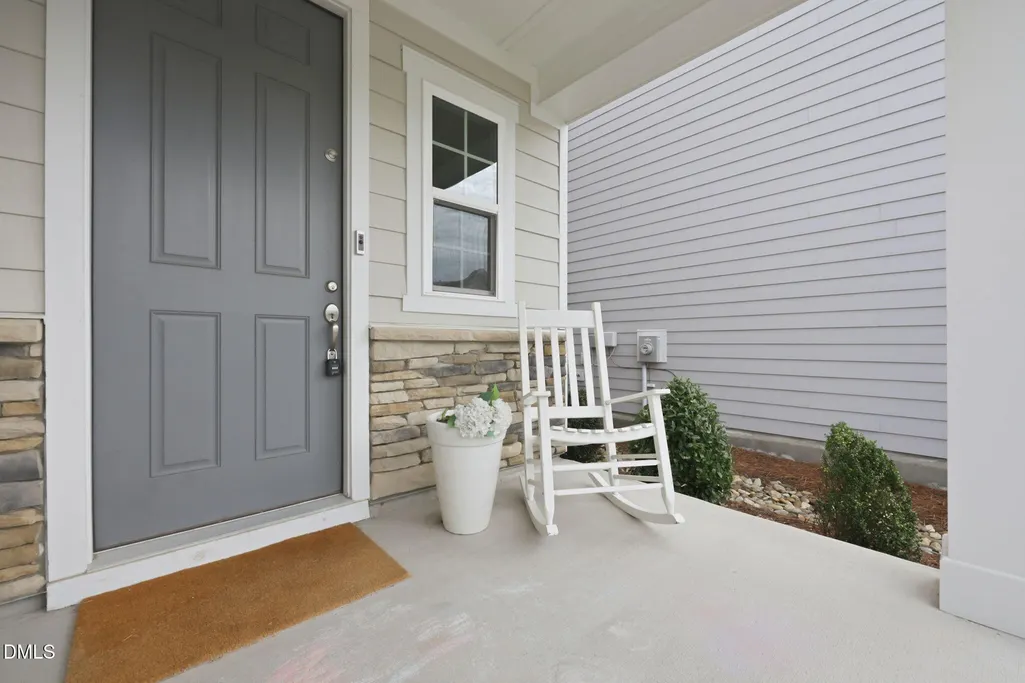
Address
4921 Abundance Avenue, Raleigh, NC
Price
$ 479,000
Property Attributes
- MLS#10179014
- TypeSingle Family
- Listing Status Active
- CountyWake
- CityRaleigh
- Neighborhood5401 North
- Zip27616
- StyleTraditional, Transitional
- Year Built2021
- Price$ 479,000
- Bedrooms4
- Full Bathrooms3
- Half Bathrooms0
- Sqr Footage2698
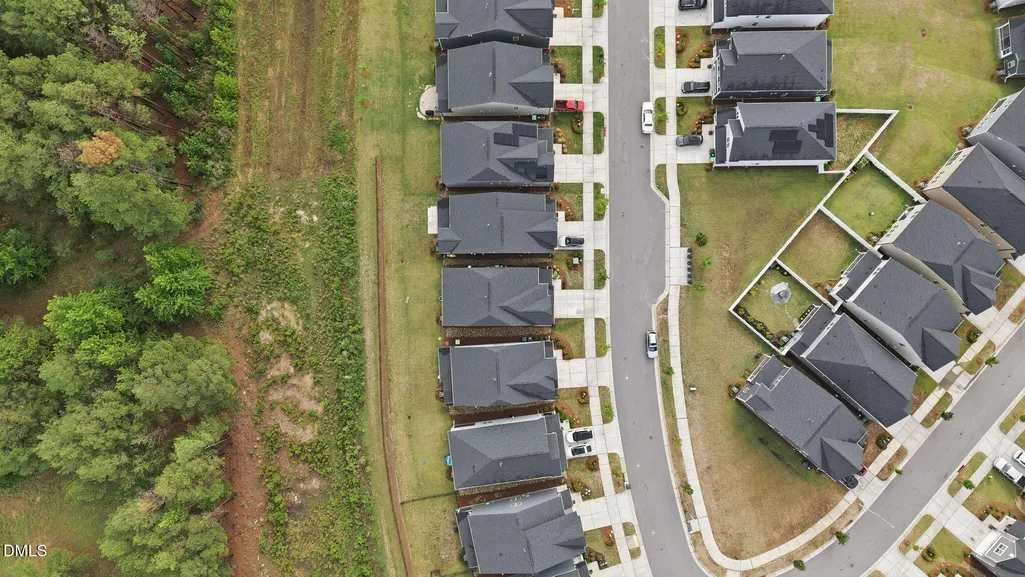
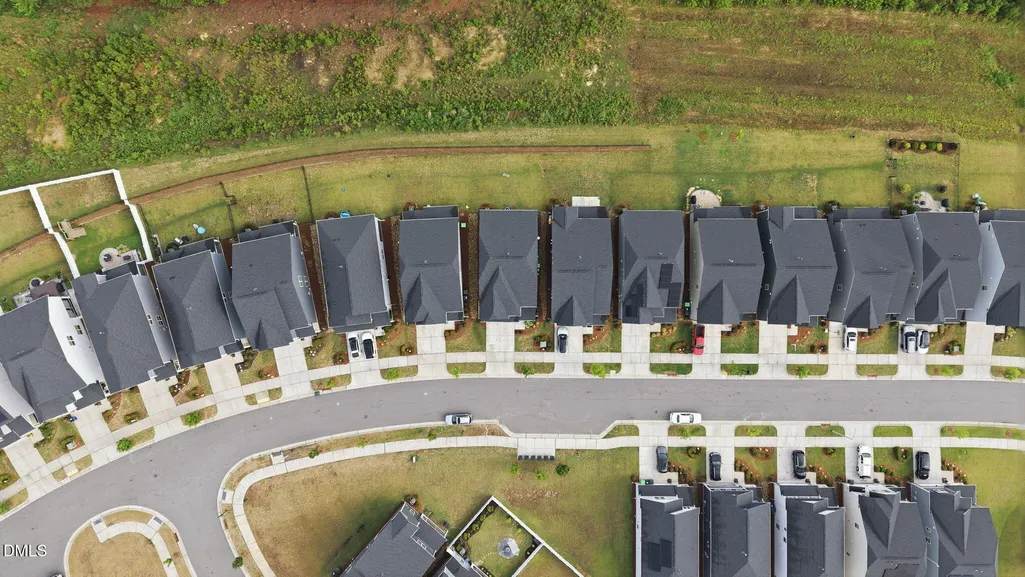
- Lot Size0.12 Acres
Data Source:
Triangle MLS (TMLS)
Property Description
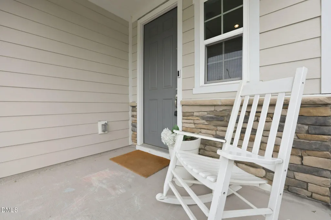
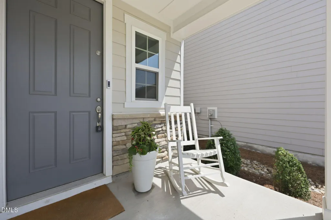
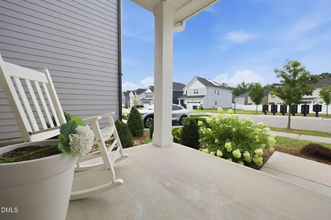
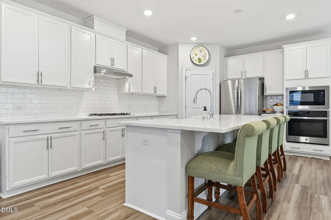
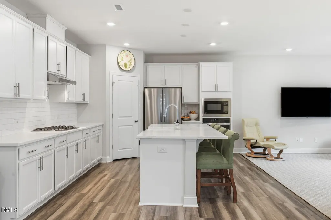
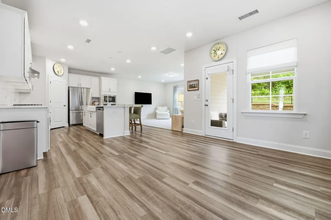
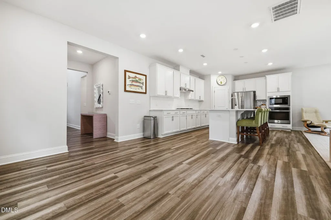
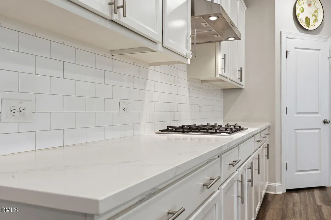
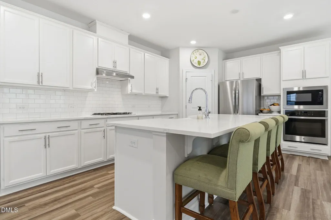
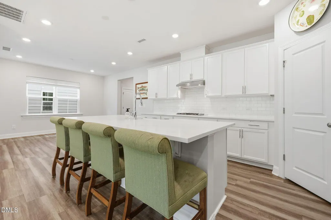
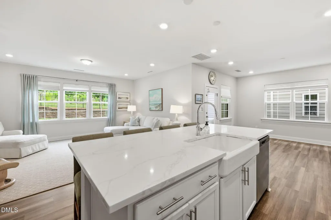
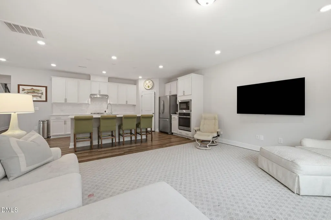
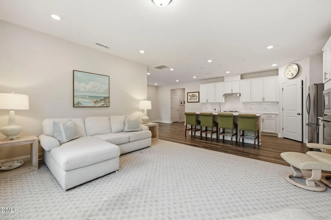
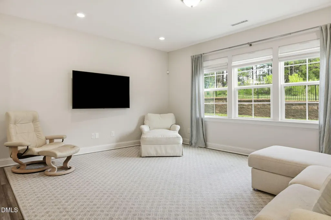
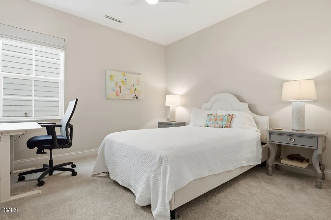
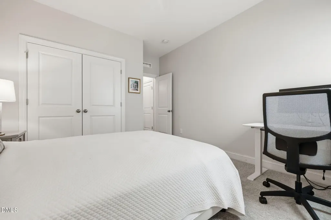
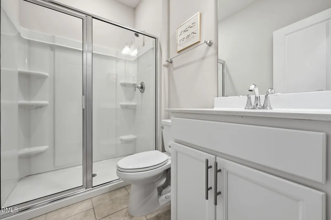
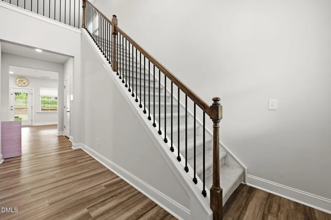
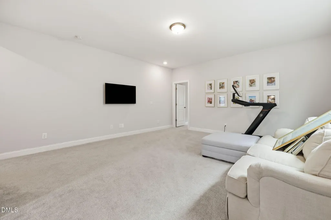
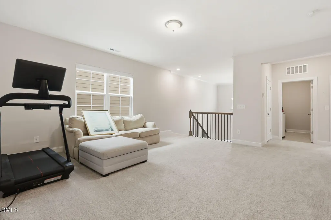
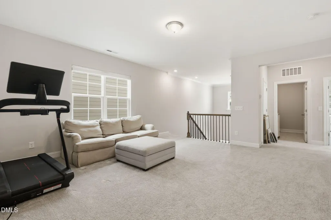
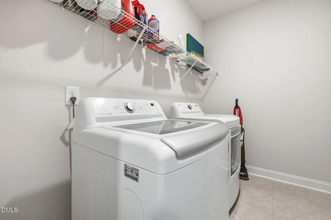
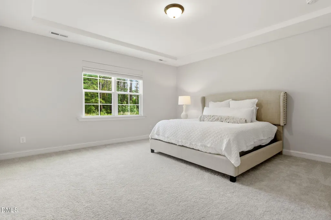
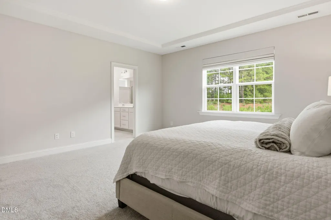
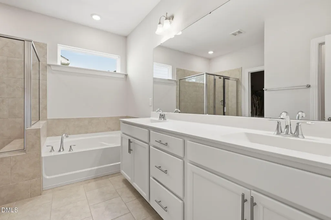
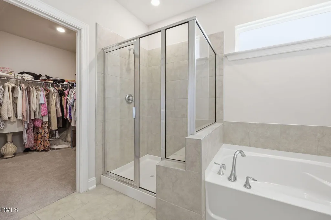
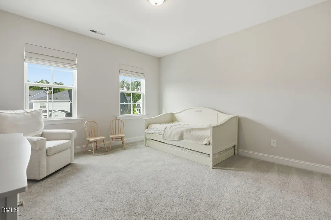
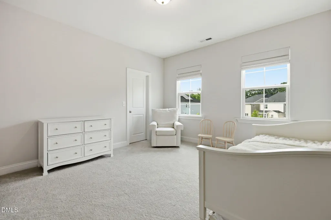
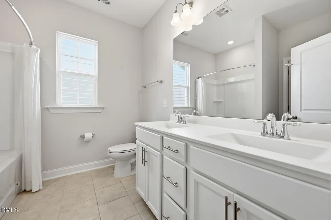
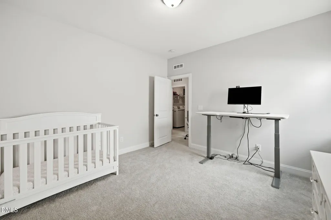
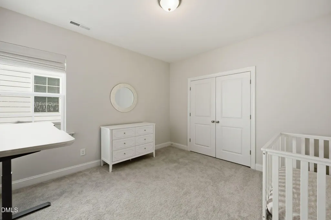
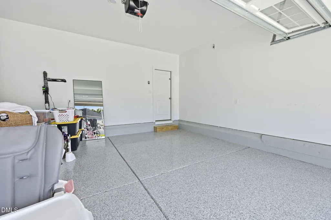
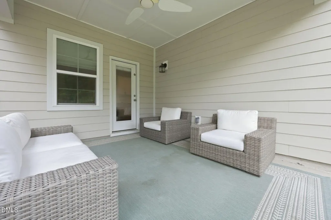
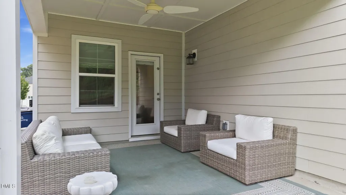
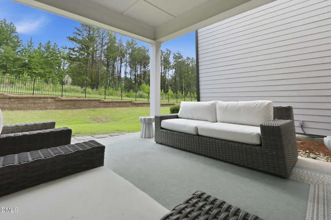
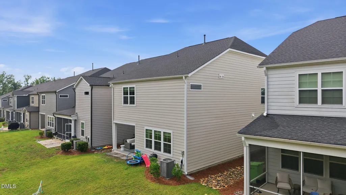
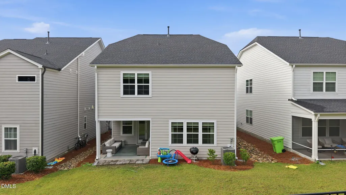
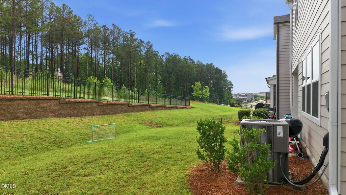
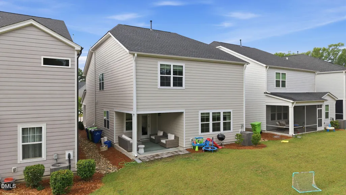
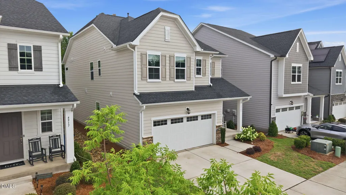
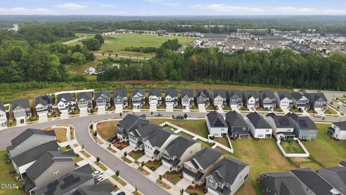
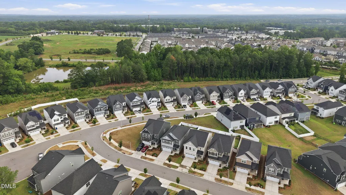
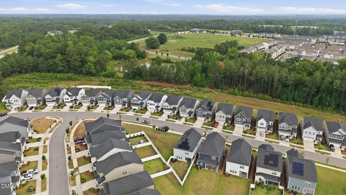
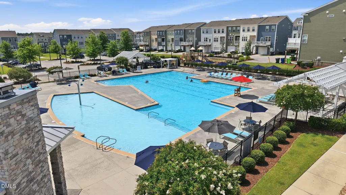
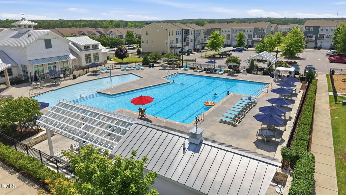
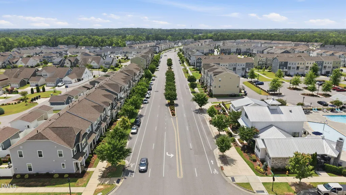
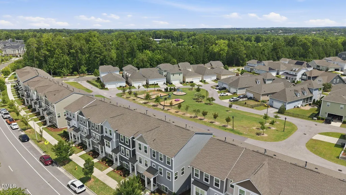
Discover the perfect blend of modern comfort, thoughtful upgrades, and unbeatable convenience in this beautifully maintained Northeast Raleigh home! Ideally located just minutes from I-540, US-401, shopping, dining, parks, and everyday amenities, this exceptional property offers easy access to Downtown Raleigh, Wake Forest, and everything the Triangle has to offer. 5401 North has fabulous amenities! Designed for both entertaining and everyday living, the bright open-concept floorplan is enhanced by 9-foot ceilings on both the first and second floors, creating an airy, spacious feel throughout. The stunning kitchen serves as the heart of the home, showcasing white cabinetry, quartz countertops, stainless steel appliances, a gas cooktop, charming farmhouse sink, abundant storage, and seamless flow into the breakfast area, dining room, and family room. Luxury vinyl plank flooring extends throughout the main living areas, adding both style and durability. A desirable first-floor bedroom and full bathroom provide the perfect setup for guests, multigenerational living, or a private home office. Upstairs, a spacious loft offers incredible flexibility as a media room, playroom, or additional living space, while generously sized bedrooms provide comfort for family and guests. The private primary suite creates a relaxing retreat at the end of the day. Additional upgrades include ceramic tile flooring in all three bathrooms and the spacious laundry room, epoxy-coated garage floors for a polished finish and lasting durability, and smart home features for enhanced convenience. Step outside to enjoy your private backyard, ideal for grilling, entertaining, or simply unwinding outdoors. Combining designer finishes, versatile living spaces, modern upgrades, and an exceptional location in one of Raleigh's fastest-growing communities, this move-in-ready home offers the lifestyle today's buyers have been waiting for.
| Elementary School | Middle School | High School |
|---|---|---|
| Wake - River Bend Elementary Elementary School | Wake - River Bend Middle School Middle School | Wake - Rolesville High School High School |
| Price History | |
|---|---|
| 8/19/2026 | Listed $489,000 |
| 8/28/2026 | 2$479,000 |
General Features
| Sewer | Public Sewer |
|---|---|
| Heating | Natural Gas,None |
| Cooling | Central Air,Electric |
| Roof | Shingle |
| Appliances | Built-In Electric Oven,Electric Water Heater,Gas Cooktop,Microwave,Range Hood |
| Zoning | PD |
| HOA Fee | 120 |
| Garage Spaces | 2 |
| Association Fee Includes | None |
| Patio/Porch Features | Front Porch,Patio,Porch,Rear Porch |
| Architectural Style | Traditional,Transitional |
| Construction Materials | Fiber Cement,HardiPlank Type,Stone Veneer |
| Year Built | 2021 |
| Levels | Two |
| Property Subtype | Single Family Residence |
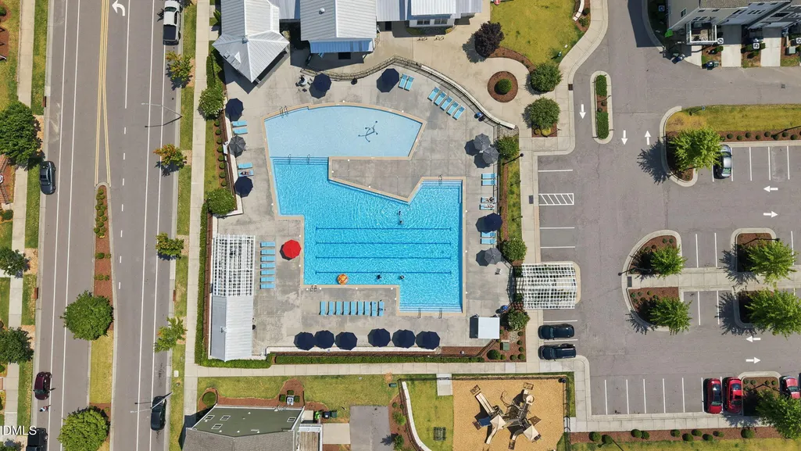
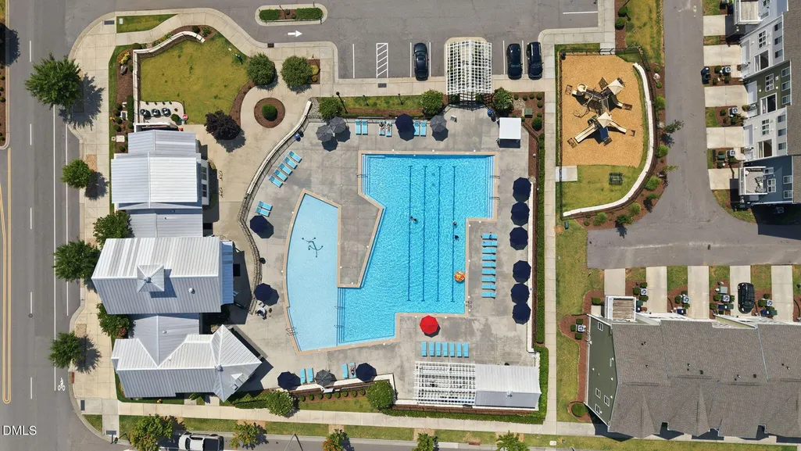
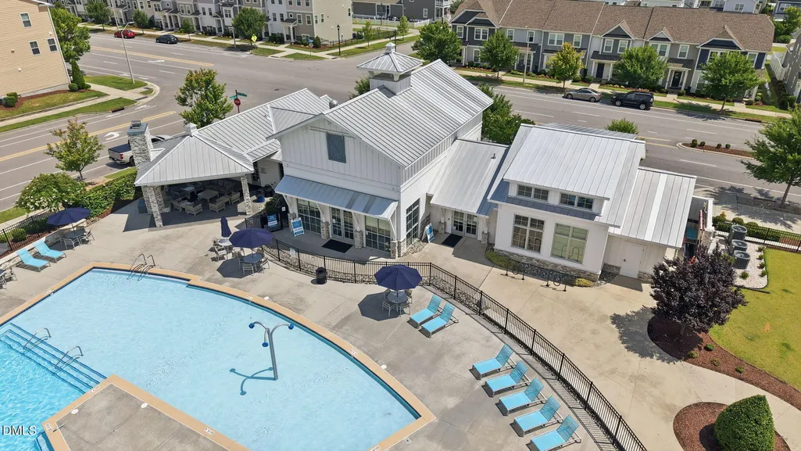
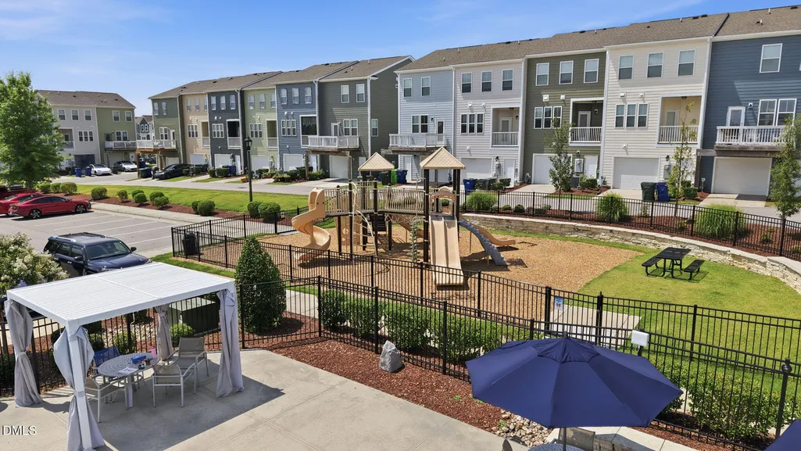
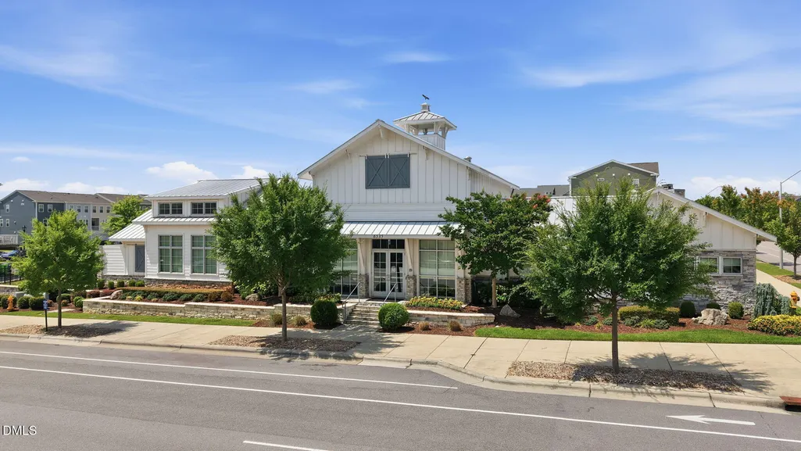
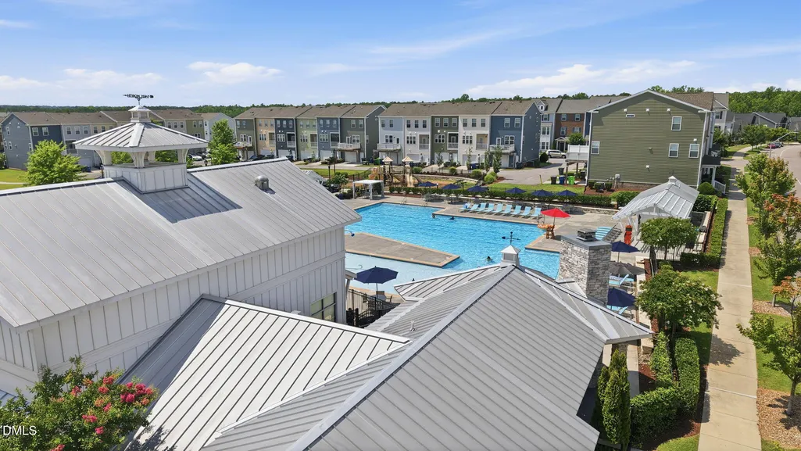
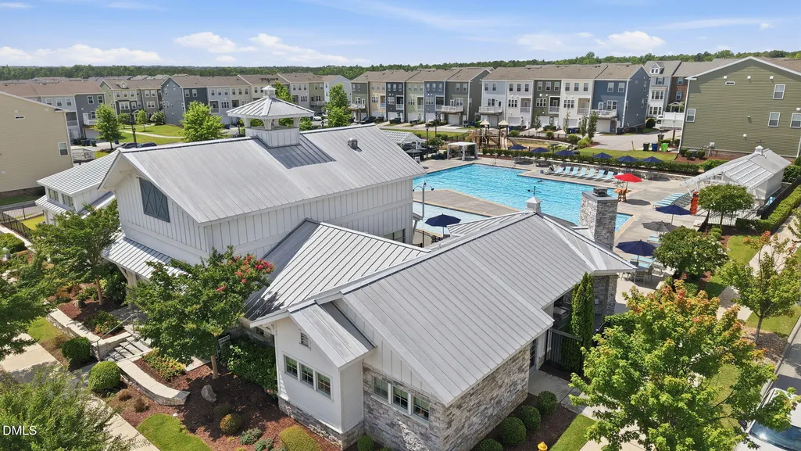
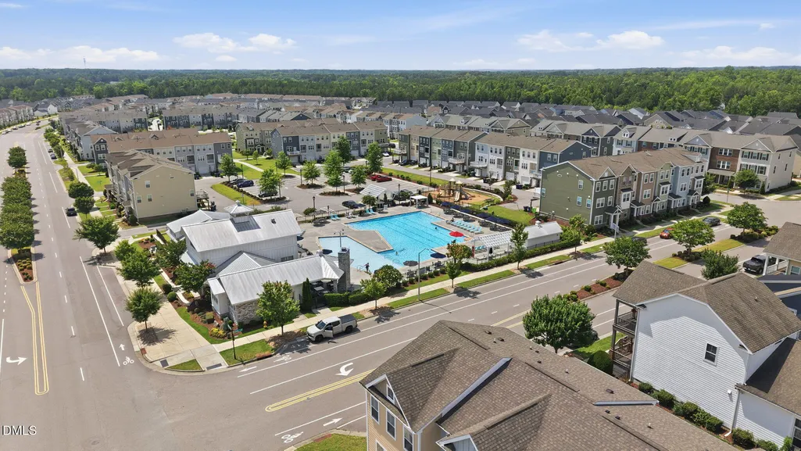
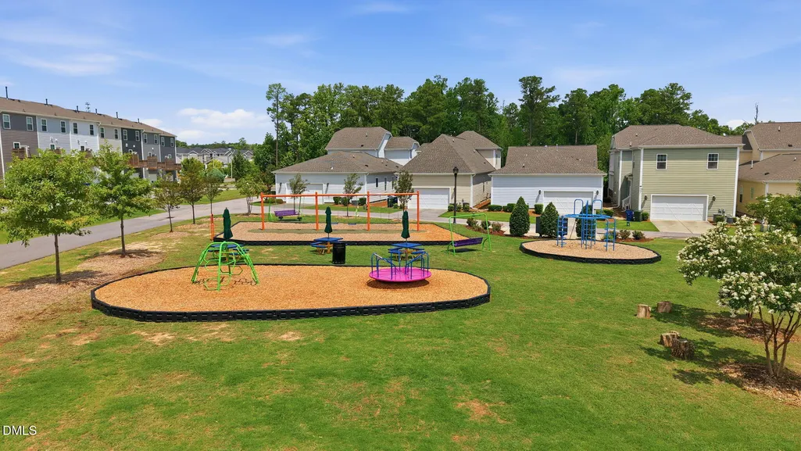
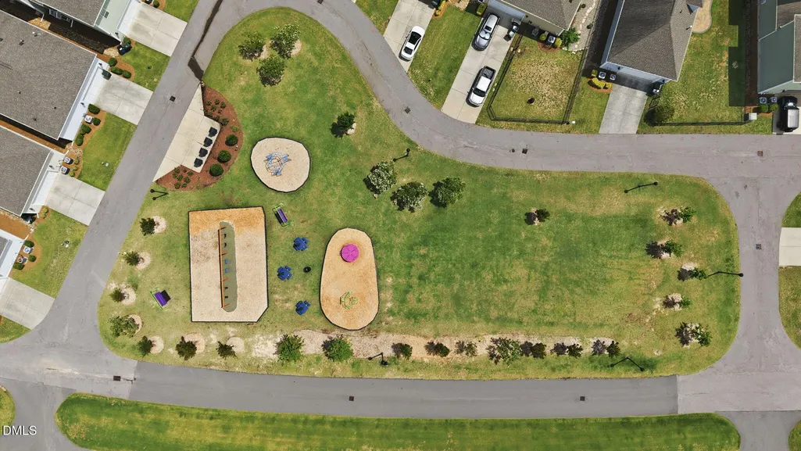
| Community Features | Clubhouse,Curbs,Fitness Center,Playground,Pool |
| Assoc Fee Paid Per | Monthly |
| County | Wake |
| New Construction | false |
| Property Type | Residential |
| Association Amenities | Clubhouse,Dog Park,Fitness Center,Picnic Area,Playground,Pool |
| HOA | true |
| Attached Garage | true |
| Subdivision Name | 5401 North |
| Garage Y/N | true |
| Total Rooms | 13 |
| Full Baths | 3 |
| Status | Active |
| Directions | From the nearest major highway, I-540, take Exit 18. Take exit 18 for US-401 N toward Louisburg Rd. Continue on US-401 N/Louisburg Rd, then turn right onto Midtown Market Avenue to enter the 5401 North Community. At the bottom of the hill, turn right onto Archwood Ave, then turn left onto Crescent Square St. Next, turn right onto Beckom St, then left onto Balance Ct. Finally, turn right onto Abundance Ave; the home will be on your right. |
| High School | Wake - Rolesville High School |
| City | Raleigh |
| Senior Community Y/N | false |
| Open Parking Spaces | 2 |
| Lot Size Units | Acres |
| Lot Size Square Feet | 5227 |
| Carport Y/N | false |
| Elementary School | Wake - River Bend Elementary |
| Tax Annual Amount | 4499.77 |
| Middle/Junior High School | Wake - River Bend Middle School |
| Structure Type | House,Site Built |
| Standard Status | Active |
Interior Features
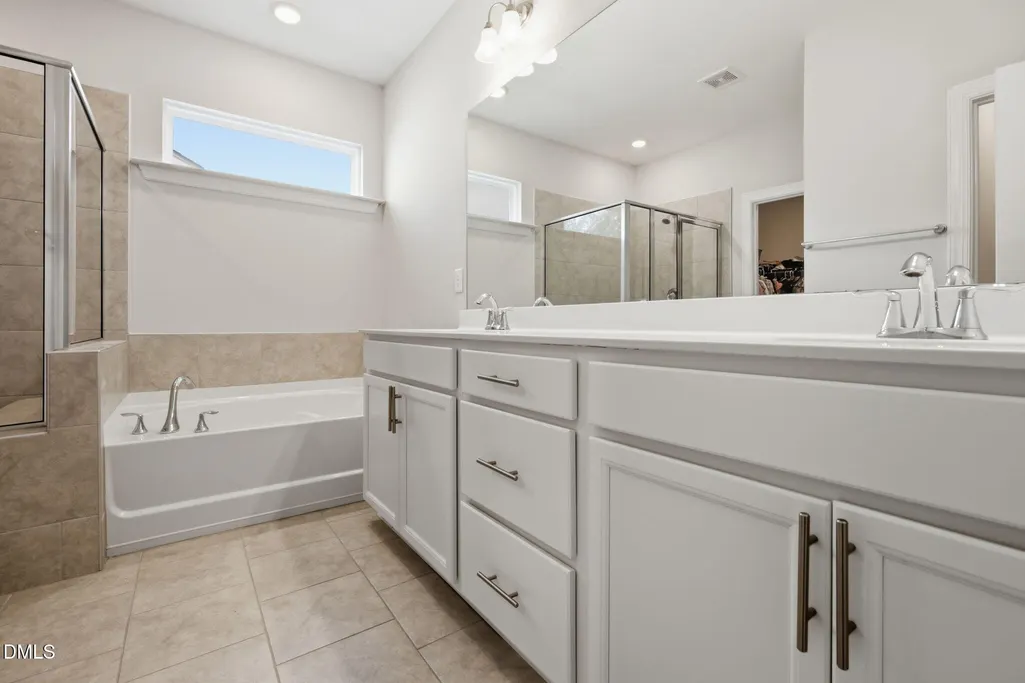
| Interior Amenities | Double Vanity,Eat-in Kitchen,Entrance Foyer,Kitchen Island,Open Floorplan,Pantry,Quartz Counters,Radon Mitigation,Recessed Lighting,Separate Shower,Smooth Ceilings,Soaking Tub,Tray Ceiling(s),Walk-In Closet(s),Walk-In Shower |
|---|---|
| Flooring | Carpet,Ceramic Tile,Luxury Vinyl |
| Air Conditioning Y/N | true |
| Heating Y/N | false |
| Fireplace Y/N | false |
| Above Grade Finished Area | 2698 |
| Laundry Features | Laundry Room,Upper Level |
| Total Bedrooms | 4 |
| Total Baths | 3 |
Exterior Features
| Exterior Amenities | Rain Gutters |
|---|---|
| Fencing | None |
| Parking Features | Attached,Garage,Garage Door Opener,Garage Faces Front |
| Lot Features | Landscaped,Open Lot |
| Water Source | Public |
| Lot Size Area | 0.12 |
| Foundation Details | Slab |
| Spa | false |
| Building Area Total | 2698 |
| Lot Size Acres | 0.12 |
| Waterfront Y/N | false |
| Horse Y/N | false |
Amenities
- Foreclosure
- Views
- Short Sale
- New Construction
- Adult 55+
- Lease To Own
- No HOA Fees
- Furnished
- Primary On Main
- Air Conditioning
- Seller Finance
- Green
- Fixer Upper
- Horse
- Golf
- Fireplace
- Deck
- Garage
- Basement
- Pool
Property vs Single Family Average in 27616
Price
Year Built


