
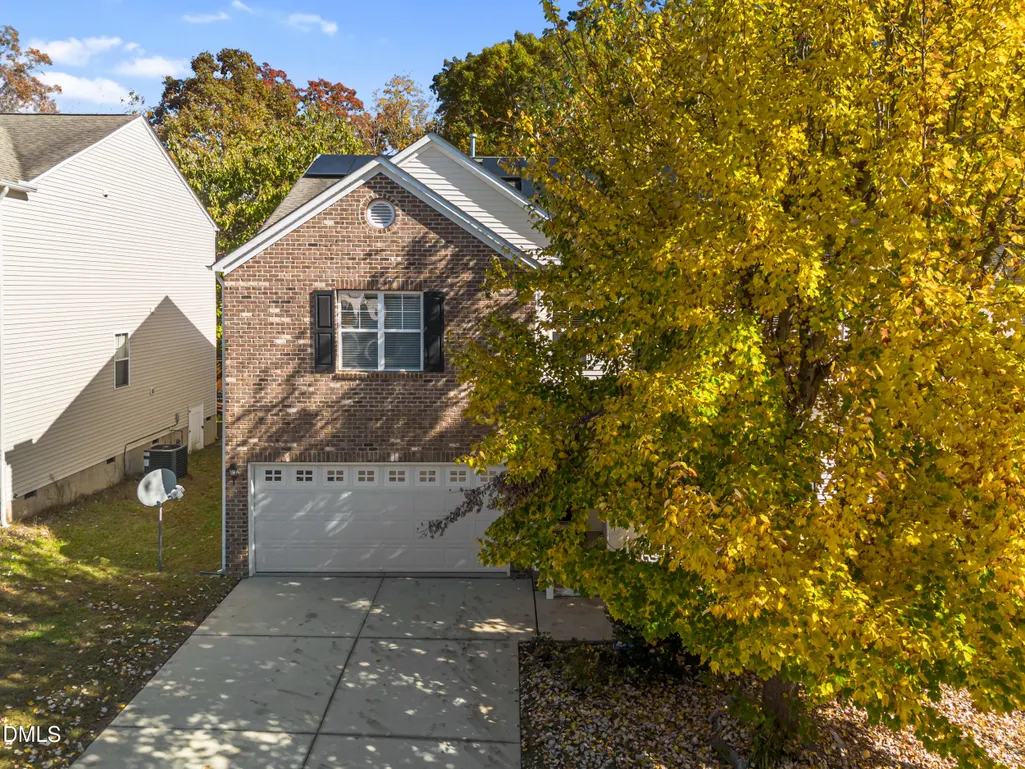
Address
3748 Charleston Park Drive, Raleigh, NC
Price
$ 405,000
Property Attributes
- MLS#10132653
- TypeSingle Family
- Listing Status Pending
- CountyWake
- CityRaleigh
- AreaWake
- NeighborhoodPeyton Hall
- Zip27604
- StyleTransitional
- Year Built2007
- Taxes$ 3715
- Price$ 405,000
- Bedrooms3
- Full Bathrooms2
- Half Bathrooms1
- Sqr Footage2986
- Lot Size0.16 Acres
Data Source:
Triangle MLS (TMLS)
Property Description
Welcome to this spacious 3-bedroom, 2.5-bath home in the desirable Peyton Hall subdivision. With 2,986 sq ft, this property offers an open layout featuring hardwood floors on the main level, a large kitchen with island and walk-in pantry, a cozy family room with a fireplace, new garage door and an oversized bonus room. The vaulted master suite includes a generous walk-in closet and a spa-like bath, making it the perfect retreat. Step outside to enjoy a fenced backyard with a beautiful deck, ideal for entertaining or relaxing evenings. The rocking-chair front porch, 2-car garage, and prime location just minutes from I-440, I-540, and shopping make this home the perfect blend of comfort, convenience, and charm.
| Elementary School | Middle School | High School |
|---|---|---|
| Wake - River Bend Elementary Elementary School | Wake - River Bend Middle School Middle School | Wake - Rolesville High School High School |
| Price History | |
|---|---|
| 2/12/2026 | Listed $424,999 |
| 3/4/2026 | 1$419,990 |
| 3/18/2026 | 1$414,999 |
| 4/24/2026 | 2$405,000 |
General Features
| Sewer | Public Sewer |
|---|---|
| Heating | Fireplace(s),Forced Air,Natural Gas |
| Cooling | Central Air,Other |
| Utilities | Cable Available,Electricity Available,Electricity Connected,Phone Available,Sewer Available,Sewer Connected,Water Connected,Underground Utilities |
| Roof | Asphalt |
| Appliances | Dishwasher,Disposal,Dryer,Electric Water Heater,Free-Standing Electric Range,Ice Maker,Microwave,Range,Refrigerator,Washer,Washer/Dryer,Water Heater |
| Zoning | R-6 |
| HOA Fee | 285 |
| Garage Spaces | 2 |
| Association Fee Includes | None |
| Patio/Porch Features | Deck,Front Porch |
| Architectural Style | Transitional |
| Construction Materials | Brick Veneer,Vinyl Siding |
| Year Built | 2007 |
| View | Neighborhood |
| Stories Count | 2 |
| Levels | Two |
| Rooms | Primary Bedroom, Bedroom 2, Bedroom 3, Bonus Room, Primary Bathroom, Living Room, Dining Room, Family Room, Kitchen, Entrance Hall, Laundry |
| Property Subtype | Single Family Residence |
| Community Features | Curbs,Sidewalks,Street Lights |
| Assoc Fee Paid Per | Semi-Annually |
| County | Wake |
| New Construction | false |
| Property Type | Residential |
| HOA | true |
| Attached Garage | true |
| Subdivision Name | Peyton Hall |
| Garage Y/N | true |
| Green Energy Generation | Solar |
| Total Rooms | 11 |
| Full Baths | 2 |
| Status | Pending |
| Directions | Off New Hope Rd |
| High School | Wake - Rolesville High School |
| City | Raleigh |
| Senior Community Y/N | false |
| Lot Size Units | Square Feet |
| Lot Size Square Feet | 6969.6 |
| Spa Features | None |
| Elementary School | Wake - River Bend Elementary |
| Tax Annual Amount | 3715.32 |
| Middle/Junior High School | Wake - River Bend Middle School |
| Structure Type | House |
| Building Area Units | Square Feet |
| Living Area Units | Square Feet |
| Standard Status | Pending |
Interior Features
| Interior Amenities | Bathtub/Shower Combination,Cathedral Ceiling(s),Ceiling Fan(s),Eat-in Kitchen,Entrance Foyer,Kitchen Island,Kitchen/Dining Room Combination,Laminate Counters,Living/Dining Room Combination,Open Floorplan,Pantry,Separate Shower,Smooth Ceilings,Soaking Tub,Vaulted Ceiling(s),Walk-In Closet(s),Water Closet |
|---|---|
| Flooring | Carpet,Vinyl,Wood |
| Total Fireplaces | 1 |
| Fireplace Features | Family Room,Gas Log,Sealed Combustion |
| Air Conditioning Y/N | true |
| Heating Y/N | true |
| Window Features | Blinds,Insulated Windows |
| Fireplace Y/N | true |
| Above Grade Finished Area | 2986 |
| Half Baths | 1 |
| Laundry Features | Electric Dryer Hookup,Laundry Closet,Laundry Room,Main Level,Washer Hookup |
| Total Bedrooms | 3 |
| Below Grade Finished Area Unit Type | Square Feet |
| Above Grade Finished Area Unit Type | Square Feet |
| Total Baths | 3 |
Exterior Features
| Exterior Amenities | Fenced Yard,Private Yard,Rain Gutters |
|---|---|
| Fencing | Back Yard |
| Parking Features | Attached,Concrete,Driveway,Garage,Garage Door Opener,Garage Faces Front,Side By Side |
| Lot Features | Back Yard,Cleared,Few Trees,Front Yard,Landscaped,Partially Cleared |
| Water Source | Public |
| Lot Size Area | 6969.6 |
| Spa | false |
| Building Area Total | 2986 |
| Lot Size Acres | 0.16 |
| Waterfront Y/N | false |
Amenities
- Foreclosure
- Views
- Short Sale
- New Construction
- Adult 55+
- Lease To Own
- No HOA Fees
- Furnished
- Primary On Main
- Air Conditioning
- Seller Finance
- Green
- Fixer Upper
- Horse
- Golf
- Fireplace
- Deck
- Garage
- Basement
- Pool
Property vs Single Family Average in 27604
Price
Taxes
Year Built


