
Address
3710 Charleston Park Drive, Raleigh, NC
Price
$ 420,000
Property Attributes
- MLS#10191488
- TypeSingle Family
- Listing Status Active
- CountyWake
- CityRaleigh
- NeighborhoodPeyton Hall
- Zip27604
- StyleTraditional
- Year Built2007
- Price$ 420,000
- Bedrooms4
- Full Bathrooms2
- Half Bathrooms1
- Sqr Footage2760
- Lot Size0.16 Acres
Data Source:
Triangle MLS (TMLS)
Property Description
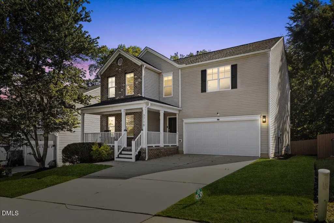
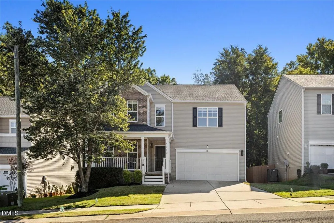
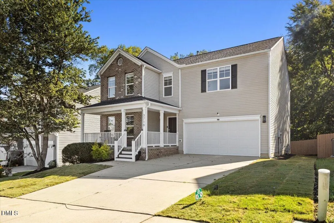
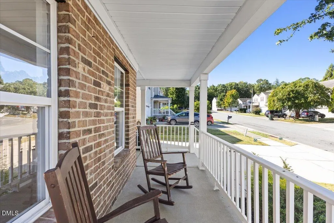
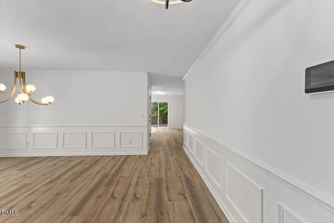
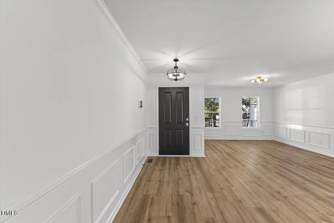
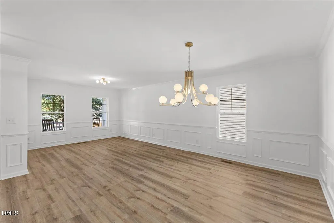
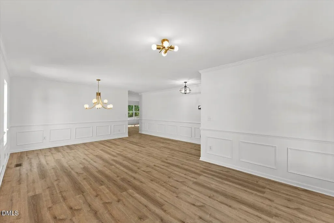
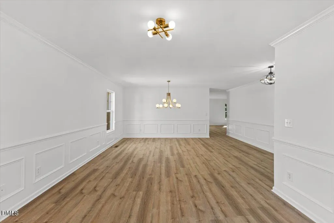
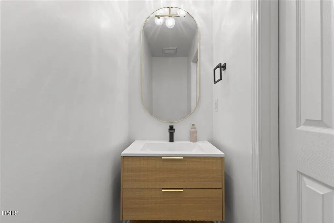
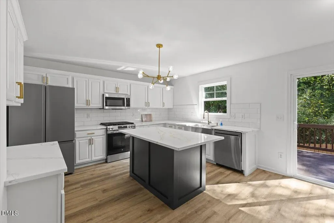
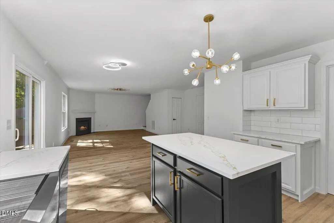
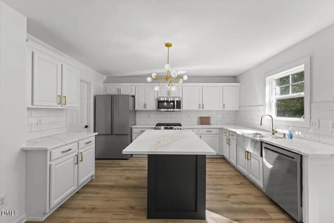
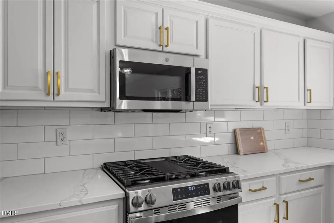
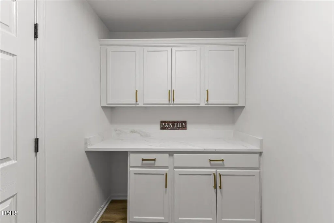
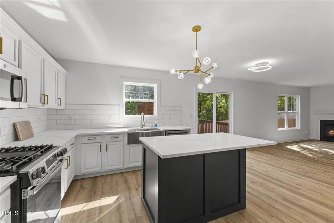
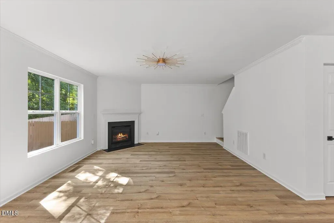
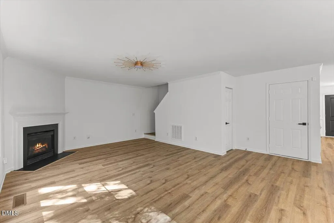
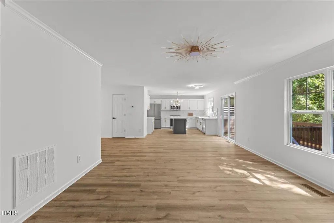
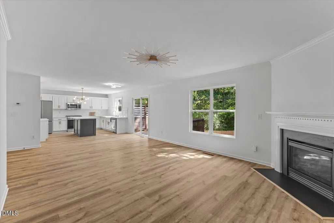
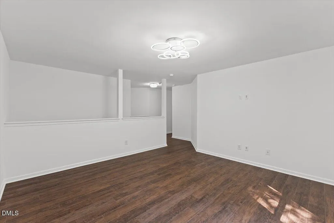
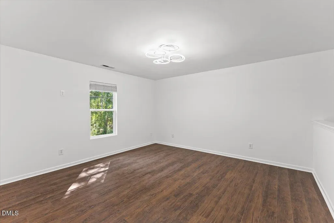
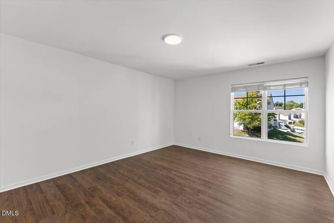
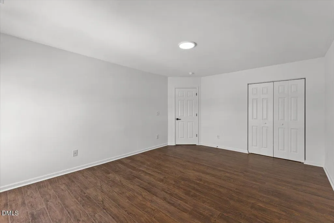
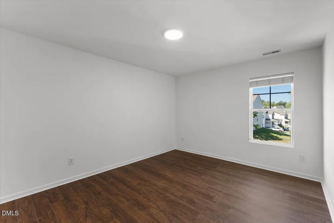
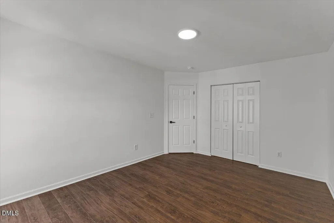
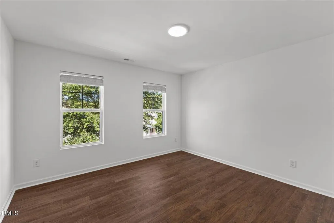
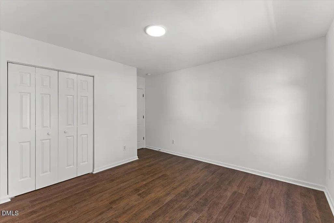
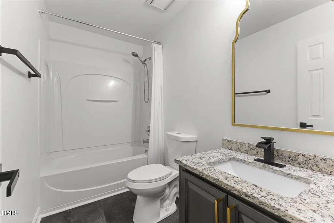
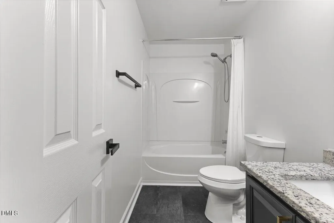
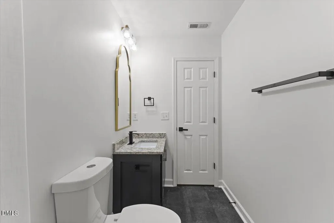
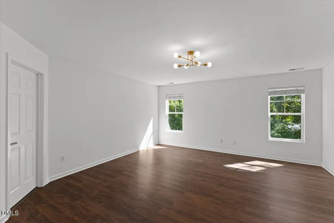
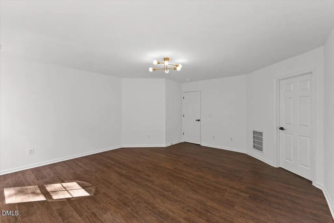
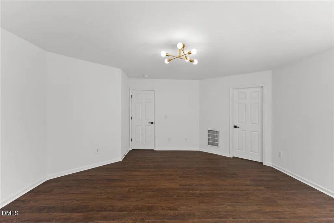
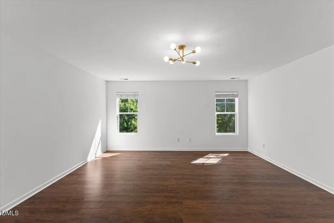
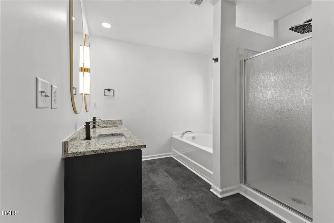
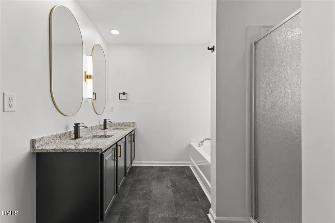
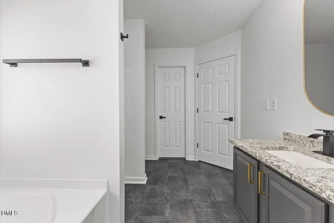
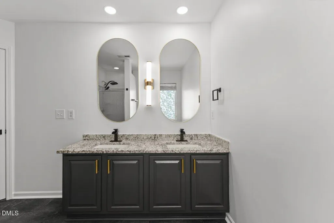
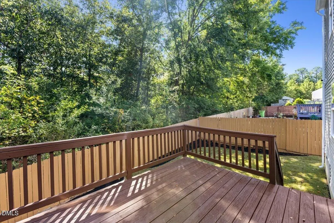
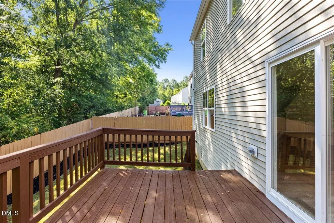
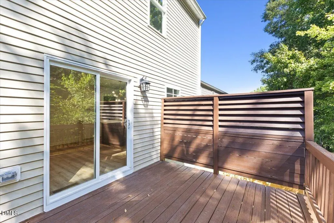
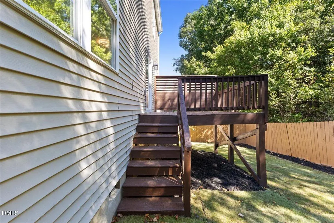
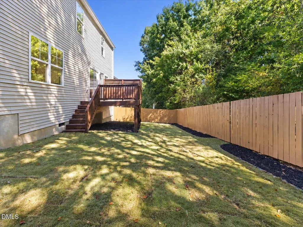
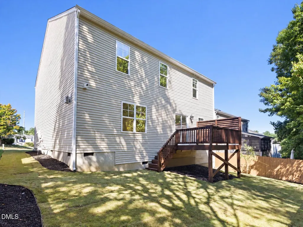
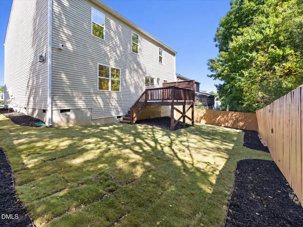
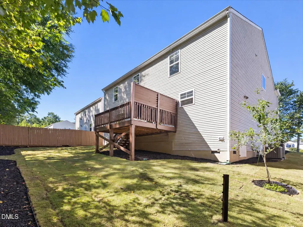
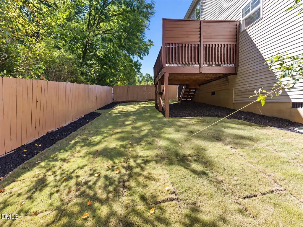
Welcome to 3710 Charleston Park Drive, where thoughtful updates, flexible living space, 4 beds, 2.5 baths, 2,760 sq ft, and a convenient location come together! Offering approximately $60,000 in recent upgrades, this move-in ready home features an open floor plan, rocking-chair front porch, fenced backyard, separate dining room, and a huge upstairs bonus area with plenty of room to spread out. The refreshed kitchen shines with freshly painted cabinets, new quartz countertops, a new sink, all-new appliances, updated hardware, and new lighting. Additional improvements include new flooring throughout the downstairs and all bathrooms, fresh interior paint throughout the entire home, new toilets, new lighting and hardware throughout, and a new shower door in the primary bathroom. Major updates provide added peace of mind with a brand-new HVAC system installed in 2026 and a roof replaced in 2020. Outside, enjoy fresh sod and updated landscaping along with a fenced backyard ready for relaxing, entertaining, or play. All of this just minutes from shopping, restaurants, everyday conveniences, and easy access to I-540. Updated, spacious, and ready for its next owner...this one truly has it all!
| Elementary School | Middle School | High School |
|---|---|---|
| Wake - River Bend Elementary Elementary School | Wake - River Bend Middle School Middle School | Wake - Rolesville High School High School |
| Price History | |
|---|---|
| 9/9/2026 | Listed $420,000 |
General Features
| Sewer | Public Sewer |
|---|---|
| Heating | Central,Forced Air,Natural Gas |
| Cooling | Central Air,Electric |
| Roof | Architectural Shingle |
| Appliances | Dishwasher,Disposal,Dryer,Gas Oven,Ice Maker,Microwave,Range,Refrigerator,Stainless Steel Appliance(s),Washer,Water Heater |
| Zoning | R-6 |
| HOA Fee | 49.96 |
| Garage Spaces | 2 |
| Association Fee Includes | Storm Water Maintenance |
| Patio/Porch Features | Deck,Porch |
| Architectural Style | Traditional |
| Construction Materials | Vinyl Siding |
| Year Built | 2007 |
| Stories Count | 2 |
| Levels | Two |
| Property Subtype | Single Family Residence |
| Community Features | Sidewalks |
| Assoc Fee Paid Per | Semi-Annually |
| County | Wake |
| New Construction | false |
| Property Type | Residential |
| HOA | true |
| Attached Garage | true |
| Subdivision Name | Peyton Hall |
| Garage Y/N | true |
| Total Rooms | 12 |
| Full Baths | 2 |
| Status | Active |
| Directions | I-440E, Take Exit 11 Onto US-1 N toward Wake Forest. Turn Right Onto Old Buffalo Rd. Turn Right Onto Charleston Park Dr. Home is on The Right. |
| High School | Wake - Rolesville High School |
| City | Raleigh |
| Senior Community Y/N | false |
| Lot Size Units | Acres |
| Lot Size Square Feet | 6970 |
| Elementary School | Wake - River Bend Elementary |
| Tax Annual Amount | 3705.91 |
| Middle/Junior High School | Wake - River Bend Middle School |
| Structure Type | House,Site Built |
| Standard Status | Active |
Interior Features
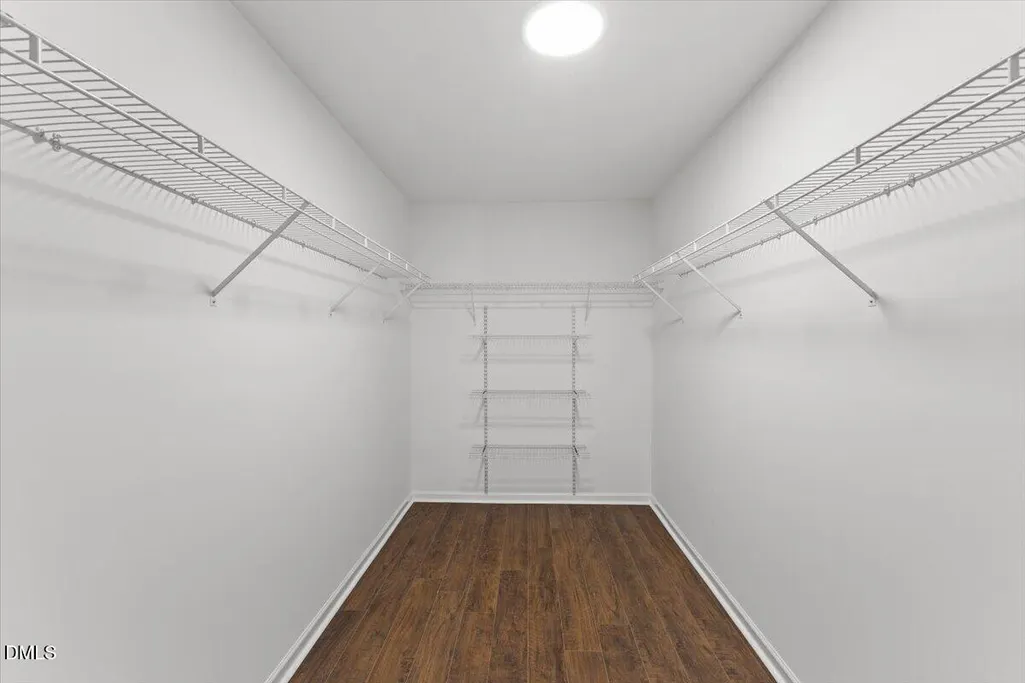
| Interior Amenities | Eat-in Kitchen,High Ceilings,High Speed Internet,Kitchen Island,Open Floorplan,Pantry,Quartz Counters,Separate Shower,Smooth Ceilings,Walk-In Closet(s),Walk-In Shower |
|---|---|
| Flooring | Luxury Vinyl |
| Total Fireplaces | 1 |
| Fireplace Features | Gas,Gas Log,Living Room |
| Air Conditioning Y/N | true |
| Heating Y/N | true |
| Window Features | Double Pane Windows |
| Fireplace Y/N | true |
| Above Grade Finished Area | 2760 |
| Half Baths | 1 |
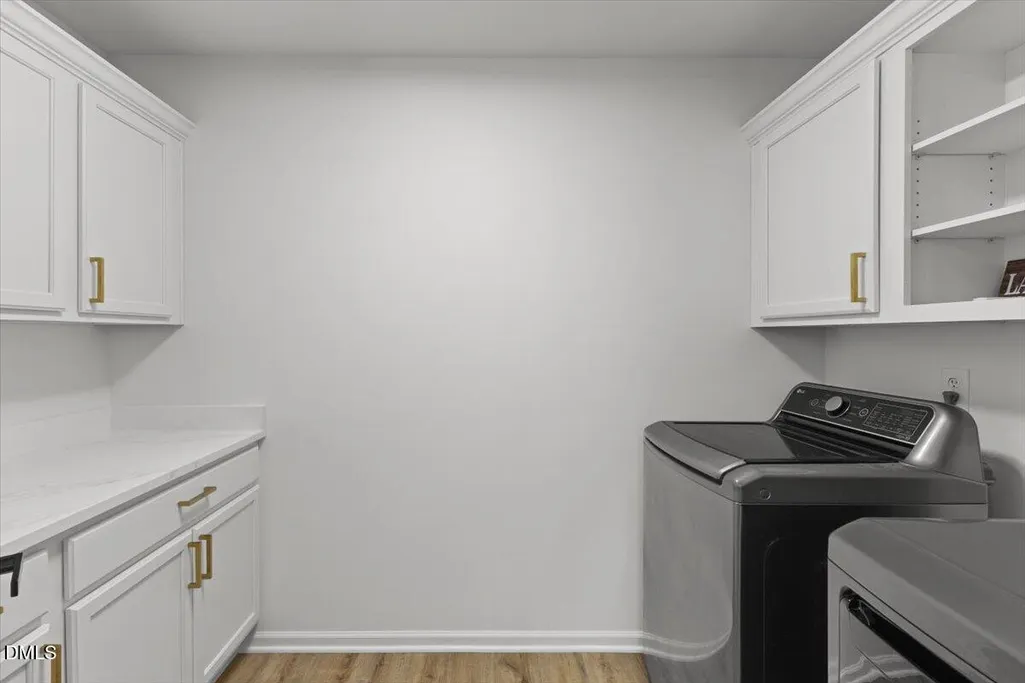
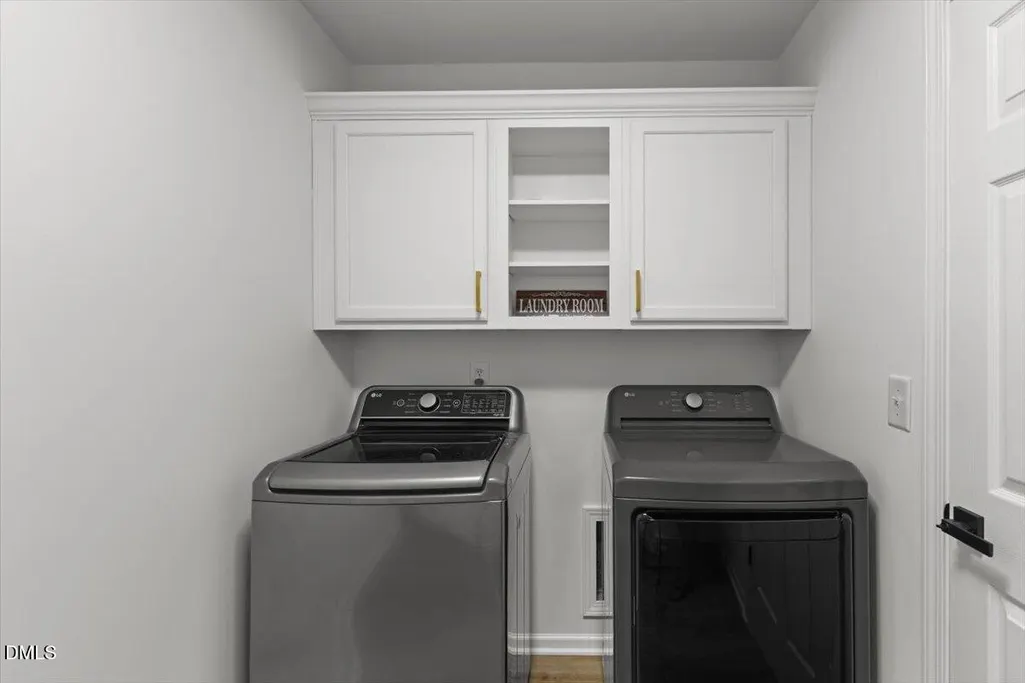
| Laundry Features | Laundry Room,Main Level |
| Total Bedrooms | 4 |
| Total Baths | 3 |
Exterior Features
| Exterior Amenities | Fenced Yard,Private Yard,Rain Gutters,Smart Lock(s) |
|---|---|
| Fencing | Back Yard,Full,Wood |
| Parking Features | Concrete,Driveway,Garage,Garage Door Opener |
| Lot Features | Back Yard,Hardwood Trees,Landscaped |
| Water Source | Public |
| Lot Size Area | 0.16 |
| Foundation Details | Block,Crawlspace |
| Building Area Total | 2760 |
| Lot Size Acres | 0.16 |
Amenities
- Foreclosure
- Views
- Short Sale
- New Construction
- Adult 55+
- Lease To Own
- No HOA Fees
- Furnished
- Primary On Main
- Air Conditioning
- Seller Finance
- Green
- Fixer Upper
- Horse
- Golf
- Fireplace
- Deck
- Garage
- Basement
- Pool
Property vs Single Family Average in 27604
Price
Year Built


