
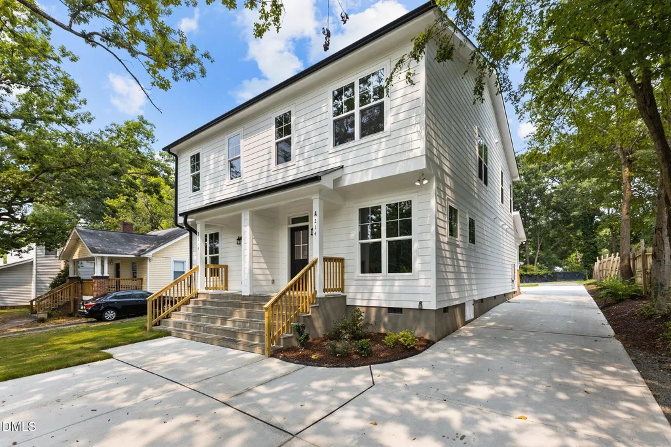
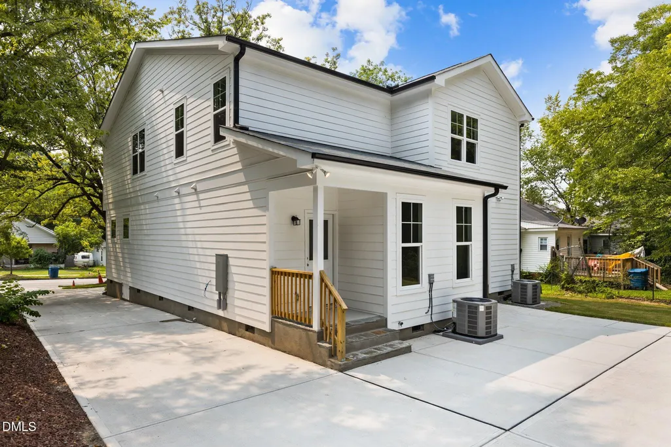
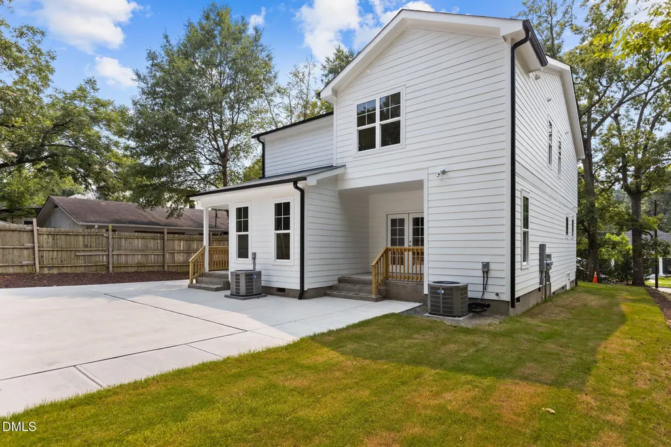
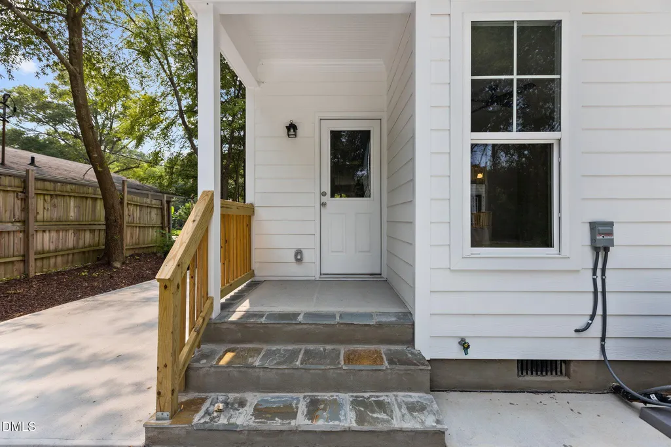

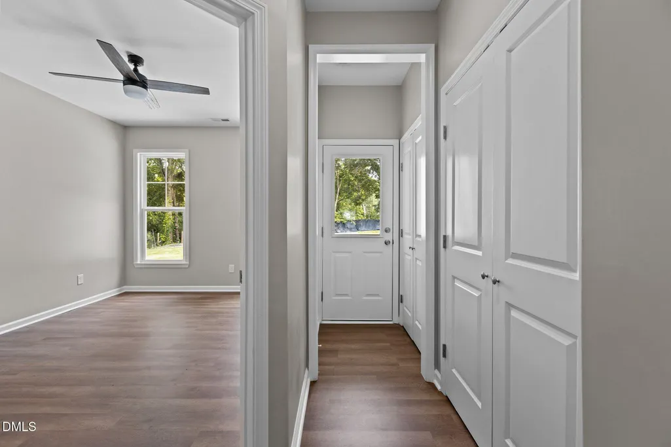
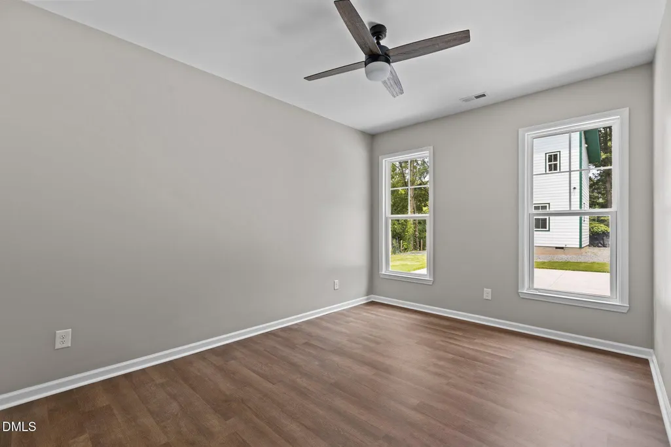
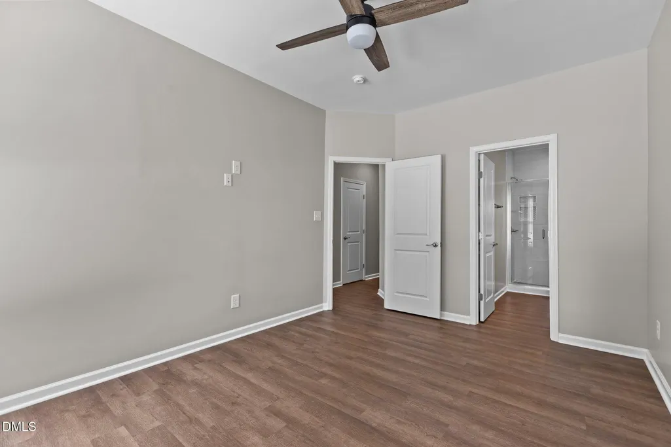
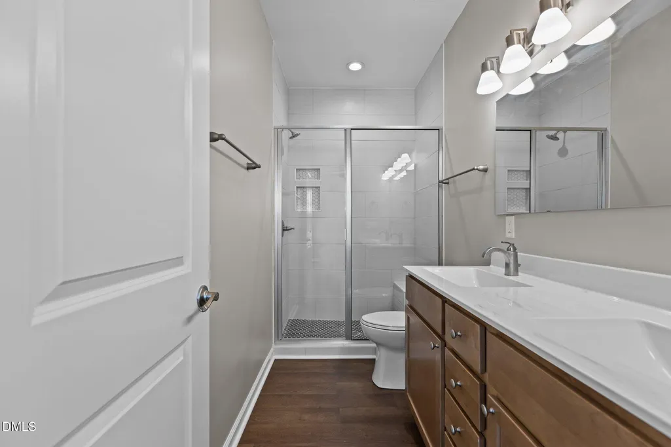
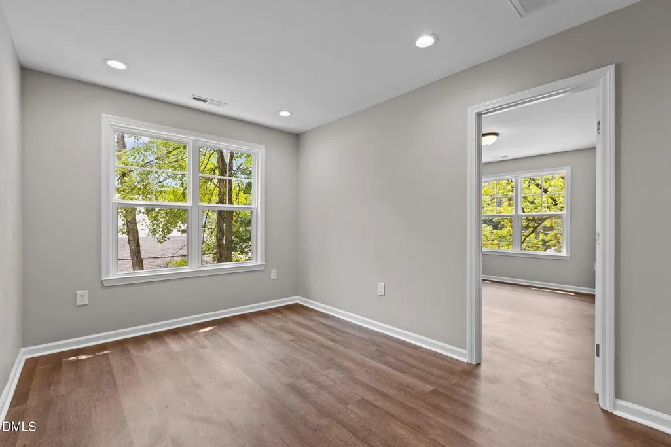
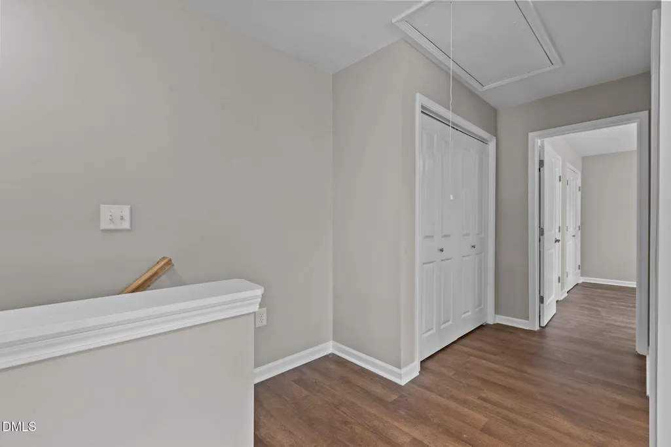
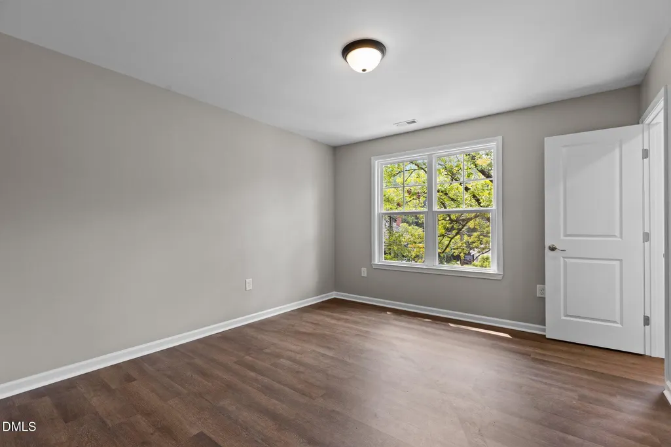
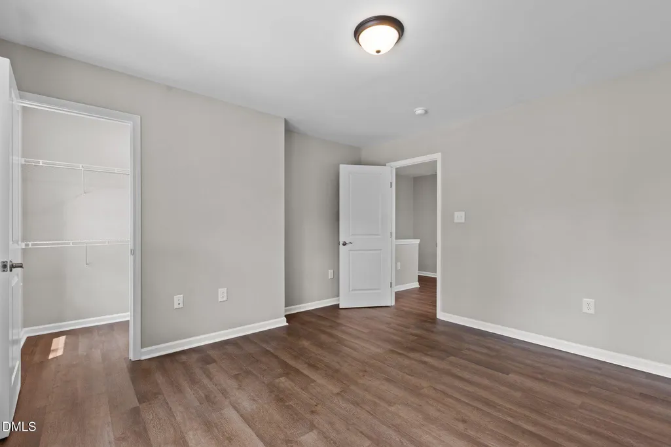
Address
214 N Guthrie Avenue A B C, Durham, NC
Price
$ 1,100,000
Property Attributes
- MLS#10195190
- TypeMulti-Family
- Listing Status Active
- CountyDurham
- CityDurham
- NeighborhoodNot in a Subdivision
- Zip27703
- StyleBungalow
- Year Built2022
- Price$ 1,100,000
- Bedrooms7
- Full Bathrooms5
- Half Bathrooms3
- Sqr Footage3975
- Lot Size0.25 Acres
Data Source:
Triangle MLS (TMLS)
Property Description
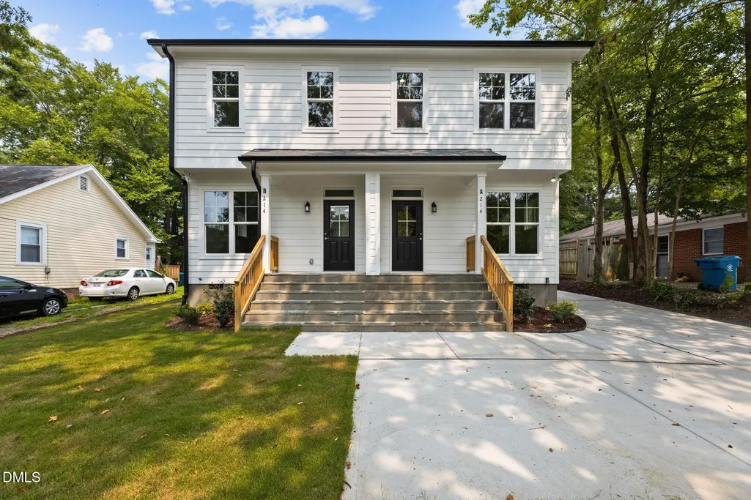
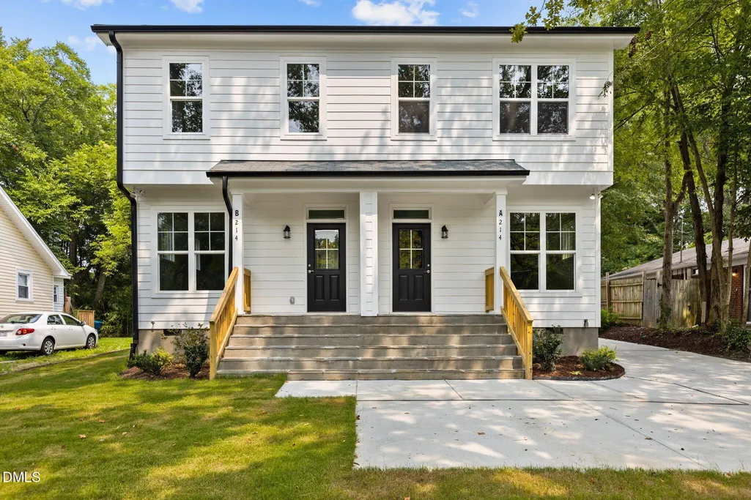
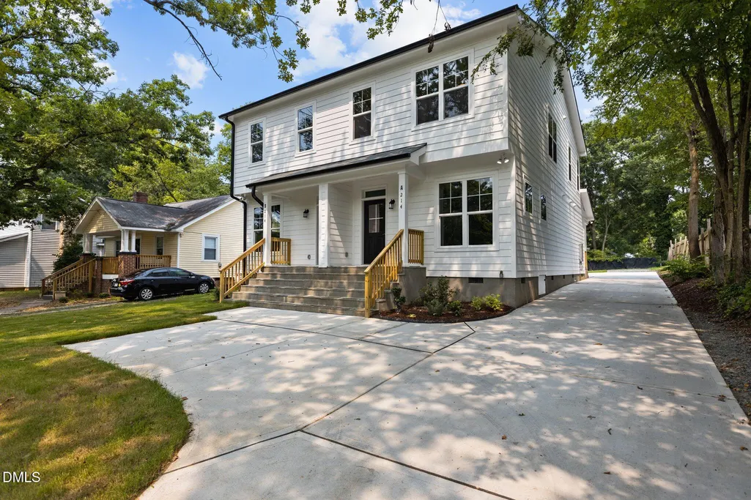
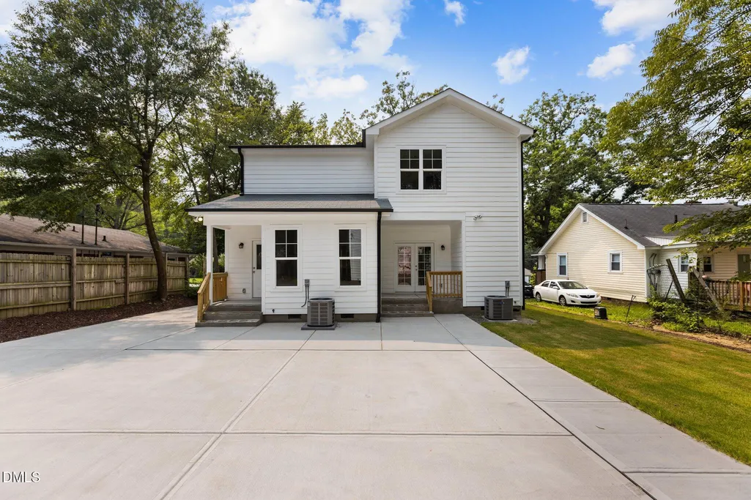
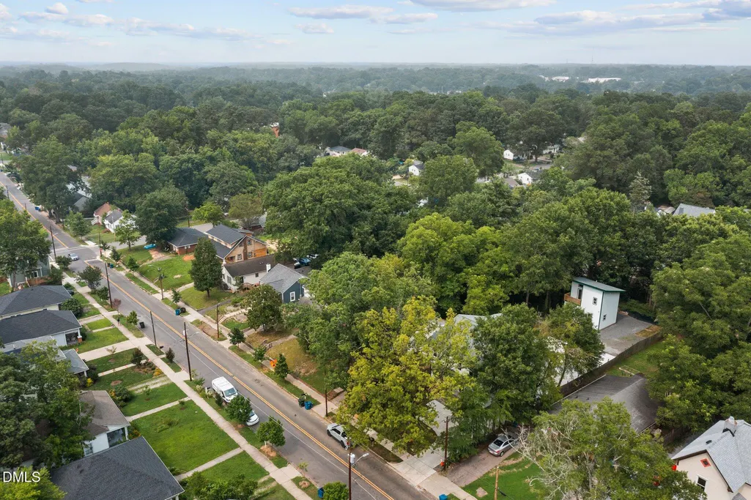
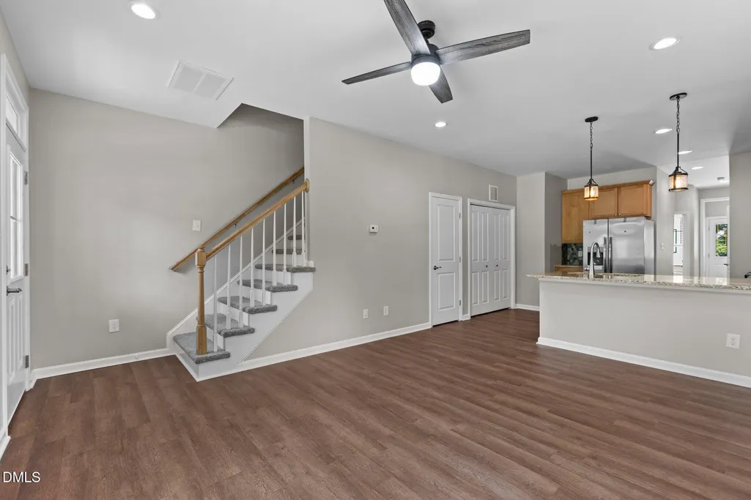
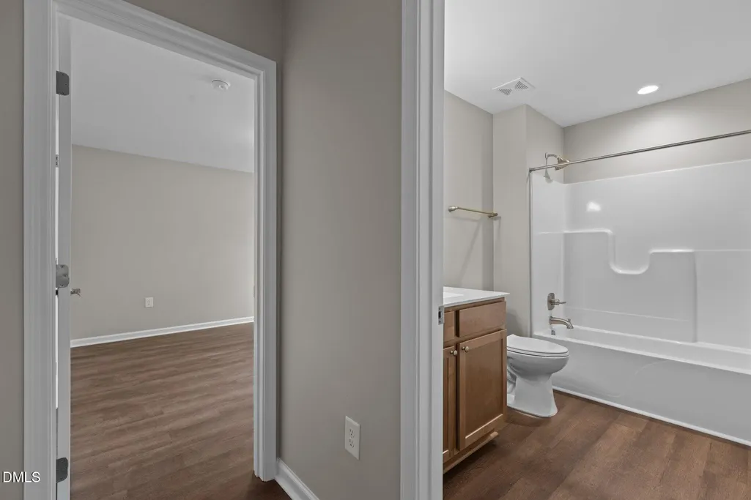
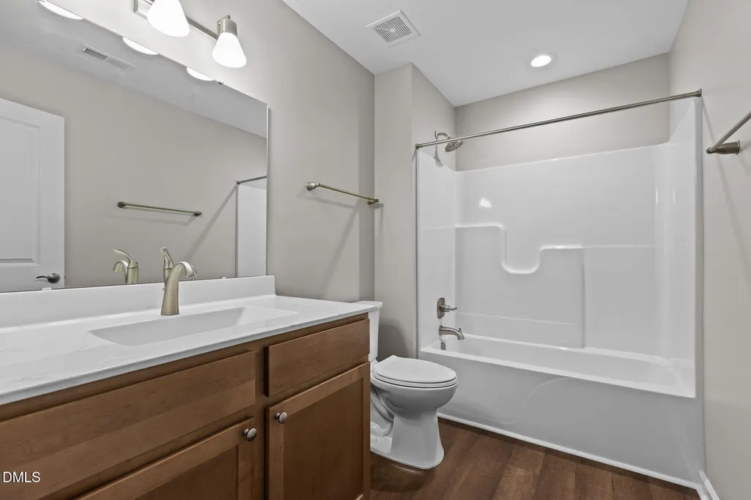
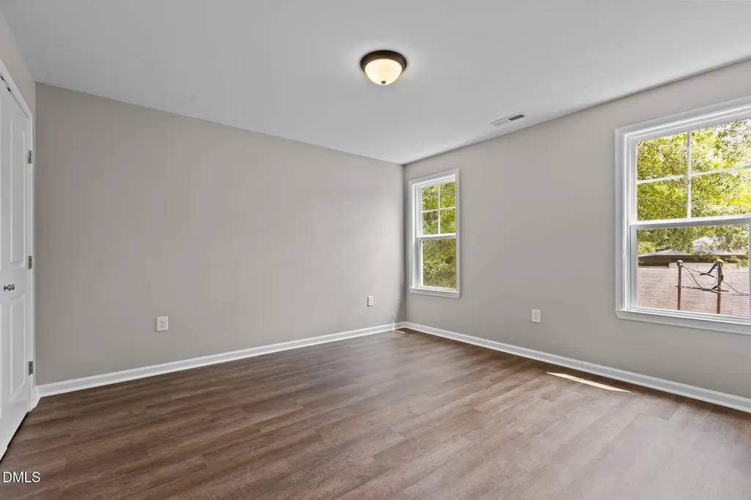
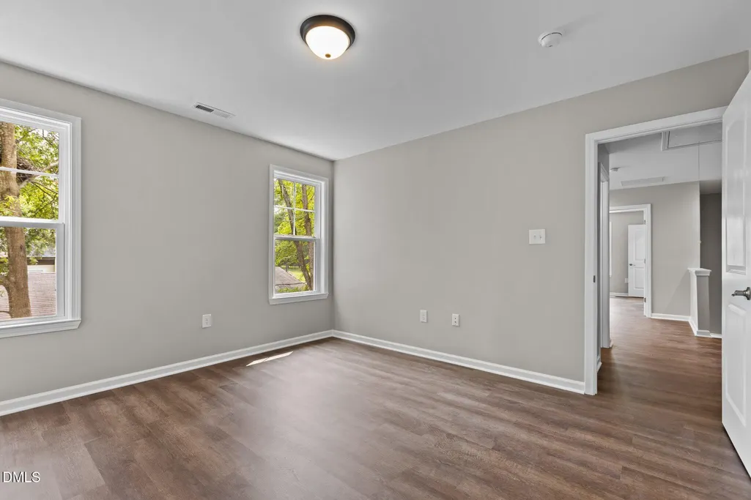
Amazing investment opportunity in a growing area of Durham. Nine minutes to Duke University, five minutes to North Carolina Central University. Eleven minutes to Research Triangle Park. Fifteen minutes to Raleigh-Durham Airport. Front duplex each with 3 beds/2.5 baths, and rear ADU with 1 bed/1.5 baths.
| Elementary School | Middle School | High School |
|---|---|---|
| Durham County Schools Elementary School | Durham County Schools Middle School | Durham County Schools High School |
| Price History | |
|---|---|
| 9/27/2026 | Listed $1,100,000 |
General Features
| Sewer | Public Sewer |
|---|---|
| Heating | Forced Air |
| Cooling | Central Air,Heat Pump |
| Utilities | Cable Available,Electricity Available |
| Roof | Shingle |
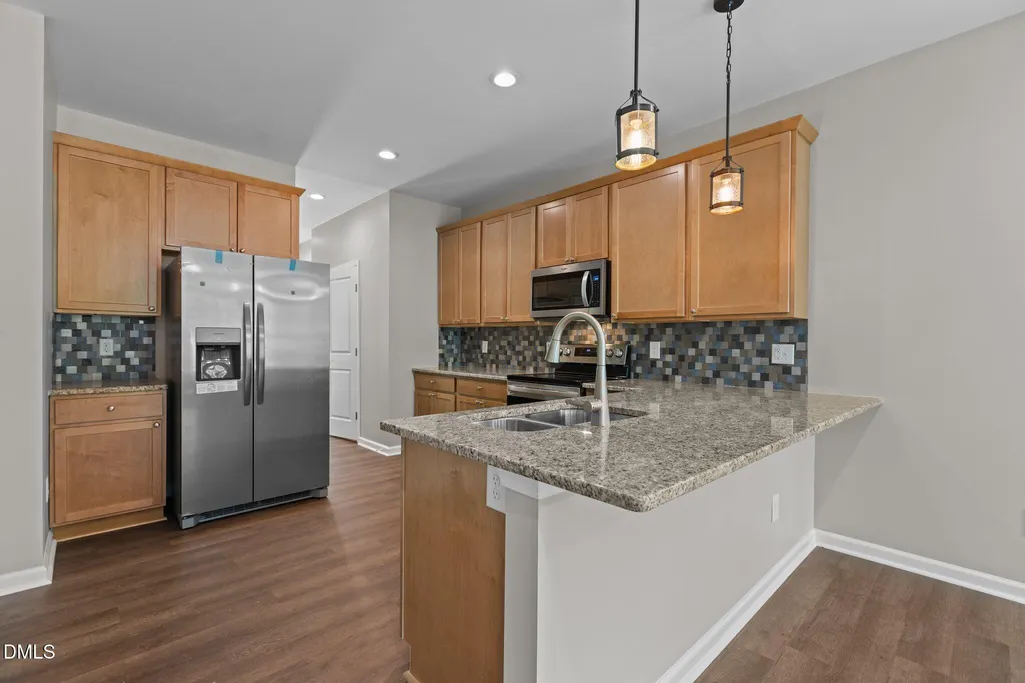
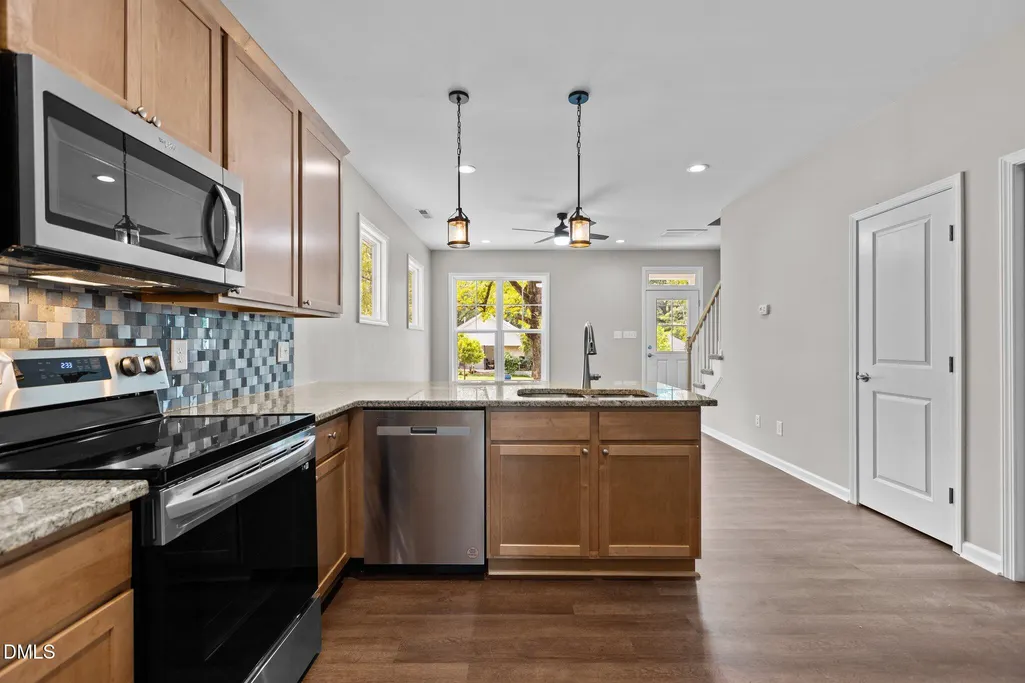
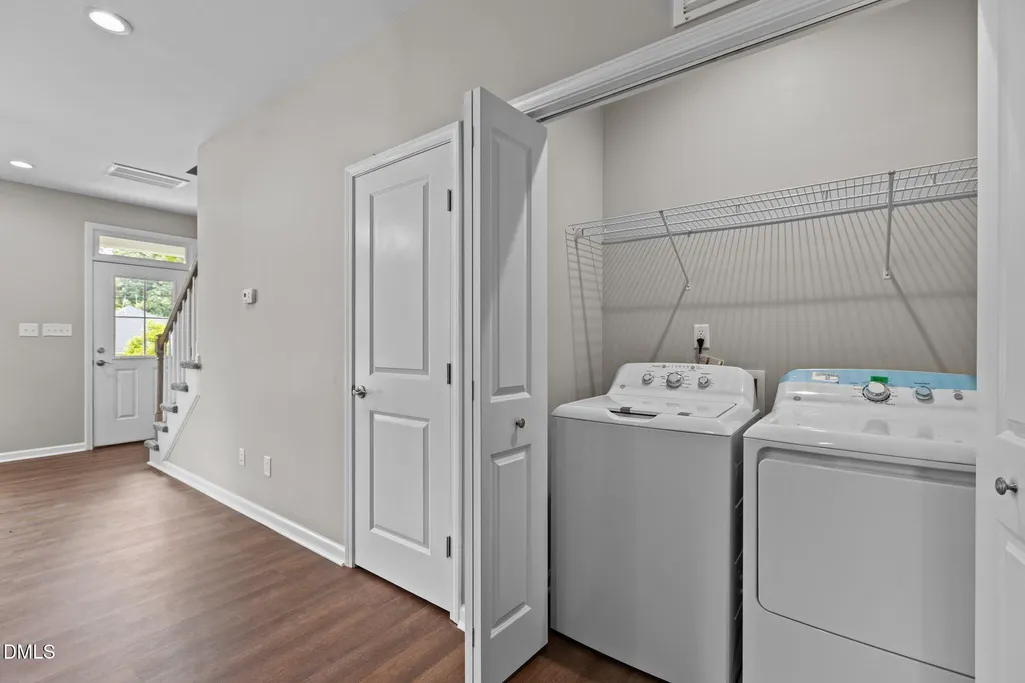
| Appliances | Dishwasher,Disposal,Free-Standing Range,Microwave,Plumbed For Ice Maker,Range,Refrigerator,Washer/Dryer,Washer/Dryer Stacked,Water Heater |
| Zoning | R-3 |
| Patio/Porch Features | Front Porch,Rear Porch |
| Architectural Style | Bungalow |
| Pool Features | None |
| Construction Materials | Fiber Cement,Stone |
| Year Built | 2022 |
| Stories Count | 2 |
| Levels | Two |
| Unit Number | A B C |
| Property Subtype | Triplex |
| County | Durham |
| New Construction | false |
| Property Type | Residential Income |
| HOA | false |
| Attached Garage | false |
| Subdivision Name | Not in a Subdivision |
| Full Baths | 5 |
| Status | Active |
| High School | Durham County Schools |
| City | Durham |
| Senior Community Y/N | false |
| Open Parking Spaces | 6 |
| Lot Size Units | Acres |
| Lot Size Square Feet | 10890 |
| Elementary School | Durham County Schools |
| Tax Annual Amount | 9560.35 |
| Middle/Junior High School | Durham County Schools |
| Structure Type | Triplex |
| Standard Status | Active |
Interior Features
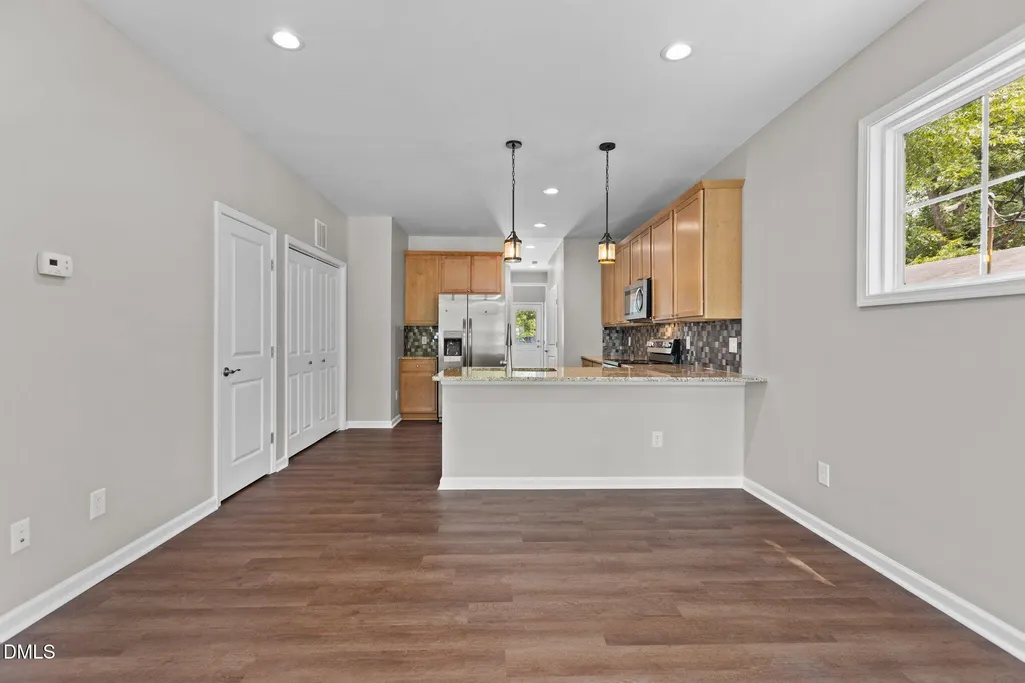
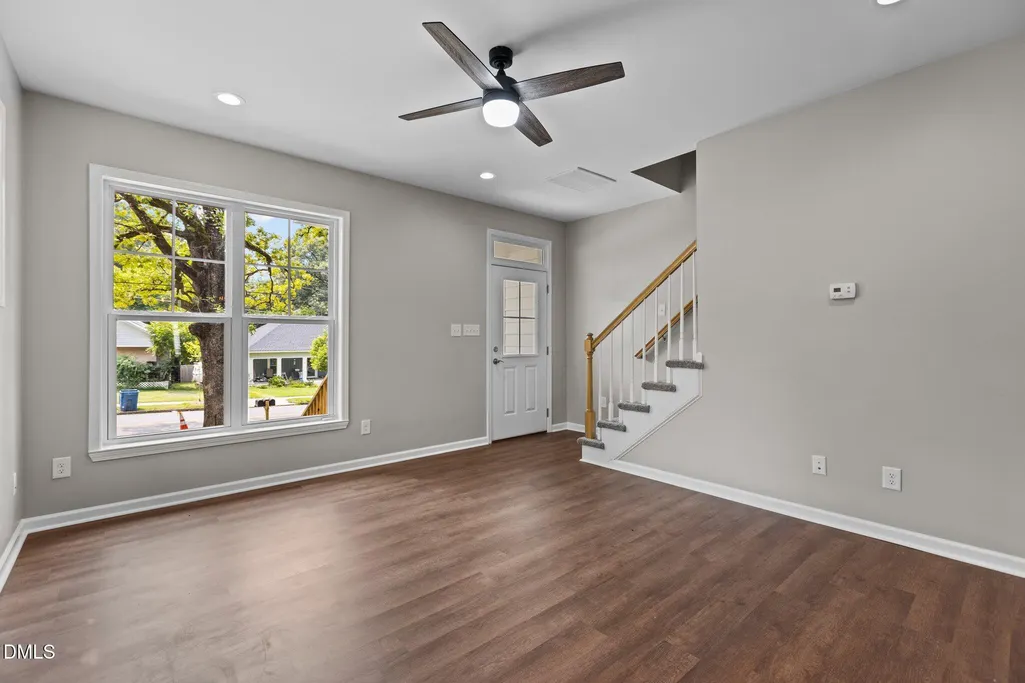
| Interior Amenities | Breakfast Bar,Ceiling Fan(s),Double Vanity,Eat-in Kitchen,Granite Counters,High Ceilings,High Speed Internet,Kitchen Island,Kitchen/Dining Room Combination,Living/Dining Room Combination,Open Floorplan,Pantry,Primary Downstairs,Smooth Ceilings,Storage,Walk-In Closet(s),Walk-In Shower |
|---|---|
| Flooring | Carpet,Luxury Vinyl,Tile |
| Common Walls | 1 Common Wall,End Unit,No One Above,No One Below |
| Air Conditioning Y/N | true |
| Heating Y/N | true |
| Fireplace Y/N | false |
| Above Grade Finished Area | 3975 |
| Half Baths | 3 |
| Laundry Features | In Unit,Laundry Room |
| Total Bedrooms | 7 |
| Total Baths | 8 |
Exterior Features
| Exterior Amenities | Balcony |
|---|---|
| Fencing | None |
| Parking Features | Gravel,Off Street,Open,Parking Pad,Unassigned |
| Lot Features | Back Yard,City Lot,Few Trees,Front Yard,Hardwood Trees,None |
| Water Source | Public |
| Lot Size Area | 0.25 |
| Foundation Details | Crawlspace |
| Spa | false |
| Building Area Total | 3975 |
| Lot Size Acres | 0.25 |
| Road Frontage Type | City Street |
Amenities
- Foreclosure
- Views
- Short Sale
- New Construction
- Adult 55+
- Lease To Own
- No HOA Fees
- Furnished
- Primary On Main
- Air Conditioning
- Seller Finance
- Green
- Fixer Upper
- Horse
- Golf
- Fireplace
- Deck
- Garage
- Basement
- Pool
Property vs Multi-Family Average in 27703
Price
Year Built


