
Views

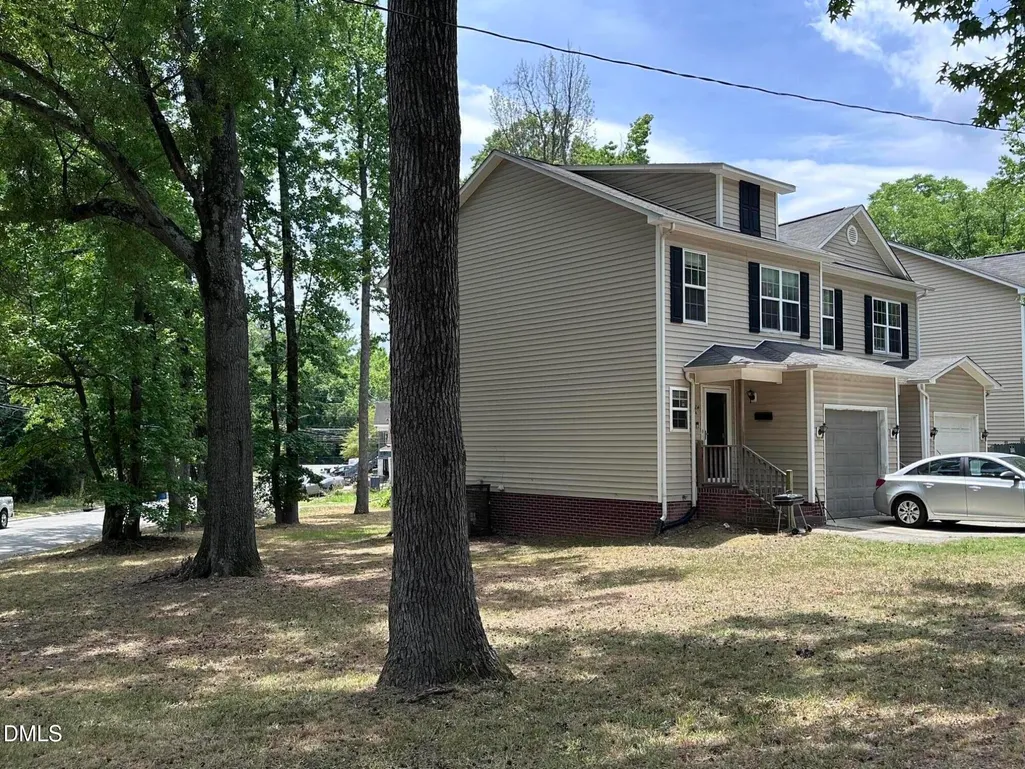
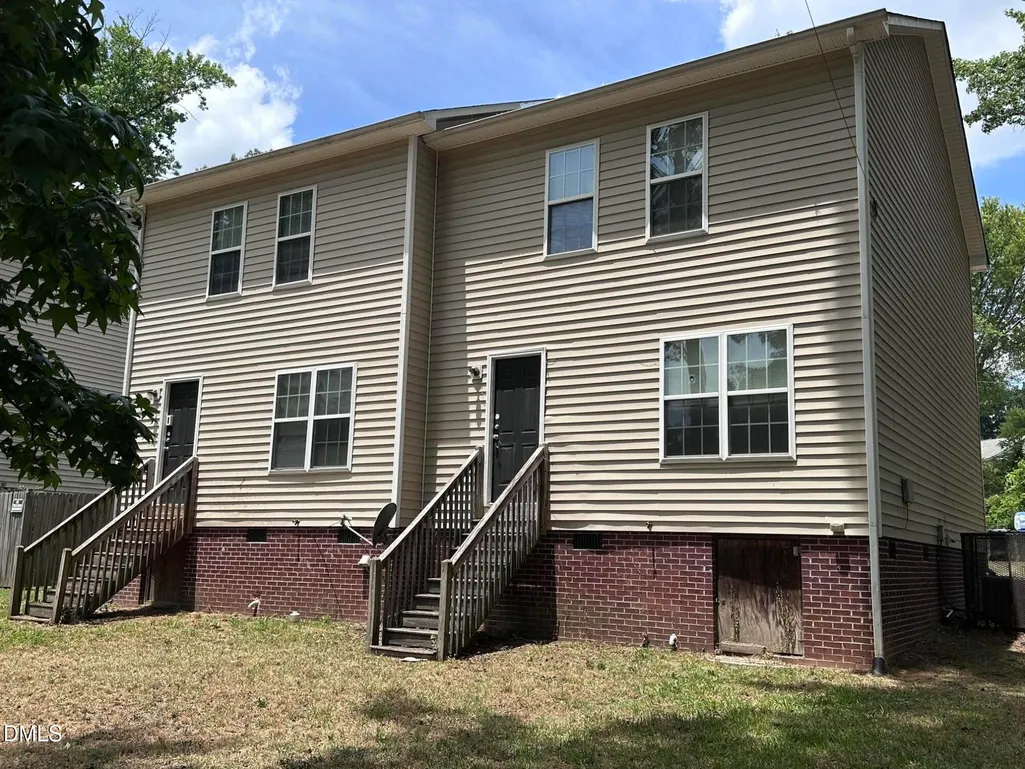
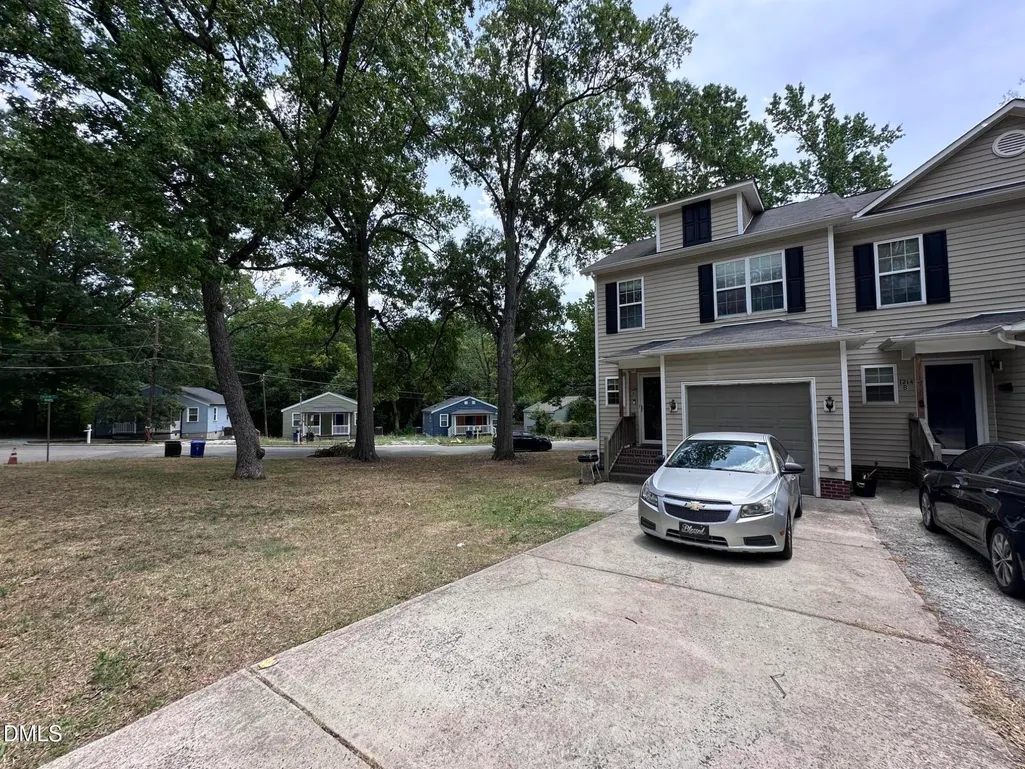
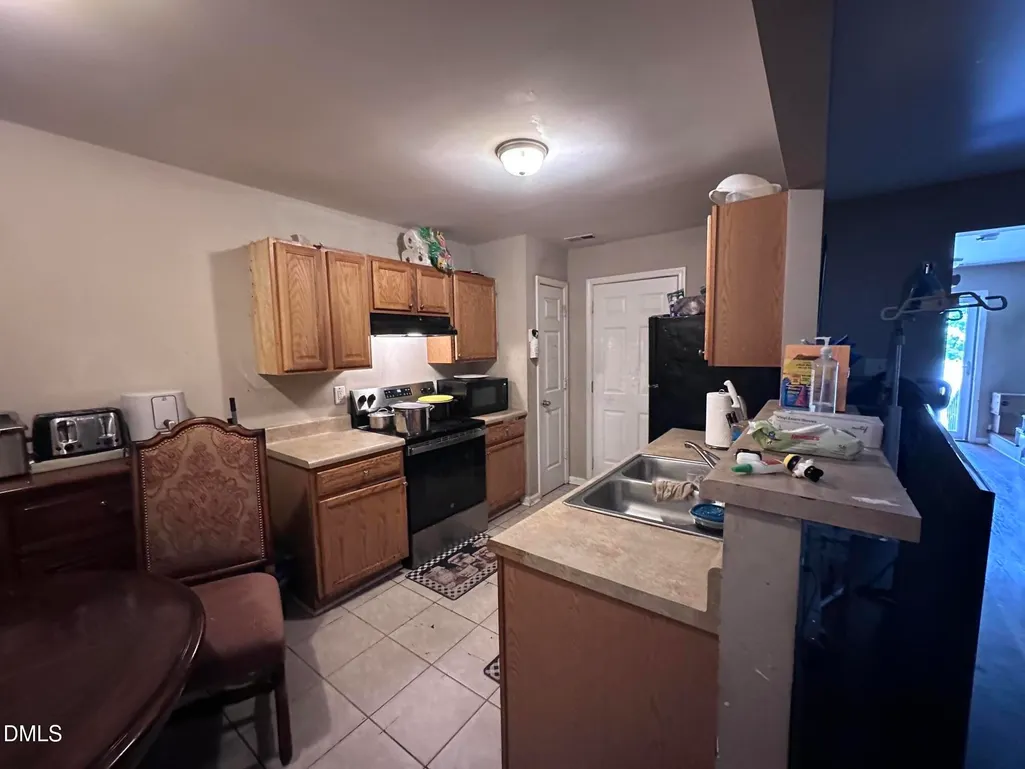

Address
1214 Granby Street, Durham, NC
Price
$ 415,000
Property Attributes
- MLS#10192343
- TypeMulti-Family
- Listing Status Active
- CountyDurham
- CityDurham
- NeighborhoodNot in a Subdivision
- Zip27701
- StyleTransitional
- Year Built2009
- Price$ 415,000
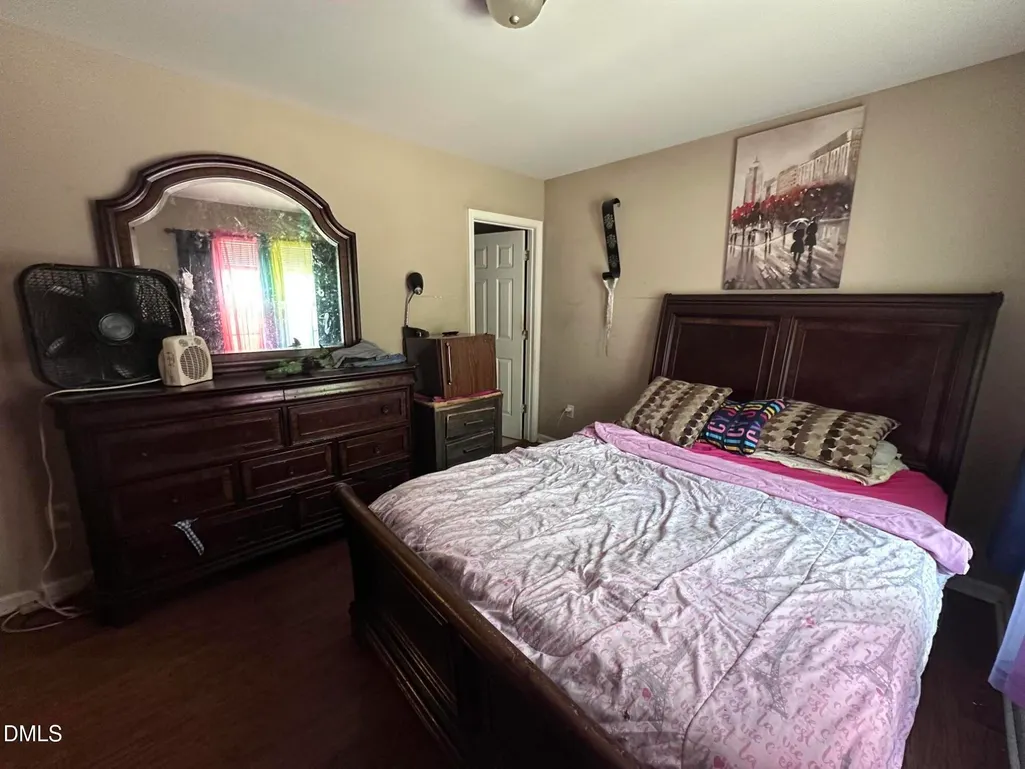
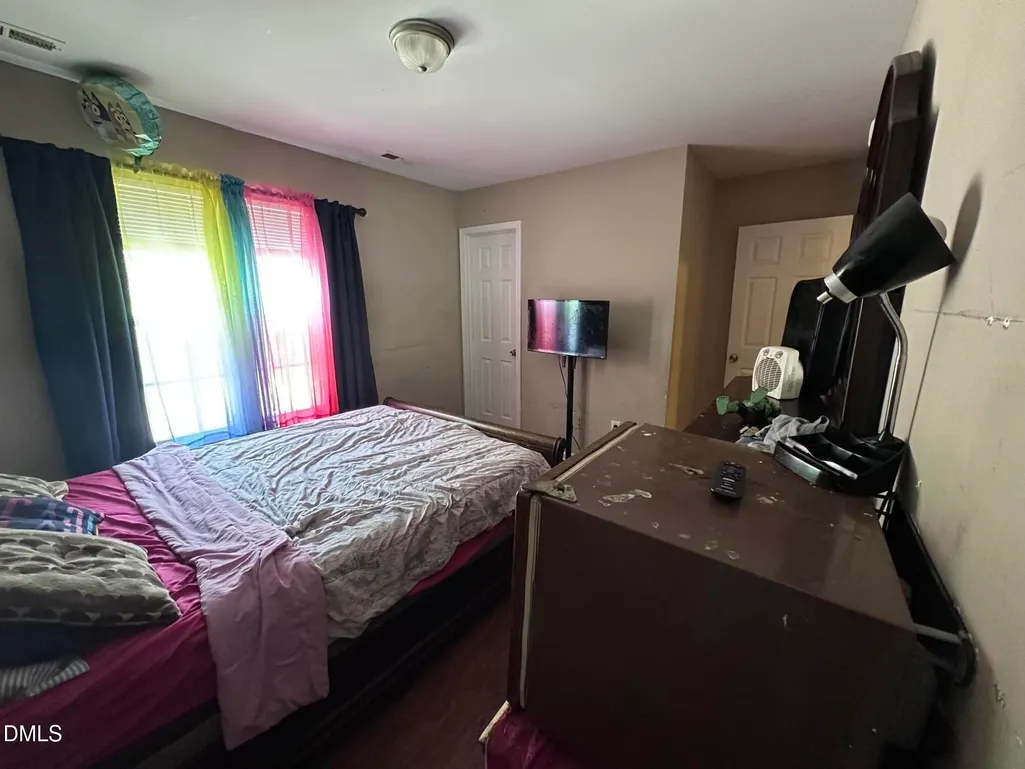
- Bedrooms6
- Full Bathrooms4
- Half Bathrooms0
- Sqr Footage2200
- Lot Size0.26 Acres
Data Source:
Triangle MLS (TMLS)
Property Description
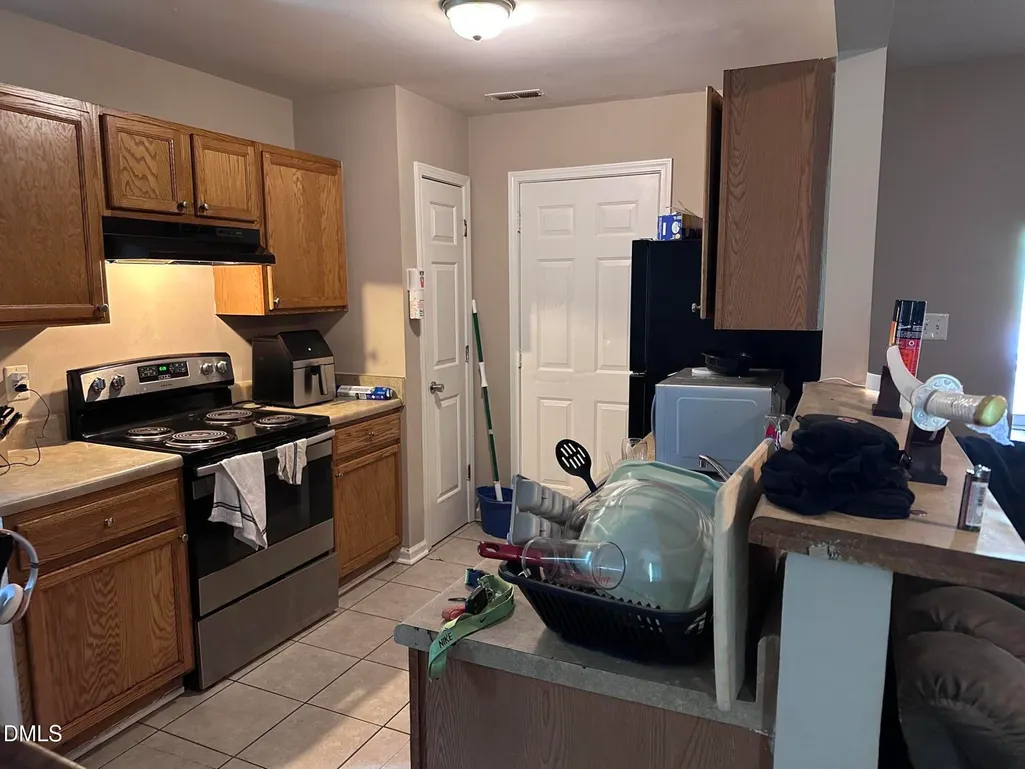
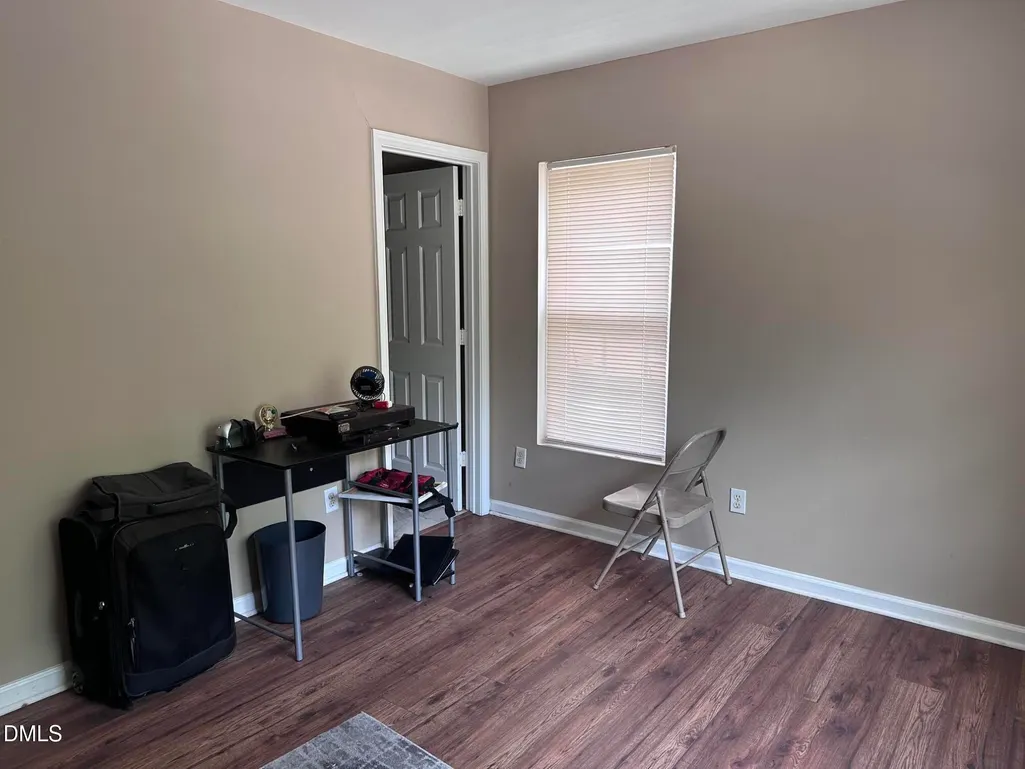
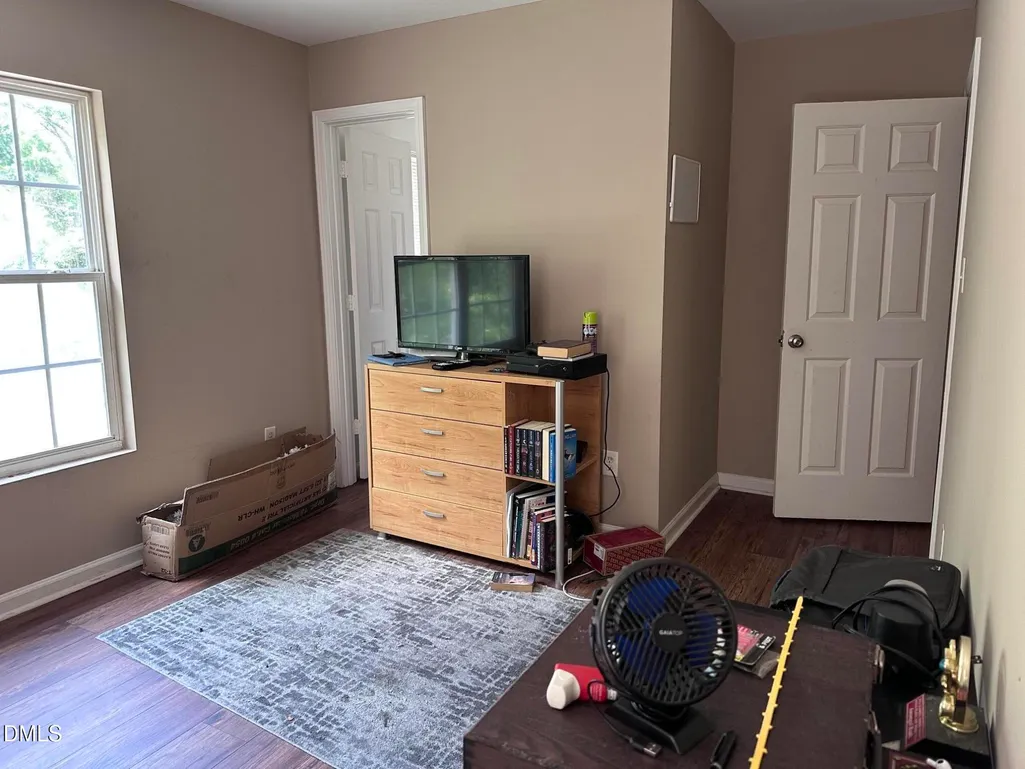
Investors opportunity. A townhome style Duplex located near the heart of Downtown Durham. Each unit has 3 bedrooms and 2 full baths as well as a single car garage. Large corner lot. Long term Tenants in place with annual leases.
| Elementary School | Middle School |
|---|---|
| Durham - Eastway Elementary Elementary School | Durham - Durham School of the Arts Middle School |
| Price History | |
|---|---|
| 9/11/2026 | Listed $415,000 |
General Features
| Sewer | Public Sewer |
|---|---|
| Heating | Electric,Forced Air,Heat Pump,None |
| Cooling | Central Air,Electric,Heat Pump |
| Utilities | Electricity Connected,Phone Available,Sewer Connected,Water Connected |
| Roof | Shingle |
| Appliances | Electric Range,Free-Standing Electric Range,Free-Standing Range,Free-Standing Refrigerator,Microwave,Range,Range Hood,Refrigerator |
| Zoning | R-3 |
| Garage Spaces | 1 |
| Architectural Style | Transitional |
| Construction Materials | Vinyl Siding |
| Year Built | 2009 |
| View | Trees/Woods |
| Stories Count | 2 |
| Levels | Two |
| Property Subtype | Duplex |
| County | Durham |
| New Construction | false |
| Property Type | Residential Income |
| HOA | false |
| Attached Garage | true |
| Subdivision Name | Not in a Subdivision |
| Garage Y/N | true |
| Full Baths | 4 |
| Status | Active |
| City | Durham |
| Open Parking Spaces | 1 |
| Lot Size Units | Acres |
| Lot Size Square Feet | 11326 |
| Elementary School | Durham - Eastway Elementary |
| Tax Annual Amount | 4554.23 |
| Middle/Junior High School | Durham - Durham School of the Arts |
| Ok to Lease | 12 Months |
| Structure Type | Duplex |
| Standard Status | Active |
Interior Features
| Interior Amenities | Bathtub/Shower Combination,Breakfast Bar,Laminate Counters,Open Floorplan |
|---|---|
| Flooring | Simulated Wood,Tile,Wood |
| Common Walls | 1 Common Wall,End Unit,No One Above,No One Below |
| Air Conditioning Y/N | true |
| Heating Y/N | false |
| Above Grade Finished Area | 2200 |
| Laundry Features | In Hall,Laundry Closet,Main Level |
| Total Bedrooms | 6 |
| Total Baths | 4 |
Exterior Features
| Exterior Amenities | Rain Gutters |
|---|---|
| Parking Features | Attached,Driveway,Garage,Garage Faces Front |
| Lot Features | Cleared,Corner Lot,Few Trees,Gentle Sloping,Sloped |
| Water Source | Public |
| Lot Size Area | 0.26 |
| Foundation Details | Crawlspace |
| Building Area Total | 2200 |
| Lot Size Acres | 0.26 |
| Road Surface Type | Paved |
| Door Features | Storm Door(s) |
| Road Frontage Type | City Street |
Amenities
- Foreclosure
- Views
- Short Sale
- New Construction
- Adult 55+
- Lease To Own
- No HOA Fees
- Furnished
- Primary On Main
- Air Conditioning
- Seller Finance
- Green
- Fixer Upper
- Horse
- Golf
- Fireplace
- Deck
- Garage
- Basement
- Pool
Property vs Multi-Family Average in 27701
Price
Year Built


