
Open House Sat, Sep 19th 09:00 AM - 07:00 PM
Address
2220 Hillock Drive, Raleigh, NC
Price
$ 685,000
Property Attributes
- MLS#10192790
- TypeSingle Family
- Listing Status Active
- CountyWake
- CityRaleigh
- NeighborhoodBirchwood Hills
- Zip27612
- StyleTraditional
- Year Built1966
- Price$ 685,000
- Bedrooms5
- Full Bathrooms3
- Half Bathrooms0
- Sqr Footage2684
- Lot Size0.43 Acres
Data Source:
Triangle MLS (TMLS)
Property Description
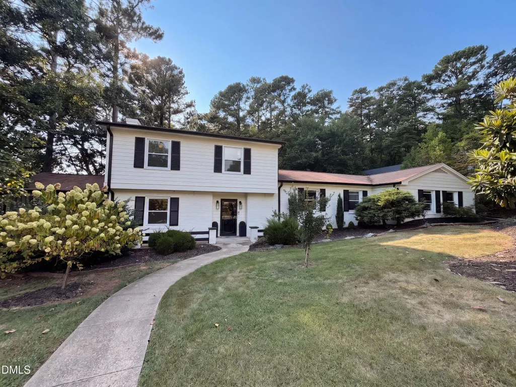
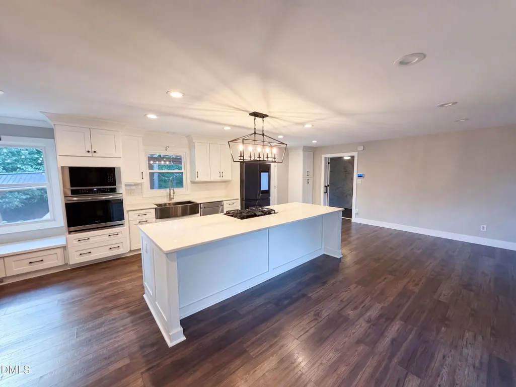
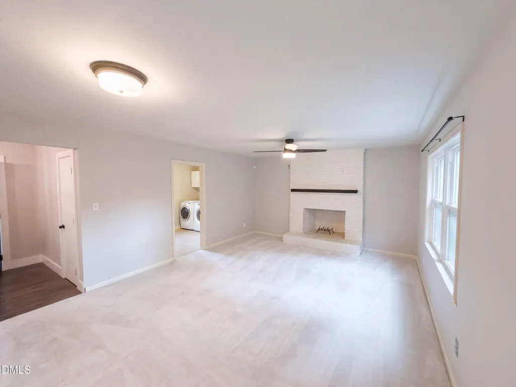
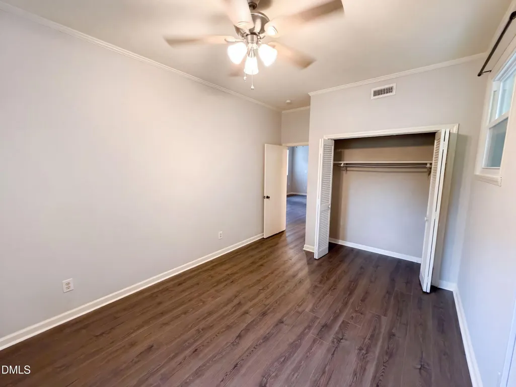
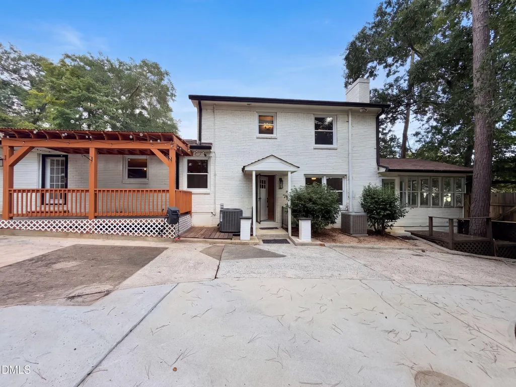
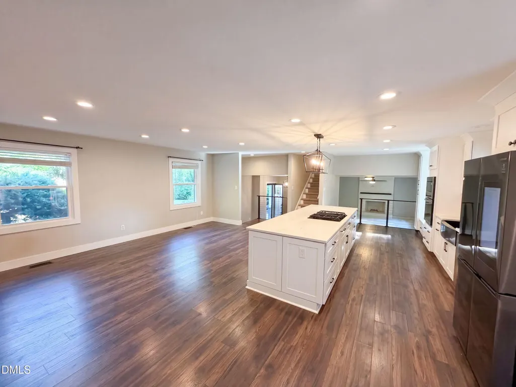
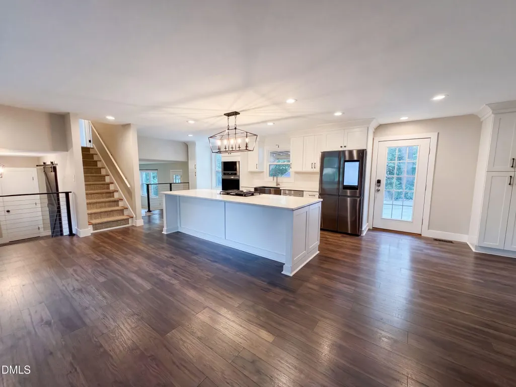
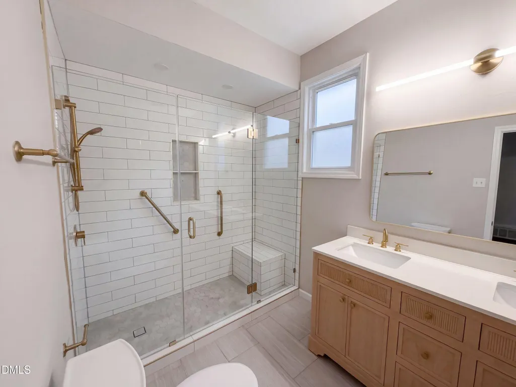
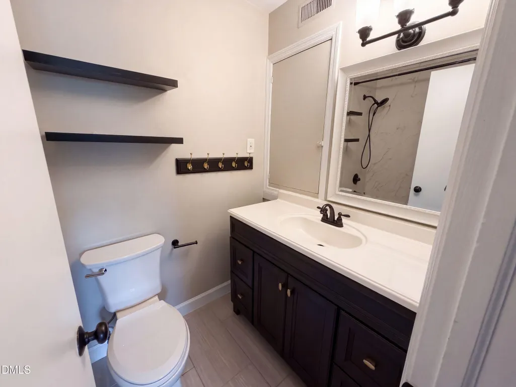
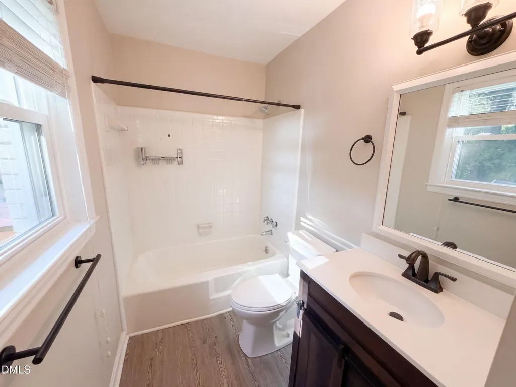
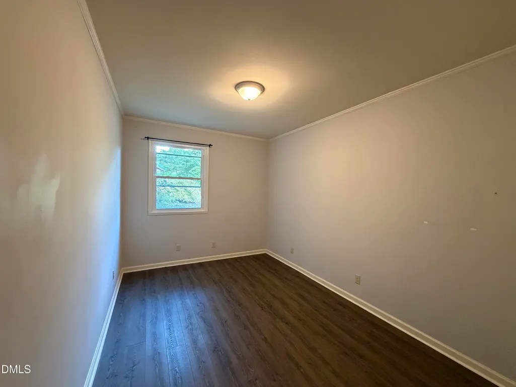
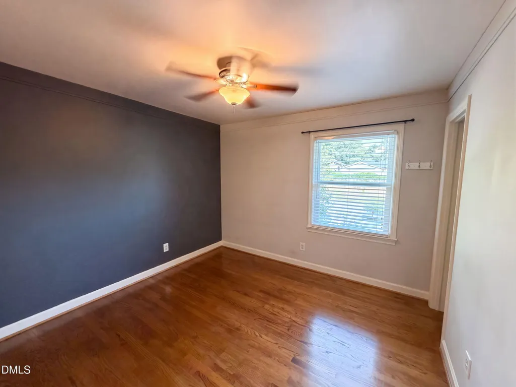
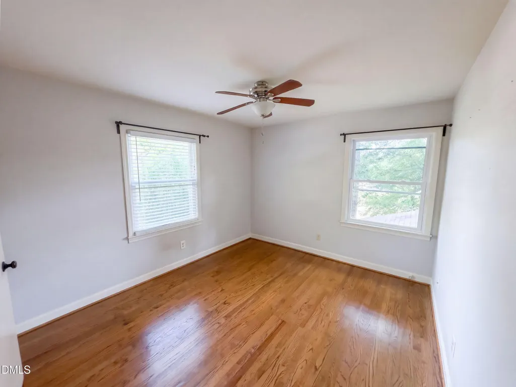
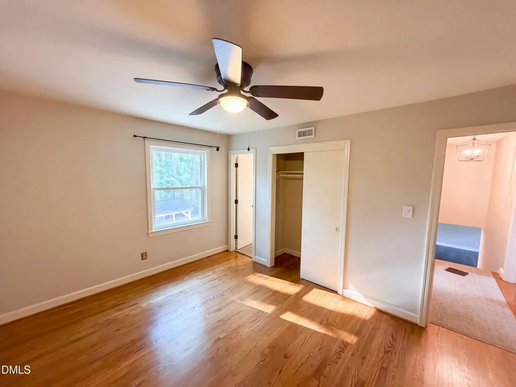
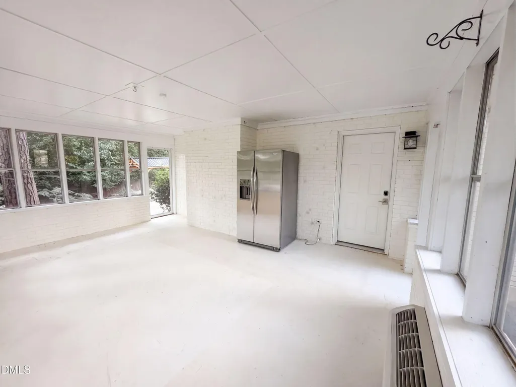
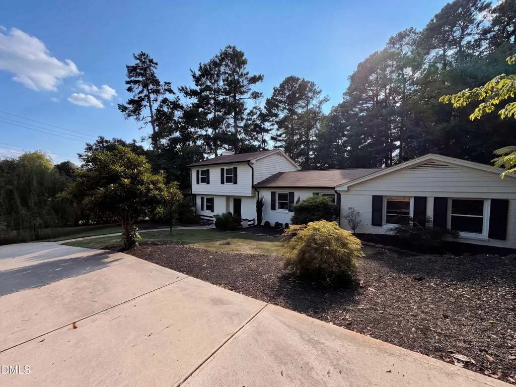
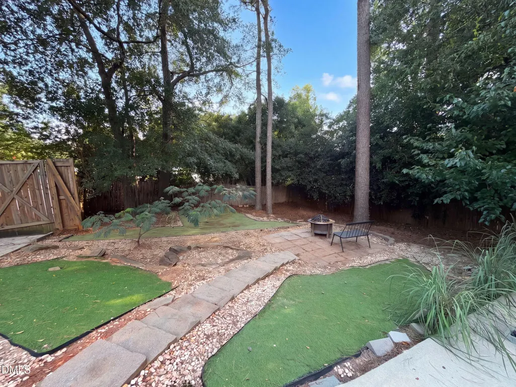
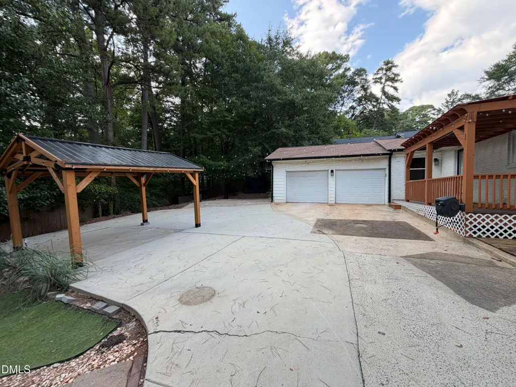
2220 Hillock Dr is a two-story Raleigh home with five bedrooms and three bathrooms, built in 1966. The kitchen features an island with a cooktop and preparation space, plus white cabinetry for storage. A fireplace anchors the living area, and large windows provide natural light. Bedroom closets support clothing organization, while a bathroom includes double sinks for separate preparation space and a glass-enclosed shower with a built-in bench. A window-lined enclosed porch provides additional seating space, and the rear patio extends daily activities outdoors. A two-car garage adds sheltered parking, completing a residence with flexible living spaces and practical storage throughout.
| Elementary School | Middle School | High School |
|---|---|---|
| Nash - M B Hubbard Elementary Elementary School | Wake - Carroll Middle Middle School | Wake - Sanderson High High School |
| Price History | |
|---|---|
| 9/15/2026 | Listed $685,000 |
General Features
| Sewer | Public Sewer |
|---|---|
| Heating | Central |
| Cooling | Central Air |
| Roof | Composition,Shingle |
| Garage Spaces | 2 |
| Architectural Style | Traditional |
| Construction Materials | Brick |
| Year Built | 1966 |
| Stories Count | 2 |
| Levels | Two |
| Property Subtype | Single Family Residence |
| County | Wake |
| New Construction | false |
| Property Type | Residential |
| HOA | false |
| Attached Garage | true |
| Subdivision Name | Birchwood Hills |
| Garage Y/N | true |
| Total Rooms | 9 |
| Full Baths | 3 |
| Status | Active |
| Directions | Head east on North Hills Dr. Turn left on Hillock Dr. Property is on the left. |
| High School | Wake - Sanderson High |
| City | Raleigh |
| Senior Community Y/N | false |
| Open Parking Spaces | 4 |
| Lot Size Units | Acres |
| Lot Size Square Feet | 18730.8 |
| Elementary School | Nash - M B Hubbard Elementary |
| Tax Annual Amount | 5999.43 |
| Middle/Junior High School | Wake - Carroll Middle |
| Structure Type | None |
| Standard Status | Active |
Interior Features
| Flooring | Carpet,Laminate,Tile |
|---|---|
| Total Fireplaces | 1 |
| Fireplace Features | Wood Burning |
| Air Conditioning Y/N | true |
| Heating Y/N | true |
| Fireplace Y/N | true |
| Above Grade Finished Area | 2684 |
| Total Bedrooms | 5 |
| Total Baths | 3 |
Exterior Features
| Parking Features | Garage |
|---|---|
| Lot Features | Corner Lot |
| Water Source | Public |
| Lot Size Area | 0.43 |
| Foundation Details | Slab |
| Building Area Total | 2684 |
| Lot Size Acres | 0.43 |
Amenities
- Foreclosure
- Views
- Short Sale
- New Construction
- Adult 55+
- Lease To Own
- No HOA Fees
- Furnished
- Primary On Main
- Air Conditioning
- Seller Finance
- Green
- Fixer Upper
- Horse
- Golf
- Fireplace
- Deck
- Garage
- Basement
- Pool
Property vs Single Family Average in 27612
Price
Year Built


