




Address
4300 Edgehill Court, Raleigh, NC
Price
$ 700,000
Property Attributes
- MLS#10152695
- TypeSingle Family
- Listing Status Active
- CountyWake
- CityRaleigh
- NeighborhoodBirchwood Hills
- Zip27612
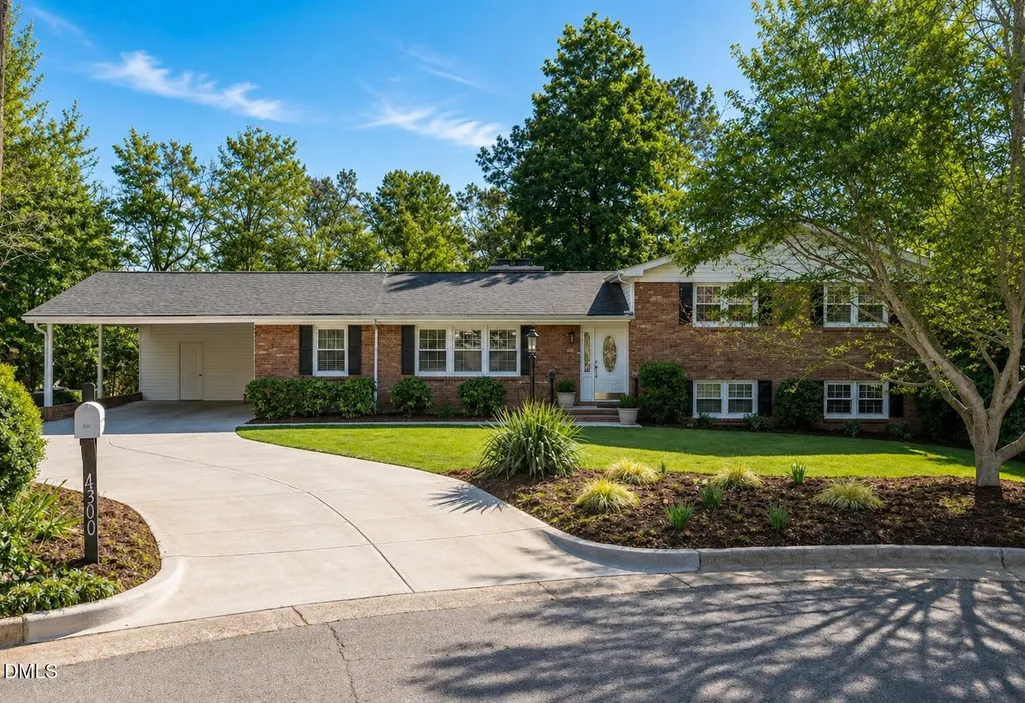
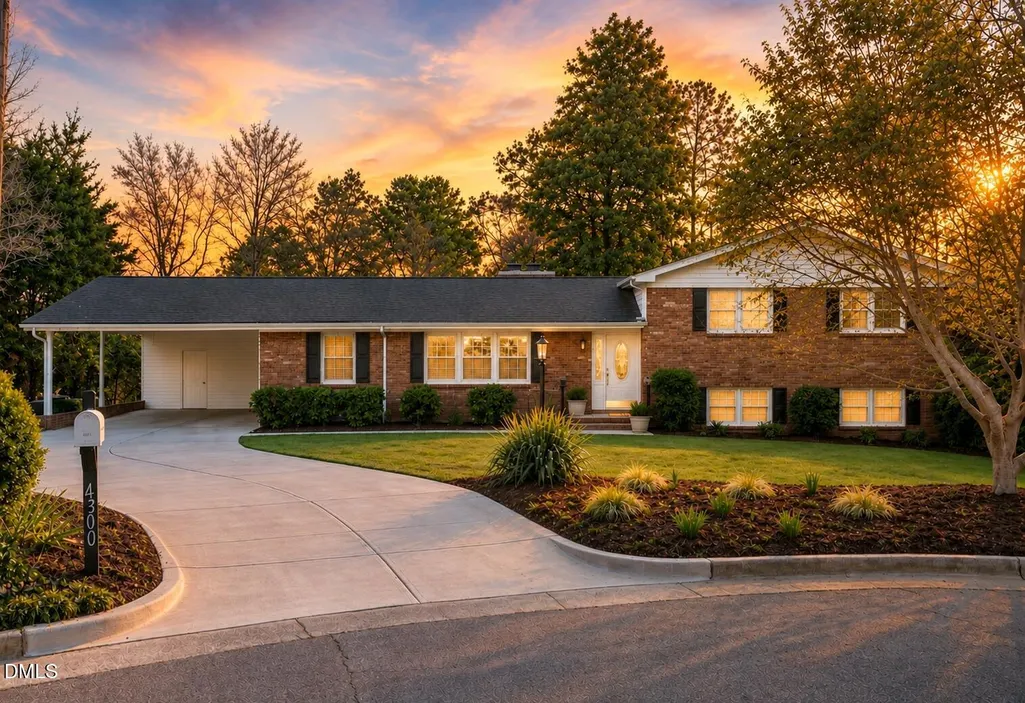
- StyleTraditional, Transitional
- Year Built1968
- Price$ 700,000
- Bedrooms6
- Full Bathrooms4
- Half Bathrooms0
- Sqr Footage3411
- Lot Size0.59 Acres
Data Source:
Triangle MLS (TMLS)
Property Description
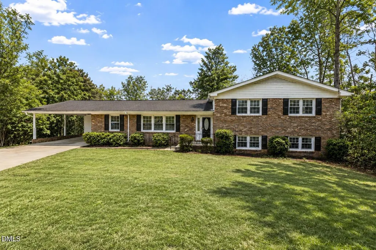
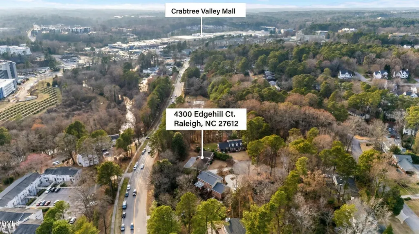
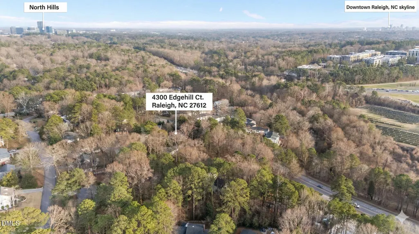
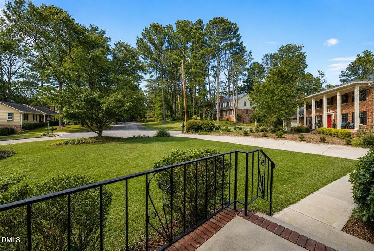
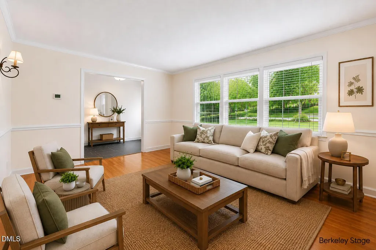
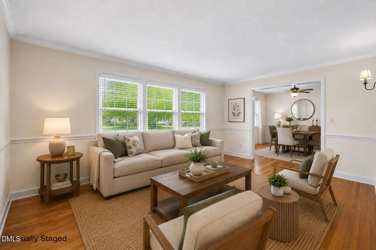
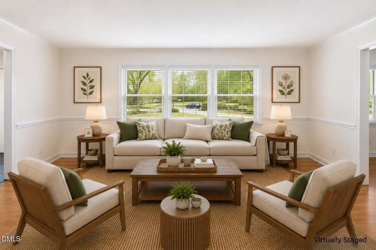
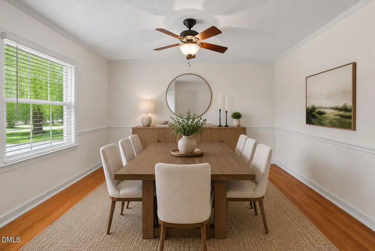
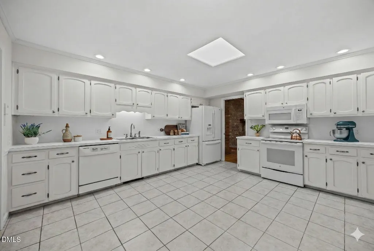
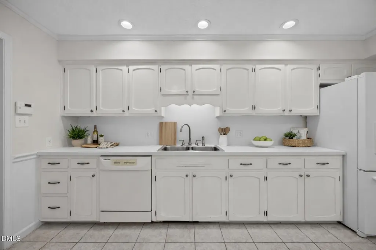
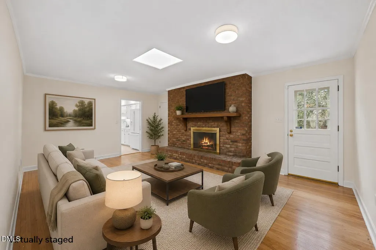
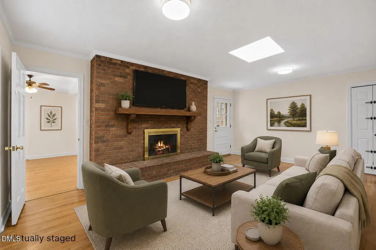
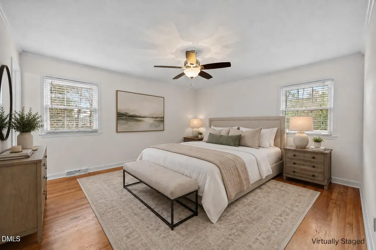
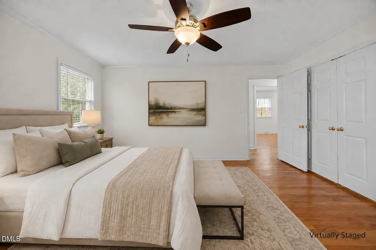
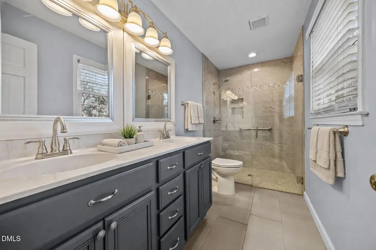
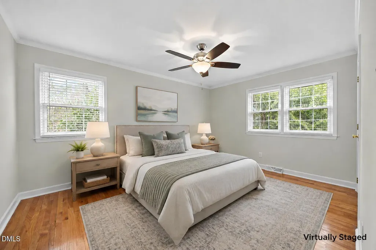
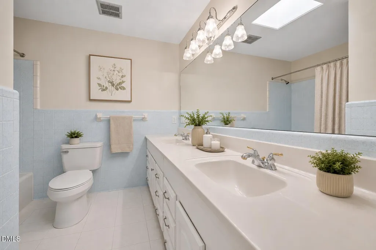
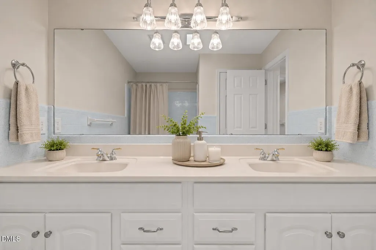
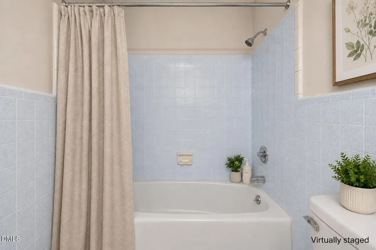
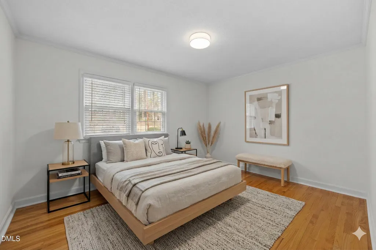
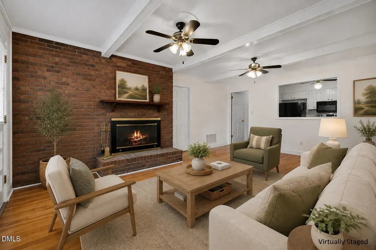
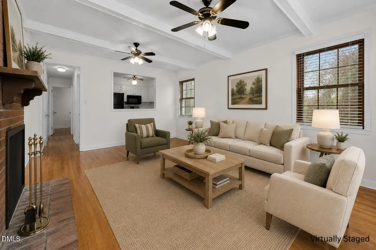
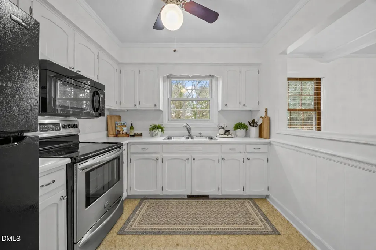
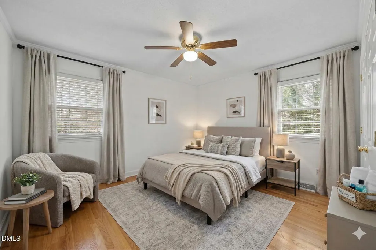
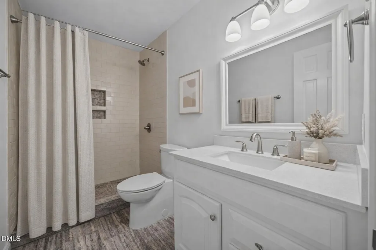
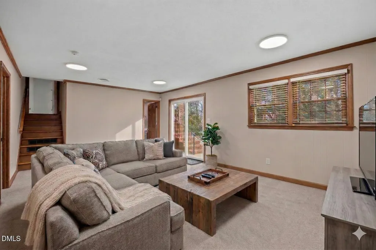
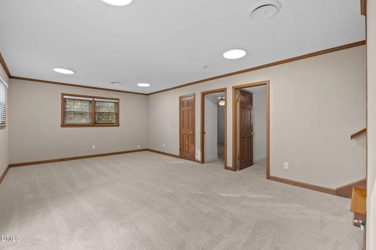
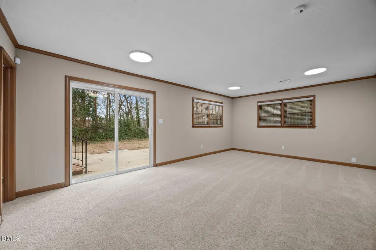
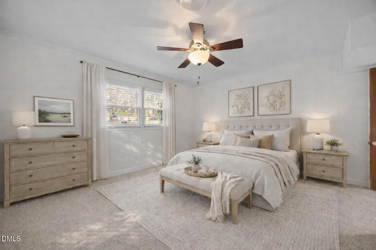
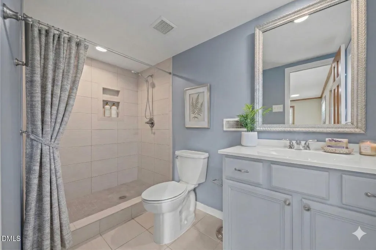
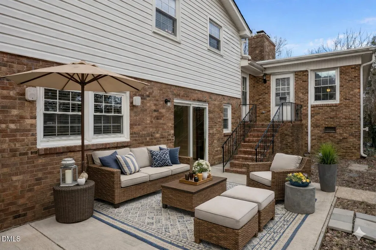
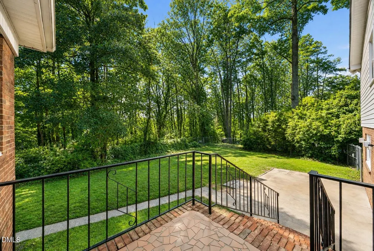
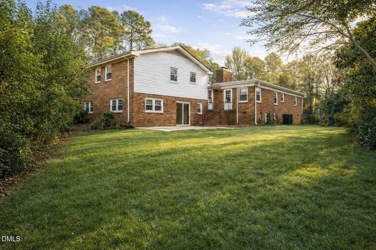
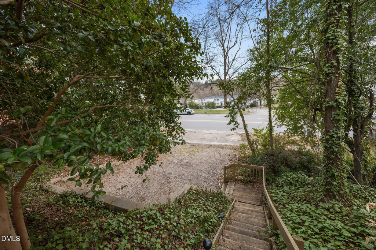
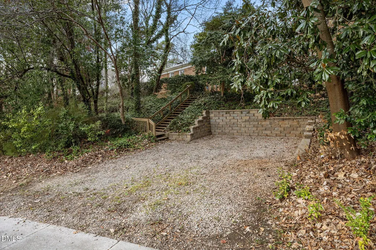
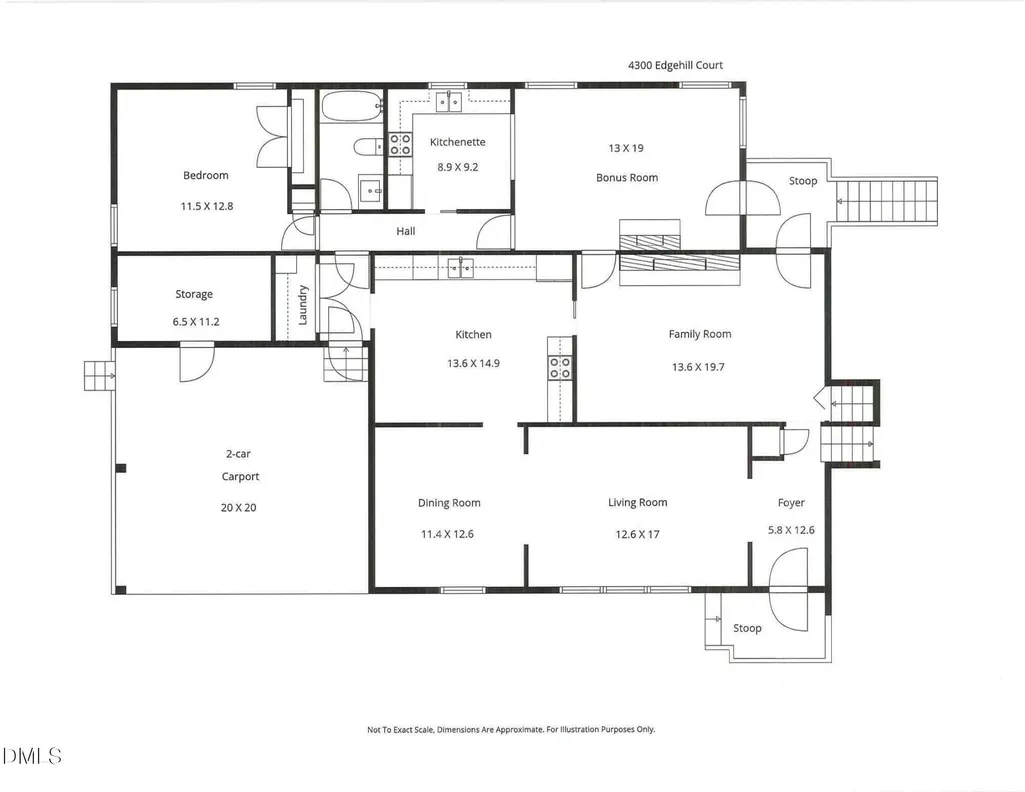
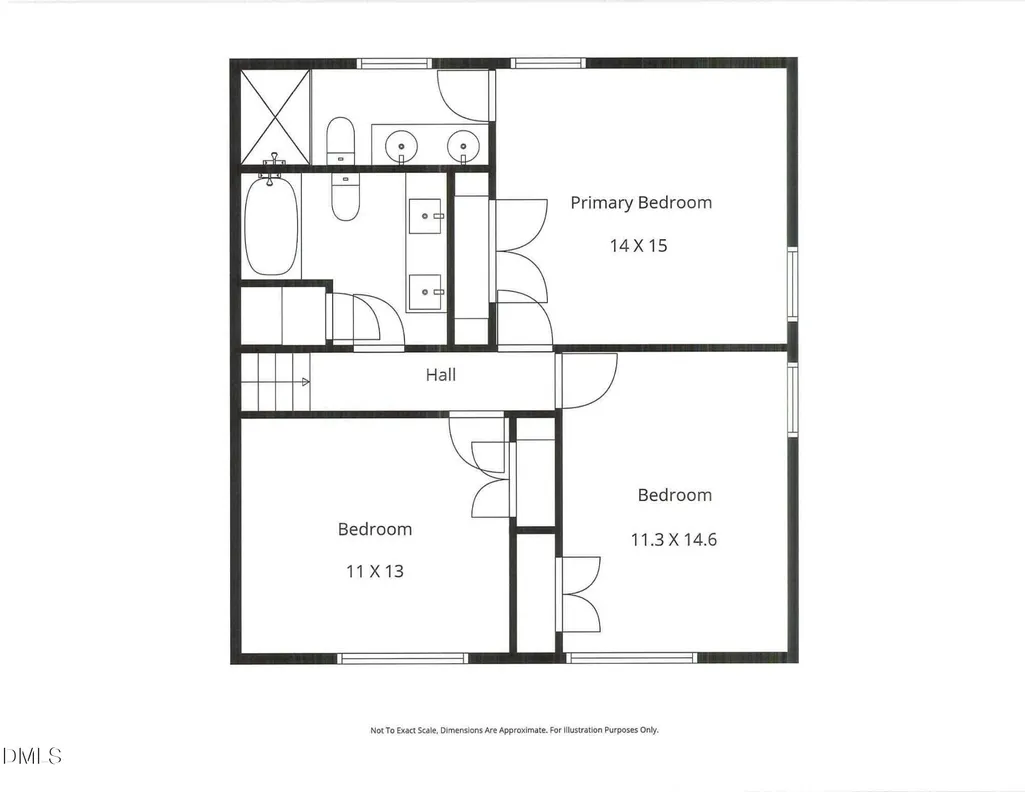
Welcome to 4300 Edgehill Court—a rare multigenerational opportunity in the heart of Raleigh, offering exceptional space, flexibility, and an unbeatable location. Situated on a quiet cul-de-sac, this 6-bedroom, 4-bath home is just minutes from Downtown Raleigh, within walking distance of Crabtree Valley Mall, and surrounded by premier shopping, dining, and entertainment. 138 feet of privacy fencing will be installed 07/28 to elevate the.aesthetic of the yard. Designed for both comfort and functionality, the property features a unique dual-access layout with a secondary driveway and private entrance from North Hills Drive, providing added privacy and convenience. Inside, gleaming hardwood floors, abundant natural light from multiple skylights, and a thoughtfully designed floor plan create a warm and inviting atmosphere. Multiple living and gathering spaces offer flexibility for everyday living, entertaining, or accommodating a variety of household needs. The upper level includes spacious secondary bedrooms and a luxurious primary suite featuring a beautifully remodeled spa-inspired bath with a zero-entry tiled shower. The lower level provides even more living space with a large recreation area, generously sized bedrooms, and direct access to the expansive patio and private backyard—perfect for morning coffee, outdoor entertaining, or simply unwinding. A standout feature of this home is the attached private in-law suite/apartment with its own entrance. Complete with a full kitchen, remodeled bathroom, and private bedroom, this versatile space is ideal for multigenerational living, long-term guests, a home office, or potential rental income. Offering a rare combination of size, versatility, privacy, and location, 4300 Edgehill Court is a one-of-a-kind property that adapts to your lifestyle while delivering comfort, convenience, and endless possibilities.
| Elementary School | Middle School | High School |
|---|---|---|
| Wake - Brooks Elementary Elementary School | Wake - Carroll Middle Middle School | Wake - Sanderson High High School |
| Price History | |
|---|---|
| 8/24/2026 | Listed $700,000 |
General Features
| Sewer | Public Sewer |
|---|---|
| Heating | Central |
| Cooling | Central Air |
| Roof | Architectural Shingle |
| Appliances | Electric Range,Tankless Water Heater |
| Zoning | R-4 |
| Architectural Style | Traditional,Transitional |
| Construction Materials | Brick Veneer,Vinyl Siding |
| Year Built | 1968 |
| Stories Count | 1 |
| Levels | Bi-Level,Multi/Split |
| Property Subtype | Single Family Residence |
| County | Wake |
| New Construction | false |
| Property Type | Residential |
| HOA | false |
| Attached Garage | false |
| Subdivision Name | Birchwood Hills |
| Garage Y/N | false |
| Total Rooms | 17 |
| Full Baths | 4 |
| Status | Active |
| Directions | From Leadmine Road at Crabtree Valley take North Hills Drive. Turn left onto Hillock Drive. Turn Left onto Edgehill Court. |
| High School | Wake - Sanderson High |
| City | Raleigh |
| Senior Community Y/N | false |
| Lot Size Units | Acres |
| Lot Size Square Feet | 25700 |
| Elementary School | Wake - Brooks Elementary |
| Tax Annual Amount | 6144.21 |
| Middle/Junior High School | Wake - Carroll Middle |
| Virtual Tour | https://www.zillow.com/view-imx/10414077-e176-466c-9a74-451e83ba8a76?wl=true&setAttribution=mls&initialViewType=pano |
| Structure Type | House,Site Built |
| Standard Status | Active |
Interior Features
| Interior Amenities | Apartment/Suite,Bathtub/Shower Combination,Beamed Ceilings,Ceiling Fan(s),In-Law Floorplan,Quartz Counters,Separate Shower,Walk-In Closet(s),Walk-In Shower |
|---|---|
| Basement | Daylight,Finished |
| Flooring | Carpet,Hardwood,Tile |
| Total Fireplaces | 2 |
| Fireplace Features | Gas Log,Wood Burning |
| Air Conditioning Y/N | true |
| Heating Y/N | true |
| Fireplace Y/N | true |
| Above Grade Finished Area | 2562 |
| Total Bedrooms | 6 |
| Below Grade Finished Area | 849 |
| Total Baths | 4 |
Exterior Features
| Exterior Amenities | Fenced Yard,Private Yard |
|---|---|
| Fencing | Back Yard |
| Parking Features | Attached Carport,Driveway,Oversized |
| Lot Features | Cul-De-Sac |
| Water Source | Public |
| Lot Size Area | 0.59 |
| Foundation Details | Permanent |
| Building Area Total | 3411 |
| Lot Size Acres | 0.59 |
Amenities
- Foreclosure
- Views
- Short Sale
- New Construction
- Adult 55+
- Lease To Own
- No HOA Fees
- Furnished
- Primary On Main
- Air Conditioning
- Seller Finance
- Green
- Fixer Upper
- Horse
- Golf
- Fireplace
- Deck
- Garage
- Basement
- Pool
Property vs Single Family Average in 27612
Price
Year Built


