
Open House Sat, Sep 19th 12:00 PM - 04:00 PM
Address
10101 Hallberg Lane, Raleigh, NC
Price
$ 624,900
Property Attributes
- MLS#10191537
- TypeSingle Family
- Listing Status Active
- CountyWake
- CityRaleigh
- NeighborhoodFalls River
- Zip27614
- StyleCraftsman, Traditional
- Year Built1997
- Price$ 624,900
- Bedrooms4
- Full Bathrooms2
- Half Bathrooms1
- Sqr Footage2536
- Lot Size0.26 Acres
Data Source:
Triangle MLS (TMLS)
Property Description
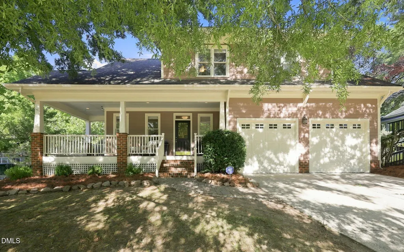
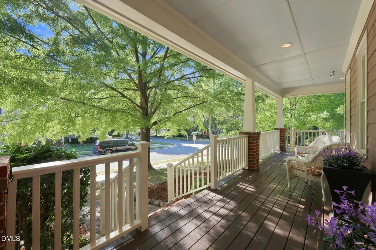
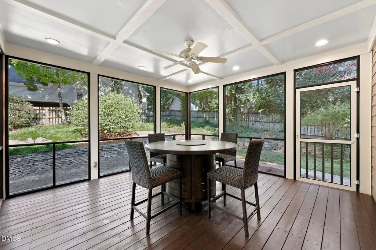
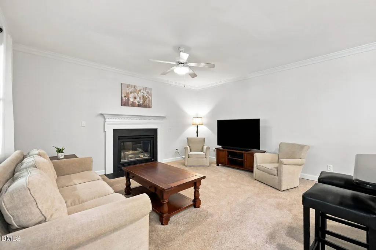
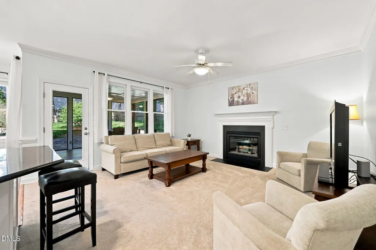
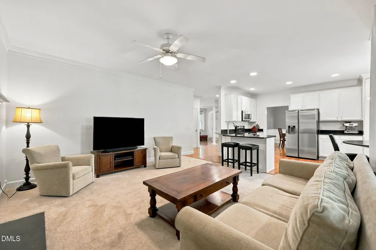
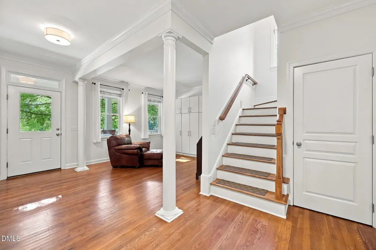
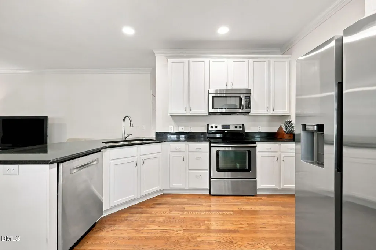
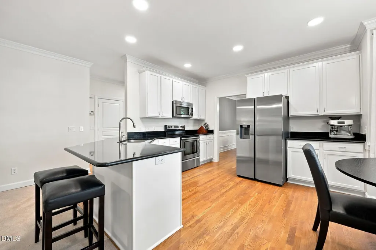
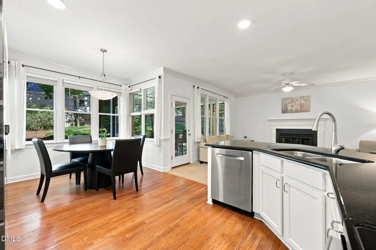
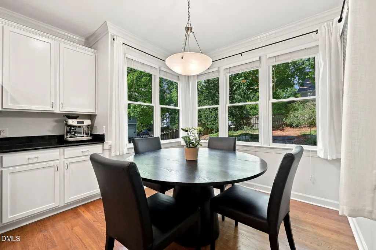
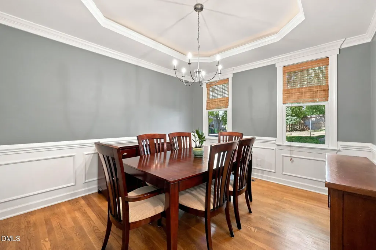
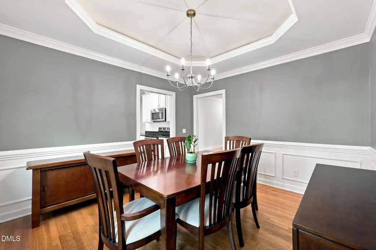
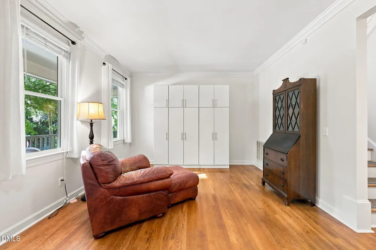
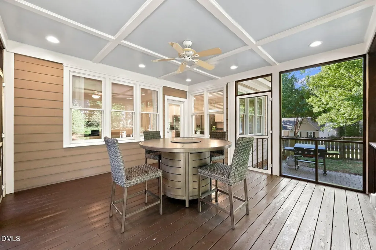
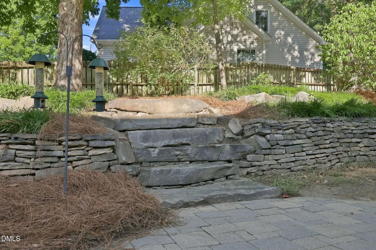
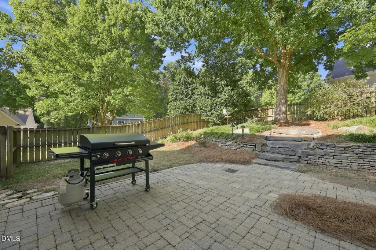
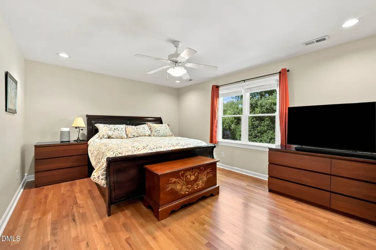
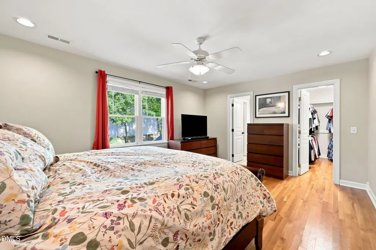
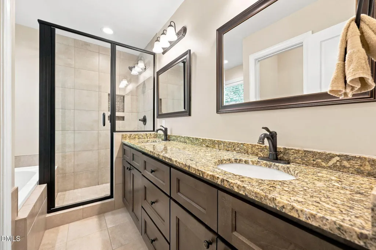
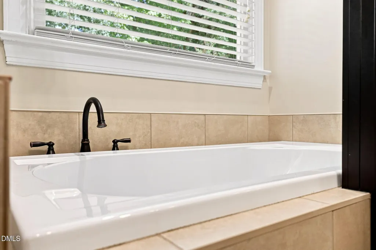
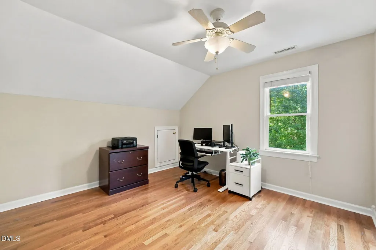
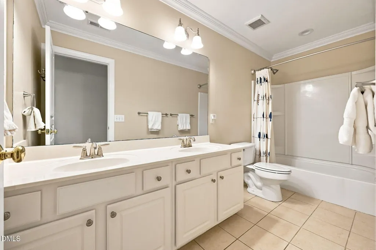
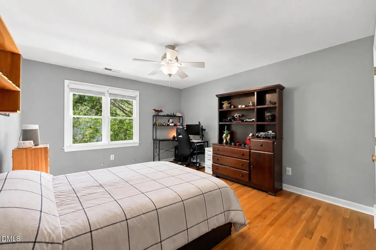
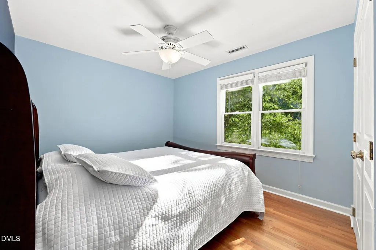
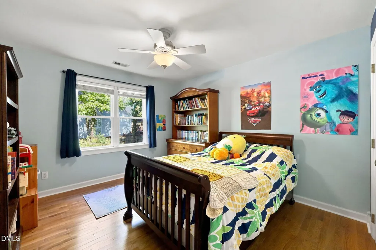
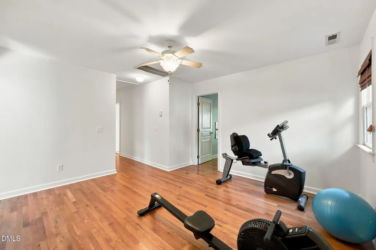
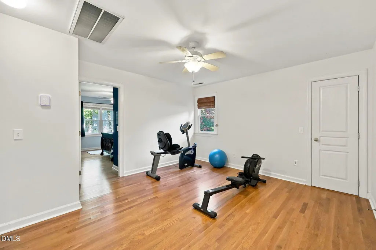
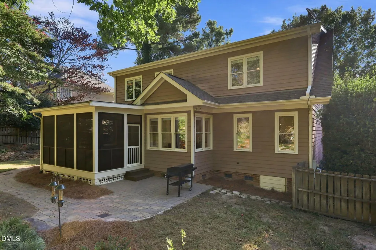
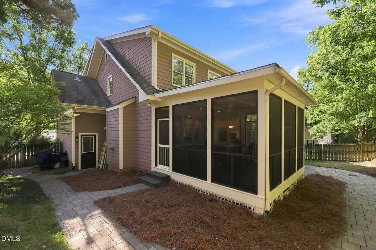
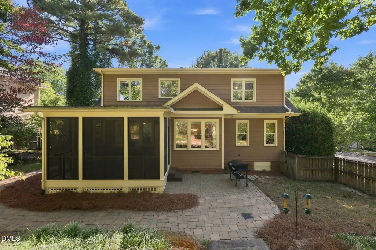
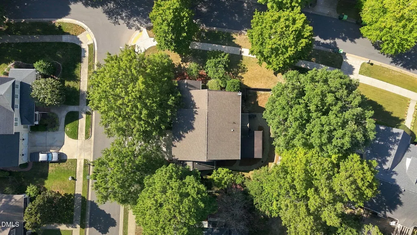
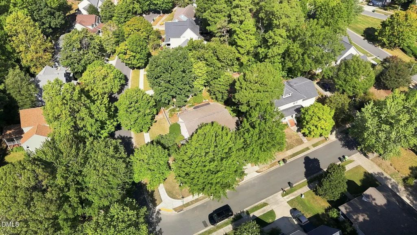
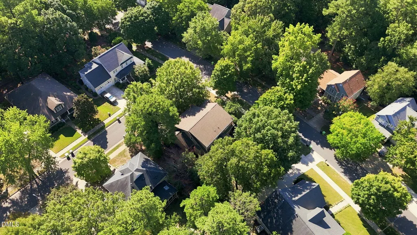
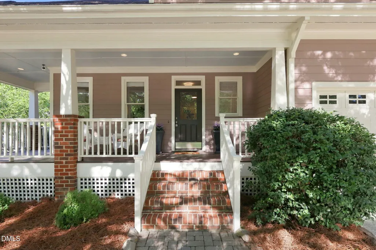
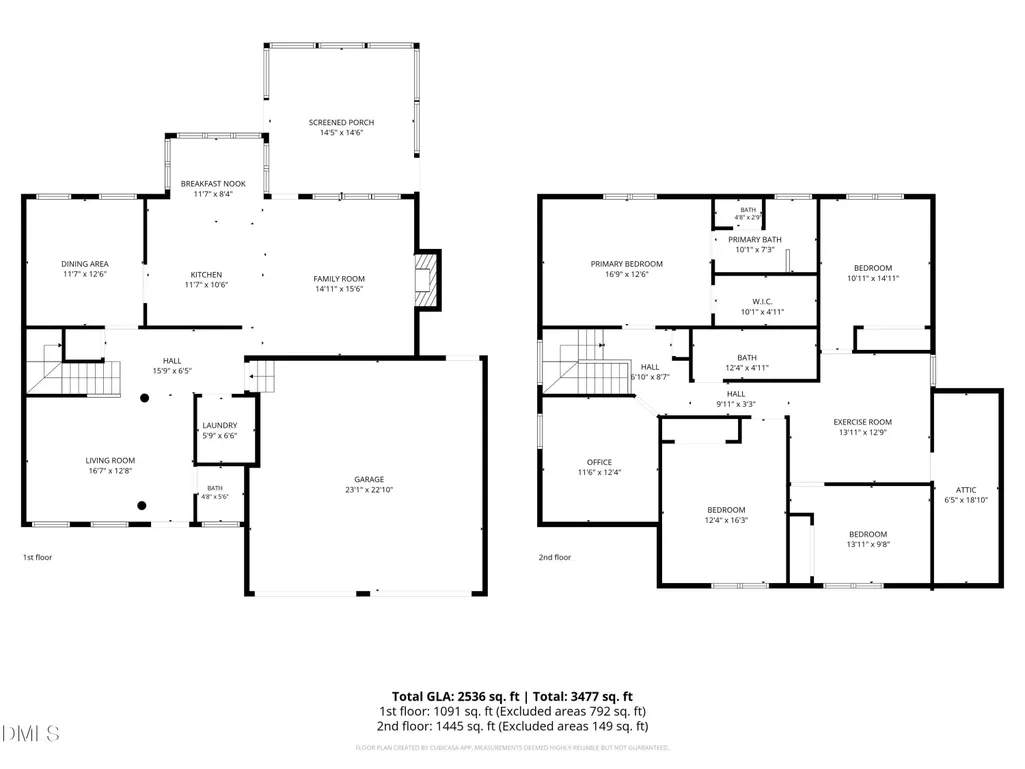
Set in North Raleigh's Falls River neighborhood, this home welcomes you with a wraparound front porch and inviting spaces inside and out. A spacious screened porch overlooks the landscaped backyard, while a greenway entrance directly across the street makes it easy to step out and explore. Located at 10101 Hallberg Lane, this four-bedroom, two-and-a-half-bath home offers approximately 2,500 square feet and an attached two-car garage in Raleigh's highly desirable 27614 ZIP code. Inside, natural light, crown molding and thoughtfully connected living spaces create a welcoming setting for everyday living and entertaining. The kitchen features white cabinetry, granite countertops, stainless steel appliances and breakfast-bar seating overlooking the living room, where a fireplace anchors the space. A window-filled breakfast area brings backyard views to the table, while the separate dining room adds architectural character with a tray ceiling, substantial crown molding and decorative wainscoting. The primary suite offers wood flooring, a walk-in closet and a bathroom remodeled in 2023, featuring a dual-sink granite vanity and a glass-enclosed tiled shower. Wood flooring on the staircase and upper level adds warmth and continuity. Outdoor living is the real standout. The spacious screened porch creates an inviting place for morning coffee, outdoor dining or an evening overlooking the backyard. The fenced backyard combines mature trees, garden spaces and a fig tree for a setting with character beyond the home itself. Falls River extends the lifestyle beyond your front door, with nearby parks, playgrounds, greenway connections and neighborhood events. From a walk on the greenway to a quiet evening on the screened porch, this North Raleigh home brings together indoor comfort and outdoor spaces worth coming home to. Welcome Home.
| Elementary School | Middle School | High School |
|---|---|---|
| Wake - Abbotts Creek Elementary School Elementary School | Wake - East Millbrook Middle Middle School | Wake - Millbrook High High School |
| Price History | |
|---|---|
| 9/9/2026 | Listed $624,900 |
General Features
| Sewer | Public Sewer |
|---|---|
| Heating | Gas Pack,Heat Pump,Natural Gas,Zoned |
| Cooling | Central Air,Heat Pump |
| Utilities | Electricity Connected,Natural Gas Connected,Sewer Connected,Water Connected |
| Roof | Shingle |
| Appliances | Dishwasher,Disposal,Electric Oven,Electric Range,Exhaust Fan,Ice Maker,Microwave,Oven,Plumbed For Ice Maker,Self Cleaning Oven,Stainless Steel Appliance(s),Tankless Water Heater |
| Zoning | PD |
| HOA Fee | 410 |
| Garage Spaces | 2 |
| Association Fee Includes | Insurance |
| Patio/Porch Features | Covered,Front Porch,Porch,Screened,Wrap Around |
| Architectural Style | Craftsman,Traditional |
| Construction Materials | Fiber Cement |
| Year Built | 1997 |
| Stories Count | 2 |
| Levels | Two |
| Property Subtype | Single Family Residence |
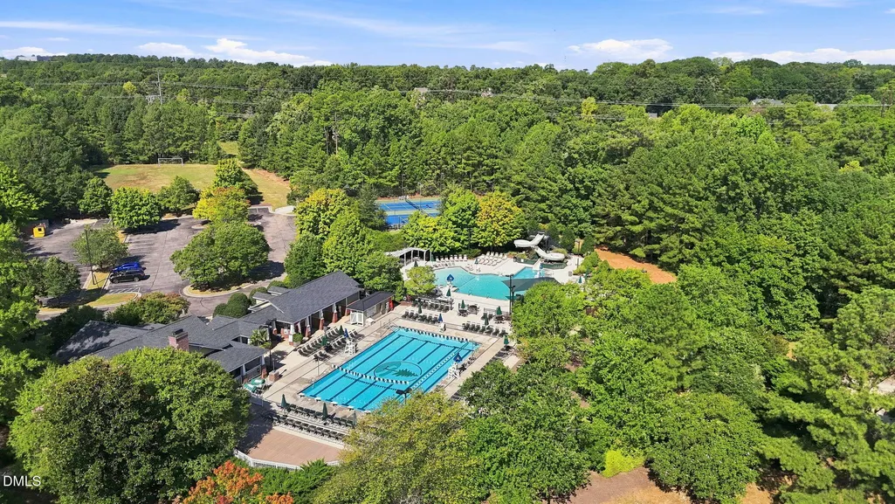
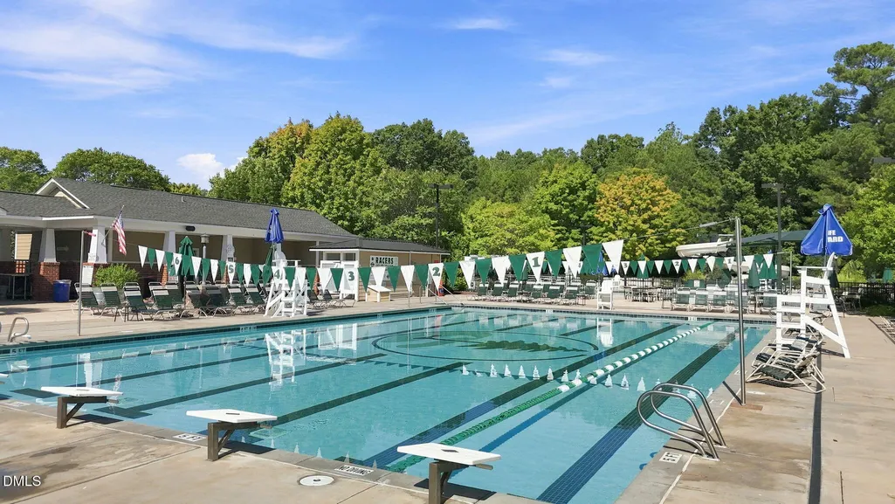
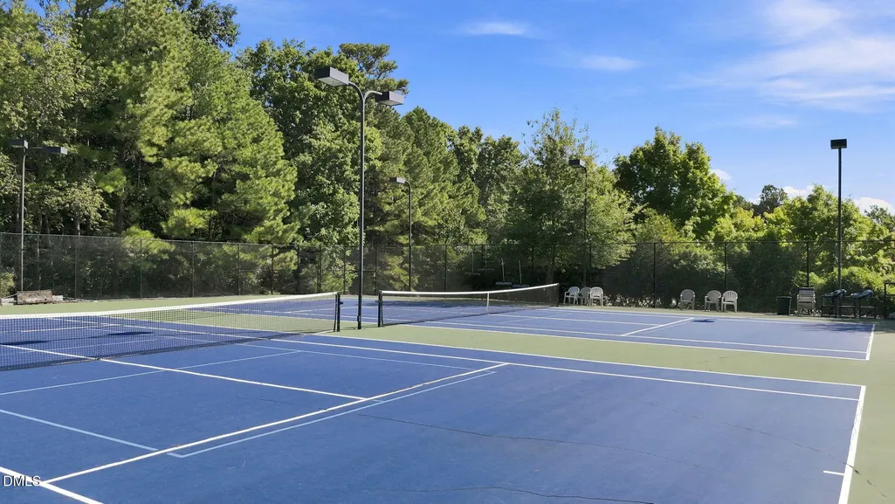
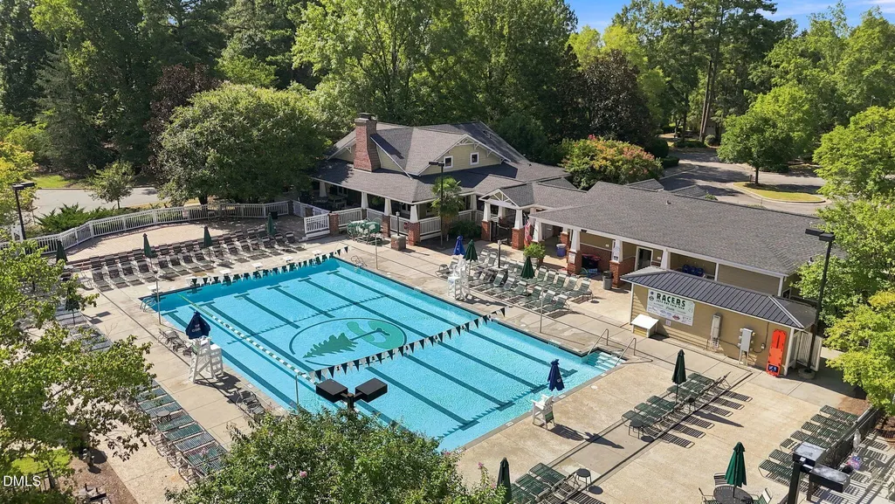
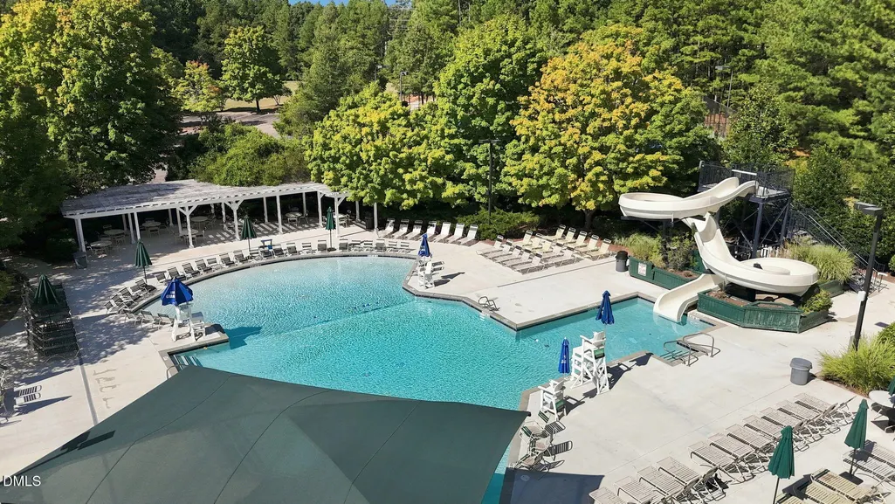
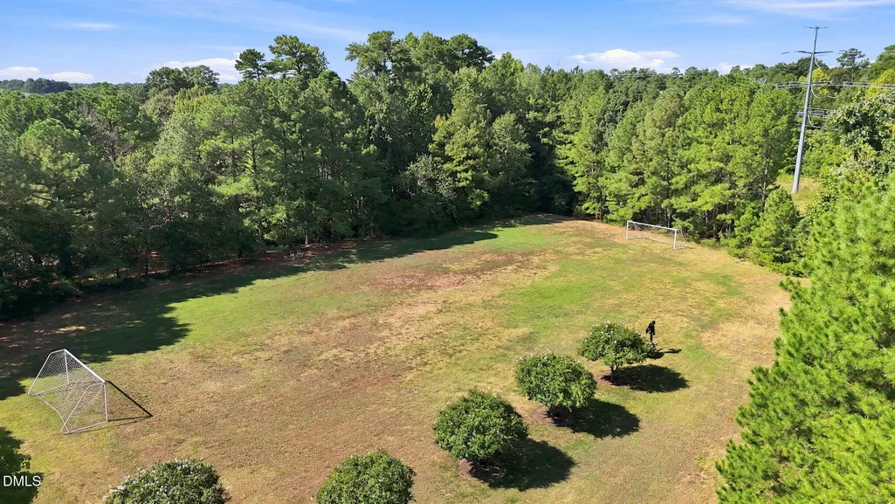
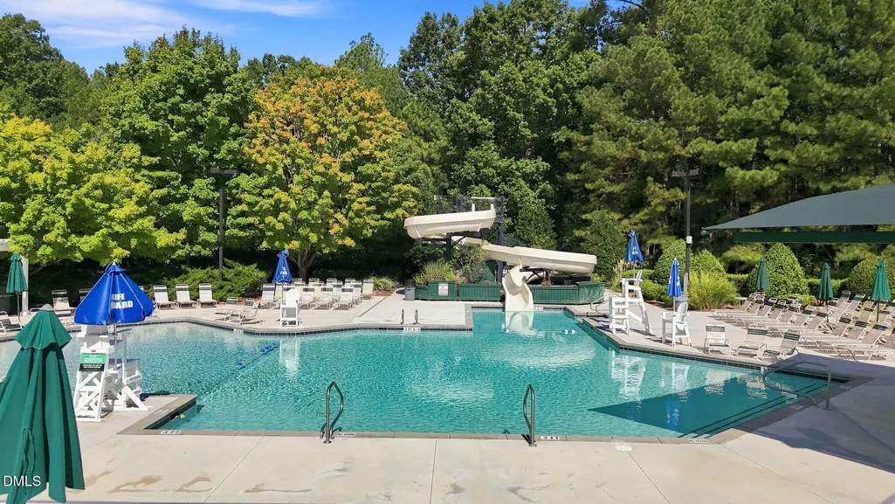
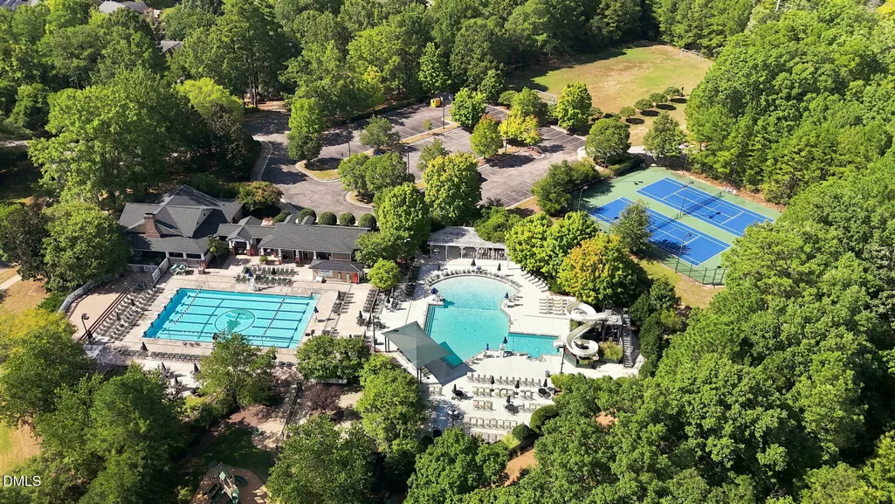
| Community Features | Clubhouse,Curbs,Park,Playground,Pool,Sidewalks,Street Lights,Tennis Court(s) |
| Assoc Fee Paid Per | Annually |
| County | Wake |
| New Construction | false |
| Property Type | Residential |
| HOA | true |
| Attached Garage | true |
| Subdivision Name | Falls River |
| Garage Y/N | true |
| Total Rooms | 12 |
| Full Baths | 2 |
| Status | Active |
| Directions | Take Falls of Neuse Rd. Turn right on Durant Rd. Turn left on Falls River Ave. at the traffic circle, take the 1st exit to continue on Falls River Ave. Turn right on Hallberg Ln. HOME will be on the RIGHT. |
| High School | Wake - Millbrook High |
| City | Raleigh |
| Senior Community Y/N | false |
| Lot Size Units | Acres |
| Lot Size Square Feet | 11326 |
| Elementary School | Wake - Abbotts Creek Elementary School |
| Tax Annual Amount | 5236.03 |
| Middle/Junior High School | Wake - East Millbrook Middle |
| Virtual Tour | https://www.zillow.com/view-imx/e3d49c77-72f9-457e-9a63-433ced689ec6?wl=true&setAttribution=mls&initialViewType=pano |
| Structure Type | Site Built |
| Standard Status | Active |
Interior Features
| Interior Amenities | Bathtub/Shower Combination,Ceiling Fan(s),Crown Molding,Dining L,Double Vanity,Eat-in Kitchen,Granite Counters,Open Floorplan,Recessed Lighting,Separate Shower,Smooth Ceilings,Soaking Tub,Storage,Tray Ceiling(s),Walk-In Closet(s),Walk-In Shower,Water Closet |
|---|---|
| Flooring | Carpet,Hardwood,Tile |
| Total Fireplaces | 1 |
| Fireplace Features | Gas Log |
| Air Conditioning Y/N | true |
| Heating Y/N | true |
| Window Features | Blinds,Double Pane Windows,Screens,Window Treatments |
| Fireplace Y/N | true |
| Above Grade Finished Area | 2536 |
| Half Baths | 1 |
| Laundry Features | Gas Dryer Hookup,Laundry Room,Main Level,Washer Hookup |
| Total Bedrooms | 4 |
| Total Baths | 3 |
Exterior Features
| Exterior Amenities | Fenced Yard,Garden,Private Yard,Rain Gutters |
|---|---|
| Fencing | Back Yard,Wood |
| Parking Features | Attached,Driveway,Garage,Garage Faces Front |
| Lot Features | Back Yard,Corner Lot,Landscaped,Private |
| Water Source | Public |
| Lot Size Area | 0.26 |
| Foundation Details | Crawlspace |
| Building Area Total | 2536 |
| Lot Size Acres | 0.26 |
| Road Surface Type | Asphalt |
Amenities
- Foreclosure
- Views
- Short Sale
- New Construction
- Adult 55+
- Lease To Own
- No HOA Fees
- Furnished
- Primary On Main
- Air Conditioning
- Seller Finance
- Green
- Fixer Upper
- Horse
- Golf
- Fireplace
- Deck
- Garage
- Basement
- Pool
Property vs Single Family Average in 27614
Price
Year Built


