
Views
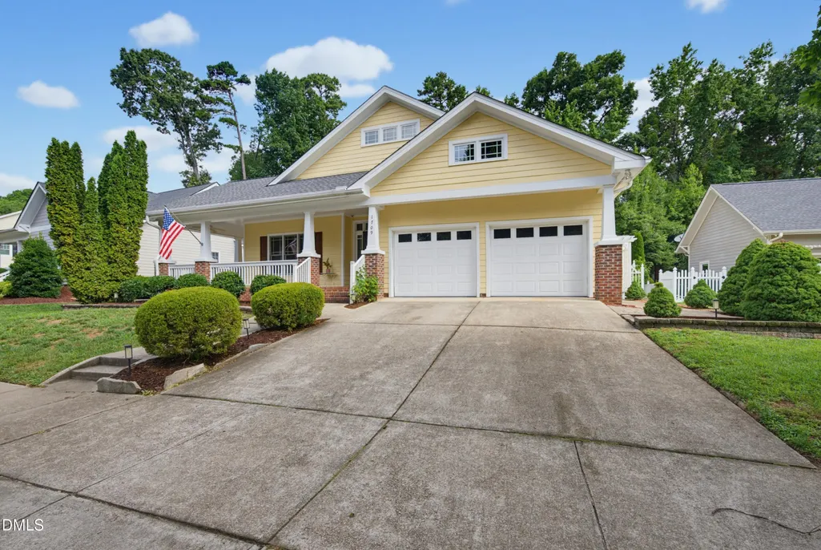
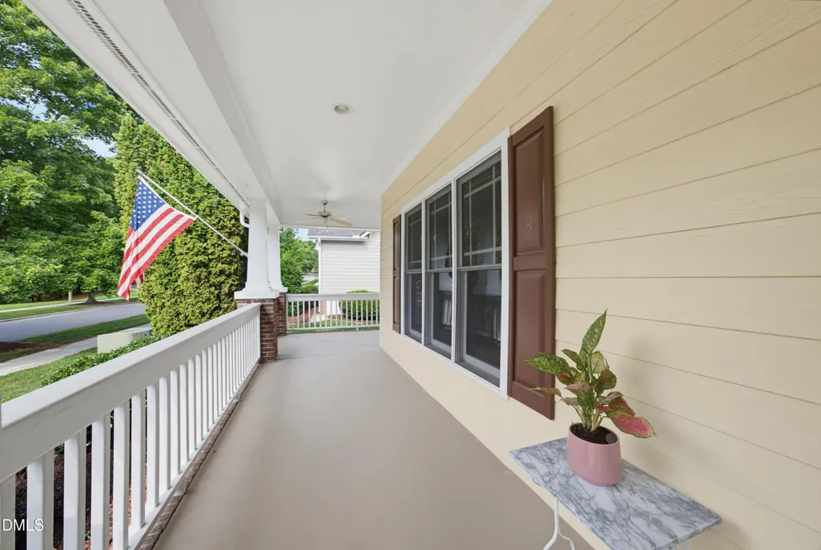
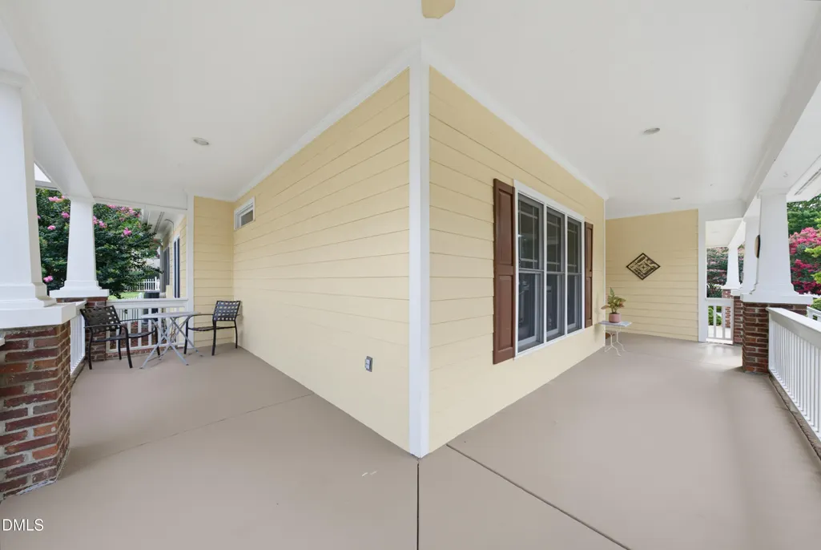
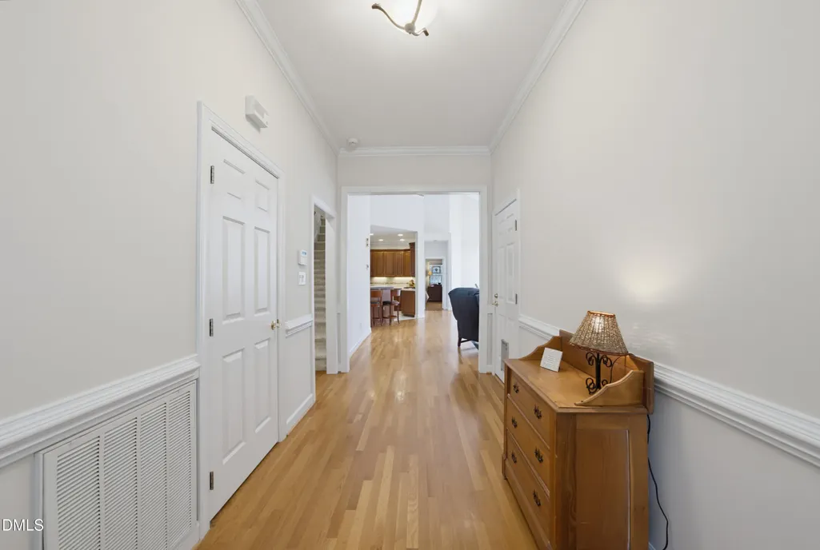
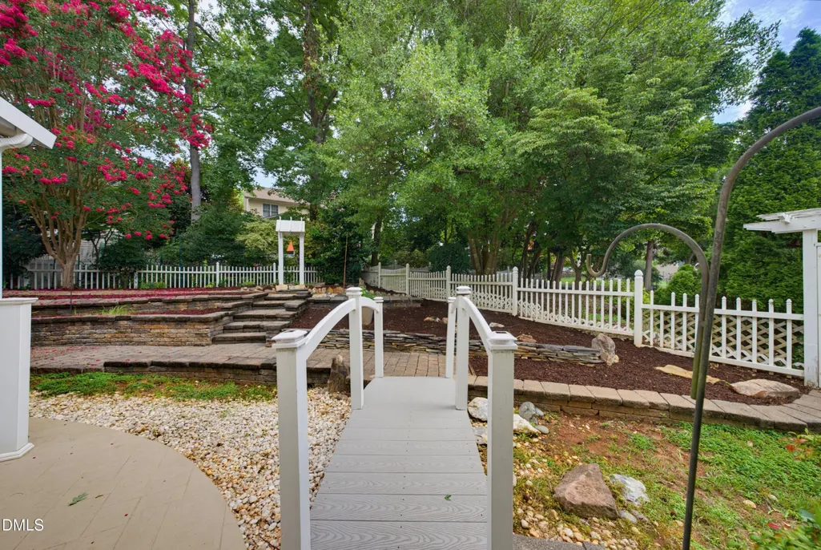
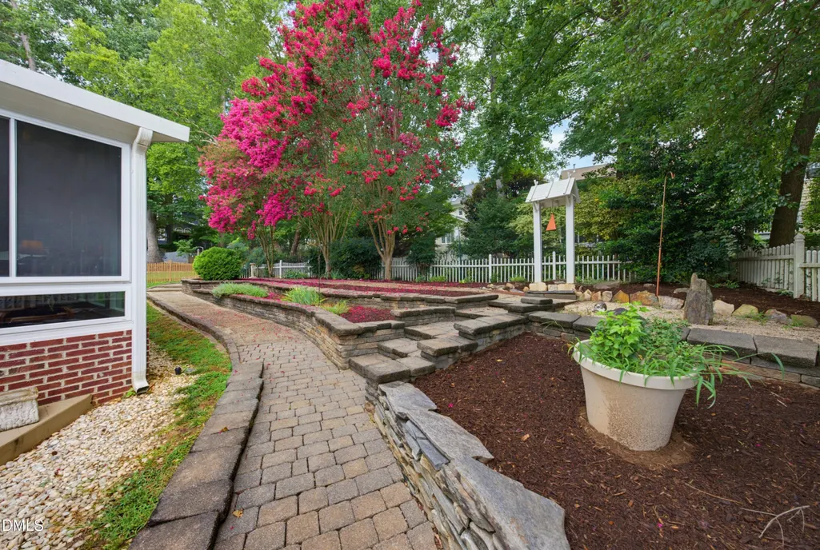
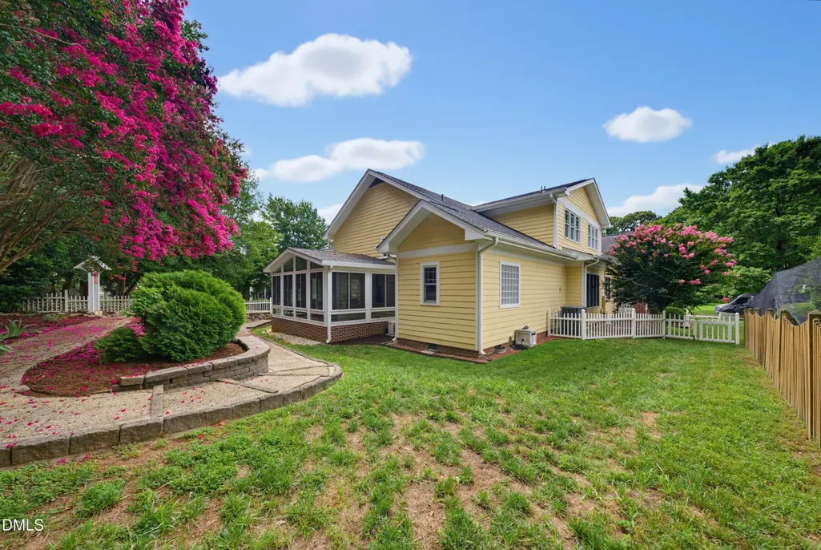
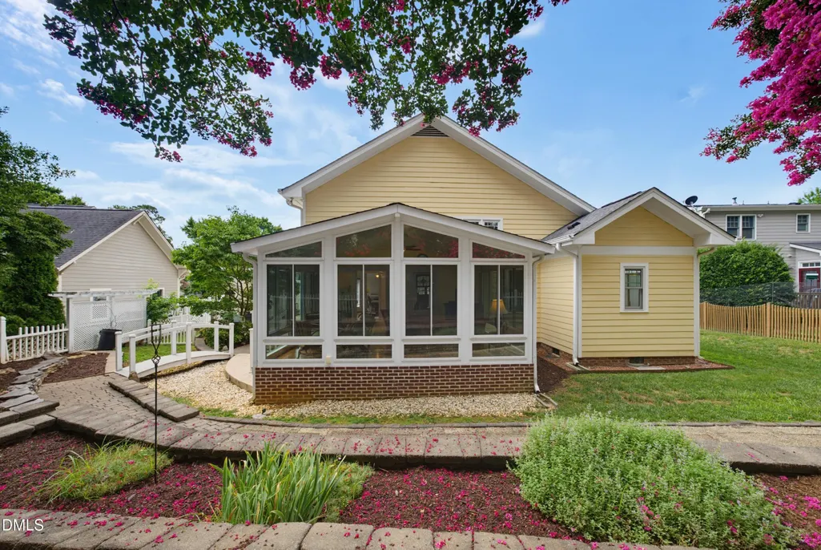
Address
1709 Falls River Avenue, Raleigh, NC
Price
$ 660,000
Property Attributes
- MLS#10181603
- TypeSingle Family
- Listing Status Pending
- CountyWake
- CityRaleigh
- NeighborhoodFalls River
- Zip27614
- StyleBungalow, Craftsman, Ranch, Transitional
- Year Built1998
- Price$ 660,000
- Bedrooms3
- Full Bathrooms2
- Half Bathrooms0
- Sqr Footage2698
- Lot Size0.24 Acres
Data Source:
Triangle MLS (TMLS)
Property Description
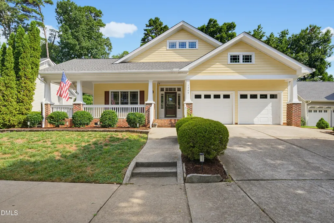
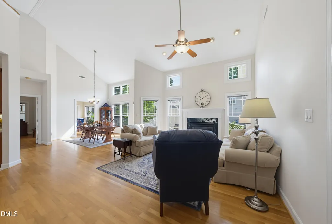
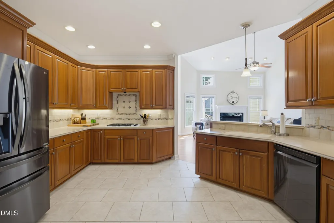
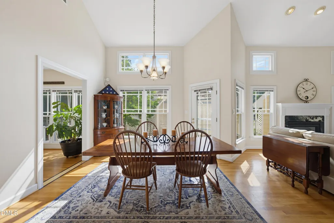
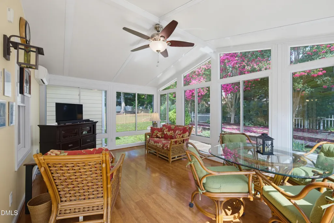
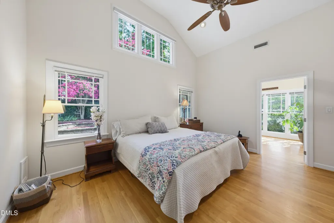
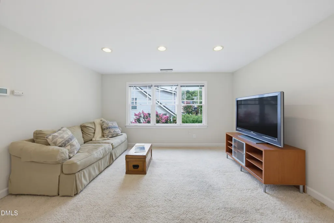
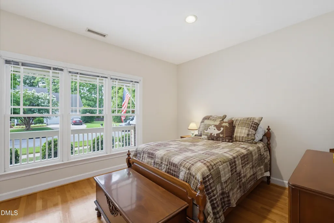
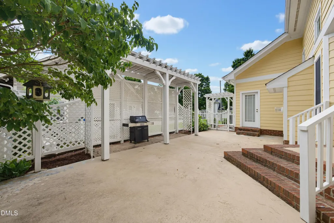
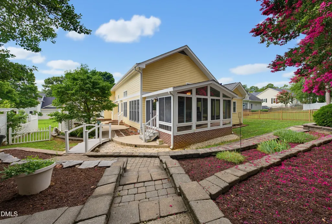
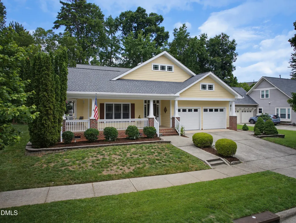
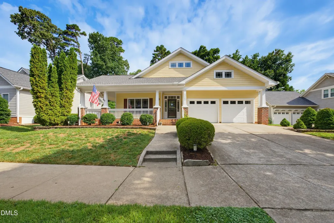
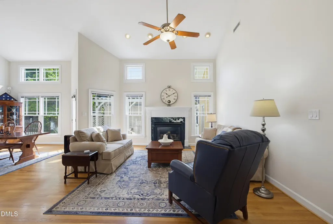
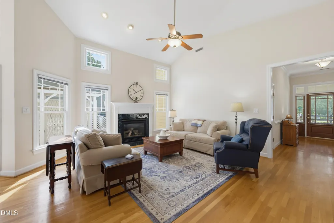
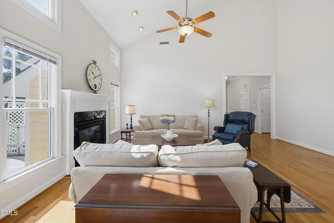
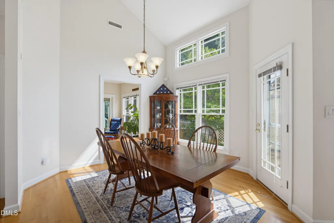
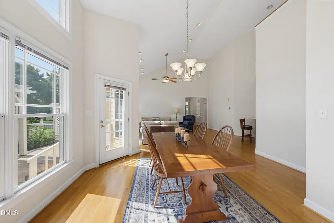
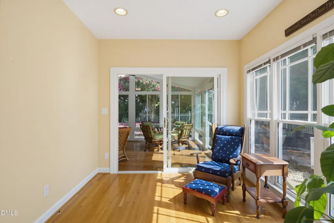
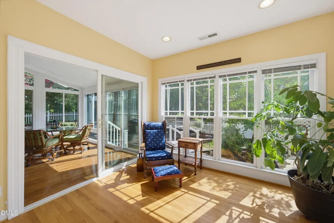
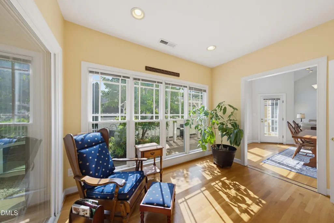
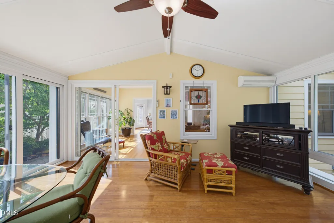
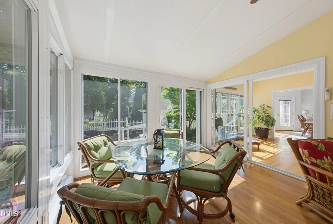
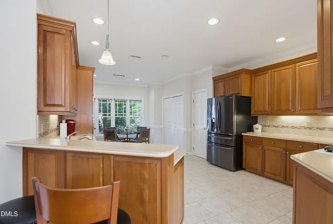
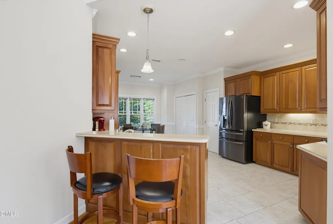
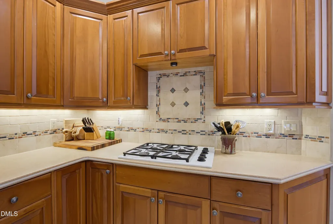
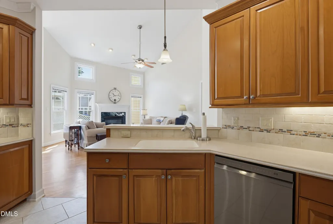
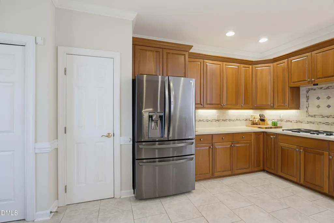
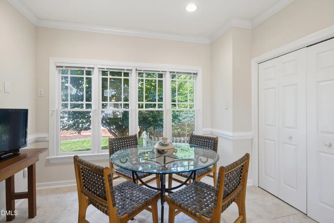
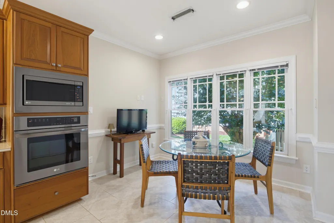
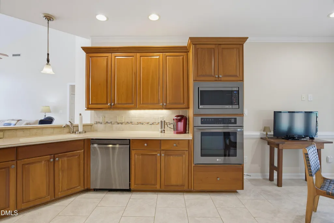
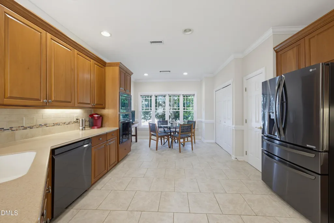
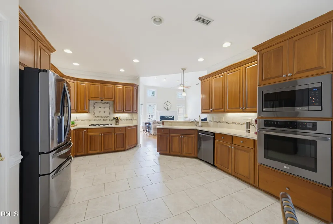
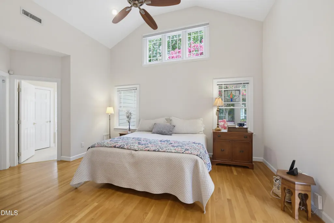
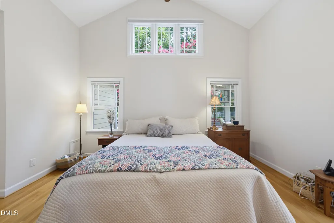
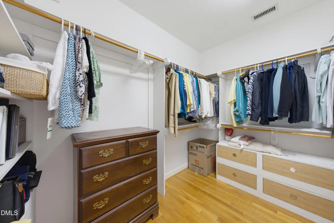
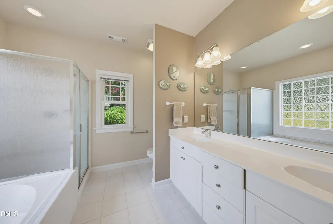
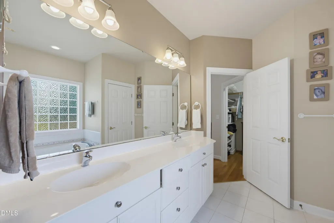
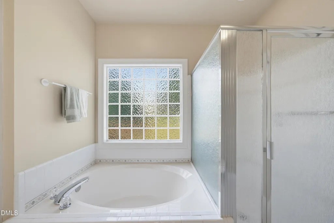
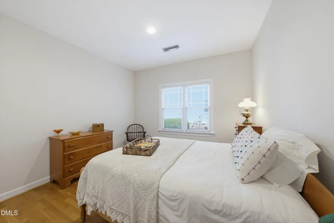
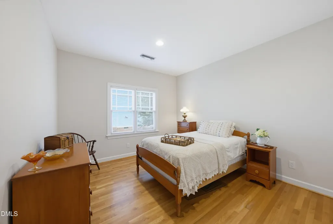
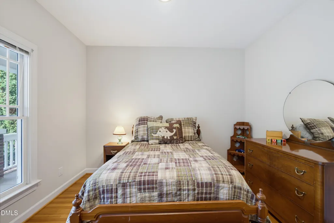
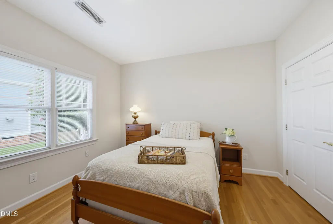
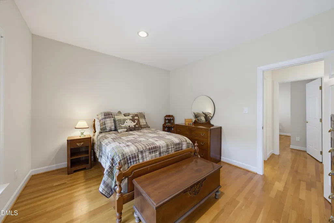
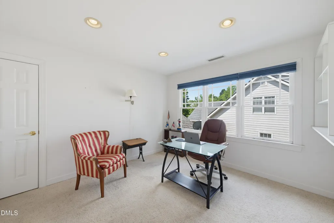
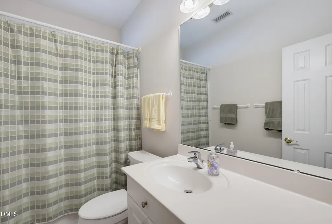
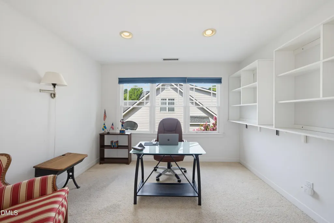
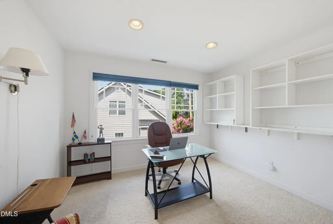
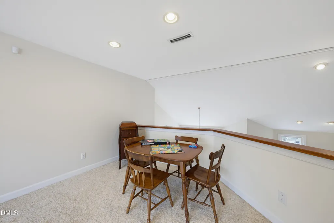
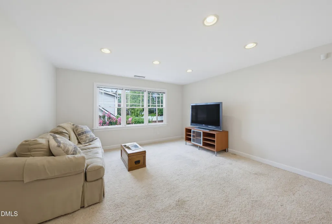
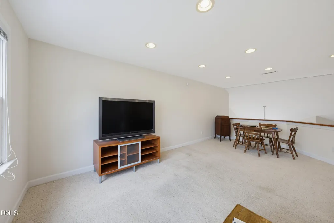
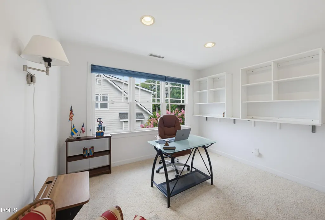
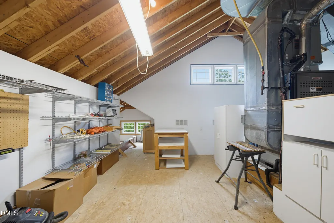
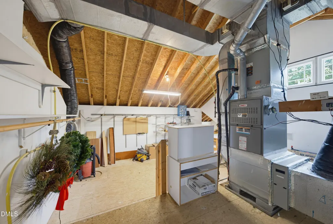
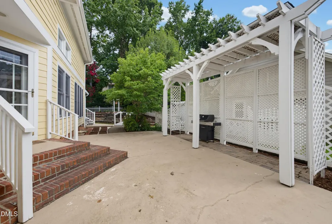
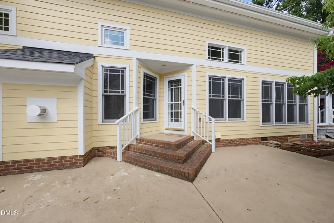
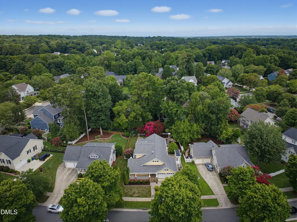
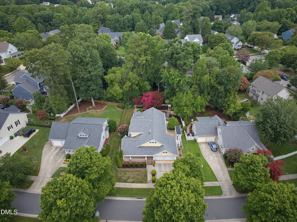
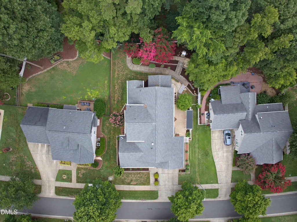
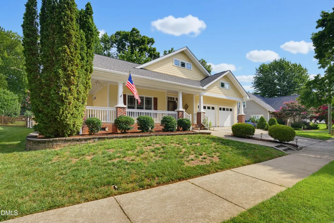
Welcome to your dream home in the highly desirable Falls River neighborhood, ideally located near shopping, restaurants, entertainment, scenic parks and trails. Enjoy the charm of a wrap-around front porch and step into an open-concept floor plan featuring freshly painted interior, vaulted ceilings and beautiful main-level living, with three bedrooms on the main level including the stunning owner's suite. The elegant kitchen offers an eat-in area and flows seamlessly into the family room and dining room, creating the perfect layout for entertaining or everyday comfort. You'll also love the multiple separate flex space with a stunning heated and cooled sunroom, ideal for a home office, reading retreat, or relaxing space year-round. Hardwoods throughout the main living area! Upstairs includes a huge bonus room with a closet, offering an easy option to convert into a fourth bedroom, along with walk-in storage for added convenience. Outside, enjoy the spacious patio and experience private, fenced-in backyard living with easy maintenance! There is an encapsulated crawl space for better effeciancy, making this a truly hard-to-find floor plan you won't want to miss!
| Elementary School | Middle School | High School |
|---|---|---|
| Wake - Abbotts Creek Elementary School Elementary School | Wake - East Millbrook Middle Middle School | Wake - Millbrook High High School |
| Price History | |
|---|---|
| 8/26/2026 | Listed $660,000 |
General Features
| Sewer | Public Sewer |
|---|---|
| Heating | Central,Ductless,Forced Air,Gas Pack,Heat Pump,Natural Gas |
| Cooling | Ceiling Fan(s),Central Air,Dual,Ductless,Electric,Heat Pump |
| Utilities | Cable Available,Electricity Available,Electricity Connected,Natural Gas Available,Natural Gas Connected,Phone Available,Sewer Connected,Water Available,Water Connected |
| Roof | Shingle |
| Appliances | Built-In Electric Oven,Built-In Gas Range,Convection Oven,Cooktop,Dishwasher,Disposal,Exhaust Fan,Free-Standing Refrigerator,Gas Cooktop,Gas Water Heater,Ice Maker,Microwave,Oven,Plumbed For Ice Maker,Range,Range Hood,Refrigerator,Stainless Steel Appliance(s) |
| Zoning | PD |
| HOA Fee | 410 |
| Garage Spaces | 2 |
| Association Fee Includes | Insurance,Maintenance Grounds |
| Patio/Porch Features | Covered,Enclosed,Front Porch,Patio,Porch,Screened,Side Porch,Wrap Around,See Remarks |
| Architectural Style | Bungalow,Craftsman,Ranch,Transitional |
| Construction Materials | Brick,Cement Siding,Fiber Cement |
| Year Built | 1998 |
| View | Neighborhood,Trees/Woods |
| Stories Count | 1 |
| Levels | One,One and One Half |
| Property Subtype | Single Family Residence |
| Community Features | Curbs,Park,Sidewalks,Street Lights,Suburban |
| Assoc Fee Paid Per | Annually |
| County | Wake |
| New Construction | false |
| Property Type | Residential |
| Association Amenities | Maintenance Grounds,Management |
| HOA | true |
| Attached Garage | true |
| Subdivision Name | Falls River |
| Facing Direction | South |
| Garage Y/N | true |
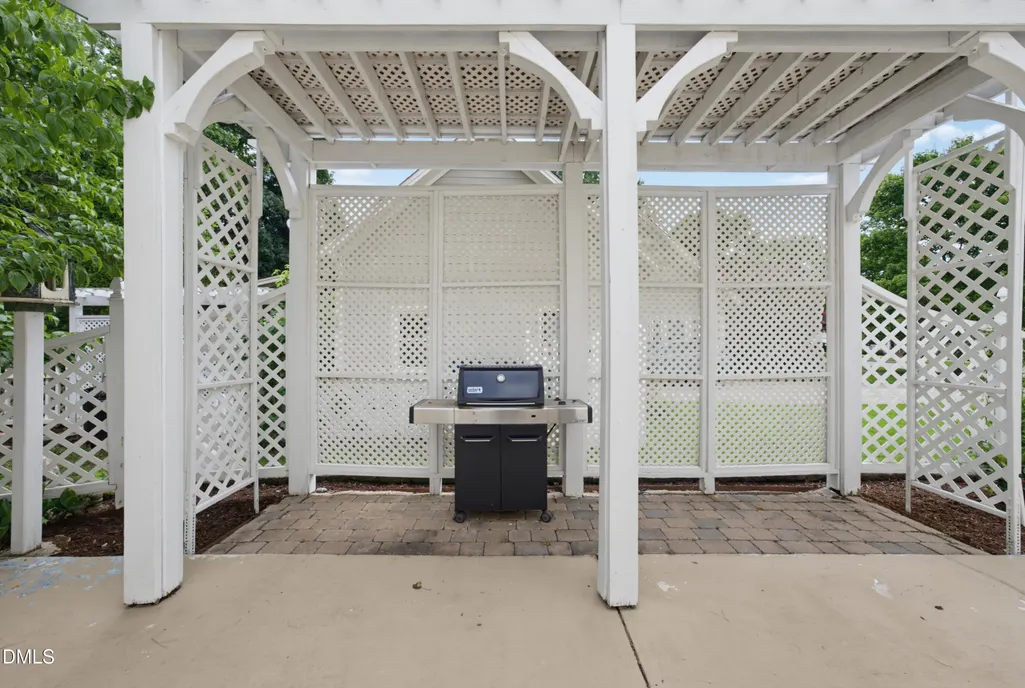
| Other Structures | Gazebo,Pergola |
| Total Rooms | 9 |
| Full Baths | 2 |
| Status | Pending |
| Directions | North on Falls of Nuese from 540, Left on Durant, Left on Falls River Ave, home is on the Left, welcome home! |
| High School | Wake - Millbrook High |
| City | Raleigh |
| Senior Community Y/N | false |
| Open Parking Spaces | 2 |
| Lot Size Units | Acres |
| Lot Size Square Feet | 10454 |
| Carport Y/N | false |
| Elementary School | Wake - Abbotts Creek Elementary School |
| Tax Annual Amount | 5341.52 |
| Middle/Junior High School | Wake - East Millbrook Middle |
| Structure Type | House,Site Built |
| Standard Status | Pending |
Interior Features
| Interior Amenities | Beamed Ceilings,Breakfast Bar,Built-in Features,Cathedral Ceiling(s),Ceiling Fan(s),Chandelier,Crown Molding,Double Vanity,Eat-in Kitchen,Entrance Foyer,High Ceilings,Open Floorplan,Pantry,Primary Downstairs,Recessed Lighting,Separate Shower,Smooth Ceilings,Stone Counters,Storage,Vaulted Ceiling(s),Walk-In Closet(s),Walk-In Shower |
|---|---|
| Basement | Crawl Space,Daylight |
| Flooring | Carpet,Ceramic Tile,Hardwood,Tile,Wood |
| Total Fireplaces | 1 |
| Fireplace Features | Family Room,Gas |
| Common Walls | No Common Walls |
| Air Conditioning Y/N | true |
| Heating Y/N | true |
| Window Features | Screens,Wood Frames |
| Fireplace Y/N | true |
| Above Grade Finished Area | 2698 |
| Laundry Features | In Kitchen,Inside,Laundry Closet,Main Level,Washer Hookup |
| Total Bedrooms | 3 |
| Above Grade Finished Area Source | Appraiser |
| Total Baths | 2 |
Exterior Features
| Exterior Amenities | Barbecue,Fenced Yard,Garden,Gas Grill,Lighting,Outdoor Grill,Private Yard,Rain Gutters,Storage,Uncovered Courtyard |
|---|---|
| Fencing | Back Yard,Fenced,Gate,Wood |
| Parking Features | Attached,Concrete,Driveway,Garage,Garage Door Opener,Garage Faces Front,Kitchen Level,Lighted,Parking Pad,Side By Side |
| Lot Features | Back Yard,City Lot,Few Trees,Front Yard,Interior Lot,Landscaped,Rectangular Lot,None |
| Water Source | Public |
| Lot Size Area | 0.24 |
| Foundation Details | Pillar/Post/Pier,Crawlspace |
| Spa | false |
| Building Area Total | 2698 |
| Lot Dimensions | 85x131x74x128 |
| Lot Size Acres | 0.24 |
| Road Surface Type | Asphalt |
| Waterfront Y/N | false |
| Road Frontage Type | City Street |
| Horse Y/N | false |
Amenities
- Foreclosure
- Views
- Short Sale
- New Construction
- Adult 55+
- Lease To Own
- No HOA Fees
- Furnished
- Primary On Main
- Air Conditioning
- Seller Finance
- Green
- Fixer Upper
- Horse
- Golf
- Fireplace
- Deck
- Garage
- Basement
- Pool
Property vs Single Family Average in 27614
Price
Year Built


