
Views - Pets Allowed
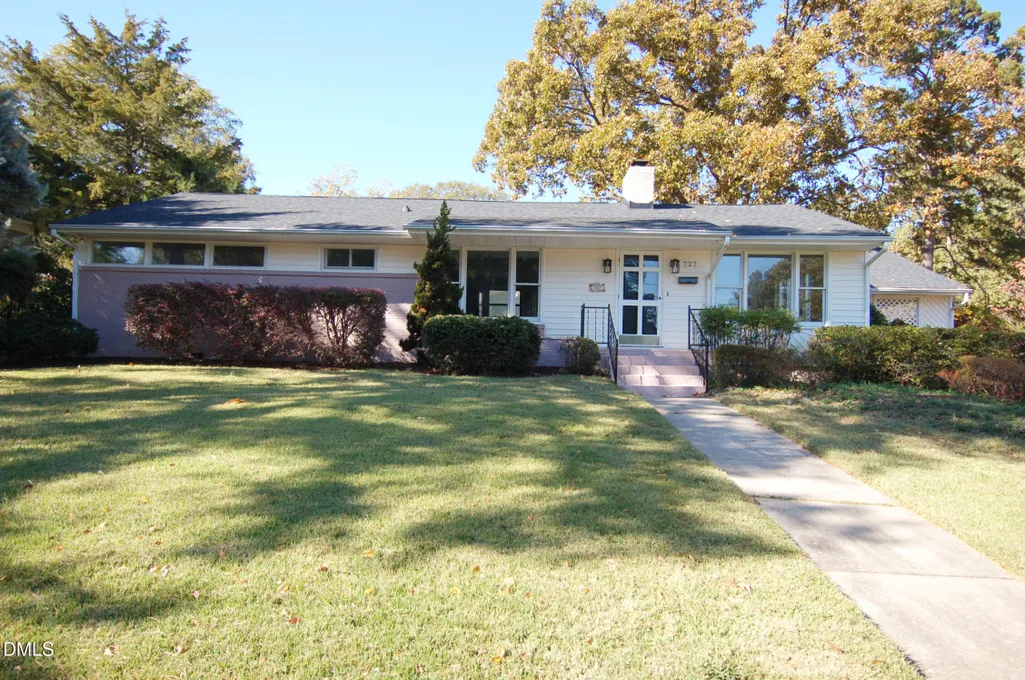
Address
727 Graham Street, Raleigh, NC
Price
$ 2,850
Property Attributes
- MLS#10186536
- TypeRentals
- Listing Status Pending
- CountyWake
- CityRaleigh
- AreaWake
- NeighborhoodCameron Village
- Zip27605
- Style
- Year Built1954
- Price$ 2,850
- Bedrooms3
- Full Bathrooms2
- Half Bathrooms1
- Sqr Footage1624
- Lot Size0.3 Acres
Data Source:
Triangle MLS (TMLS)
Property Description
Classic Cameron Village ranch! Stoll through the neighboring Village District with restaurants, shopping and entertainment. Just 2 miles from Downtown Raleigh! Lawn care is included. Hardwood and tile flooring throughout, no carpet. The kitchen features granite countertops, all appliances, and a beautiful breakfast area with large windows. The sunroom opens to a deck and overlooks a tranquil backyard. Two bedrooms have ensuite baths. The 2-car carport has additional storage.
| Elementary School | Middle School | High School |
|---|---|---|
| Wake - Wiley Elementary Elementary School | Wake - Oberlin Middle Middle School | Wake - Needham Broughton High High School |
| Price History | |
|---|---|
| 8/14/2026 | Listed $2,850 |
General Features
| Sewer | Public Sewer |
|---|---|
| Heating | Natural Gas |
| Cooling | Central Air |
| Utilities | Electricity Connected,Natural Gas Connected,Sewer Connected,Water Connected |
| Appliances | Dishwasher,Electric Range,Microwave,Refrigerator,Washer/Dryer |
| Patio/Porch Features | Deck |
| Pets Allowed | Yes |
| Year Built | 1954 |
| Stories Count | 1 |
| Levels | One |
| Rooms | Primary Bedroom |
| Property Subtype | Single Family Residence |
| County | Wake |
| Property Type | Residential Lease |
| HOA | false |
| Attached Garage | false |
| Subdivision Name | Cameron Village |
| Total Rooms | 8 |
| Full Baths | 2 |
| Status | Pending |
| Directions | From 440 take Wade Ave east, Right on Daniels, left on Graham. Home is on the cornier of Graham and Sutton. |
| High School | Wake - Needham Broughton High |
| City | Raleigh |
| Senior Community Y/N | false |
| Open Parking Spaces | 2 |
| Lot Size Units | Square Feet |
| Lot Size Square Feet | 13068 |
| Carport Spaces | 2 |
| Carport Y/N | true |
| Elementary School | Wake - Wiley Elementary |
| Middle/Junior High School | Wake - Oberlin Middle |
| Ok to Lease | Other |
| Availability Date | 2026-10-01 |
| Building Area Units | Square Feet |
| Living Area Units | Square Feet |
| Standard Status | Pending |
Interior Features
| Interior Amenities | Granite Counters,Storage,Walk-In Shower |
|---|---|
| Flooring | Tile,Wood |
| Total Fireplaces | 1 |
| Fireplace Features | Family Room |
| Air Conditioning Y/N | true |
| Heating Y/N | true |
| Fireplace Y/N | true |
| Above Grade Finished Area | 1624 |
| Half Baths | 1 |
| Laundry Features | In Unit |
| Total Bedrooms | 3 |
| Below Grade Finished Area Unit Type | Square Feet |
| Above Grade Finished Area Unit Type | Square Feet |
| Total Baths | 3 |
Exterior Features
| Exterior Amenities | Fenced Yard |
|---|---|
| Fencing | Back Yard,Fenced |
| Parking Features | Attached Carport,Driveway |
| Water Source | Public |
| Lot Size Area | 13068 |
| Building Area Total | 1624 |
| Lot Size Acres | 0.3 |
Amenities
- Foreclosure
- Views
- Short Sale
- New Construction
- Adult 55+
- Lease To Own
- No HOA Fees
- Furnished
- Pets
- Primary On Main
- Air Conditioning
- Seller Finance
- Green
- Fixer Upper
- Horse
- Golf
- Fireplace
- Deck
- Garage
- Basement
- Pool
Property vs Rentals Average in 27605
Price
Year Built



