
Pets Allowed







Address
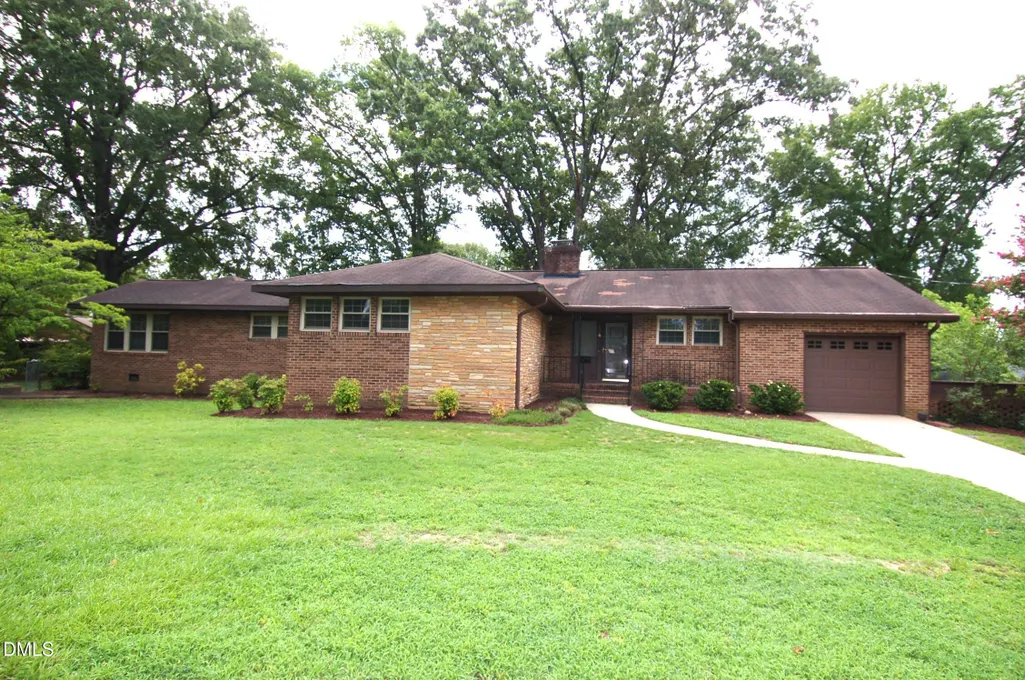
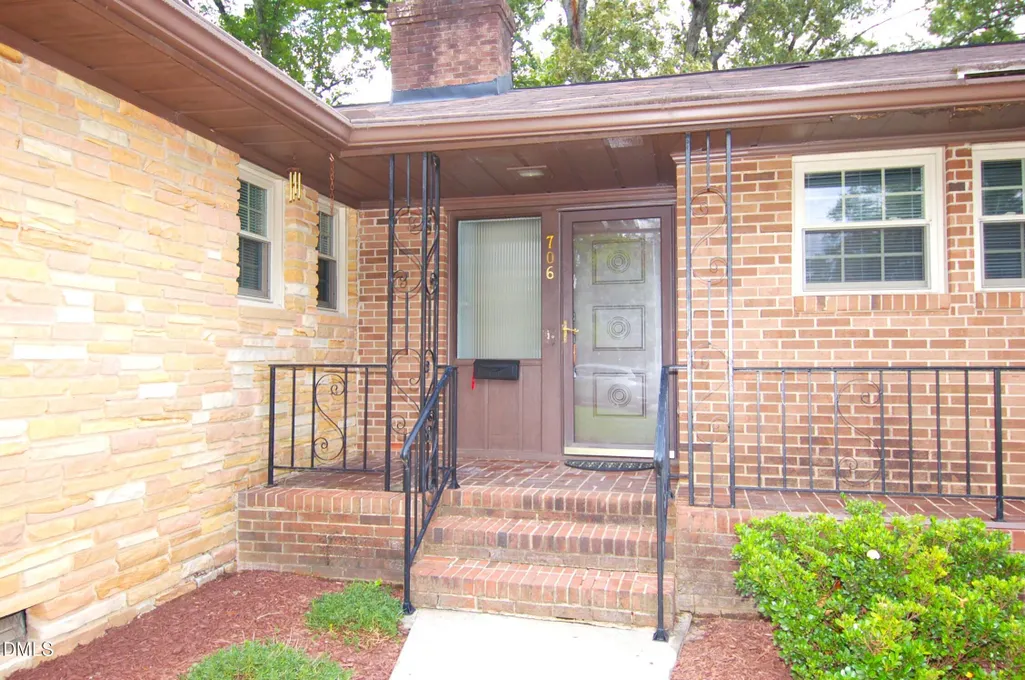
706 Smedes Place, Raleigh, NC
Price
$ 3,300

Property Attributes
- MLS#10180369
- TypeRentals
- Listing Status Active
- CountyWake
- CityRaleigh
- NeighborhoodCameron Village
- Zip27605
- StyleSingle Family Residence
- Year Built1950
- Price$ 3,300
- Bedrooms4
- Full Bathrooms3
- Half Bathrooms0
- Sqr Footage2159
- Lot Size0.31 Acres
Data Source:
Triangle MLS (TMLS)
Property Description
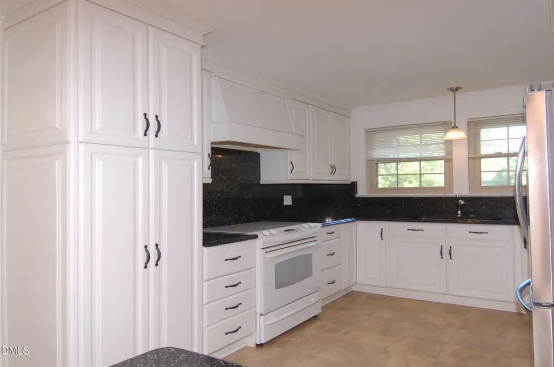
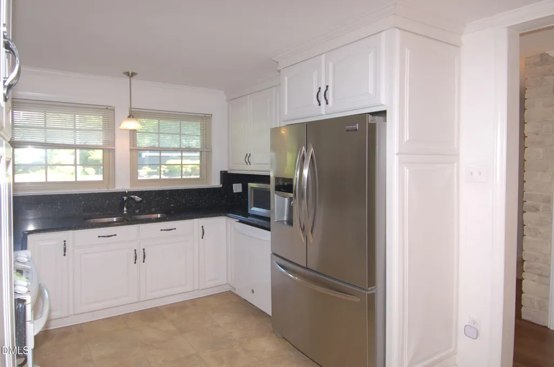
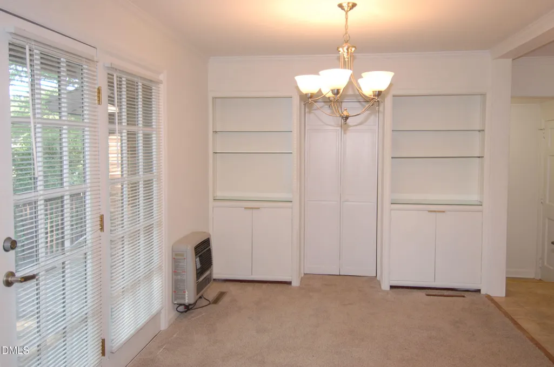
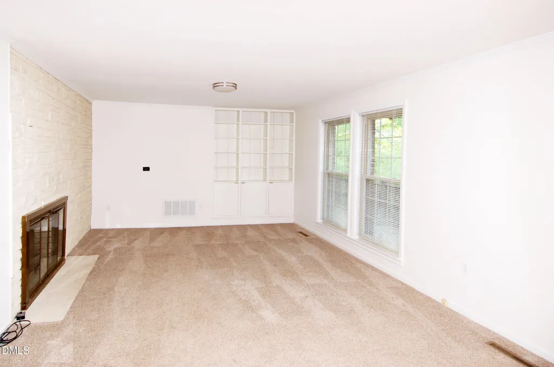
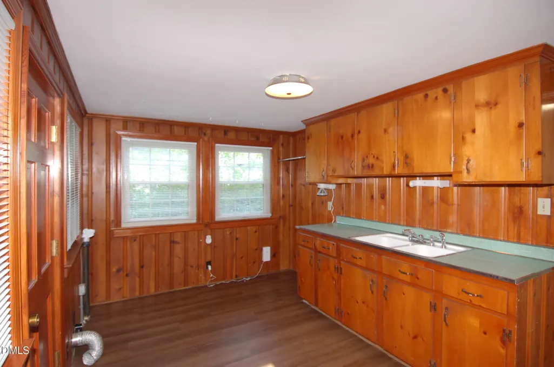
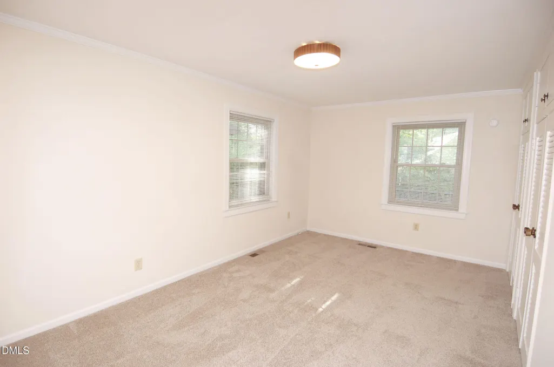
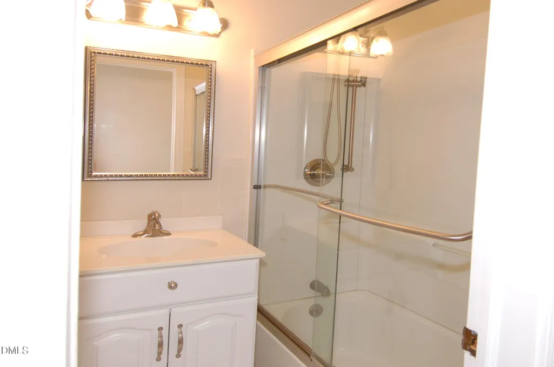
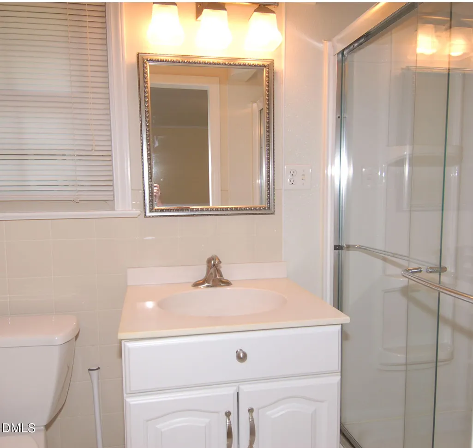
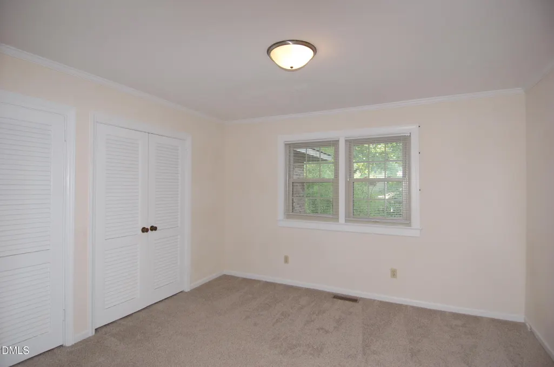
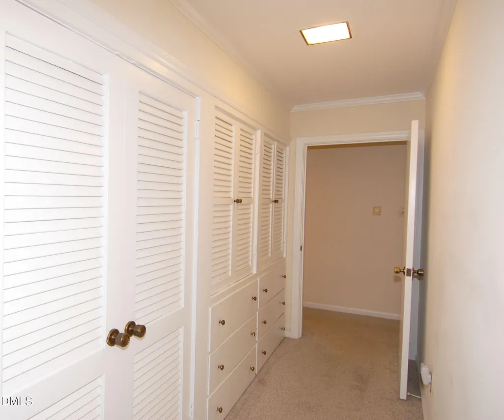
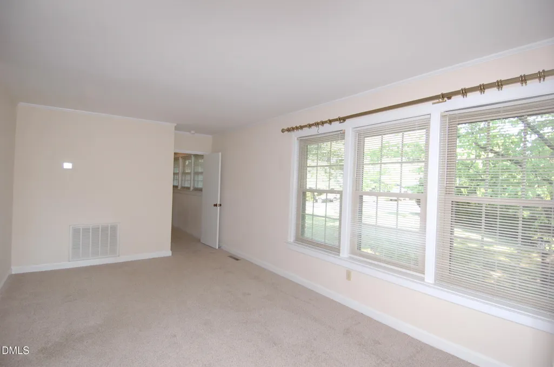
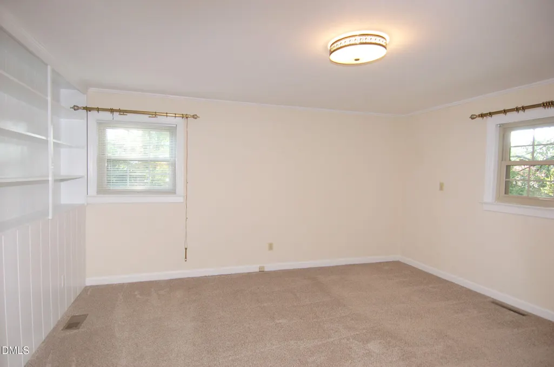
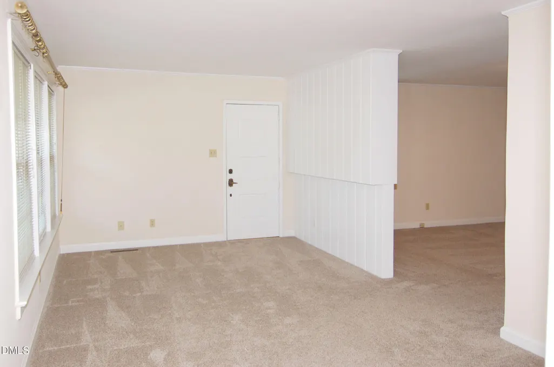
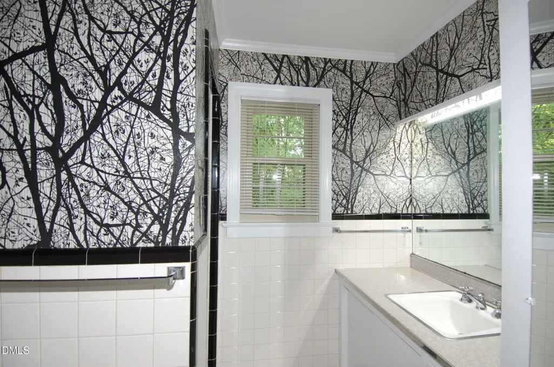
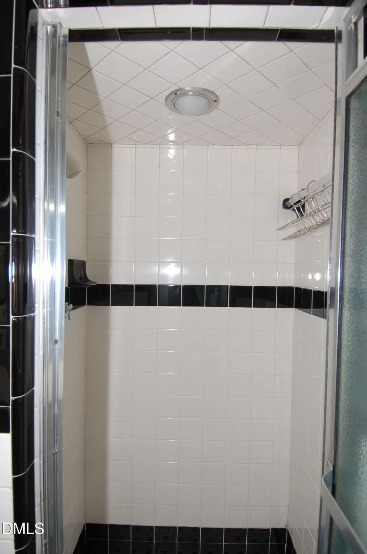
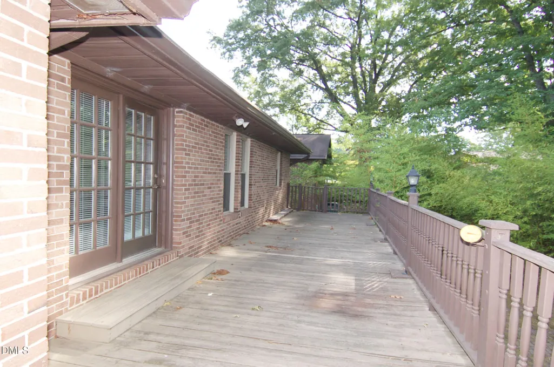
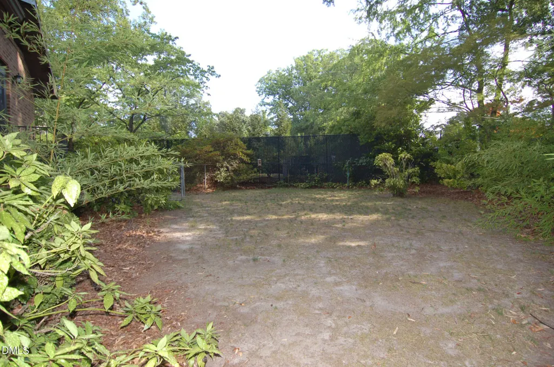
Cameron Village ranch available for lease! Enjoy all that the neighboring Village District has to offer with restaurants, shopping and entertainment. Just 2 miles from Downtown Raleigh! Lawn care is included. This home has 4 bedrooms and 3 baths including an in-law type bedroom with outside entrance and additional living space. Huge laundry room with sink and cabinets. Large deck overlooks private fenced backyard.
| Elementary School | Middle School | High School |
|---|---|---|
| Wake - Wiley Elementary Elementary School | Wake - Oberlin Middle Middle School | Wake - Needham Broughton High High School |
| Price History | |
|---|---|
| 8/19/2026 | Listed $3,300 |
General Features
| Sewer | Public Sewer |
|---|---|
| Heating | Central |
| Cooling | Central Air |
| Appliances | Dishwasher,Disposal,Electric Range,Microwave,Refrigerator |
| Garage Spaces | 1 |
| Patio/Porch Features | Deck,Patio |
| Pets Allowed | Call |
| Year Built | 1950 |
| Stories Count | 1 |
| Levels | One |
| Property Subtype | Single Family Residence |
| County | Wake |
| New Construction | false |
| Property Type | Residential Lease |
| HOA | false |
| Attached Garage | true |
| Subdivision Name | Cameron Village |
| Garage Y/N | true |
| Total Rooms | 8 |
| Full Baths | 3 |
| Status | Active |
| Directions | From 440 Exit On Wade going east. Rt on Daniels, Lft on Sutton, Lft on Smedes |
| High School | Wake - Needham Broughton High |
| City | Raleigh |
| Senior Community Y/N | false |
| Open Parking Spaces | 2 |
| Lot Size Units | Acres |
| Lot Size Square Feet | 13504 |
| Elementary School | Wake - Wiley Elementary |
| Middle/Junior High School | Wake - Oberlin Middle |
| Ok to Lease | 12 Months |
| Availability Date | 2026-07-24 |
| Standard Status | Active |
Interior Features
| Interior Amenities | Cedar Closet(s),In-Law Floorplan,Kitchen/Dining Room Combination,Walk-In Shower |
|---|---|
| Flooring | Carpet,Tile,Vinyl |
| Total Fireplaces | 1 |
| Air Conditioning Y/N | true |
| Heating Y/N | true |
| Fireplace Y/N | true |
| Above Grade Finished Area | 2159 |
| Laundry Features | Electric Dryer Hookup,Laundry Room,Washer Hookup |
| Total Bedrooms | 4 |
| Total Baths | 3 |
Exterior Features
| Exterior Amenities | Fenced Yard |
|---|---|
| Fencing | Back Yard |
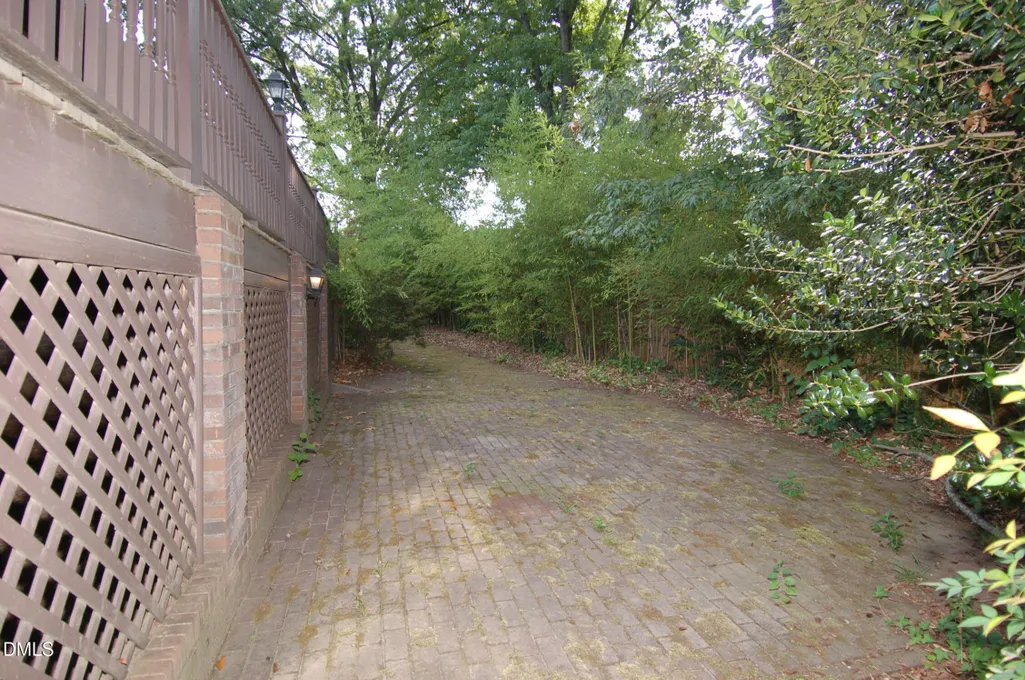
| Parking Features | Driveway,Garage Door Opener |
| Lot Features | Cul-De-Sac |
| Water Source | Public |
| Lot Size Area | 0.31 |
| Building Area Total | 2159 |
| Lot Size Acres | 0.31 |
Amenities
- Foreclosure
- Views
- Short Sale
- New Construction
- Adult 55+
- Lease To Own
- No HOA Fees
- Furnished
- Pets
- Primary On Main
- Air Conditioning
- Seller Finance
- Green
- Fixer Upper
- Horse
- Golf
- Fireplace
- Deck
- Garage
- Basement
- Pool
Property vs Rentals Average in 27605
Price
Year Built



