
Address
422 Provincial Street, Raleigh, NC
Price
$ 299,990
Property Attributes
- MLS#10185801
- TypeTownhouse
- Listing Status Active
- CountyWake
- CityRaleigh
- NeighborhoodRenaissance Park
- Zip27603
- StyleColonial, Traditional
- Year Built2013
- Price$ 299,990
- Bedrooms3
- Full Bathrooms2
- Half Bathrooms1
- Sqr Footage1516
- Lot Size0.04 Acres
Data Source:
Triangle MLS (TMLS)
Property Description
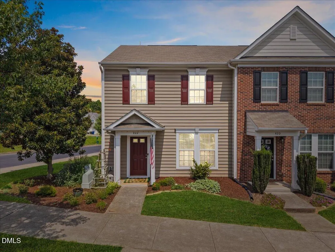
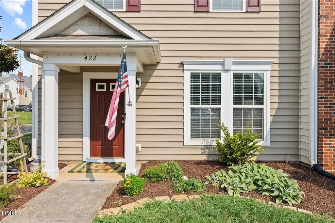
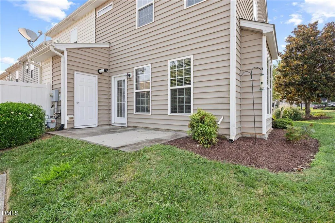
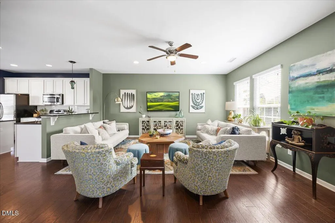
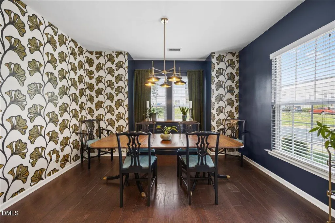
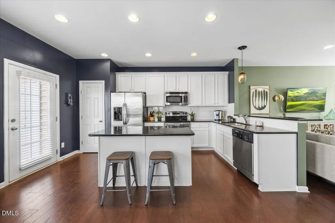
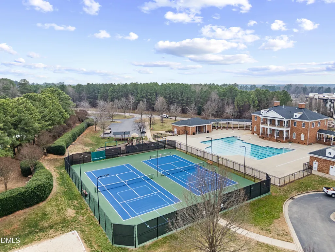
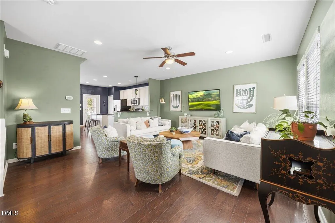
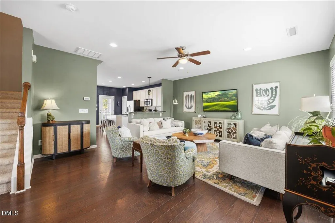
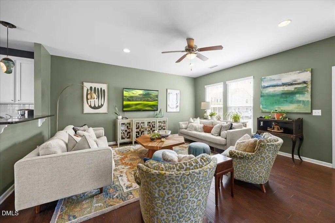
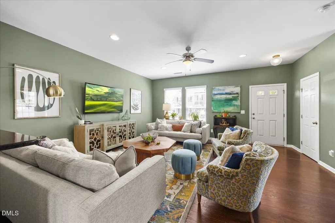
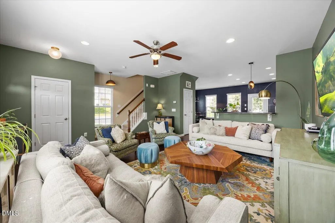
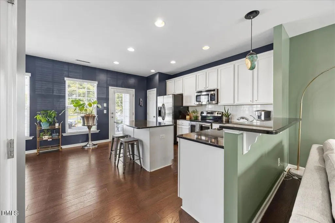
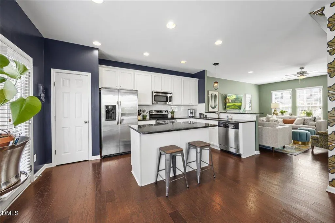
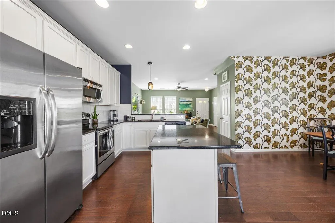
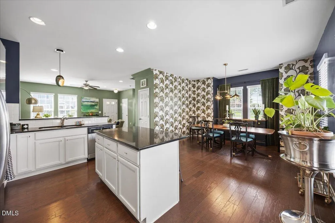
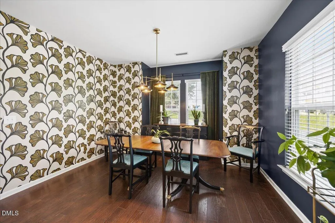
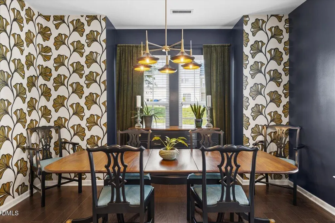
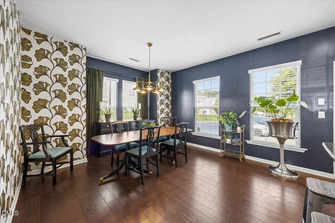
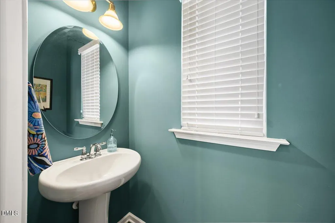
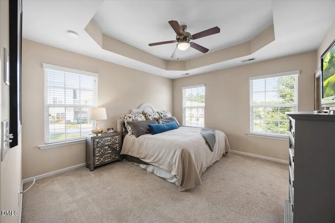
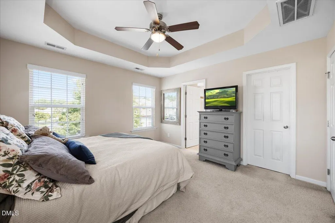
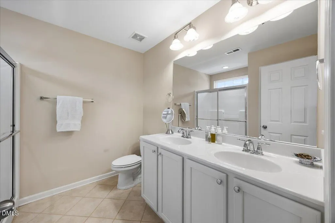
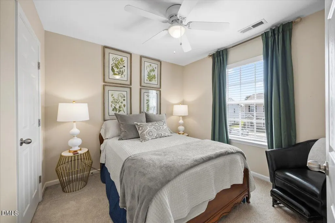
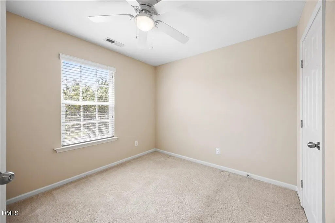
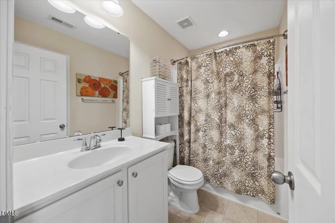
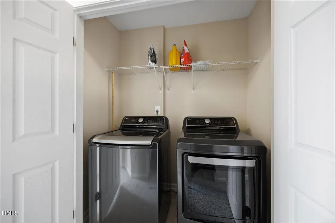
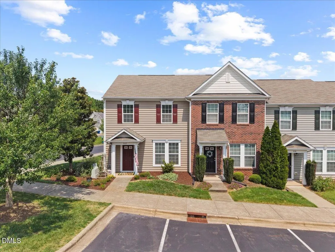
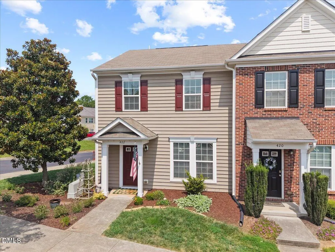
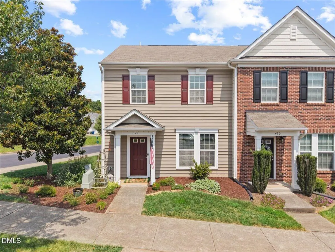
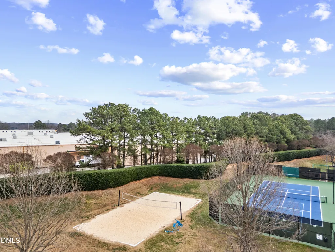
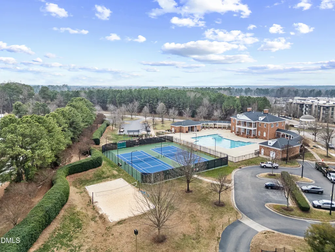
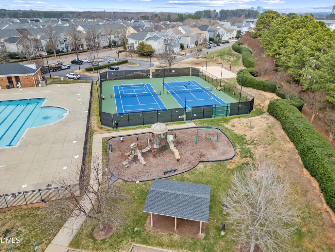
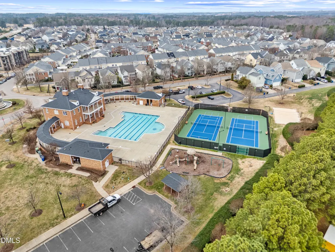
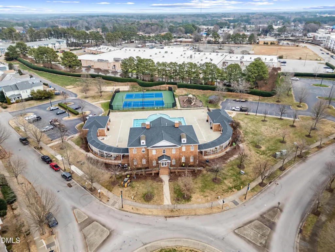
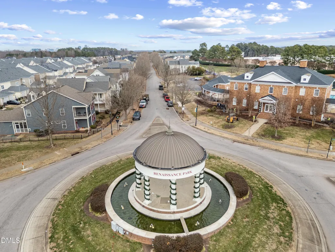
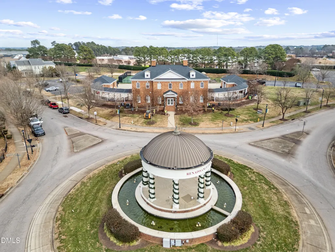
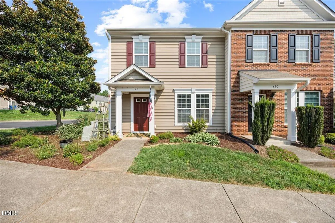
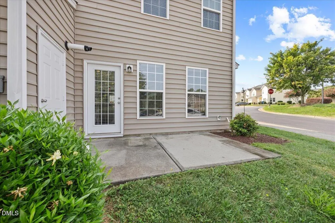
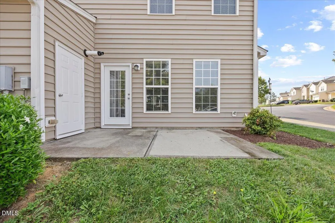
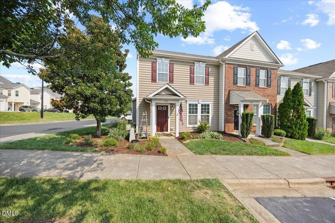
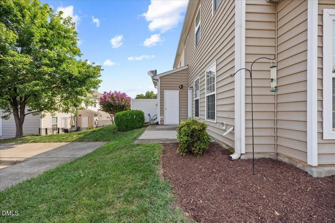
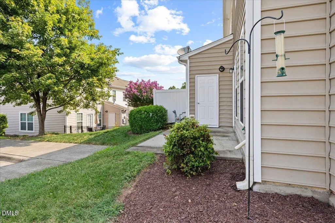
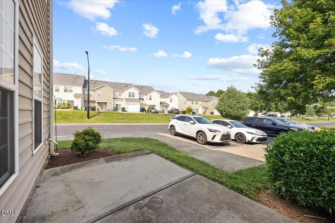
If you've been searching for a low-maintenance home close to downtown Raleigh, this move-in-ready end-unit townhome in Renaissance Park delivers the location and lifestyle you want. Commuting is easy with quick access to South Wilmington Street, Tryon Road, and I-40, and residents enjoy a saltwater pool, a fitness and recreation center, lighted tennis courts, sand volleyball, a playground, and miles of sidewalks. Guest parking sits right behind the unit. Being an end unit means more windows and more natural light than most, plus a larger side yard with fresh mulch and a mature magnolia. Inside, the open main level pairs hardwood floors with updated fixtures and a living room that easily fits oversized furniture. The kitchen is ready for everyday cooking and entertaining, with white cabinets, black granite counters, a 3x6 straight-stack tile backsplash, stainless steel appliances, a pantry with extra shelving, and both an island and a high-top bar with seating. Just off the kitchen, a private rear entrance opens to a concrete patio and storage unit. The formal dining room stands out with a custom accent wall painted by a local Raleigh muralist featured in Sir Walter Raleigh magazine, finished with an updated black-and-gold chandelier. Fresh paint, an under-stair storage closet, and a first-floor powder room round out the main level. Upstairs, the primary suite offers extra windows, tray ceilings, and an oversized walk-in closet, with an en-suite bath featuring dual-sink vanities, a shower enclosure, a transom window, and a large linen closet. A second-floor laundry closet keeps the washer and dryer near the bedrooms, and two additional bedrooms with ceiling fans share a hall bath with a tub-shower combo and extra linen storage. Schedule your showing today and see why this end-unit townhome is a smart move for first-time buyers and anyone who wants easy access to everything Raleigh has to offer.
| Elementary School | Middle School | High School |
|---|---|---|
| Wake - Smith Elementary Elementary School | Wake - North Garner Middle Middle School | Wake - Garner High High School |
| Price History | |
|---|---|
| 8/19/2026 | Listed $299,990 |
General Features
| Sewer | Public Sewer |
|---|---|
| Heating | Heat Pump,None |
| Cooling | Ceiling Fan(s),Central Air |
| Utilities | Electricity Connected,Sewer Connected,Water Connected |
| Roof | Shingle |
| Appliances | Dishwasher,Microwave,Oven,Refrigerator,Washer/Dryer |
| Zoning | PD |
| HOA Fee | 317.86 |
| Association Fee Includes | Insurance,Maintenance Grounds,Maintenance Structure,Road Maintenance,Trash,Water |
| Patio/Porch Features | Patio |
| Architectural Style | Colonial,Traditional |
| Construction Materials | Vinyl Siding |
| Year Built | 2013 |
| Stories Count | 2 |
| Levels | Two |
| Property Subtype | Townhouse |
| Community Features | Curbs,Fitness Center,Playground,Pool,Sidewalks,Street Lights,Tennis Court(s) |
| HOA Fee 2 | 236.2 |
| Assoc Fee Paid Per | Quarterly |
| County | Wake |
| New Construction | false |
| Property Type | Residential |
| Association Amenities | Clubhouse,Fitness Center,Landscaping,Maintenance Grounds,Management,Parking,Picnic Area,Pool,Sport Court,Tennis Court(s),Trash,Water |
| HOA | true |
| Attached Garage | false |
| Subdivision Name | Renaissance Park |
| Garage Y/N | false |
| Total Rooms | 8 |
| Full Baths | 2 |
| Status | Active |
| Directions | 401S coming out of Downtown Raleigh. Right on Chapanoke Rd. Right on Ileagnes Rd. Right on Provincial St. 422 will be the first end unit on the Left after you cross over Consortium Dr. |
| High School | Wake - Garner High |
| City | Raleigh |
| Senior Community Y/N | false |
| Lot Size Units | Acres |
| Lot Size Square Feet | 1742 |
| Carport Y/N | false |
| HOA Fee 2 Frequency | Monthly |
| Elementary School | Wake - Smith Elementary |
| Tax Annual Amount | 3037.65 |
| Middle/Junior High School | Wake - North Garner Middle |
| Structure Type | Townhouse |
| Standard Status | Active |
Interior Features
| Interior Amenities | Bathtub/Shower Combination,Ceiling Fan(s),Double Vanity,Granite Counters,Kitchen Island,Open Floorplan,Pantry,Recessed Lighting,Smooth Ceilings,Tray Ceiling(s),Walk-In Shower |
|---|---|
| Flooring | Carpet,Hardwood |
| Common Walls | 1 Common Wall |
| Air Conditioning Y/N | true |
| Heating Y/N | false |
| Window Features | Bay Window(s),Blinds,Screens |
| Fireplace Y/N | false |
| Above Grade Finished Area | 1516 |
| Half Baths | 1 |
| Laundry Features | Electric Dryer Hookup,In Hall,In Unit,Inside,Upper Level,Washer Hookup |
| Total Bedrooms | 3 |
| Total Baths | 3 |
Exterior Features
| Exterior Amenities | Garden,Lighting,Storage |
|---|---|
| Fencing | None |
| Parking Features | Assigned,Parking Lot |
| Lot Features | Close to Clubhouse,Corner Lot |
| Water Source | Public |
| Lot Size Area | 0.04 |
| Foundation Details | Slab |
| Spa | false |
| Building Area Total | 1516 |
| Lot Dimensions | 56 x 27 x 56 x 27 |
| Lot Size Acres | 0.04 |
| Road Surface Type | Asphalt |
Amenities
- Foreclosure
- Views
- Short Sale
- New Construction
- Adult 55+
- Lease To Own
- No HOA Fees
- Furnished
- Pets
- Primary On Main
- Air Conditioning
- Seller Finance
- Green
- Fixer Upper
- Horse
- Golf
- Fireplace
- Deck
- Garage
- Basement
- Pool
Property vs Townhouse Average in 27603
Price
Year Built


