
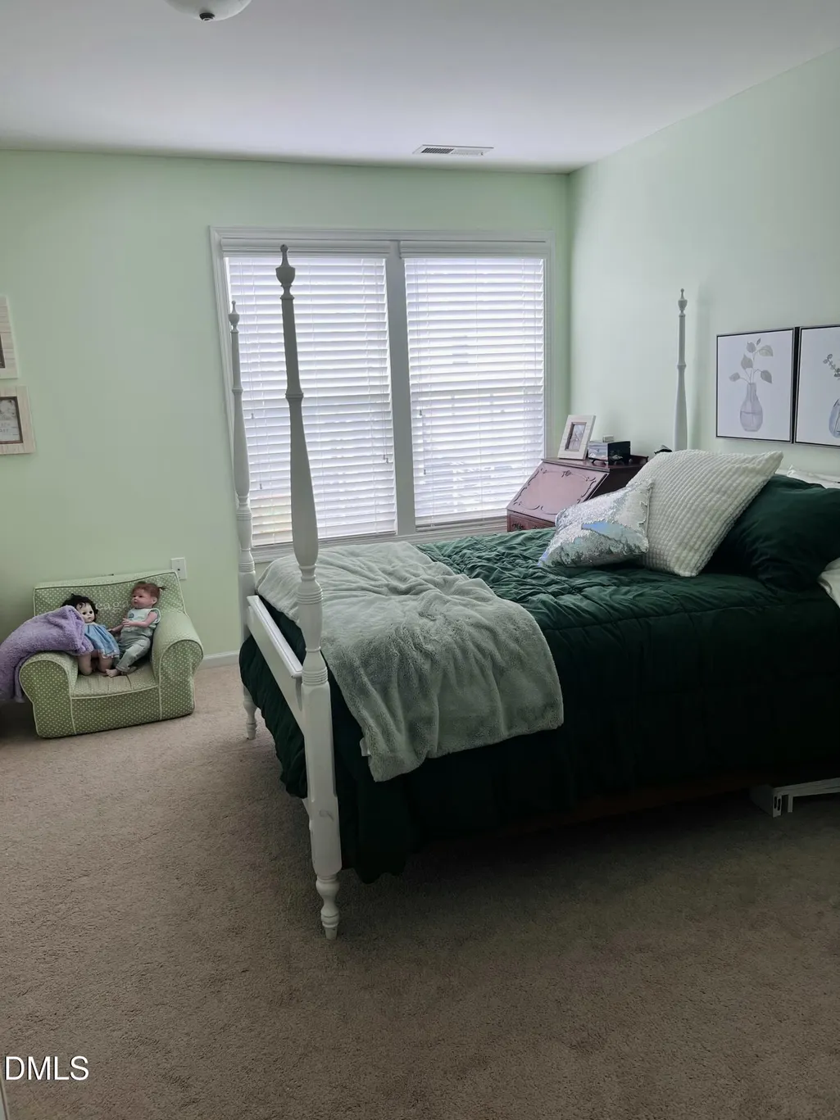
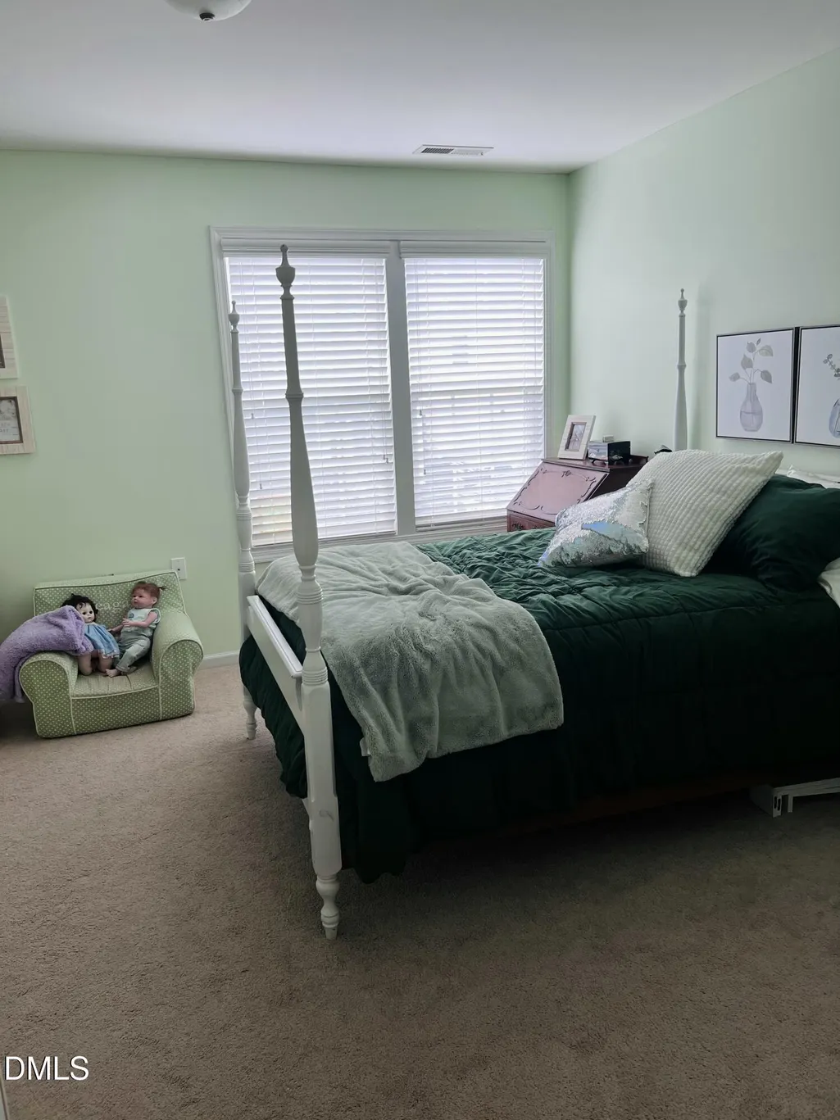
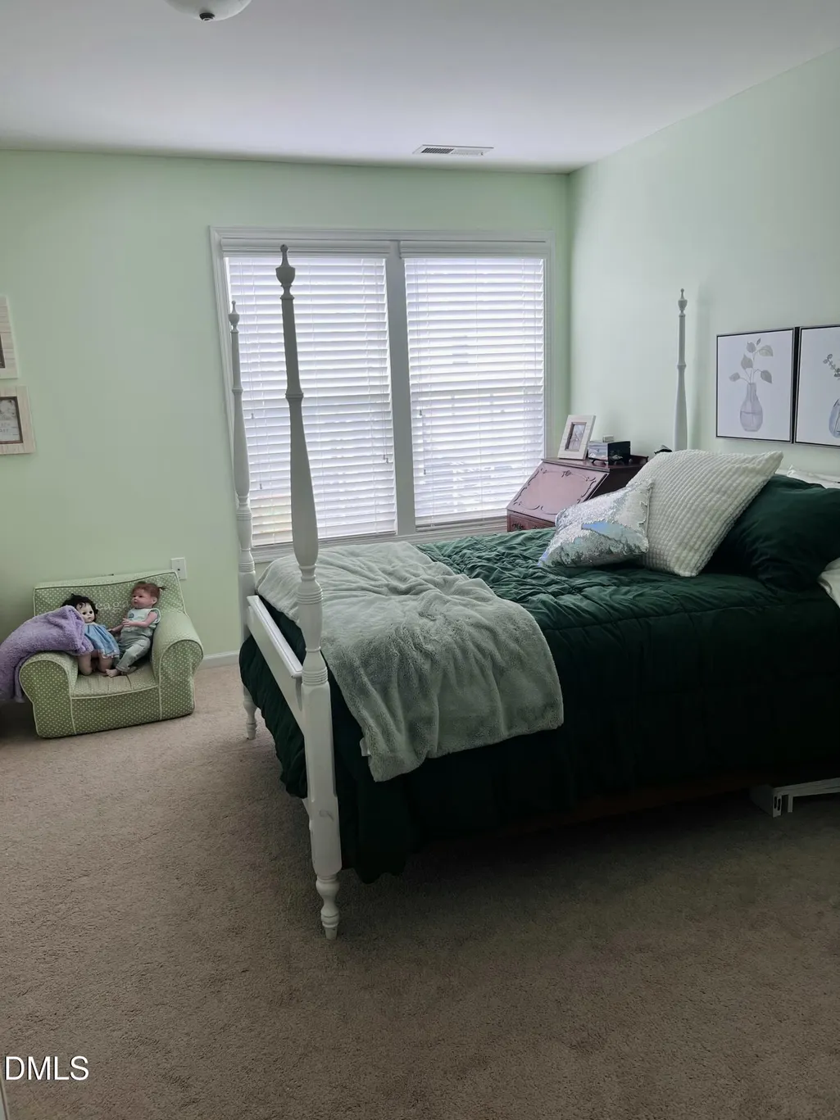
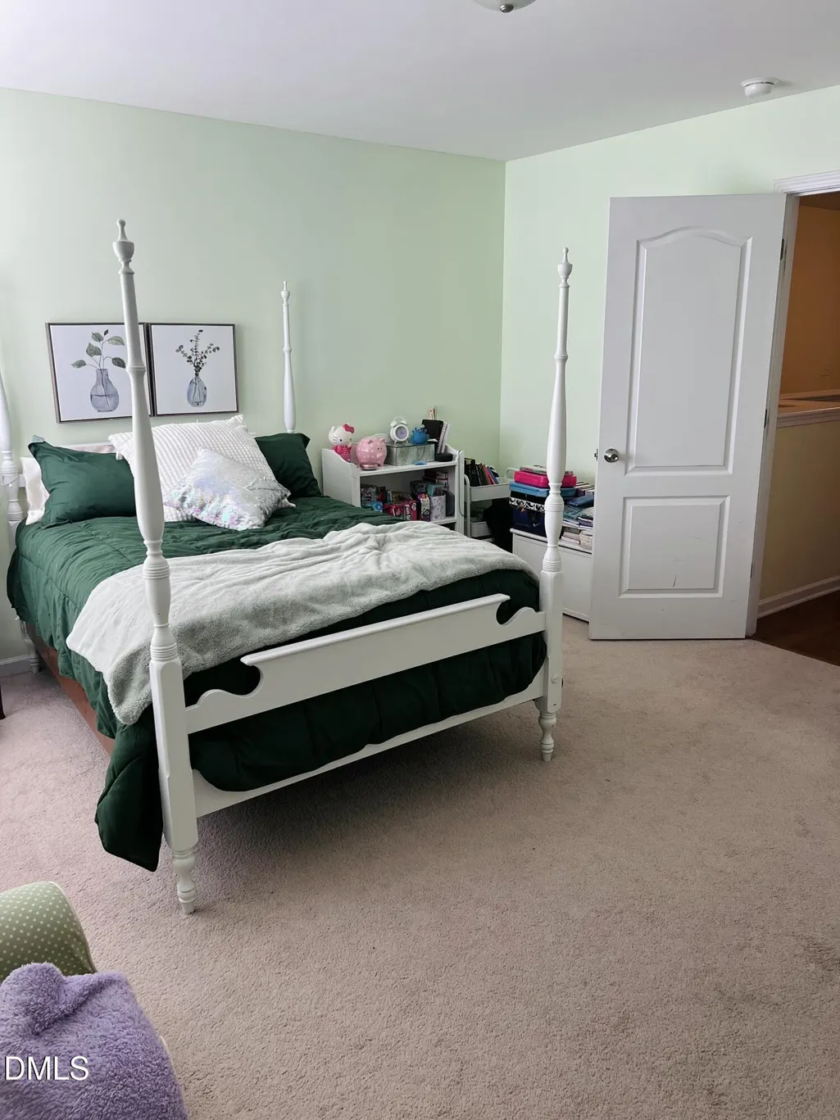
Address
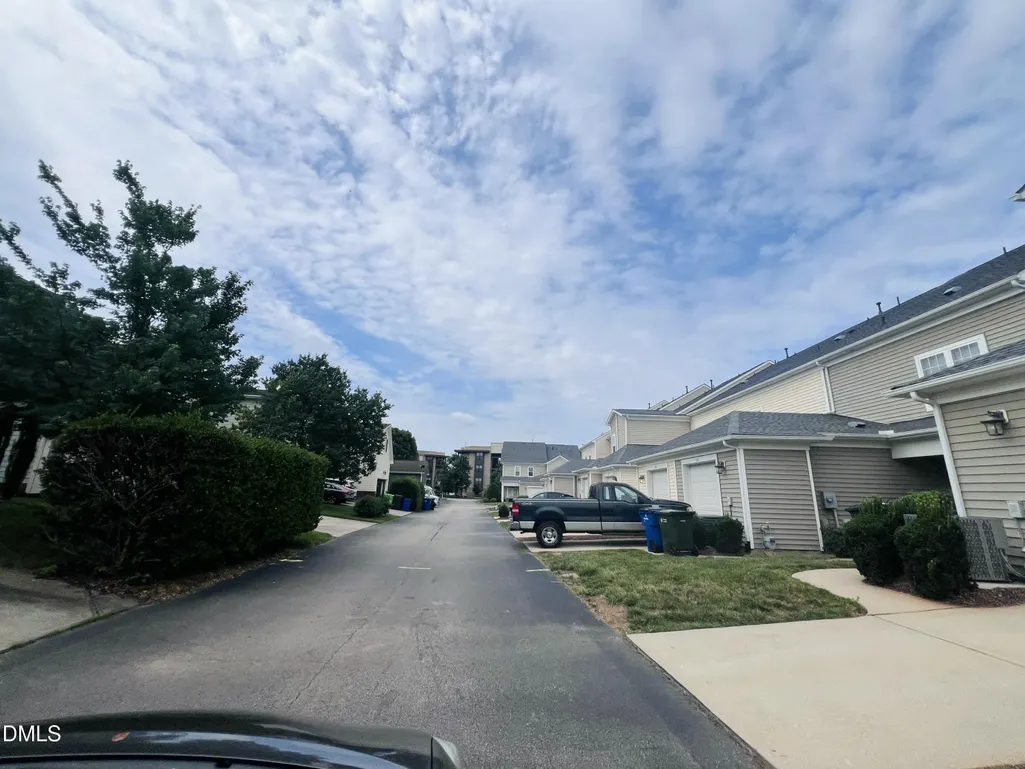
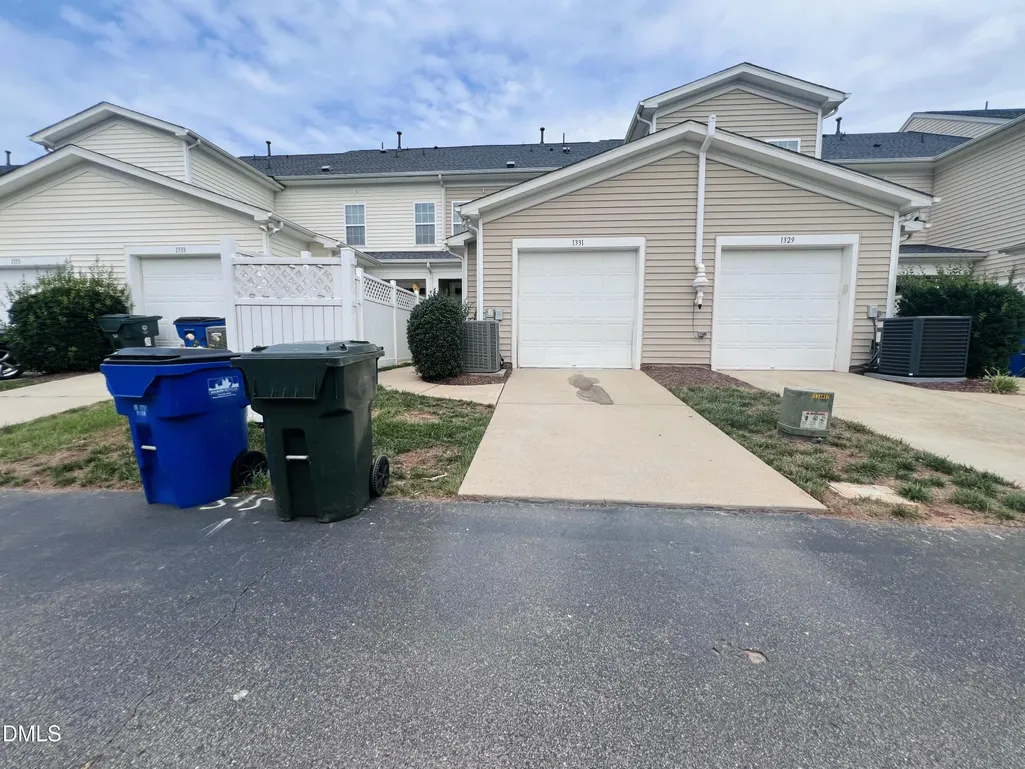
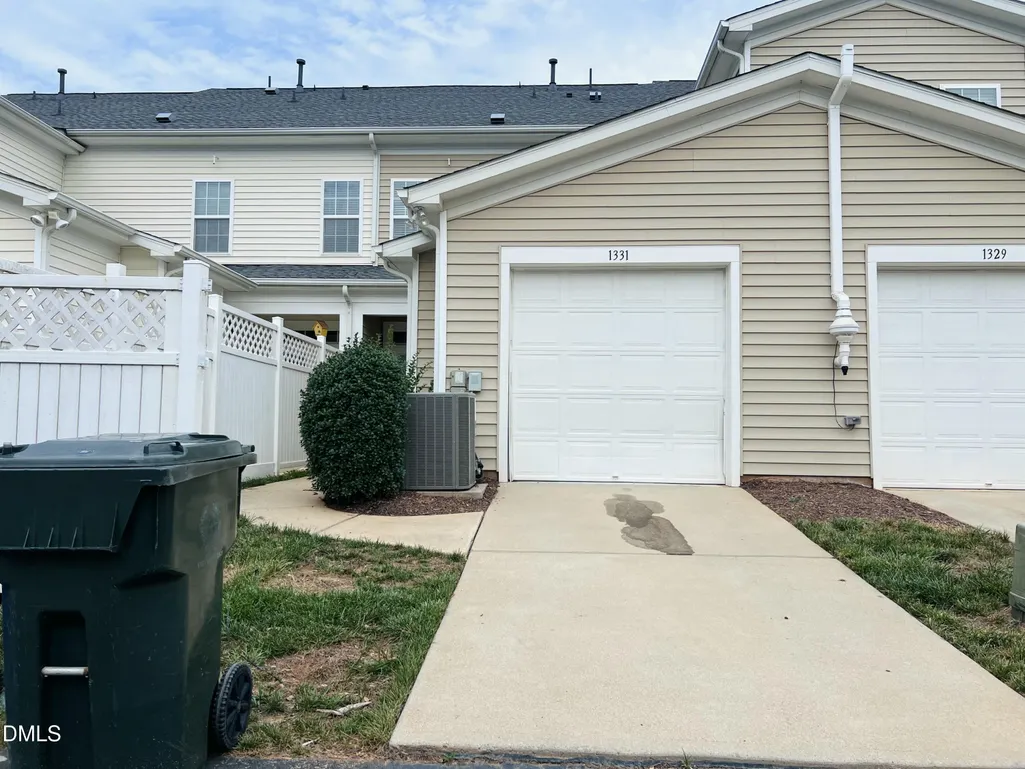
1331 Still Monument Way, Raleigh, NC
Price
$ 350,000
Property Attributes
- MLS#10177403
- TypeTownhouse
- Listing Status Active
- CountyWake
- CityRaleigh
- NeighborhoodRenaissance Park
- Zip27603
- StyleTraditional
- Year Built2010
- Price$ 350,000
- Bedrooms2
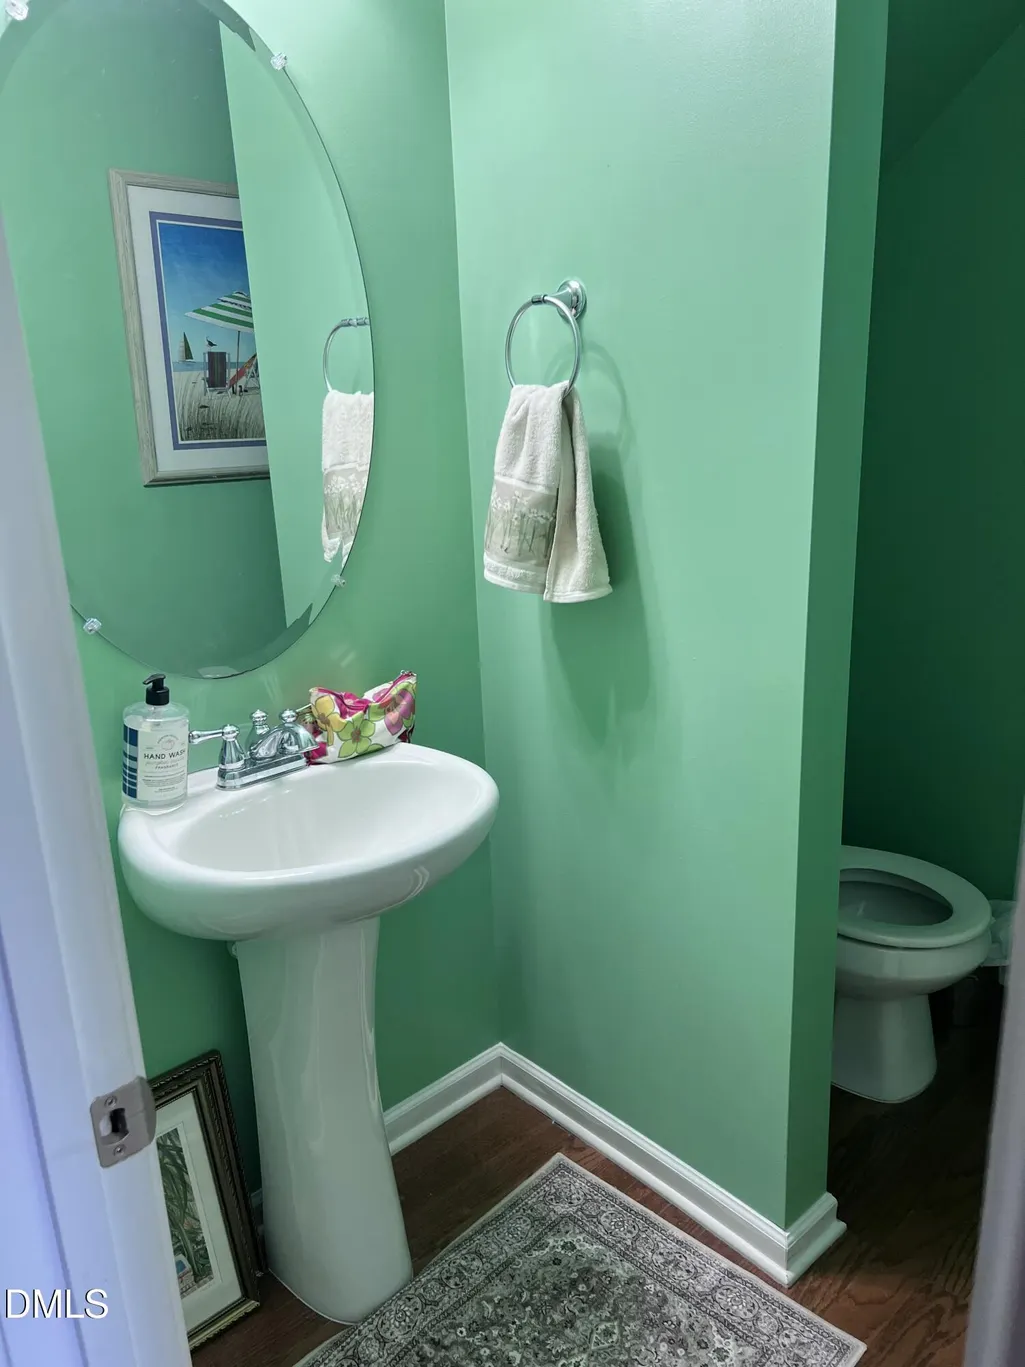
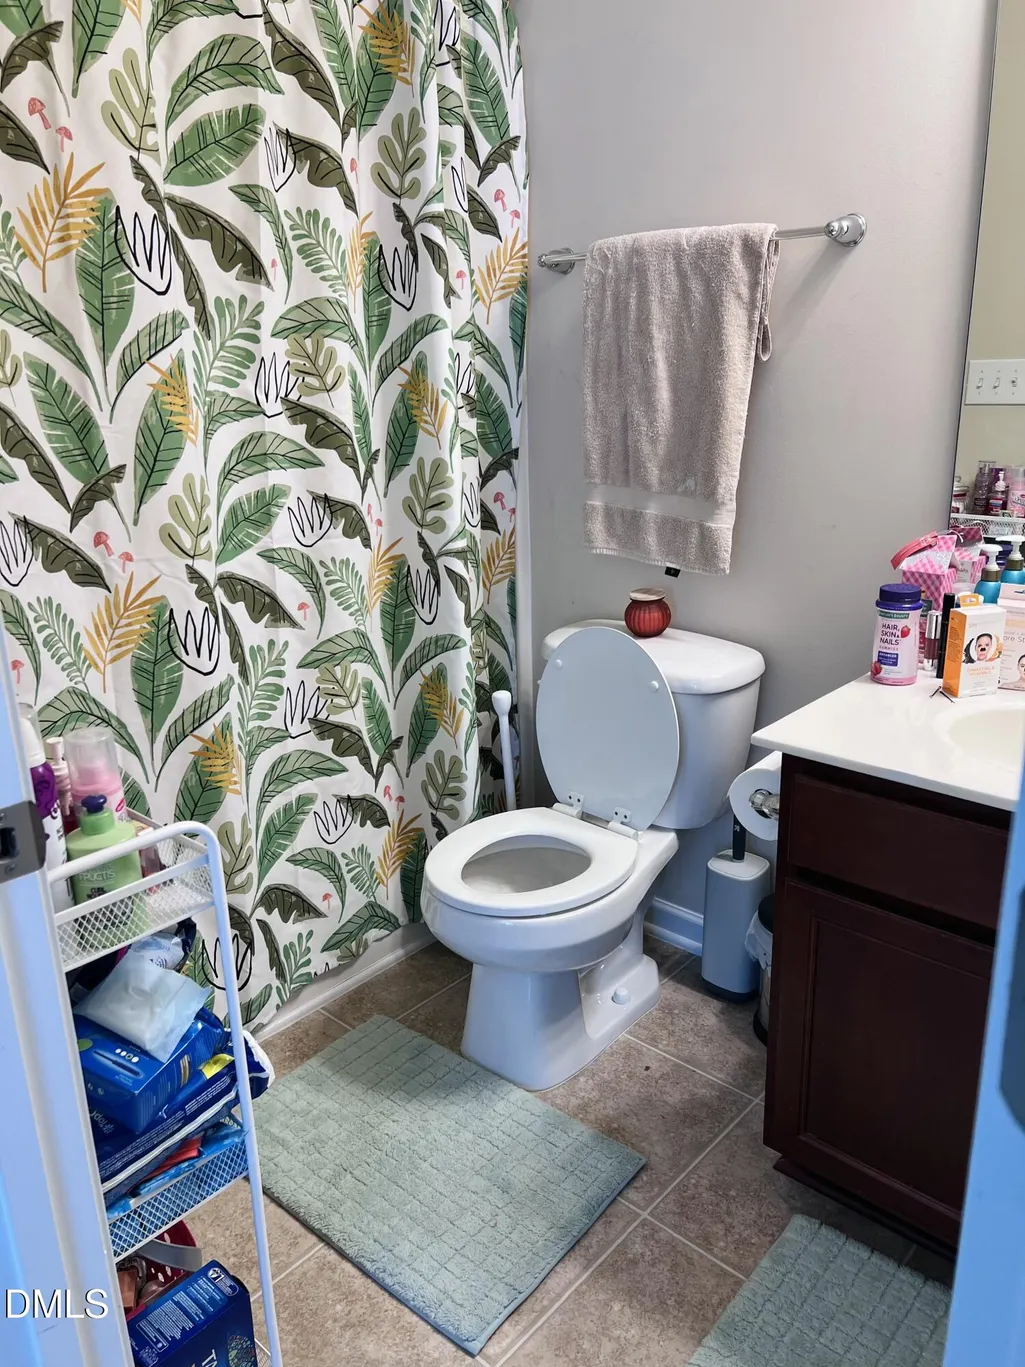
- Full Bathrooms2
- Half Bathrooms1
- Sqr Footage1685
- Lot Size0.04 Acres
Data Source:
Triangle MLS (TMLS)
Property Description
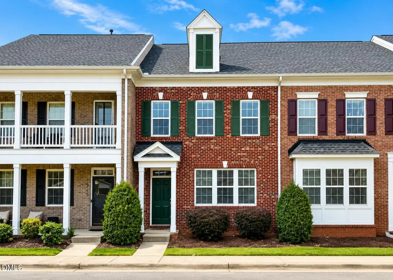
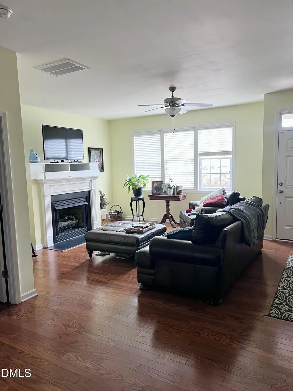
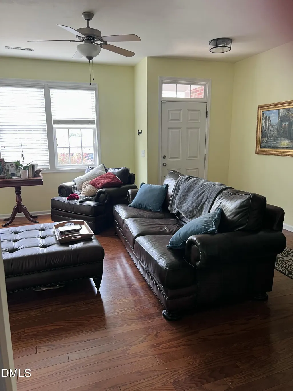
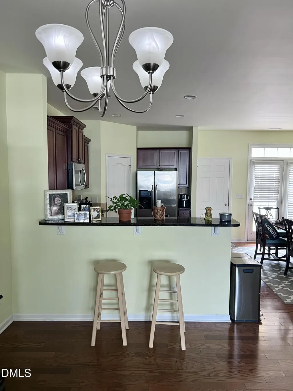
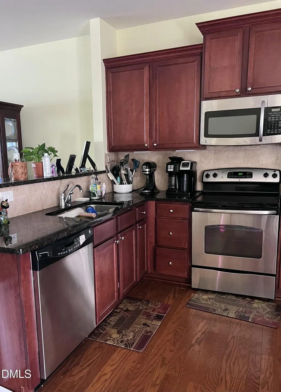
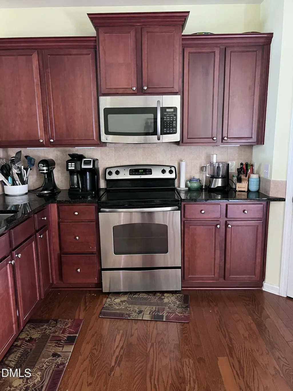
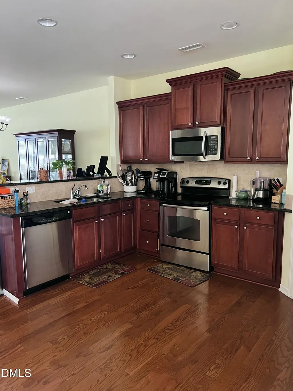
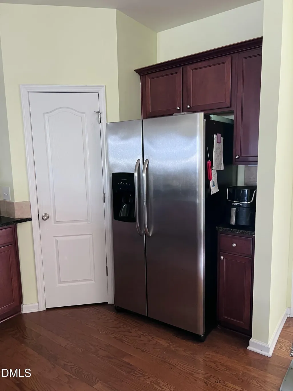
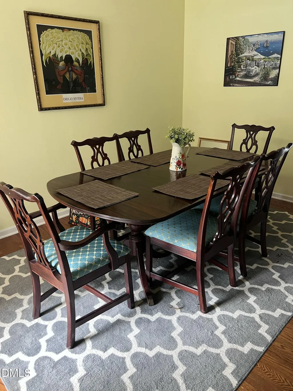
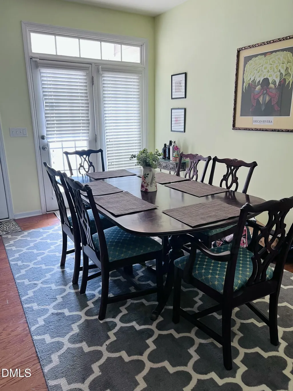
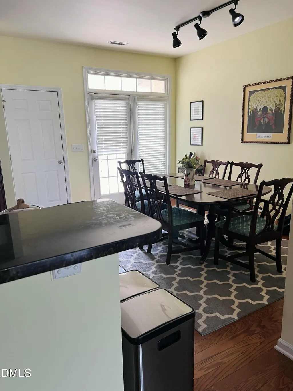
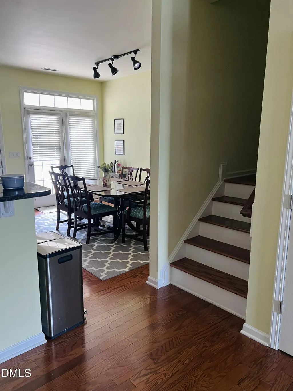
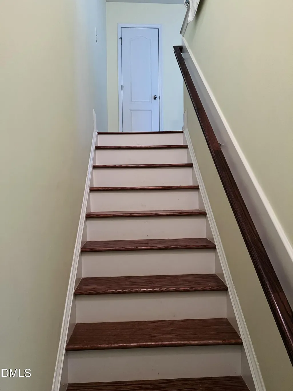
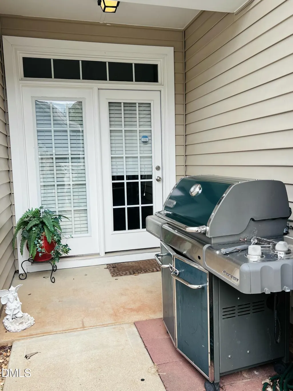
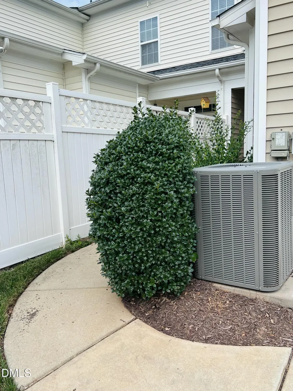
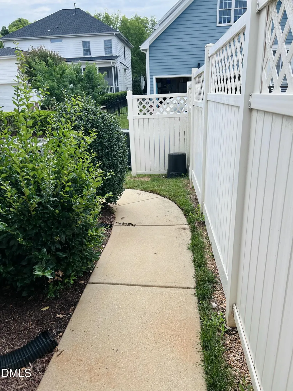
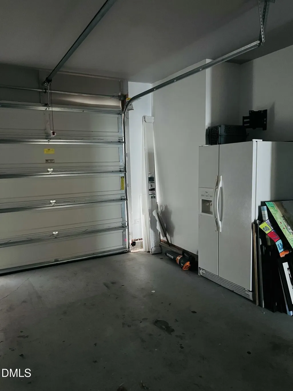
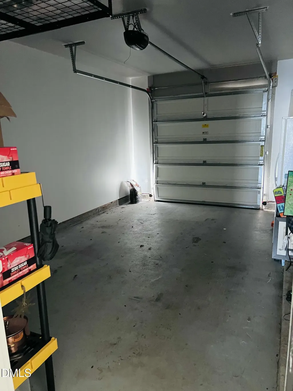
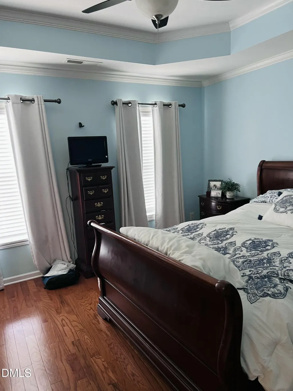
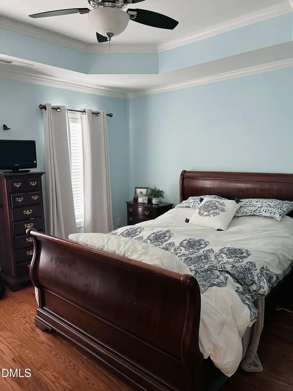
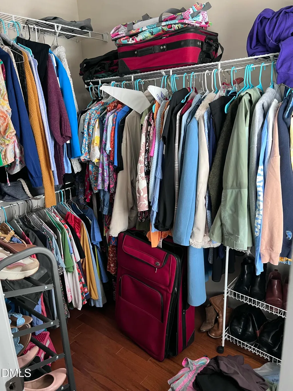
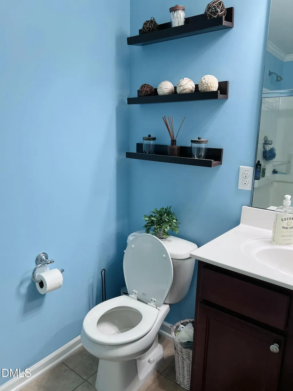
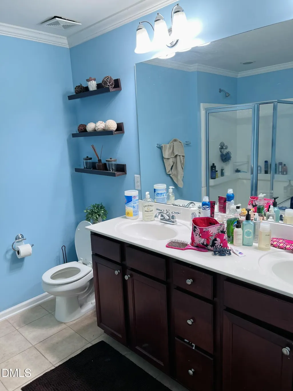
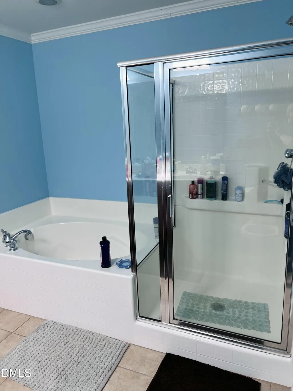
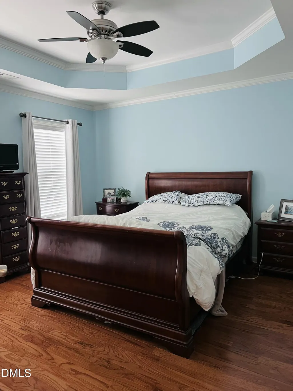
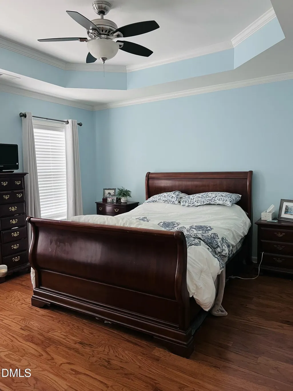
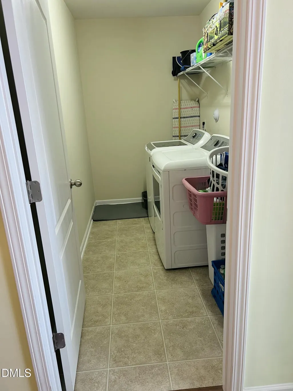
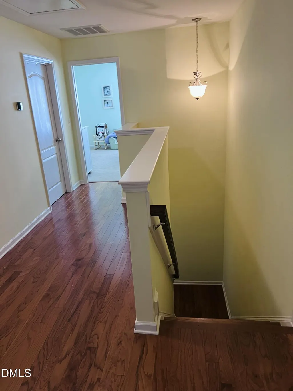
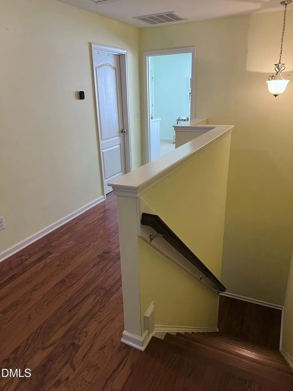
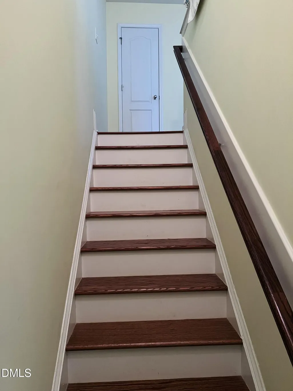
Welcome to this beautifully maintained townhome in the highly desirable Renaissance Park community! This spacious 3-bedroom, 2.5-bath home offers an open-concept floor plan designed for comfortable everyday living and effortless entertaining. The main level features hardwood floors, a bright and inviting living area with a cozy gas-log fireplace, and a well-appointed kitchen with granite countertops, stainless steel appliances, ample cabinet space, and a breakfast bar overlooking the dining area. Upstairs, the spacious primary suite includes hardwood flooring, a large walk-in closet, and an en-suite bath with dual vanities, a garden tub, and a separate shower. Two additional bedrooms, a full bath, and a convenient laundry area complete the second floor. Enjoy relaxing on the covered front porch or take advantage of the outstanding neighborhood amenities, including a clubhouse, fitness center, swimming pool, tennis courts, playground, and walking trails. The attached one-car garage provides additional storage and convenience. Ideally located just minutes from Downtown Raleigh, NC State University, shopping, dining, parks, major highways, and everything the Triangle has to offer, this move-in-ready home combines low-maintenance living with exceptional community amenities in a prime location. Don't miss your opportunity to make this Renaissance Park gem your new home!
| Elementary School | Middle School | High School |
|---|---|---|
| Wake County Schools Elementary School | Wake County Schools Middle School | Wake County Schools High School |
| Price History | |
|---|---|
| 8/19/2026 | Listed $350,000 |
General Features
| Sewer | Public Sewer |
|---|---|
| Heating | Forced Air,Natural Gas,None |
| Cooling | Ceiling Fan(s),Central Air,Electric |
| Utilities | Cable Available,Electricity Available,Natural Gas Available,Phone Available,Sewer Connected,Water Available,Water Connected |
| Roof | Shingle |
| Appliances | Dishwasher,Disposal,Double Oven,Dryer,Electric Range,Electric Water Heater,Free-Standing Electric Range,Free-Standing Range,Free-Standing Refrigerator,Ice Maker,Microwave,Range,Refrigerator,Stainless Steel Appliance(s),Washer,Washer/Dryer |
| Zoning | PD |
| HOA Fee | 135 |
| Garage Spaces | 1 |
| Association Fee Includes | Maintenance Grounds,Pest Control,Road Maintenance |
| Patio/Porch Features | Covered,Patio |
| Architectural Style | Traditional |
| Construction Materials | Brick,Vinyl Siding |
| Year Built | 2010 |
| Stories Count | 2 |
| Levels | Two |
| Property Subtype | Townhouse |
| Community Features | Clubhouse,Fitness Center,Playground,Pool,Sidewalks,Suburban,Tennis Court(s) |
| HOA Fee 2 | 254 |
| Assoc Fee Paid Per | Monthly |
| County | Wake |
| New Construction | false |
| Property Type | Residential |
| Association Amenities | Clubhouse,Fitness Center,Landscaping,Playground,Pool,Trail(s),Other |
| HOA | true |
| Attached Garage | true |
| Subdivision Name | Renaissance Park |
| Garage Y/N | true |
| Total Rooms | 5 |
| Full Baths | 2 |
| Status | Active |
| Directions | **From I-40 (Major Highway):** 1. Take **Exit 295** for **Gorman Street/Tryon Road**. 2. Turn **left onto Tryon Road**. 3. Continue approximately 2.5 miles. 4. Turn **left into Renaissance Park** onto **Junction Boulevard**. 5. Continue as Junction Boulevard becomes **Illeagnes Road**. 6. At the traffic circle, continue straight onto **Olympia Drive**. 7. Turn **right onto Still Monument Way**. 8. **1331 Still Monument Way** will be on your **right**. **From I-440 / US-401 (Beltline):** 1. Take **Exit 298A** toward **US-70 E/US-401 S/NC-50 S (Garner)**. 2. Turn **right onto Chapanoke Road**. 3. Turn **left onto Regulator Street**. 4. Turn **left onto Still Monument Way**. 5. **1331 Still Monument Way** will be on your **left**. |
| High School | Wake County Schools |
| City | Raleigh |
| Senior Community Y/N | false |
| Open Parking Spaces | 5 |
| Lot Size Units | Acres |
| Lot Size Square Feet | 1742 |
| Carport Y/N | false |
| HOA Fee 2 Frequency | Quarterly |
| Elementary School | Wake County Schools |
| Tax Annual Amount | 3206.97 |
| Middle/Junior High School | Wake County Schools |
| Structure Type | Townhouse |
| Standard Status | Active |
Interior Features
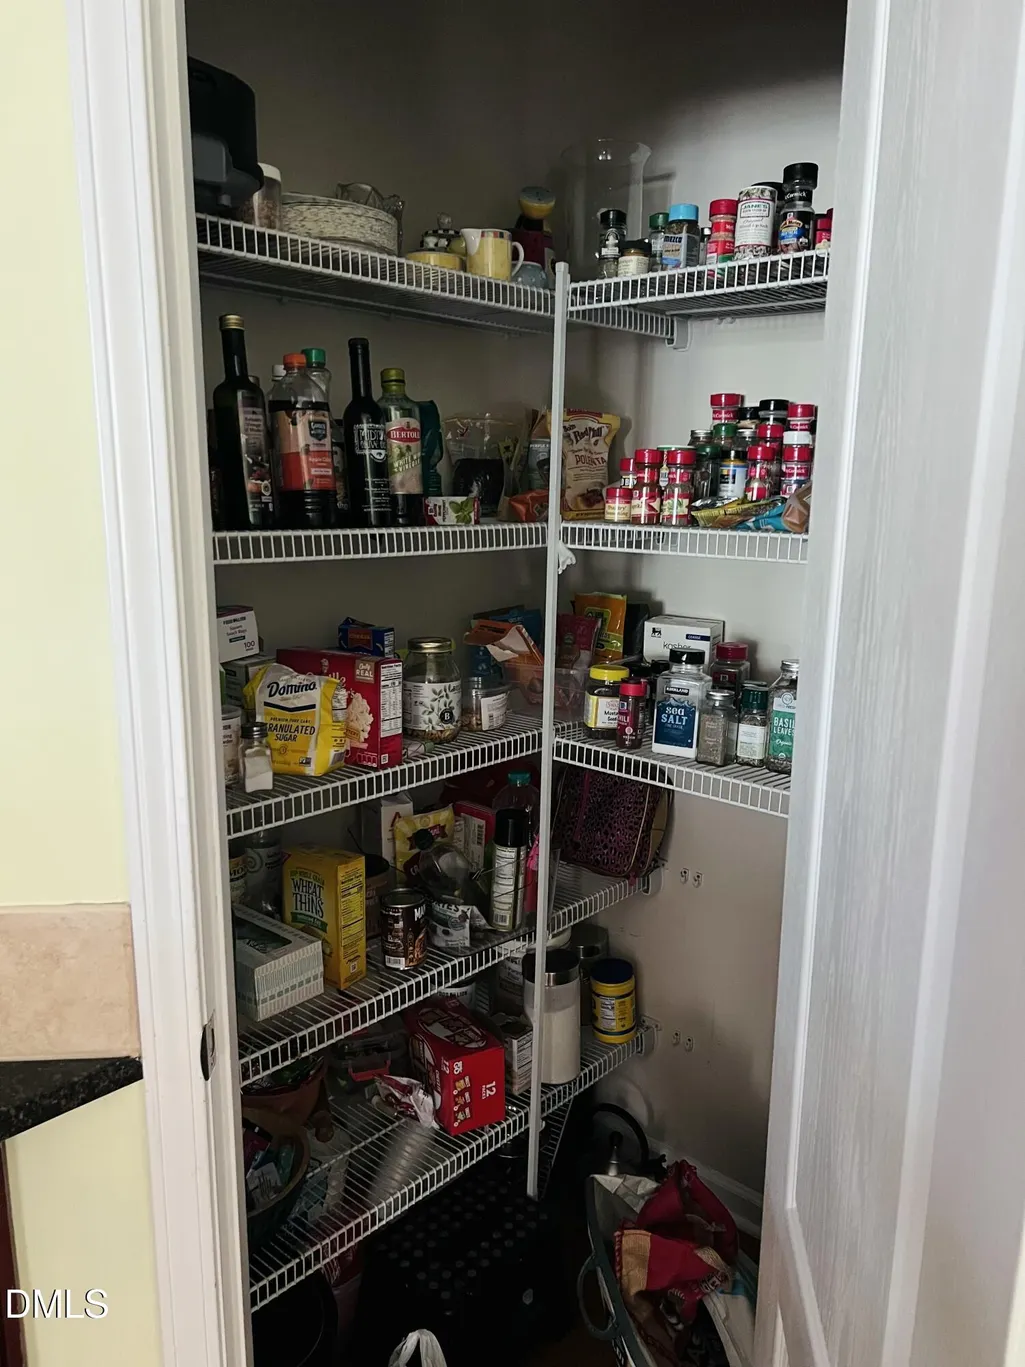
| Interior Amenities | Breakfast Bar,Ceiling Fan(s),Chandelier,Crown Molding,Double Vanity,Pantry,Recessed Lighting,Stone Counters,Track Lighting,Tray Ceiling(s),Walk-In Closet(s) |
|---|---|
| Flooring | Carpet,Hardwood,Tile,Vinyl,Wood |
| Total Fireplaces | 1 |
| Fireplace Features | Living Room |
| Common Walls | 2+ Common Walls,No One Above,No One Below |
| Air Conditioning Y/N | true |
| Heating Y/N | false |
| Fireplace Y/N | true |
| Above Grade Finished Area | 1685 |
| Half Baths | 1 |
| Laundry Features | Inside,Laundry Room,Upper Level |
| Total Bedrooms | 2 |
| Total Baths | 3 |
Exterior Features
| Exterior Amenities | Barbecue,Gas Grill,Outdoor Grill,Rain Gutters |
|---|---|
| Parking Features | Additional Parking,Attached,Common,Driveway,Garage,Garage Door Opener |
| Lot Features | City Lot,Landscaped,Level |
| Water Source | Public |
| Lot Size Area | 0.04 |
| Foundation Details | Slab |
| Spa | false |
| Building Area Total | 1685 |
| Lot Size Acres | 0.04 |
| Road Surface Type | Paved |
| Waterfront Y/N | false |
| Door Features | Storm Door(s) |
| Horse Y/N | false |
Amenities
- Foreclosure
- Views
- Short Sale
- New Construction
- Adult 55+
- Lease To Own
- No HOA Fees
- Furnished
- Pets
- Primary On Main
- Air Conditioning
- Seller Finance
- Green
- Fixer Upper
- Horse
- Golf
- Fireplace
- Deck
- Garage
- Basement
- Pool
Property vs Townhouse Average in 27603
Price
Year Built


