
New Construction
Address
120 Ironwood Boulevard Gh 29, Youngsville, NC
Price
$ 629,900
Property Attributes
- MLS#2505454
- TypeSingle Family
- Listing Status Pending
- CountyFranklin
- CityYoungsville
- NeighborhoodThe Retreat at Green Haven
- Zip27596
- StyleRanch
- Year Built2023
- Price$ 629,900
- Bedrooms4
- Full Bathrooms3
- Half Bathrooms1
- Sqr Footage3185
- Lot Size0.72 Acres
Data Source:
Triangle MLS (TMLS)
Property Description
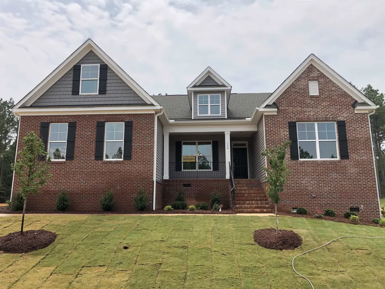
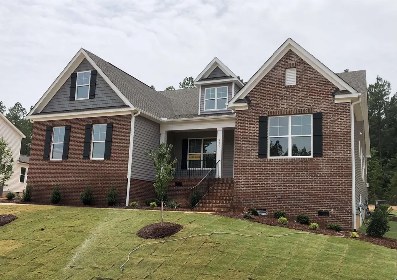
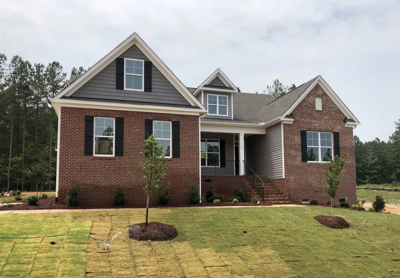
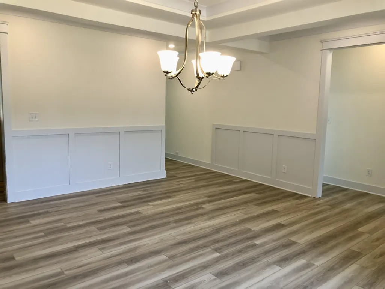
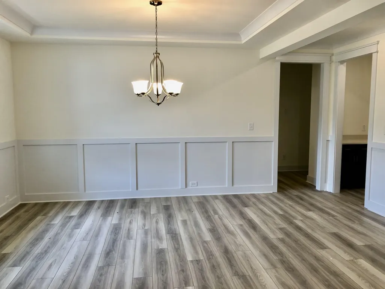
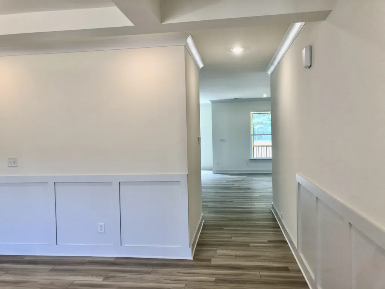
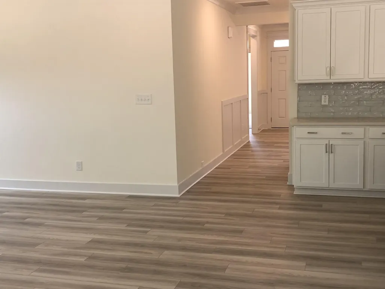
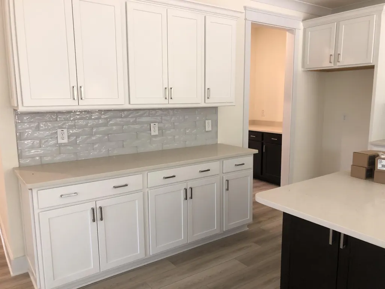
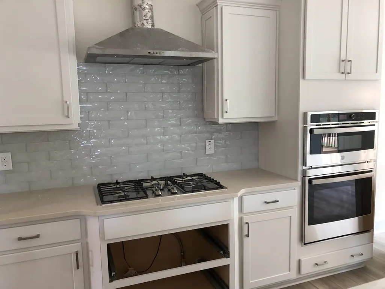
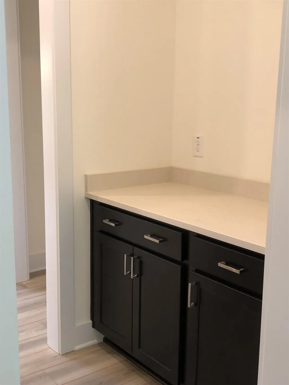
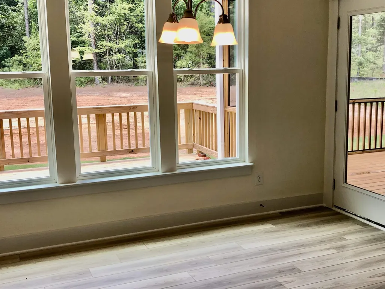
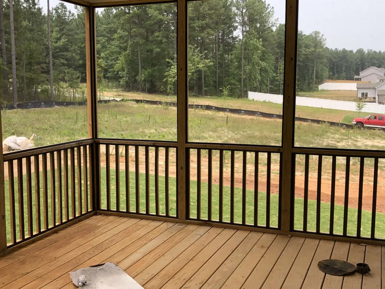
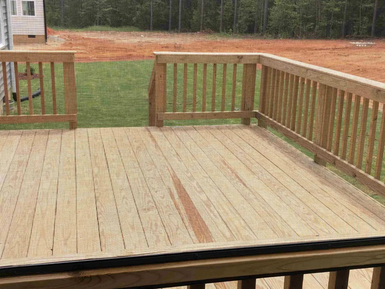
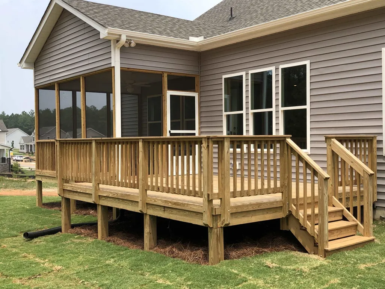
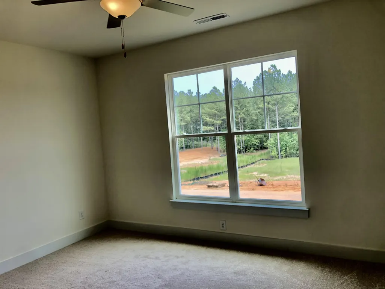
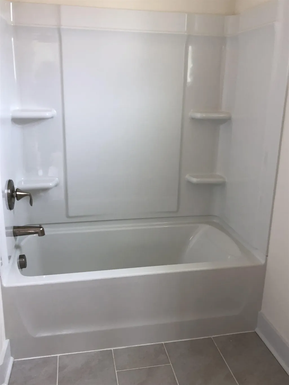
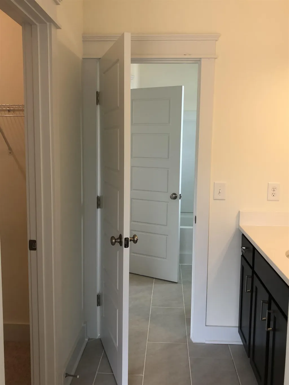
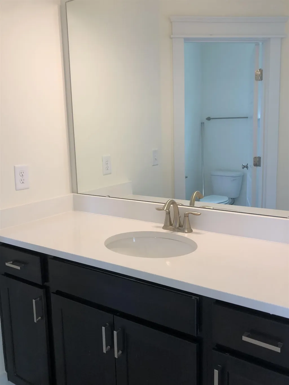
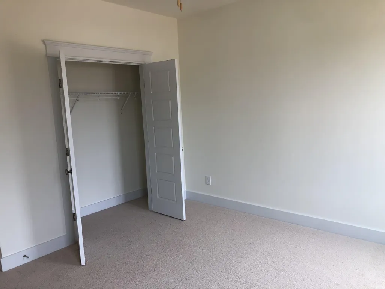
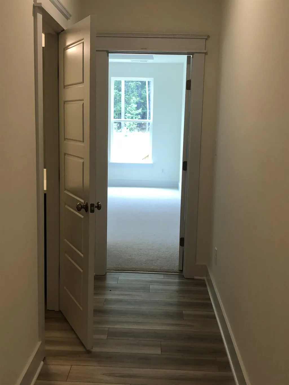
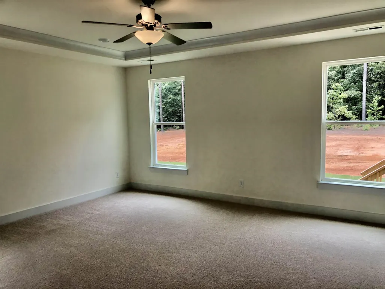
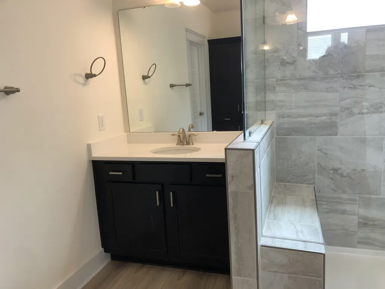
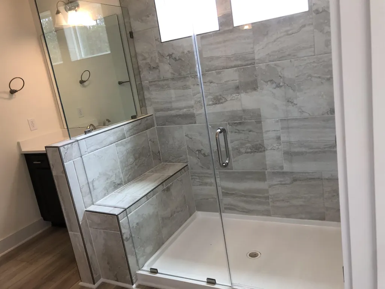
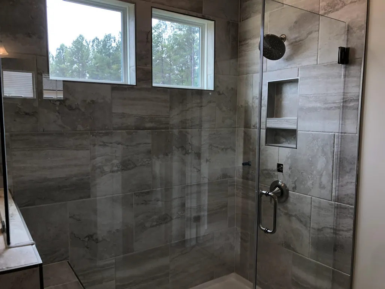
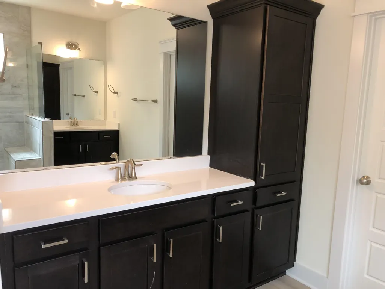
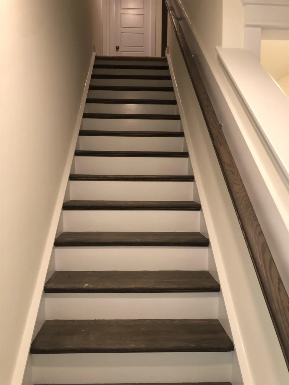
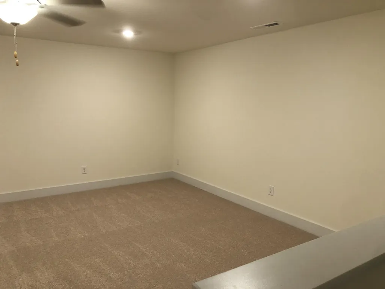
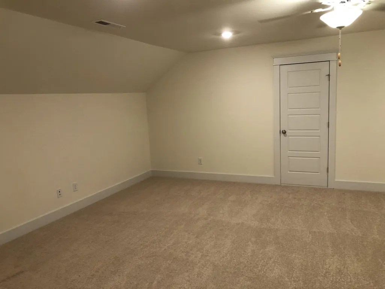
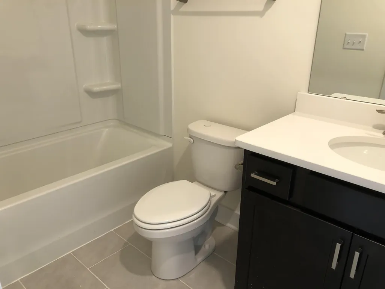
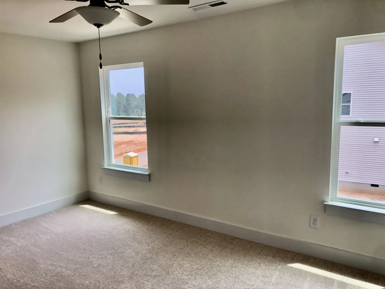
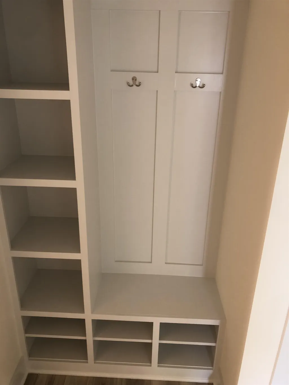
The Asheboro at Green Haven is a 4 BR, 3.5 BA Two-Story Ranch. Designer kitchen w/Benton white & sarsaparilla cabinets, Quartz & granite countertops, Butlers Pantry. The Primary Suite is on the first floor and has a luxury five-piece bathroom. Tray ceilings in dining room and primary suite. Deco windows in the breakfast area. Office could be ILO dining room. Fireplace in FR. Screened-in porch w/attached large deck. Oak tread stairs. 2nd floor Loft offers flexible space along with a 4th bedroom & Jack n Jill bath. Engineered Vinyl Plank floors. Large wooded lot. Definitely a must see!! Virtual tour is of a LIKE home.
| Elementary School | Middle School | High School |
|---|---|---|
| Franklin - Youngsville Elementary Elementary School | Franklin - Cedar Creek Middle Middle School | Franklin - Franklinton High High School |
| Price History | |
|---|---|
| 8/19/2026 | Listed $629,900 |
General Features
| Sewer | Septic Tank |
|---|---|
| Heating | Forced Air,Natural Gas,Zoned |
| Cooling | Central Air,Gas,Zoned |
| Roof | Shingle |
| Appliances | Gas Water Heater |
| HOA Fee | 55 |
| Garage Spaces | 2 |
| Association Fee Includes | Maintenance Grounds |
| Patio/Porch Features | Deck,Porch,Screened |
| Architectural Style | Ranch |
| Construction Materials | Stone,Vinyl Siding |
| Year Built | 2023 |
| Stories Count | 1 |
| Levels | Two |
| Unit Number | Gh 29 |
| Property Subtype | Single Family Residence |
| Community Features | Street Lights |
| Assoc Fee Paid Per | Monthly |
| County | Franklin |
| New Construction | true |
| Property Type | Residential |
| HOA | true |
| Attached Garage | true |
| Subdivision Name | The Retreat at Green Haven |
| Garage Y/N | true |
| Total Rooms | 8 |
| Full Baths | 3 |
| Status | Pending |
| Directions | Take Capital Blvd to Sid Mitchell Rd, turn Right on Green Haven Blvd, subdivision is on your left. |
| High School | Franklin - Franklinton High |
| City | Youngsville |
| Open Parking Spaces | 2 |
| Lot Size Units | Acres |
| Lot Size Square Feet | 31363 |
| Carport Y/N | false |
| Elementary School | Franklin - Youngsville Elementary |
| Middle/Junior High School | Franklin - Cedar Creek Middle |
| Structure Type | Site Built |
| Standard Status | Pending |
Interior Features
| Flooring | Carpet,Luxury Vinyl,Tile |
|---|---|
| Total Fireplaces | 1 |
| Air Conditioning Y/N | true |
| Heating Y/N | true |
| Fireplace Y/N | true |
| Above Grade Finished Area | 3185 |
| Half Baths | 1 |
| Total Bedrooms | 4 |
| Total Baths | 4 |
Exterior Features
| Parking Features | Concrete,Driveway,Garage,Garage Faces Side |
|---|---|
| Water Source | Public |
| Lot Size Area | 0.72 |
| Foundation Details | Pillar/Post/Pier |
| Building Area Total | 3185 |
| Lot Dimensions | xxxxx |
| Lot Size Acres | 0.72 |
Amenities
- Foreclosure
- Views
- Short Sale
- New Construction
- Adult 55+
- Lease To Own
- No HOA Fees
- Furnished
- Primary On Main
- Air Conditioning
- Seller Finance
- Green
- Fixer Upper
- Horse
- Golf
- Fireplace
- Deck
- Garage
- Basement
- Pool
Property vs Single Family Average in 27596
Price
Year Built


