
Open House Sun, Sep 27th 02:00 PM - 04:00 PM - Views




















Address
5601 N Hawthorne Way, Raleigh, NC
Price
$ 795,000
Property Attributes
- MLS#10194827
- TypeSingle Family
- Listing Status Active
- CountyWake
- CityRaleigh
- NeighborhoodHawthorne
- Zip27613
- StyleTraditional, Transitional
- Year Built1988
- Price$ 795,000
- Bedrooms5
- Full Bathrooms3
- Half Bathrooms1
- Sqr Footage3859
- Lot Size0.29 Acres
Data Source:
Triangle MLS (TMLS)
Property Description
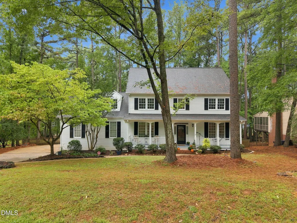
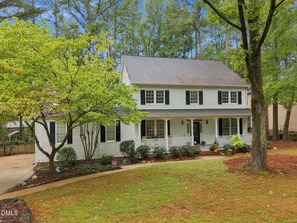
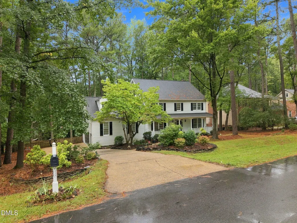
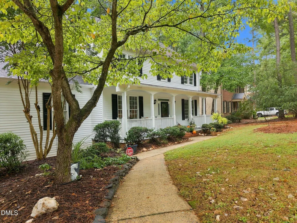
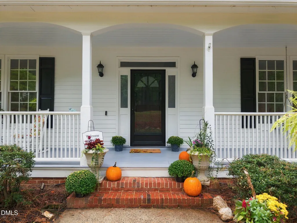
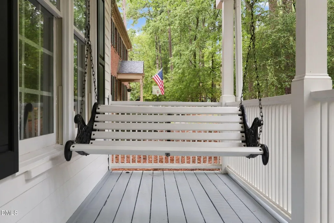
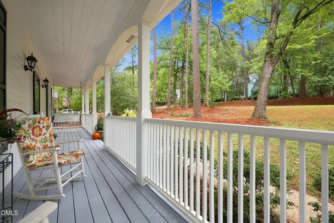
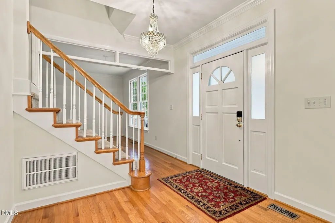
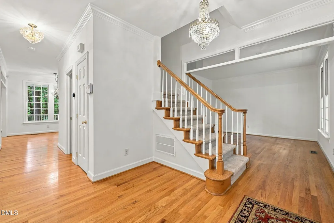
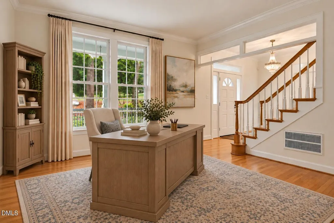
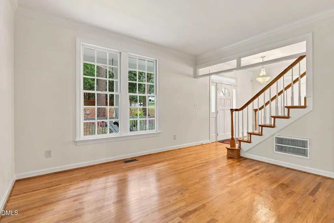
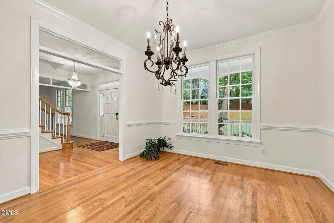
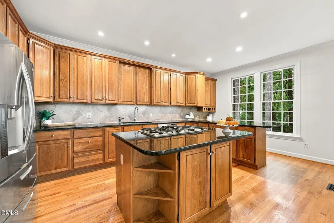
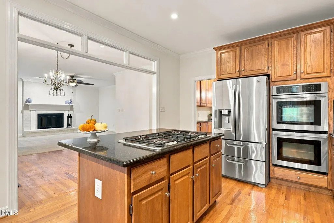
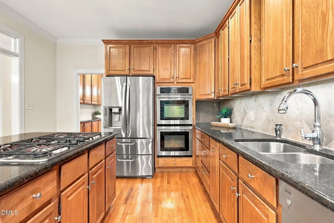
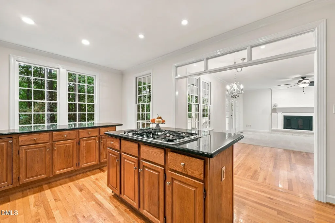
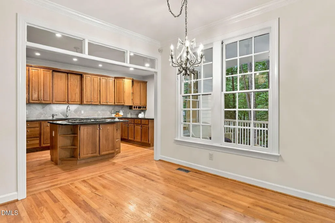
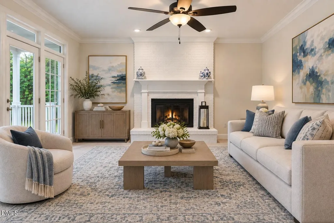
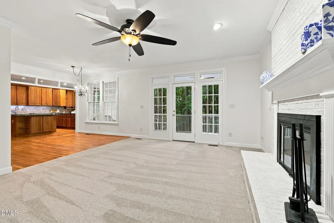
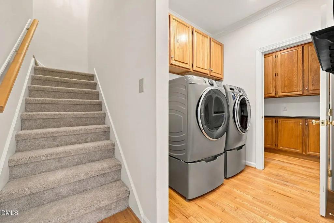
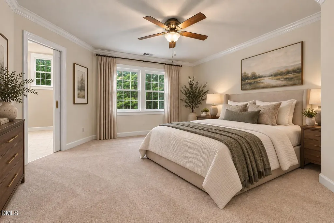
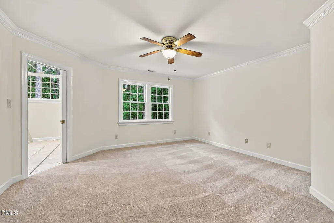
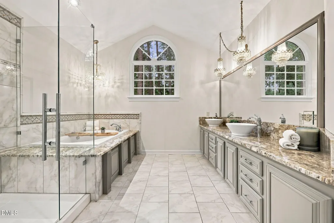
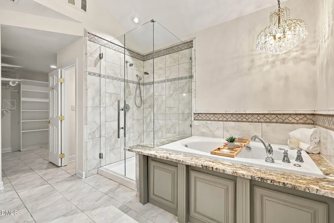
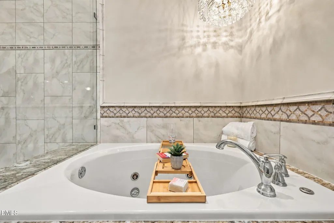
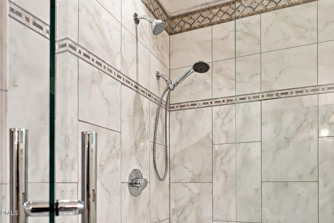
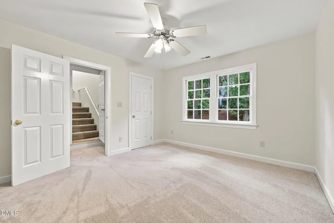
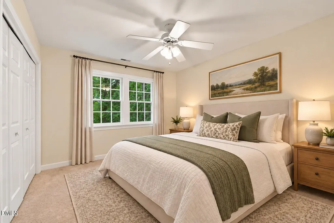
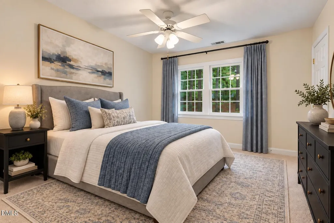
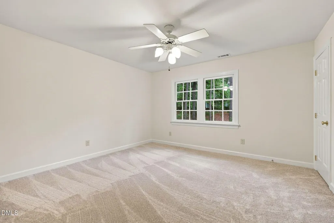
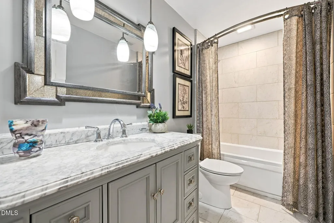
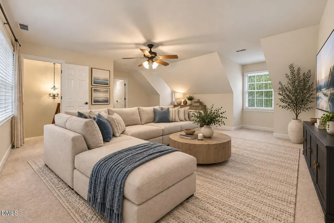
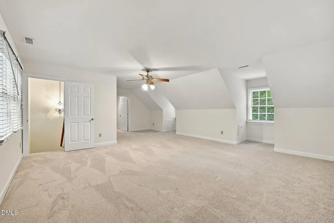
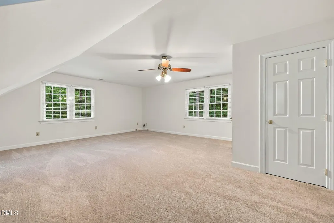
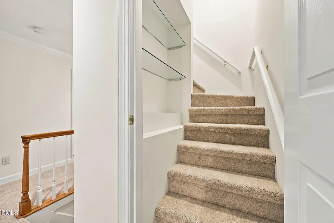
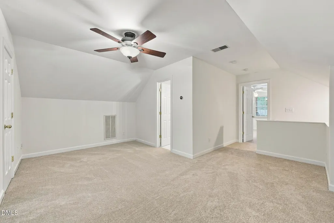
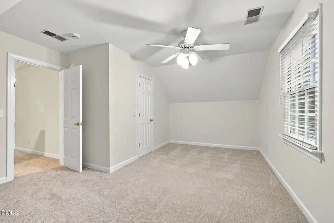
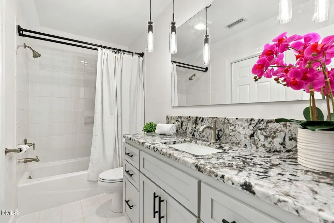
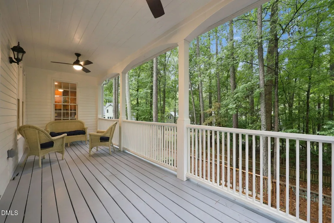
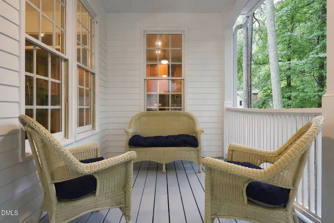
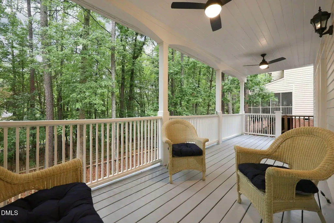
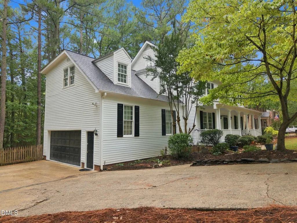
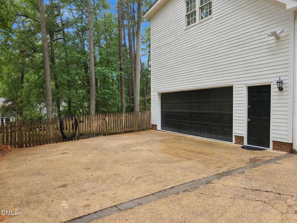
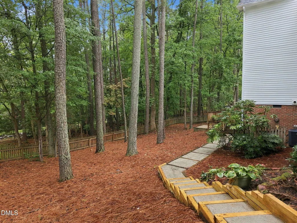
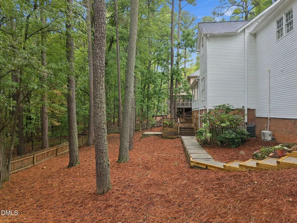
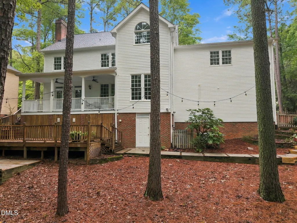
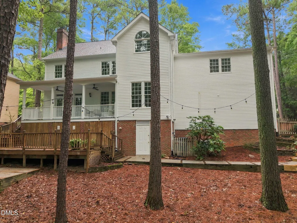
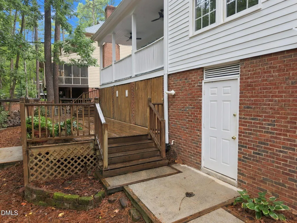
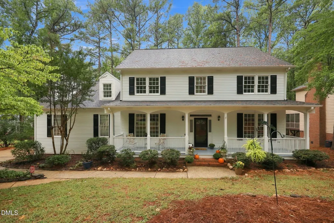
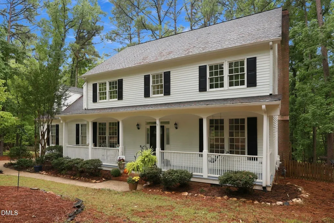
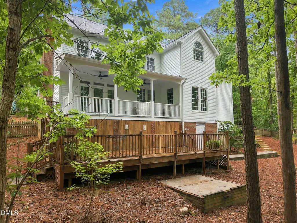
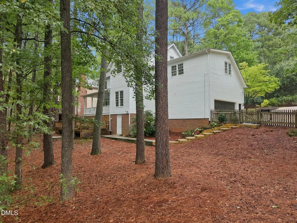
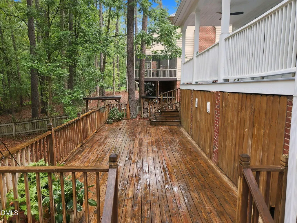
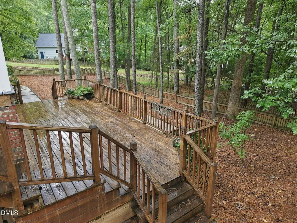
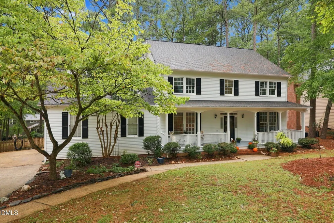
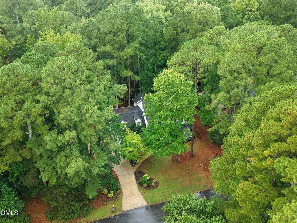
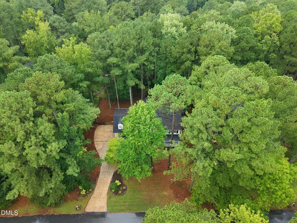
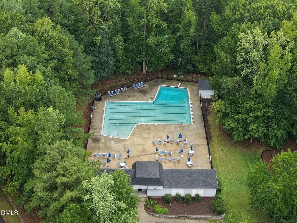
Welcome home to a gracious retreat where timeless charm, generous living spaces, and a beautiful natural setting come together. A classic rocking-chair front porch with a porch swing creates an inviting first impression, while the community offers the perfect blend of nature and convenience, along with desirable amenities including a pool, tennis courts, and pickleball. Inside, more than 3,800 square feet of thoughtfully designed living space provides exceptional flexibility for everyday living and entertaining. Freshly painted and new carpet throughout. Spacious formal rooms are complemented by a butler's pantry and an inviting eat-in kitchen featuring abundant cabinetry, granite countertops, tile backsplash, and a reverse osmosis system connected to the refrigerator with filtered water also available at the sink. The kitchen opens to the breakfast room and flows seamlessly into the family room, where a masonry-surround wood-burning fireplace with gas starter creates a warm focal point. A connecting door leads to the formal living room, which could also serve beautifully as a private study or home office. Upstairs, the expansive primary suite is a true retreat, highlighted by a beautifully renovated, spa-inspired bath with an oversized whirlpool tub, spacious walk-in shower and separate water closet. The primary closet also features a built-in safe. Three additional generously sized bedrooms, an updated hall bath with a jetted tub/shower combination, and an impressive bonus room with convenient rear-stair access complete the second floor. The finished third floor adds even more versatility with an additional bedroom, full bath, and flexible living space ideal for guests, a home office, fitness area, hobby room, or private retreat. Outdoor living is equally inviting. Unwind on the covered rear porch or deck while enjoying views of the fenced, tree-lined backyard adjoining a natural area, offering a peaceful sense of privacy. The oversized garage is especially appealing for hobbyists and workshop enthusiasts, with a utility sink and air-hose setup already in place. With abundant living space, flexible rooms, inviting outdoor areas, and sought-after community amenities, this home offers an exceptional setting for gathering, relaxing, working, and entertaining. Please note: Photos depicting furniture have been virtually staged. The fire shown in the fireplace has also been virtually added.
| Elementary School | Middle School | High School |
|---|---|---|
| Wake - Barton Pond Elementary Elementary School | Wake - West Millbrook Middle Middle School | Wake - Leesville Road High High School |
| Price History | |
|---|---|
| 9/25/2026 | Listed $795,000 |
General Features
| Sewer | Community Sewer |
|---|---|
| Heating | Central,Electric,Fireplace(s),Forced Air,Gas Pack,Natural Gas,Zoned |
| Cooling | Ceiling Fan(s),Central Air,Electric,Gas,Gas Pack,Wall Unit(s),Zoned |
| Utilities | Cable Available,Electricity Connected,Natural Gas Connected,Phone Available,Sewer Connected,Water Connected |
| Roof | Shingle |
| Appliances | Dishwasher,Disposal,Double Oven,Dryer,Gas Cooktop,Ice Maker,Oven,Refrigerator,Stainless Steel Appliance(s),Tankless Water Heater,Washer,Washer/Dryer |
| Zoning | R-40W |
| HOA Fee | 154.27 |
| Garage Spaces | 2 |
| Association Fee Includes | Unknown |
| Patio/Porch Features | Covered,Deck,Front Porch,Porch,Rear Porch |
| Architectural Style | Traditional,Transitional |
| Construction Materials | Brick,Fiber Cement,HardiPlank Type,Masonite |
| Year Built | 1988 |
| View | Neighborhood,Trees/Woods |
| Stories Count | 2 |
| Levels | Three Or More,Two |
| Property Subtype | Single Family Residence |
| Community Features | Pool |
| Assoc Fee Paid Per | Monthly |
| County | Wake |
| New Construction | false |
| Property Type | Residential |
| Association Amenities | Pool,Tennis Court(s) |
| HOA | true |
| Attached Garage | true |
| Subdivision Name | Hawthorne |
| Garage Y/N | true |
| Total Rooms | 12 |
| Full Baths | 3 |
| Status | Active |
| Directions | N on Creedmoor Rd to left on Norwood to right on N Hawthorne to home on left or N on Leesville past 540 to right on Norwood to left on N Hawthorne |
| High School | Wake - Leesville Road High |
| City | Raleigh |
| Senior Community Y/N | false |
| Lot Size Units | Acres |
| Lot Size Square Feet | 12632 |
| Carport Y/N | false |
| Elementary School | Wake - Barton Pond Elementary |
| Tax Annual Amount | 4399.54 |
| Middle/Junior High School | Wake - West Millbrook Middle |
| Virtual Tour | https://www.zillow.com/view-imx/34f18ce0-37f8-4017-b1b9-6b49da8ea77f?wl=true&setAttribution=mls&initialViewType=pano |
| Structure Type | Site Built |
| Standard Status | Active |
Interior Features
| Interior Amenities | Bathtub/Shower Combination,Breakfast Bar,Ceiling Fan(s),Chandelier,Double Vanity,Eat-in Kitchen,Entrance Foyer,Granite Counters,Kitchen Island,Open Floorplan,Smart Thermostat,Smooth Ceilings,Stone Counters,Walk-In Closet(s),Walk-In Shower,Water Closet,Whirlpool Tub |
|---|---|
| Basement | Crawl Space |
| Flooring | Carpet,Hardwood,Tile,Wood |
| Total Fireplaces | 1 |
| Fireplace Features | Family Room,Gas Starter,Glass Doors,Masonry,Raised Hearth,Wood Burning |
| Common Walls | No Common Walls |
| Air Conditioning Y/N | true |
| Heating Y/N | true |
| Fireplace Y/N | true |
| Above Grade Finished Area | 3859 |
| Half Baths | 1 |
| Laundry Features | Electric Dryer Hookup,Inside,Laundry Room,Main Level,Washer Hookup |
| Total Bedrooms | 5 |
| Total Baths | 4 |
Exterior Features
| Exterior Amenities | Fenced Yard,Private Yard,Rain Gutters |
|---|---|
| Fencing | Back Yard,Fenced |
| Parking Features | Attached,Driveway,Garage,Garage Door Opener,Garage Faces Side,Parking Pad,Workshop in Garage |
| Lot Features | Back Yard,Gentle Sloping,Wooded |
| Water Source | Community Water |
| Lot Size Area | 0.29 |
| Foundation Details | Block,Brick/Mortar |
| Spa | false |
| Building Area Total | 3859 |
| Lot Size Acres | 0.29 |
| Road Surface Type | Paved |
| Door Features | Storm Door(s) |
Amenities
- Foreclosure
- Views
- Short Sale
- New Construction
- Adult 55+
- Lease To Own
- No HOA Fees
- Furnished
- Primary On Main
- Air Conditioning
- Seller Finance
- Green
- Fixer Upper
- Horse
- Golf
- Fireplace
- Deck
- Garage
- Basement
- Pool
Property vs Single Family Average in 27613
Price
Year Built


