
Views - Pets Allowed






Address
102 E Edgewood Drive, Durham, NC
Price
$ 1,750

Property Attributes
- MLS#10194160
- TypeRentals
- Listing Status Active
- CountyDurham
- CityDurham
- NeighborhoodNot in a Subdivision
- Zip27704
- StyleBungalow
- Year Built1940
- Price$ 1,750
- Bedrooms2
- Full Bathrooms1
- Half Bathrooms0
- Sqr Footage848
- Lot Size0.2 Acres
Data Source:
Triangle MLS (TMLS)
Property Description
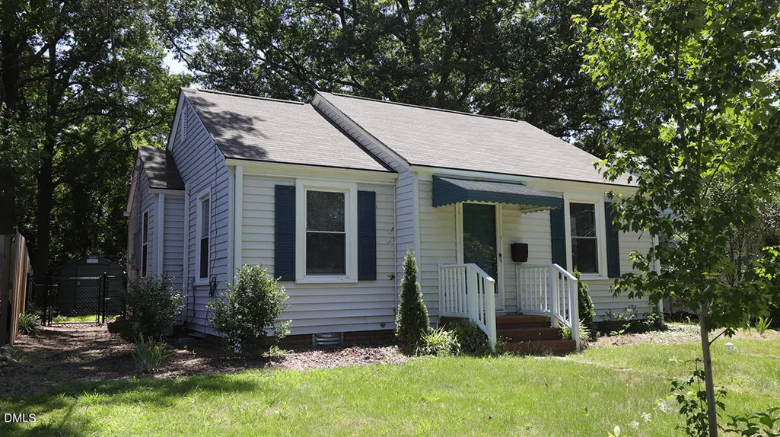
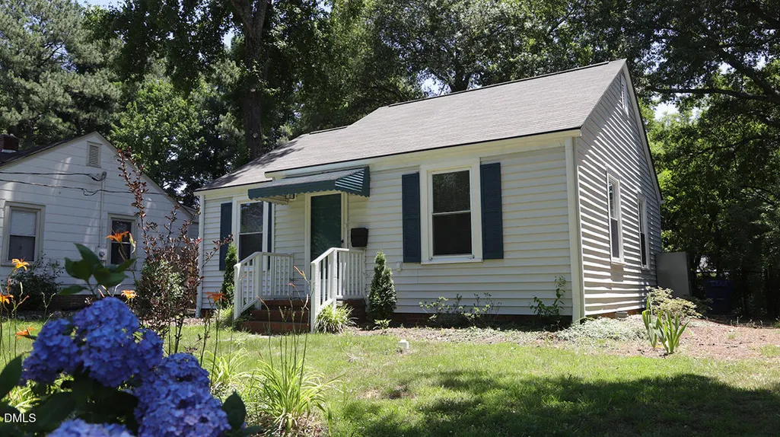
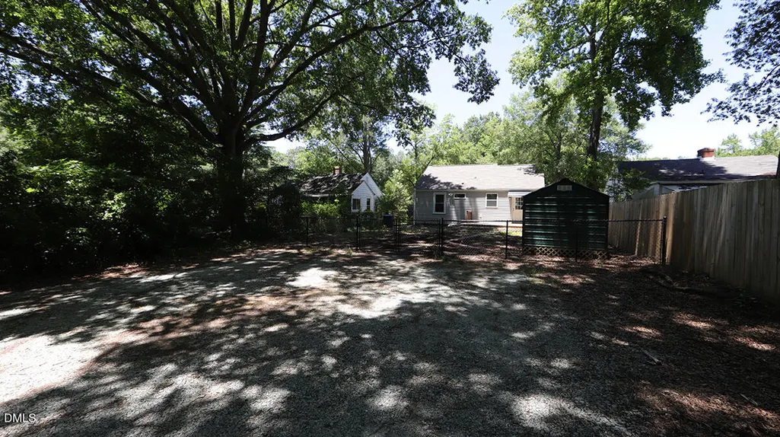
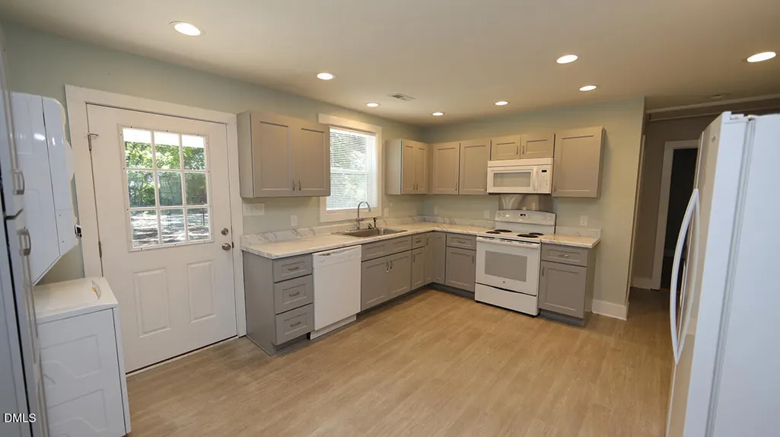
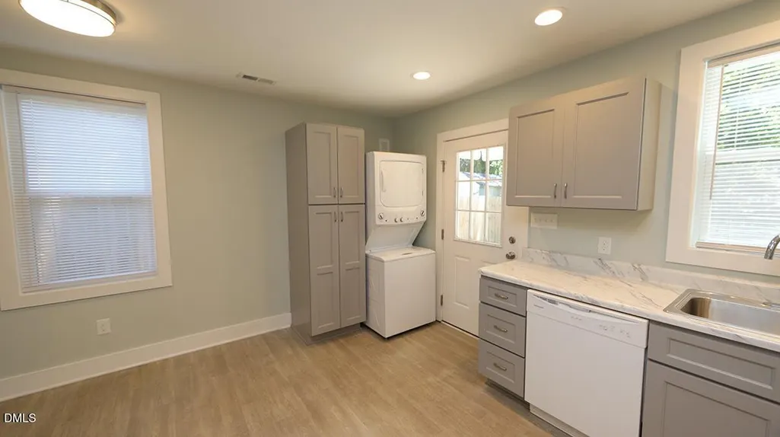
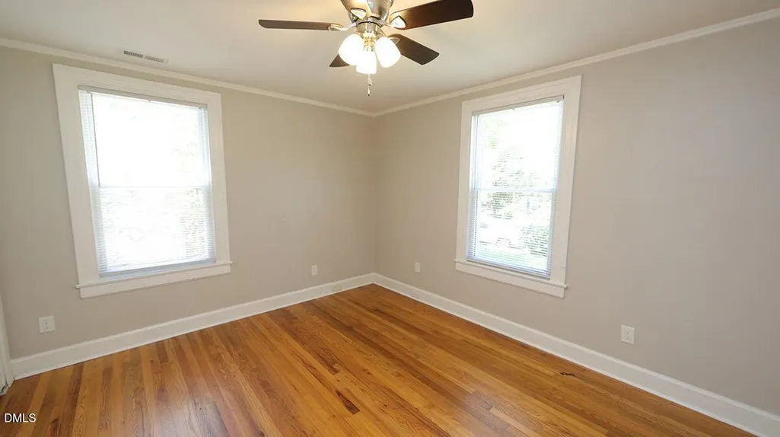
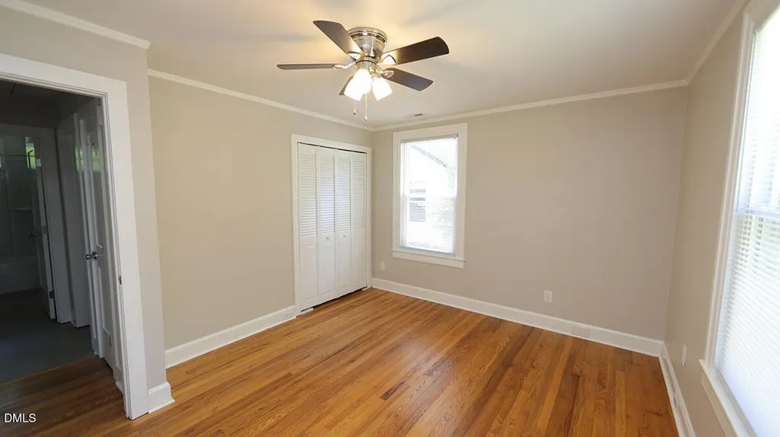
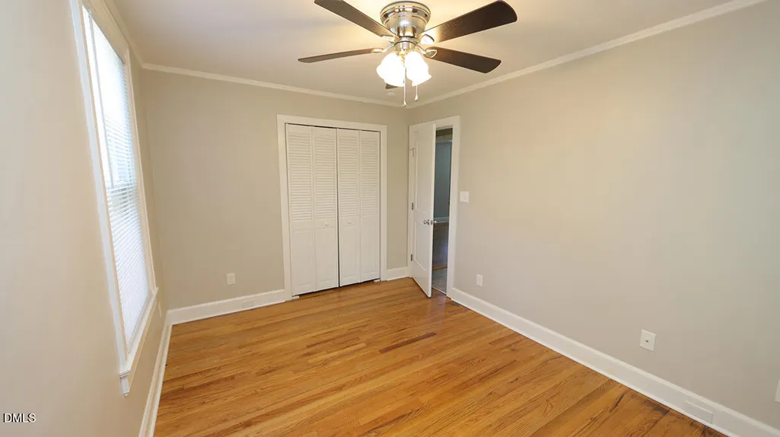
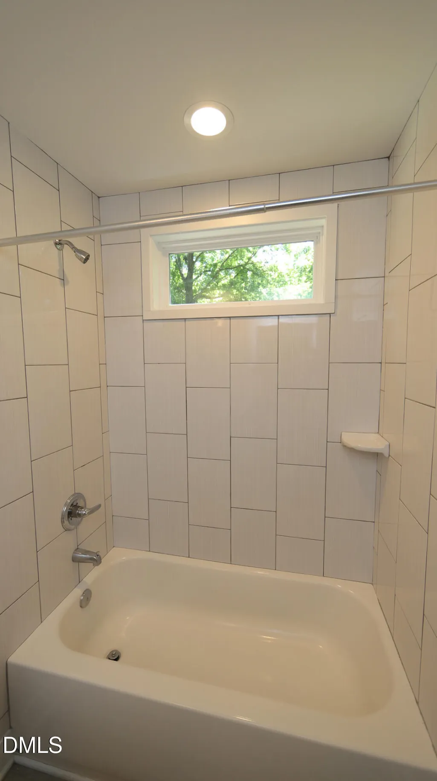
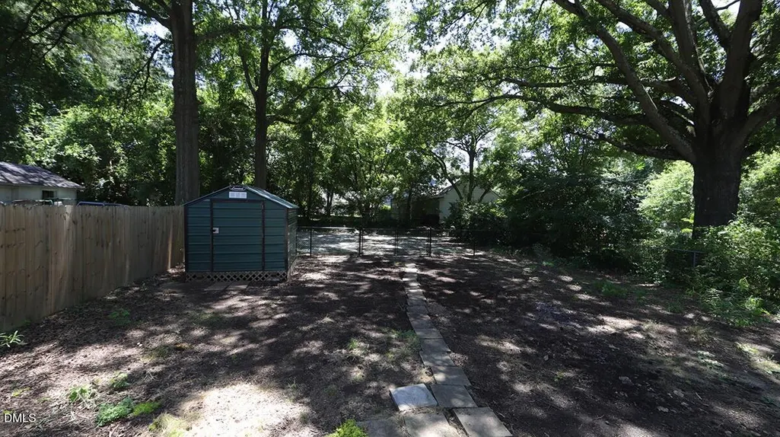
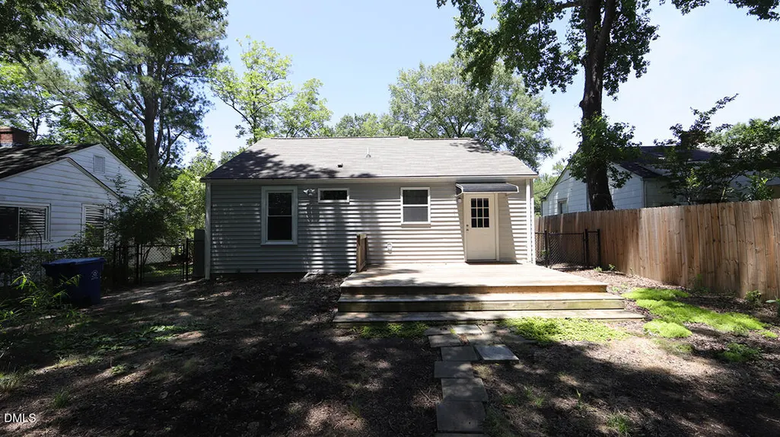
Adorable cottage in Durham's Northgate park. Updated through and through two years ago. Fully applianced home- range, refrigerator, stack washer/dryer. Fully fenced rear year. Off street alley parking. Hardwood flooring through-out. Large windows flood home with natural light. Have a 625 credit score or better with NO evictions, collections or charge offs on record. Pets permitted with strict limitations. $20 per month pet rent and $300-$400 pet fee dependent on pet size, one dog maximum.
| Elementary School | Middle School | High School |
|---|---|---|
| Durham - Club Boulevard Elementary Elementary School | Durham - Brogden Middle Middle School | Durham - Riverside High High School |
| Price History | |
|---|---|
| 9/22/2026 | Listed $1,750 |
General Features
| Sewer | Public Sewer |
|---|---|
| Heating | Central |
| Cooling | Ceiling Fan(s),Central Air |
| Roof | Shingle |
| Appliances | Dishwasher,Dryer,Electric Range,Free-Standing Refrigerator,Ice Maker,Microwave,Range,Refrigerator,Washer,Washer/Dryer,Washer/Dryer Stacked |
| Patio/Porch Features | Deck |
| Architectural Style | Bungalow |
| Pets Allowed | Cats OK,Dogs OK |
| Year Built | 1940 |
| View | Trees/Woods |
| Levels | One |
| Property Subtype | Single Family Residence |
| County | Durham |
| Property Type | Residential Lease |
| Attached Garage | false |
| Subdivision Name | Not in a Subdivision |
| Garage Y/N | false |
| Other Structures | Outbuilding,Shed(s),Storage |
| Total Rooms | 4 |
| Full Baths | 1 |
| Status | Active |
| Directions | Roxboro north to left on Edgewood |
| High School | Durham - Riverside High |
| City | Durham |
| Senior Community Y/N | false |
| Open Parking Spaces | 2 |
| Lot Size Units | Acres |
| Lot Size Square Feet | 8712 |
| Elementary School | Durham - Club Boulevard Elementary |
| Middle/Junior High School | Durham - Brogden Middle |
| Ok to Lease | 12 Months |
| Availability Date | 2026-09-22 |
| Standard Status | Active |
Interior Features
| Interior Amenities | Ceiling Fan(s),Crown Molding,Laminate Counters,Recessed Lighting |
|---|---|
| Flooring | Hardwood,Luxury Vinyl,Wood |
| Common Walls | No Common Walls |
| Air Conditioning Y/N | true |
| Heating Y/N | true |
| Fireplace Y/N | false |
| Above Grade Finished Area | 848 |
| Laundry Features | In Kitchen,In Unit,Inside |
| Total Bedrooms | 2 |
| Total Baths | 1 |
Exterior Features
| Exterior Amenities | Awning(s),Private Yard,Storage |
|---|---|
| Fencing | Back Yard,Chain Link,Fenced |
| Parking Features | Driveway,Gravel,Parking Pad |
| Lot Features | Back Yard |
| Water Source | Public |
| Lot Size Area | 0.2 |
| Foundation Details | Raised |
| Building Area Total | 848 |
| Lot Size Acres | 0.2 |
Amenities
- Foreclosure
- Views
- Short Sale
- New Construction
- Adult 55+
- Lease To Own
- No HOA Fees
- Furnished
- Pets
- Primary On Main
- Air Conditioning
- Seller Finance
- Green
- Fixer Upper
- Horse
- Golf
- Fireplace
- Deck
- Garage
- Basement
- Pool
Property vs Rentals Average in 27704
Price
Year Built



