
New Construction - Eco Friendly






Address
1244 Ponder Lk Parkway, Wendell, NC
Price
$ 369,990
Property Attributes
- MLS#10193906
- TypeSingle Family
- Listing Status Active
- CountyWake
- CityWendell
- NeighborhoodPonder
- Zip27591
- StyleCharleston, Craftsman
- Year Built2026
- Price$ 369,990
- Bedrooms3
- Full Bathrooms2
- Half Bathrooms1
- Sqr Footage1895
- Lot Size0.07 Acres
Data Source:
Triangle MLS (TMLS)
Property Description
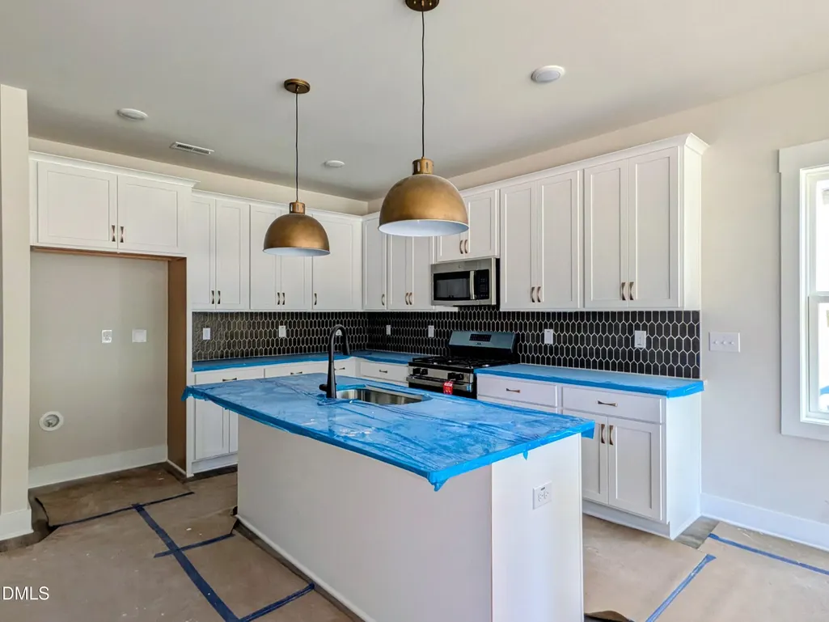
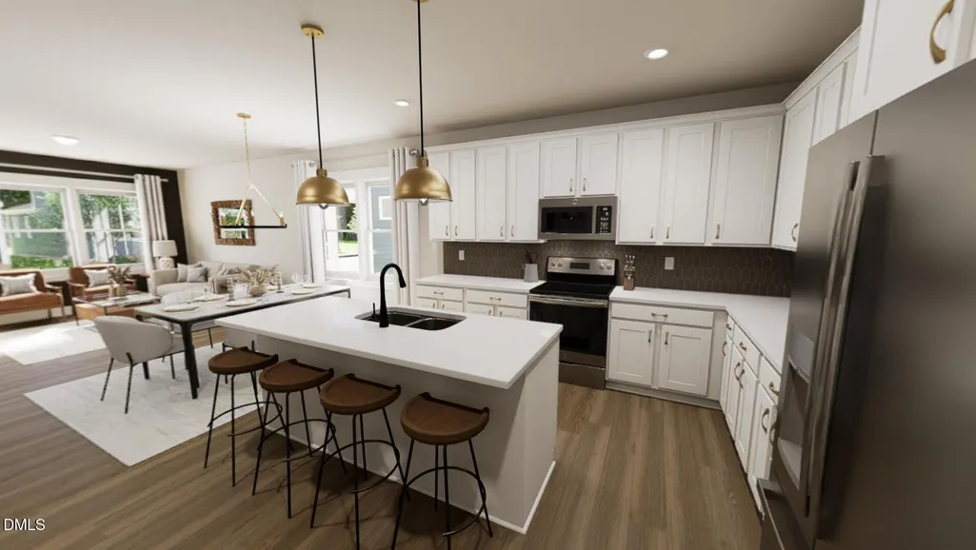
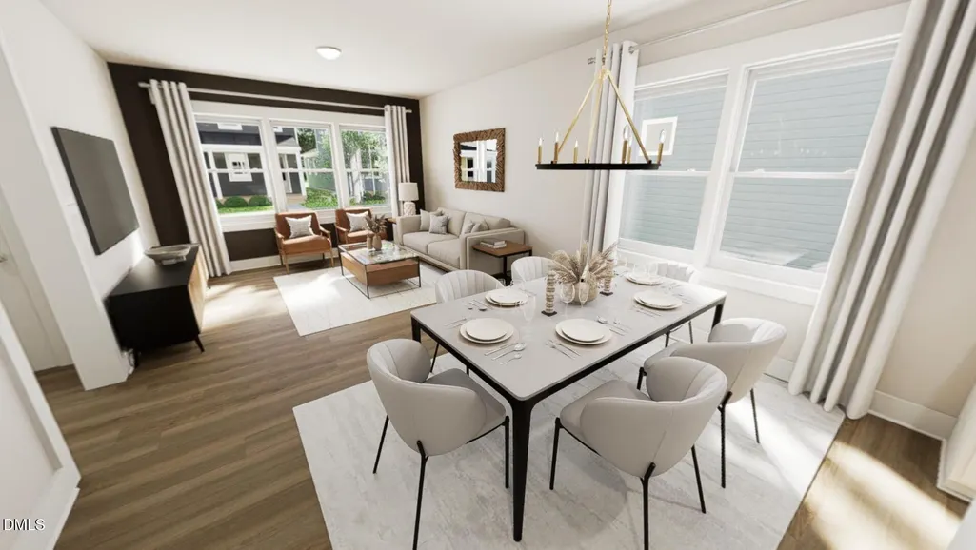
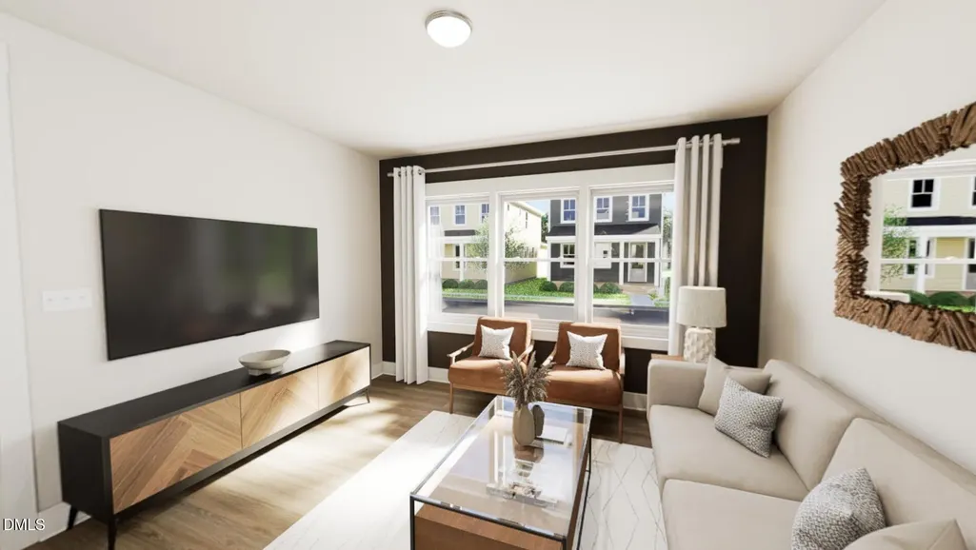
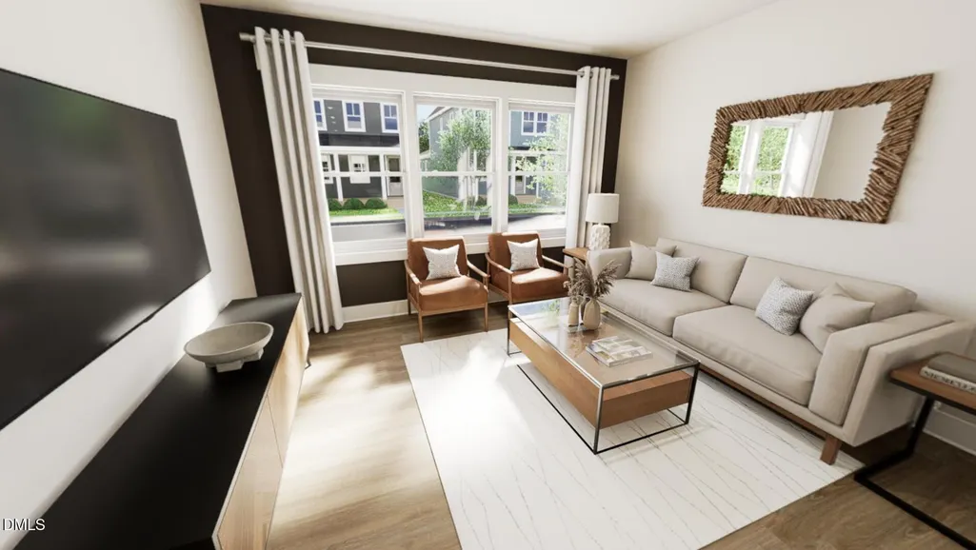
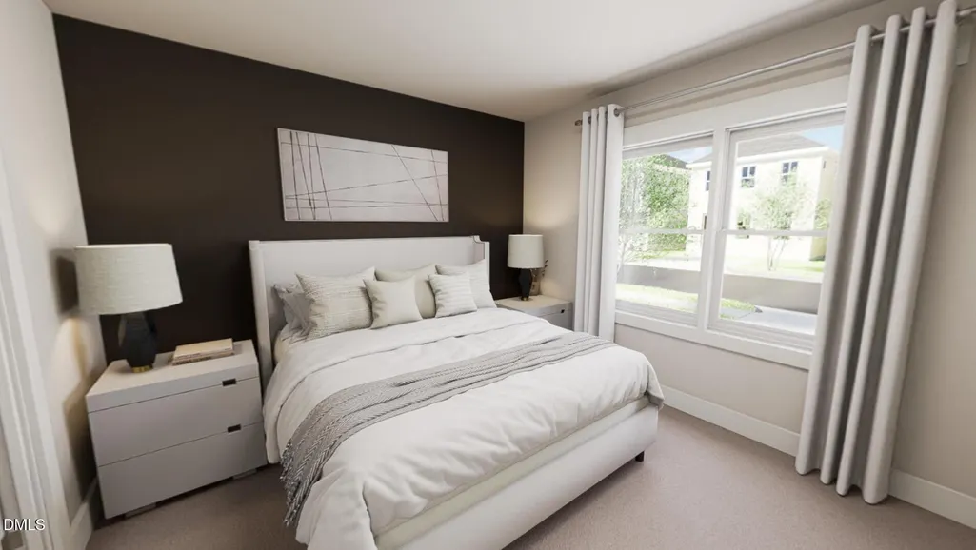
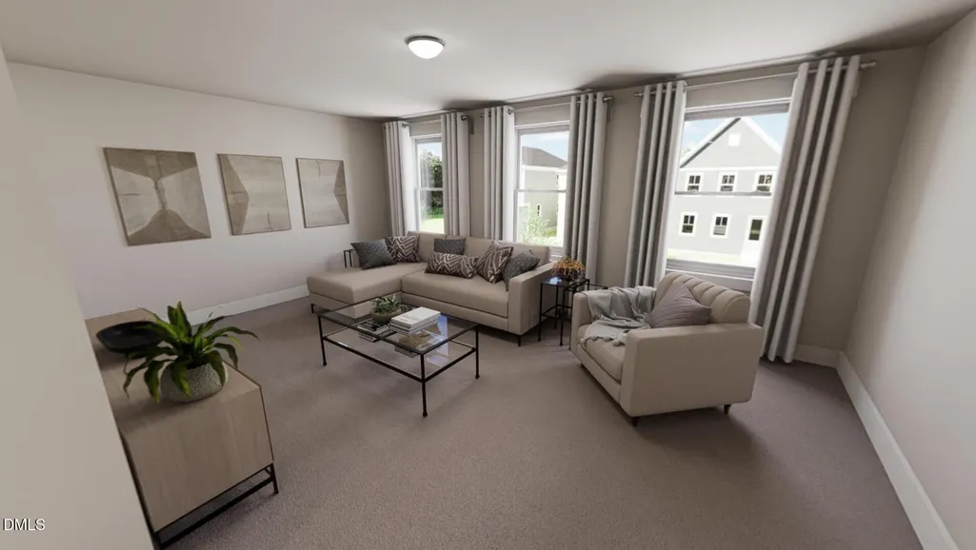
Meet the Hero—a quick move-in that knows how to make an entrance. Tucked into the New Ponder neighborhood, this Garman Homes stunner brings the good stuff: a main floor main suite for easy living, plus a second floor loft that's basically begging for movie nights, game days, or whatever your version of "kick back" looks like. And then there's the Cigar Lounge interior. Moody, rich, and unapologetically cool, this design brings a little drama to everyday life with elevated finishes and spaces that feel anything but cookie cutter. The Hero delivers the kind of layout that works hard without taking itself too seriously—room to gather, room to retreat, and just enough personality to make you want to stay awhile. Quick move-in. Main-floor suite. Upstairs loft. Cigar Lounge vibes. This Hero is ready when you are. Move in October!!!!
| Elementary School | Middle School | High School |
|---|---|---|
| Wake County Schools Elementary School | Wake County Schools Middle School | Wake County Schools High School |
| Price History | |
|---|---|
| 9/20/2026 | Listed $369,990 |
General Features
| Sewer | Public Sewer |
|---|---|
| Heating | Natural Gas |
| Cooling | Central Air,Electric |
| Utilities | Cable Connected,Electricity Available,Electricity Connected,Natural Gas Available,Natural Gas Connected,Sewer Available,Sewer Connected,Water Available,Water Connected,Underground Utilities |
| Roof | Architectural Shingle |
| Appliances | Dishwasher,Disposal,Free-Standing Gas Range,Microwave,Plumbed For Ice Maker,Tankless Water Heater |
| HOA Fee | 133 |
| Garage Spaces | 2 |
| Association Fee Includes | Internet,Maintenance Grounds |
| Patio/Porch Features | Covered |
| Architectural Style | Charleston,Craftsman |
| Construction Materials | Board & Batten Siding,Fiber Cement,HardiPlank Type,Low VOC Insulation,Radiant Barrier |
| Year Built | 2026 |
| Levels | Two |
| Property Subtype | Single Family Residence |
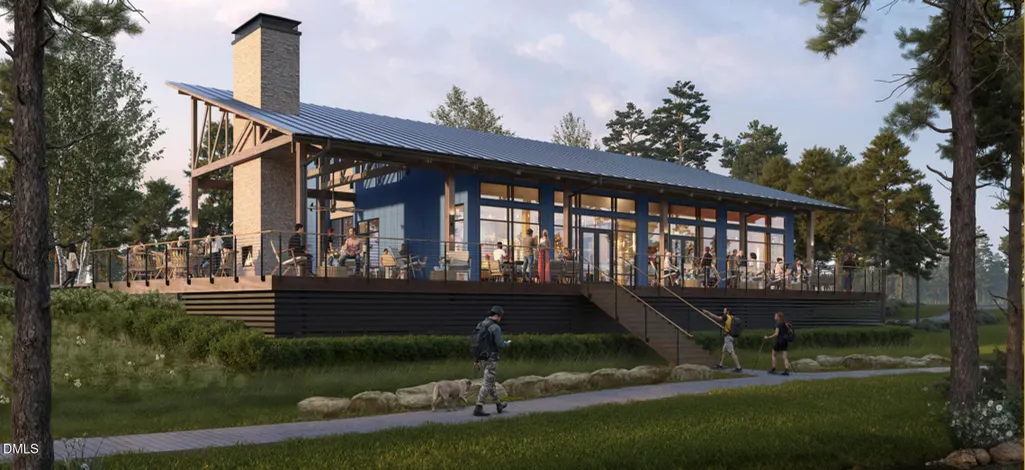
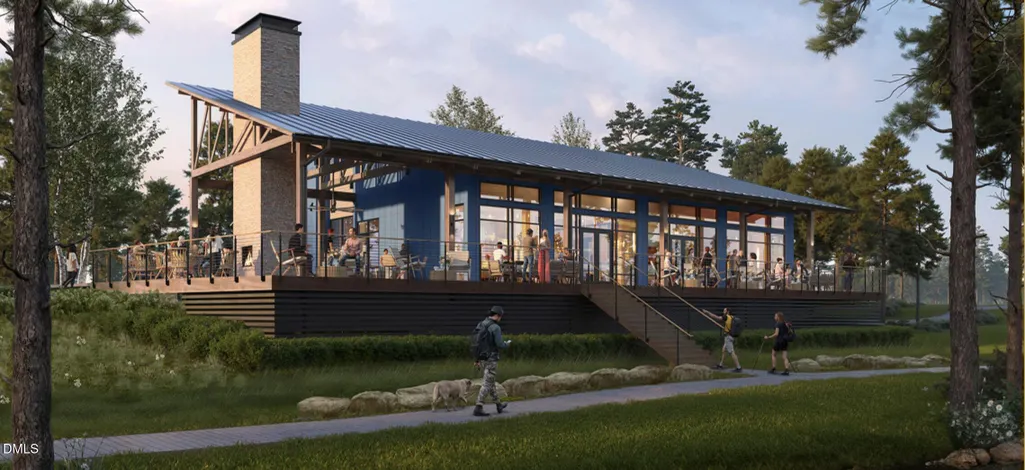
| Community Features | Clubhouse,Curbs,Fishing,Fitness Center,Park,Playground,Pool,Sidewalks,Street Lights,Other |
| Building Name | Hero |
| Assoc Fee Paid Per | Monthly |
| County | Wake |
| New Construction | true |
| Property Type | Residential |
| Association Amenities | Clubhouse,Dog Park,Fitness Center,Maintenance Grounds,Party Room,Playground,Pond Year Round,Pool,Recreation Facilities,Sport Court,Trail(s) |
| HOA | true |
| Attached Garage | false |
| Energy Efficient | Appliances,Construction,HVAC,Insulation,Water Heater |
| Subdivision Name | Ponder |
| Garage Y/N | true |
| Green Water Conservation | Low-Flow Fixtures |
| Total Rooms | 7 |
| Full Baths | 2 |
| Status | Active |
| Directions | 481 Everlong Lane Wendell NC - Address works with Google Maps & Waze From Raleigh take US-64 E/US-264 Take exit 432 toward Wendell Make a right onto Lizard Like Rd Turn left onto NC-97 E Turn right onto Ponder LK Pkwy Turn Left onto Spotted Turtle Trl Turn right onto Everlong Lane |
| High School | Wake County Schools |
| City | Wendell |
| Senior Community Y/N | false |
| Open Parking Spaces | 2 |
| Lot Size Units | Acres |
| Lot Size Square Feet | 3049.2 |
| Elementary School | Wake County Schools |
| Tax Annual Amount | 0.96 |
| Middle/Junior High School | Wake County Schools |
| Structure Type | House,Site Built |
| Builder Name | Garman Homes |
| Standard Status | Active |
Interior Features
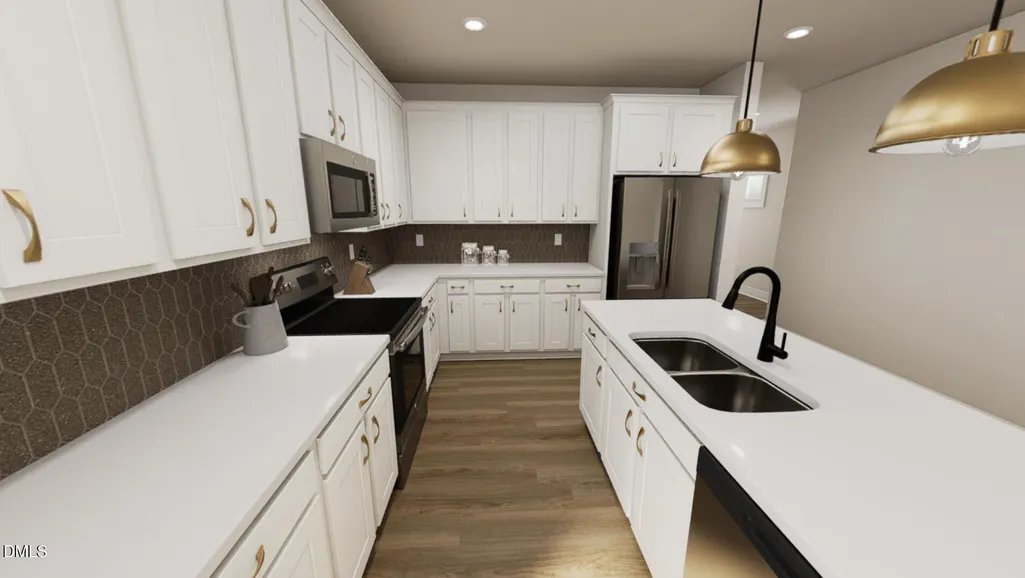
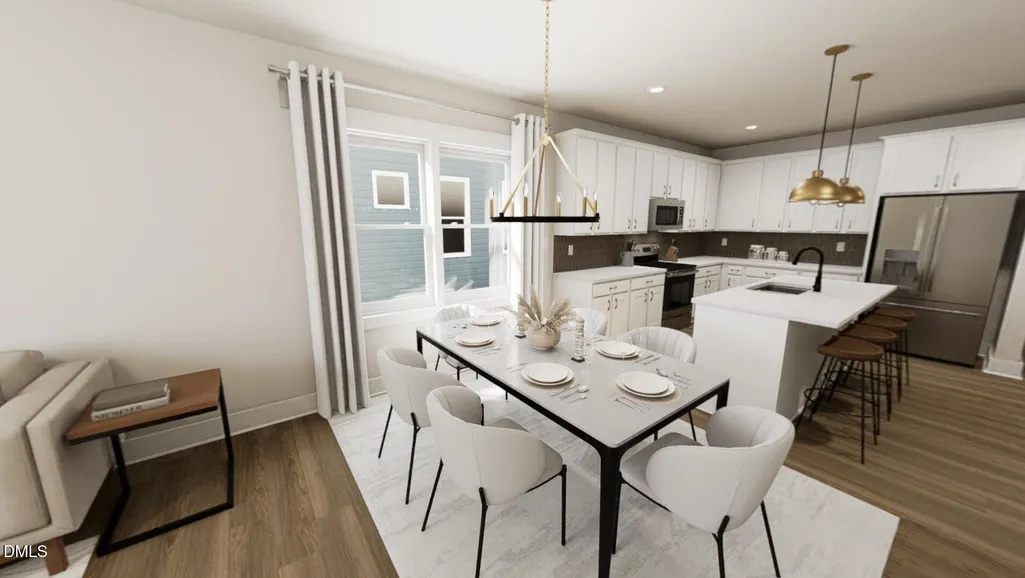
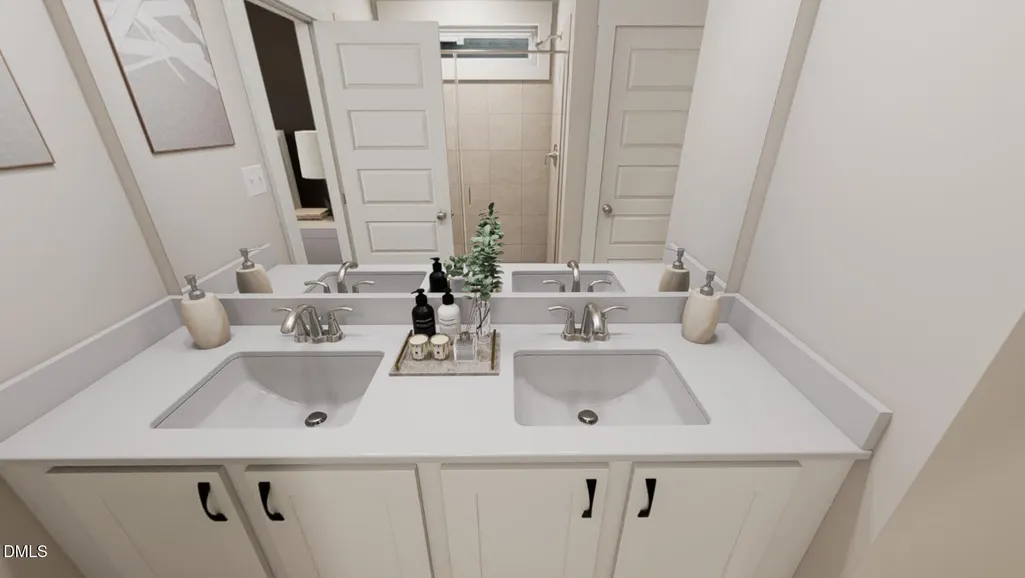
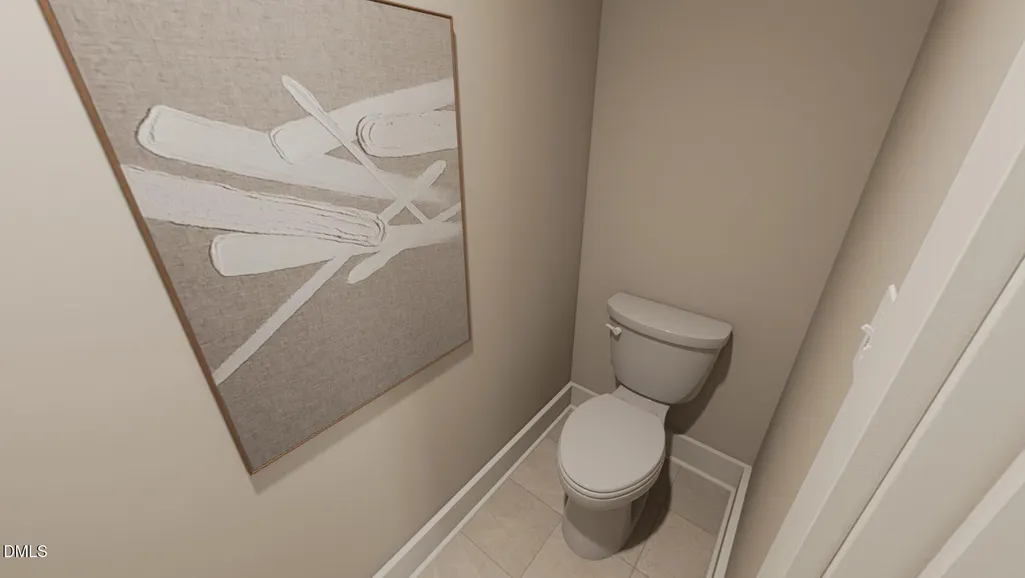
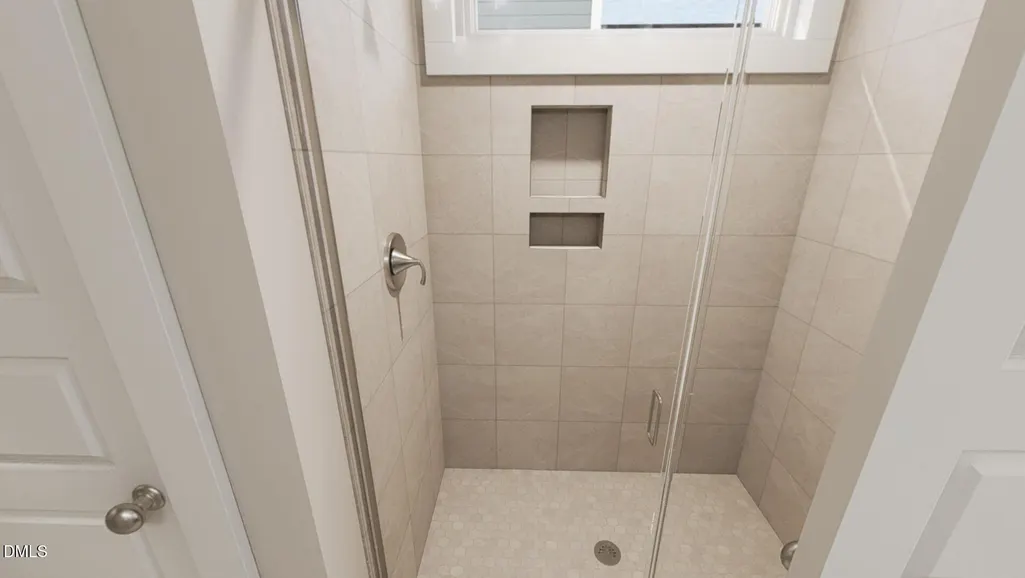
| Interior Amenities | Chandelier,Double Vanity,Entrance Foyer,Kitchen Island,Low Flow Plumbing Fixtures,Open Floorplan,Pantry,Primary Downstairs,Quartz Counters,Recessed Lighting,Smart Thermostat,Smooth Ceilings,Walk-In Closet(s),Walk-In Shower,Water Closet,Wired for Data |
|---|---|
| Flooring | Carpet,Ceramic Tile,Luxury Vinyl |
| Common Walls | No Common Walls |
| Air Conditioning Y/N | true |
| Heating Y/N | true |
| Window Features | Low-Emissivity Windows |
| Fireplace Y/N | false |
| Above Grade Finished Area | 1895 |
| Half Baths | 1 |
| Laundry Features | Electric Dryer Hookup,Main Level,Washer Hookup |
| Total Bedrooms | 3 |
| Total Baths | 3 |
Exterior Features
| Exterior Amenities | Rain Gutters |
|---|---|
| Parking Features | Detached,Garage,Garage Door Opener,Garage Faces Rear,Parking Pad |
| Lot Features | Landscaped |
| Water Source | Public |
| Lot Size Area | 0.07 |
| Foundation Details | Crawlspace |
| Building Area Total | 1895 |
| Lot Size Acres | 0.07 |
| Road Surface Type | Asphalt |
| Road Frontage Type | City Street |
Amenities
- Foreclosure
- Views
- Short Sale
- New Construction
- Adult 55+
- Lease To Own
- No HOA Fees
- Furnished
- Primary On Main
- Air Conditioning
- Seller Finance
- Green
- Fixer Upper
- Horse
- Golf
- Fireplace
- Deck
- Garage
- Basement
- Pool
Property vs Single Family Average in 27591
Price
Year Built


