
New Construction




Address
1680 Lilac Garden Lane, Knightdale, NC
Price
$ 495,000
Property Attributes
- MLS#10193836
- TypeSingle Family
- Listing Status Active
- CountyWake
- CityKnightdale
- NeighborhoodVillage Gate
- Zip27545
- StyleTraditional
- Year Built2026
- Price$ 495,000
- Bedrooms4
- Full Bathrooms3
- Half Bathrooms0
- Sqr Footage3045
- Lot Size0.18 Acres
Data Source:
Triangle MLS (TMLS)
Property Description
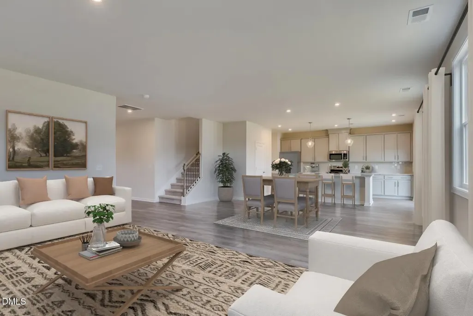
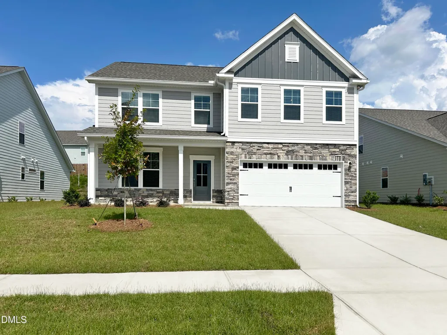
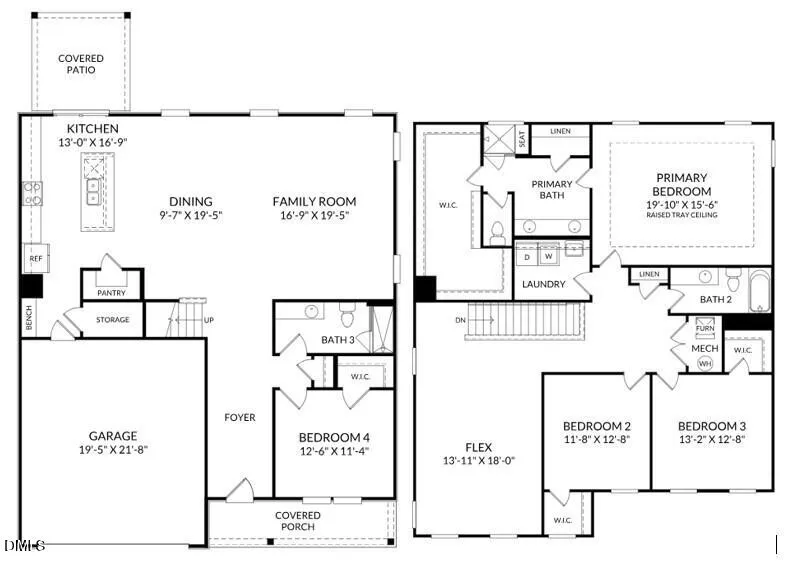
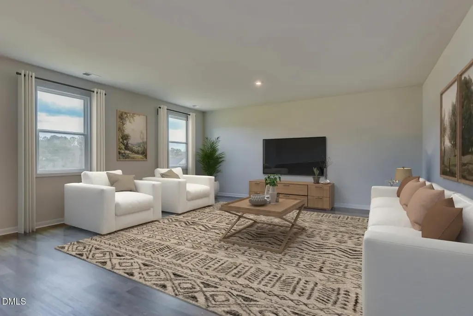
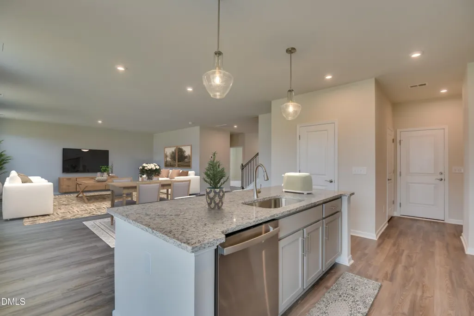
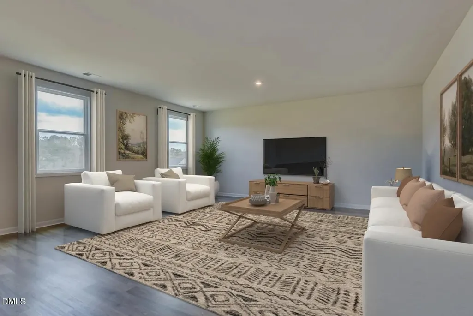
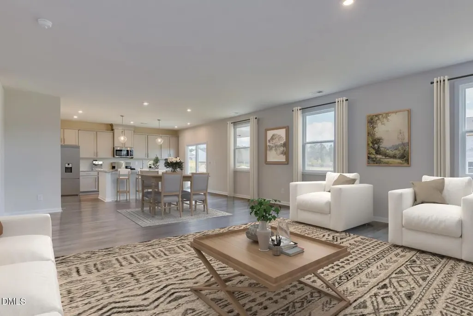
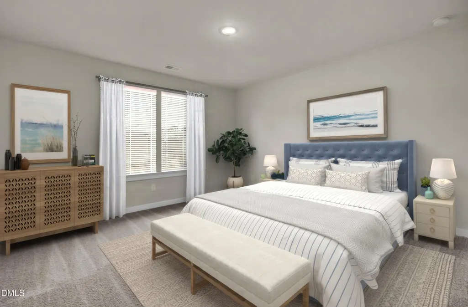
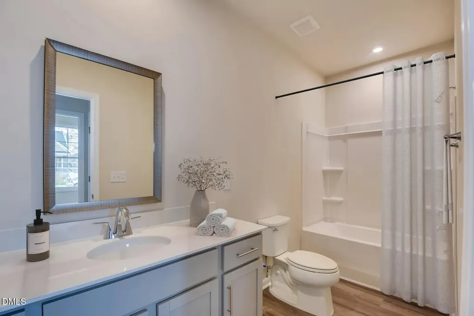
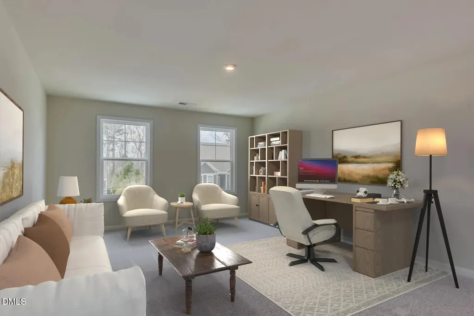
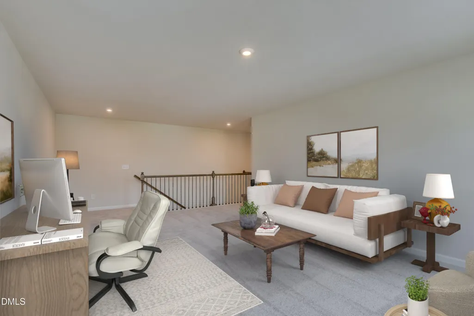
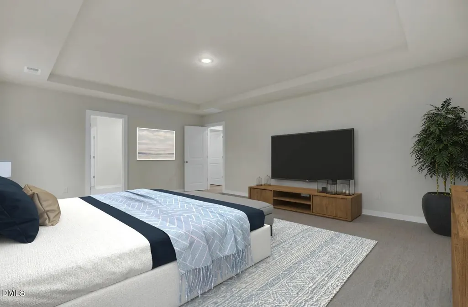
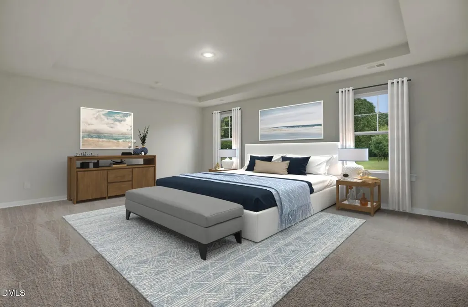
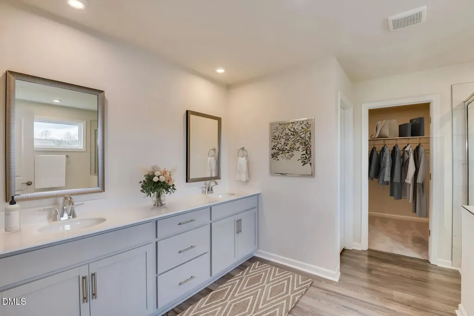
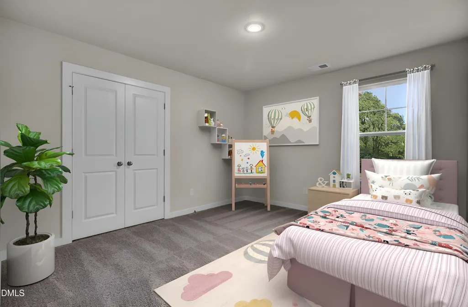
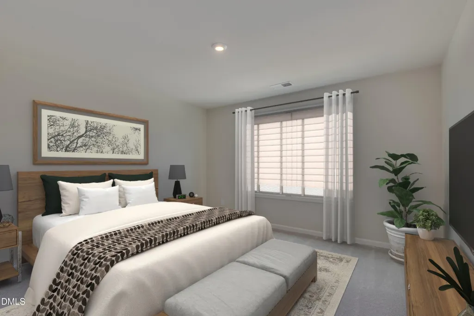
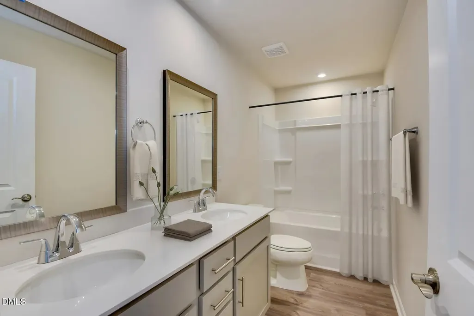
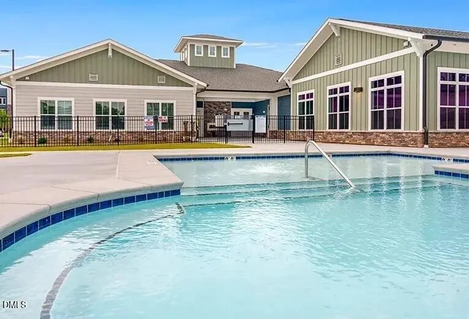
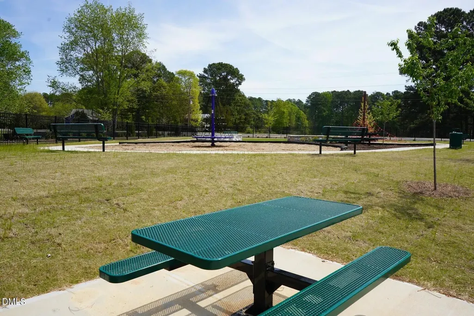
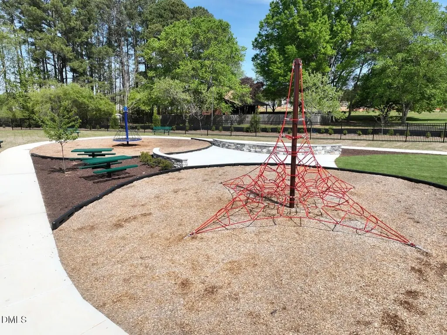
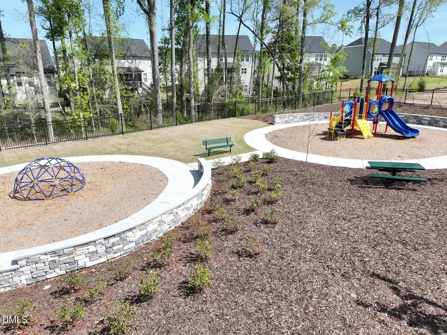
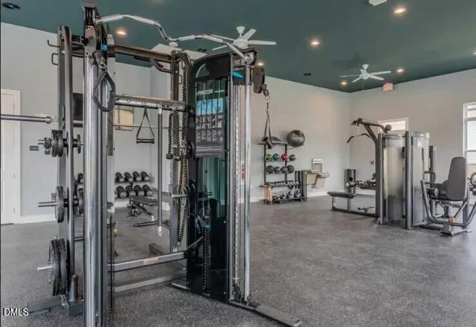
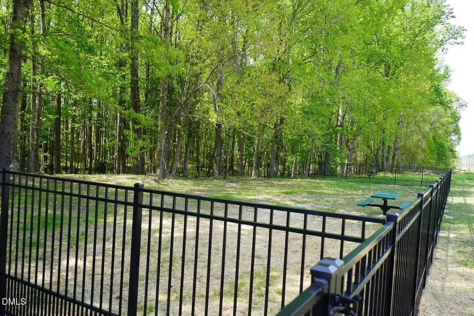
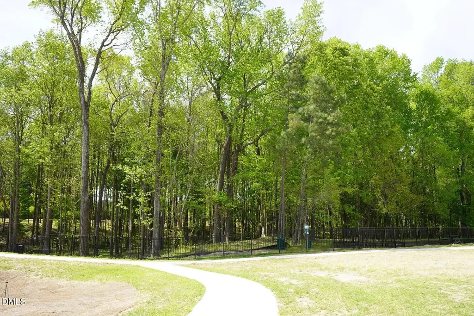
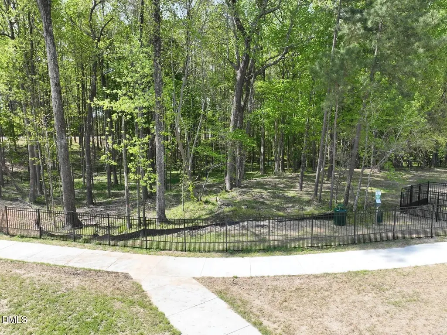
Welcome to the Sheridan in Village Gate, Knightdale's newest community! This thoughtfully designed two-story home offers 4 bedrooms, 3 full bathrooms, and a desirable main-level guest suite, providing the perfect space for visitors, multigenerational living, or a private home office. The open-concept design centers around a spacious kitchen featuring gray cabinetry, a large center island, and lots of storage space, making it ideal for entertaining and everyday living. The luxurious primary suite serves as a private retreat with an elegant tray ceiling, oversized walk-in closet, and spa-inspired bathroom featuring a beautiful tile walk-in shower. Upstairs, spacious secondary bedrooms provide plenty of room for family and guests, along with a large loft space serving as a second living area. Located just 15 minutes from Downtown Raleigh, Village Gate combines convenience with an exceptional lifestyle. Residents enjoy wide homesites with larger side and backyard spaces, a rare find in today's new home market. Community amenities include a pool, 24-hour fitness center, dog park, and playgrounds. Estimated November completion. Don't miss your opportunity to own a brand-new home in Village Gate, Knightdale's newest community, where modern design, spacious homesites, and outstanding amenities come together in one exceptional location. Book an appointment today!
| Elementary School | Middle School | High School |
|---|---|---|
| Wake - Knightdale Elementary Elementary School | Wake - Neuse River Middle Middle School | Wake - Knightdale High High School |
| Price History | |
|---|---|
| 9/19/2026 | Listed $495,000 |
General Features
| Sewer | Public Sewer |
|---|---|
| Heating | Heat Pump |
| Cooling | Central Air,Zoned |
| Roof | Architectural Shingle |
| Appliances | Electric Oven,Electric Range,Electric Water Heater,Microwave,Plumbed For Ice Maker |
| Zoning | RT |
| HOA Fee | 85 |
| Garage Spaces | 2 |
| Association Fee Includes | Maintenance Grounds |
| Patio/Porch Features | Front Porch,Patio |
| Architectural Style | Traditional |
| Construction Materials | Fiber Cement |
| Year Built | 2026 |
| Stories Count | 2 |
| Levels | Two |
| Property Subtype | Single Family Residence |
| Community Features | Clubhouse,Curbs,Fitness Center,Park,Playground,Pool,Restaurant,Sidewalks,Street Lights |
| Assoc Fee Paid Per | Monthly |
| County | Wake |
| New Construction | true |
| Property Type | Residential |
| Association Amenities | Barbecue,Clubhouse,Dog Park,Fitness Center,Management,Playground,Pool |
| HOA | true |
| Attached Garage | true |
| Subdivision Name | Village Gate |
| Facing Direction | East |
| Garage Y/N | true |
| Total Rooms | 7 |
| Full Baths | 3 |
| Status | Active |
| Directions | From Downtown Raleigh, Get on I-440 E from New Bern Ave 8 min (3.3 mi), Take I-87/US-264 E/US-64 E to Smithfield Rd. Take exit 9 from I-87/US-264 E/US-64 E, 7 min (7.2 mi), Continue on Smithfield Rd. Take Mailman Rd to Lilac Gdn Ln |
| High School | Wake - Knightdale High |
| City | Knightdale |
| Senior Community Y/N | false |
| Open Parking Spaces | 2 |
| Lot Size Units | Acres |
| Lot Size Square Feet | 7841 |
| Elementary School | Wake - Knightdale Elementary |
| Tax Annual Amount | 830.54 |
| Middle/Junior High School | Wake - Neuse River Middle |
| Structure Type | House |
| Builder Name | Stanley Martin Homes |
| Standard Status | Active |
Interior Features
| Interior Amenities | Bathtub/Shower Combination,Double Vanity,Kitchen Island,Open Floorplan,Pantry,Quartz Counters,Recessed Lighting,Separate Shower,Smooth Ceilings,Tray Ceiling(s),Walk-In Closet(s),Walk-In Shower |
|---|---|
| Flooring | Carpet,Luxury Vinyl |
| Air Conditioning Y/N | true |
| Heating Y/N | true |
| Above Grade Finished Area | 3045 |
| Laundry Features | Laundry Room |
| Total Bedrooms | 4 |
| Total Baths | 3 |
Exterior Features
| Parking Features | Driveway |
|---|---|
| Lot Features | Back Yard |
| Water Source | Public |
| Lot Size Area | 0.18 |
| Foundation Details | Raised,Slab |
| Building Area Total | 3045 |
| Lot Size Acres | 0.18 |
| Road Surface Type | Asphalt |
Amenities
- Foreclosure
- Views
- Short Sale
- New Construction
- Adult 55+
- Lease To Own
- No HOA Fees
- Furnished
- Primary On Main
- Air Conditioning
- Seller Finance
- Green
- Fixer Upper
- Horse
- Golf
- Fireplace
- Deck
- Garage
- Basement
- Pool
Property vs Single Family Average in 27545
Price
Year Built


