
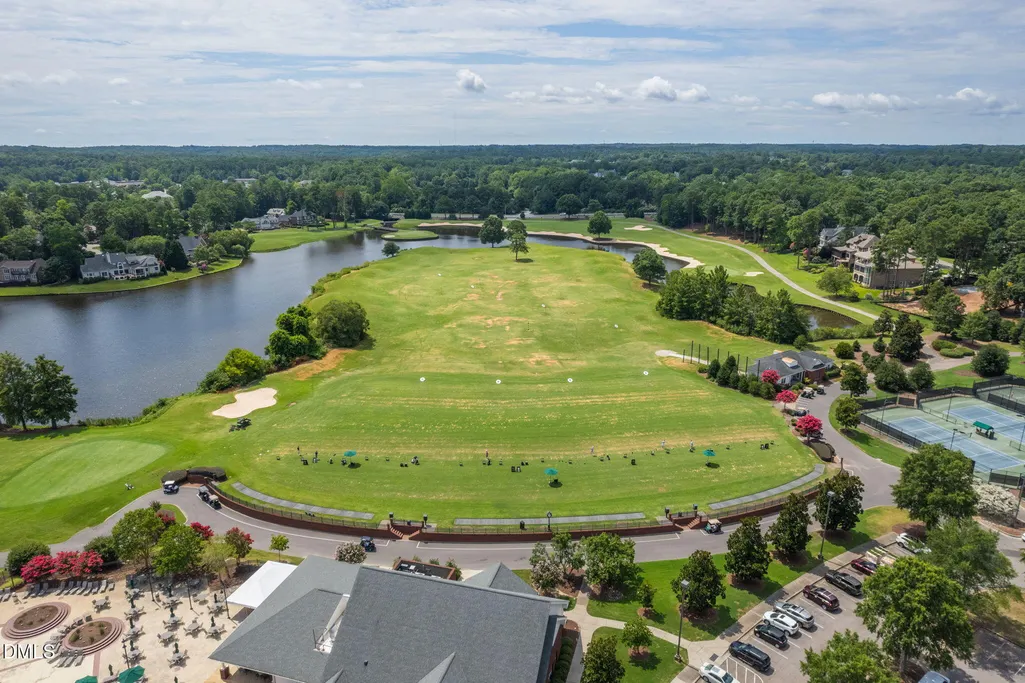
Open House Sun, Sep 27th 12:00 PM - 04:30 PM - Golf Course

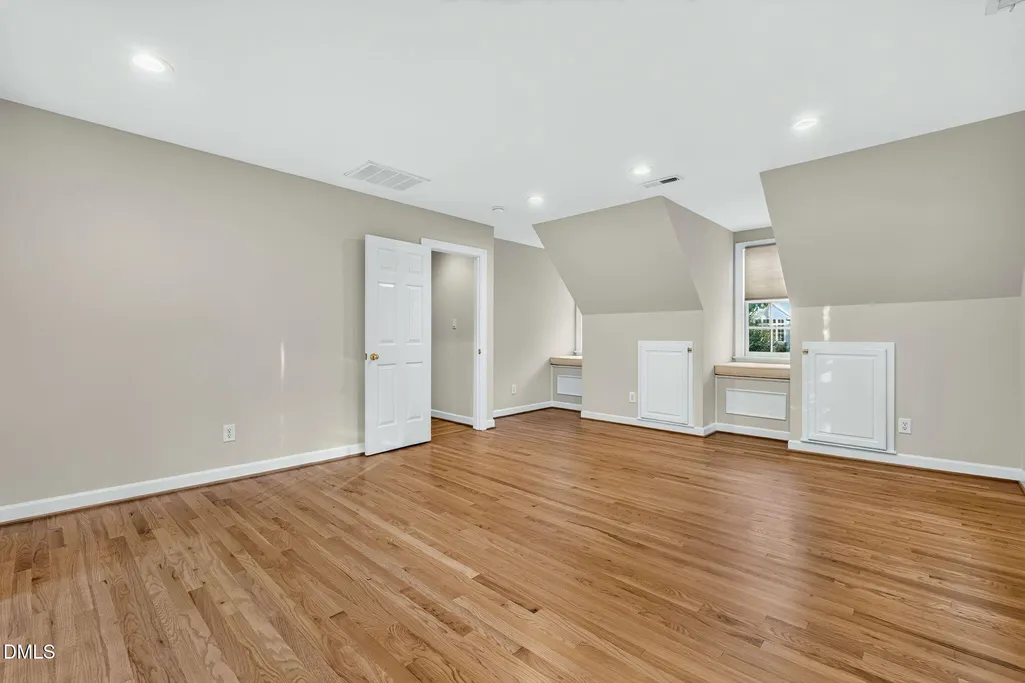
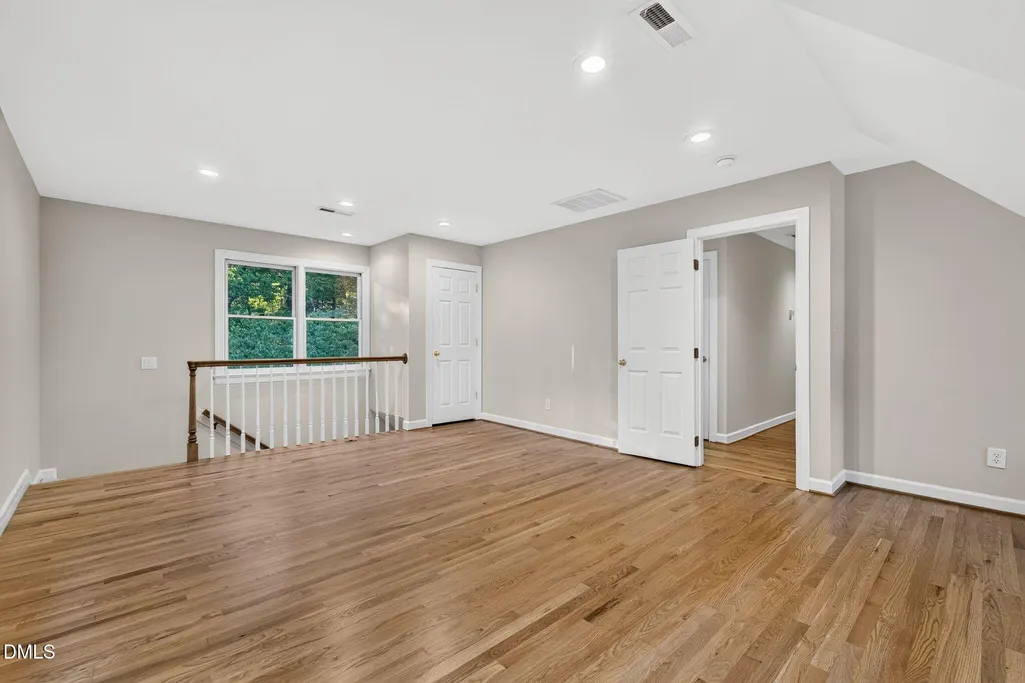
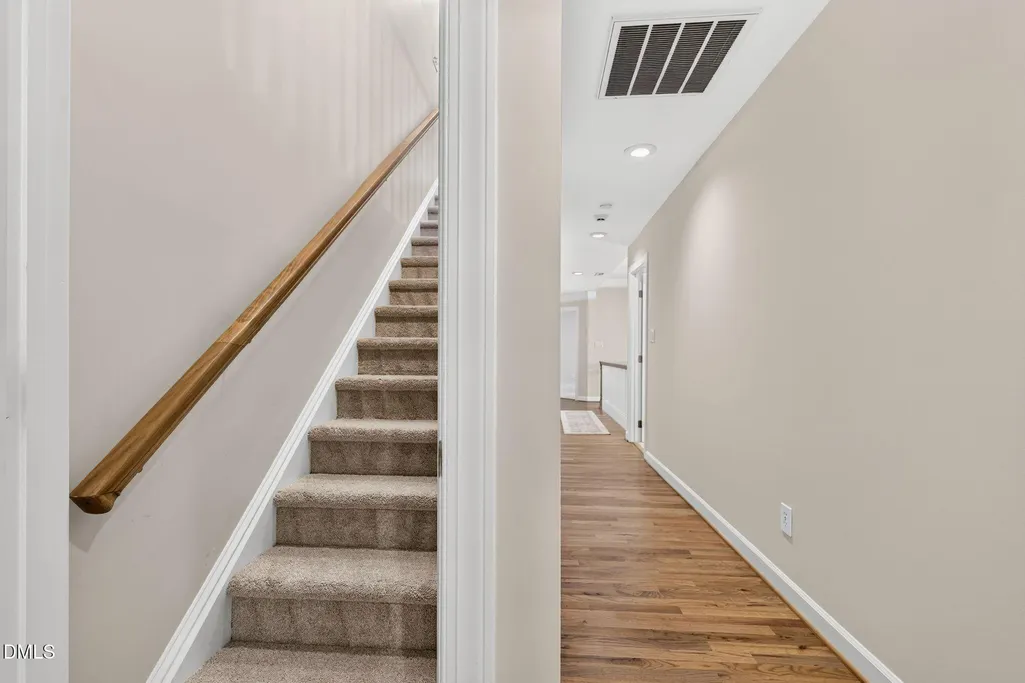
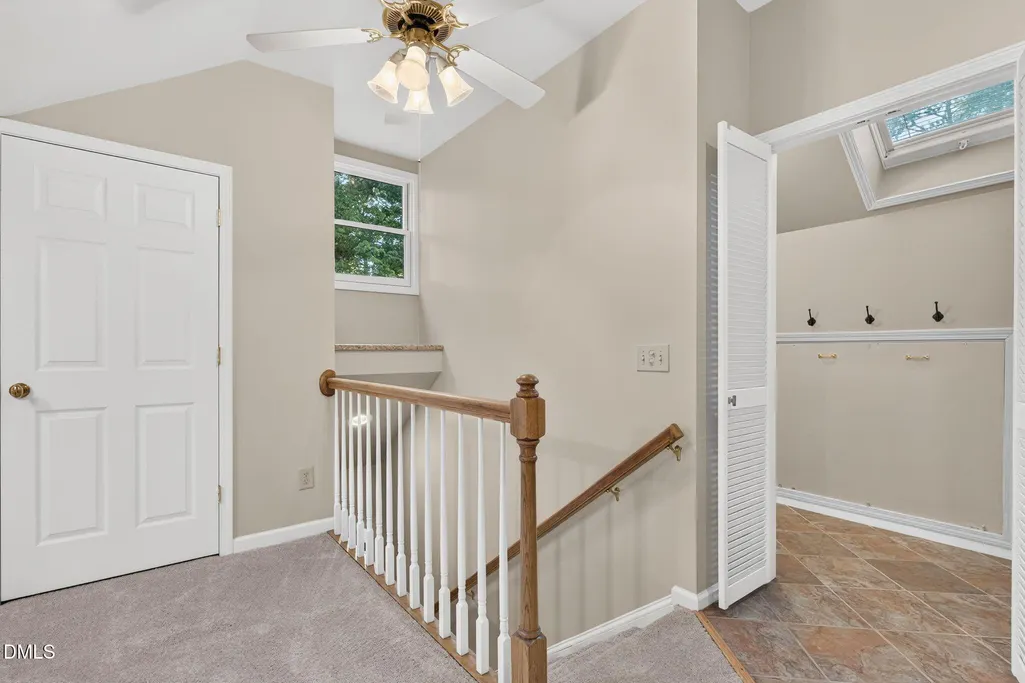


Address
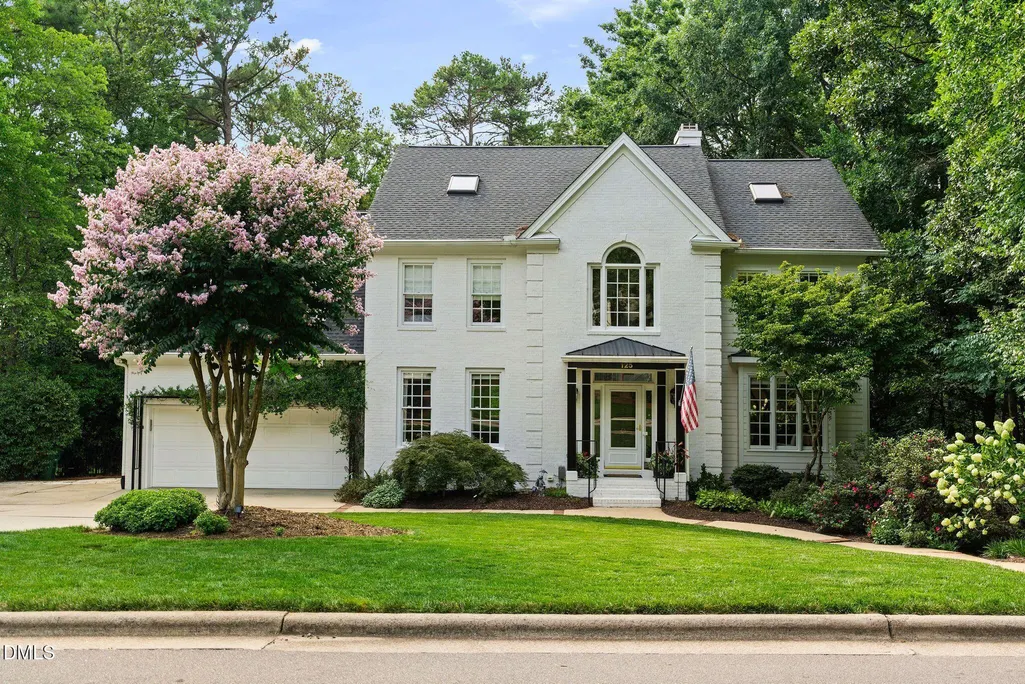
125 Summer Lakes Drive, Cary, NC
Price
$ 1,300,000
Property Attributes
- MLS#10193143
- TypeSingle Family
- Listing Status Active
- CountyWake
- CityCary
- NeighborhoodPreston
- Zip27513
- StyleTraditional
- Year Built1992
- Price$ 1,300,000
- Bedrooms5
- Full Bathrooms3
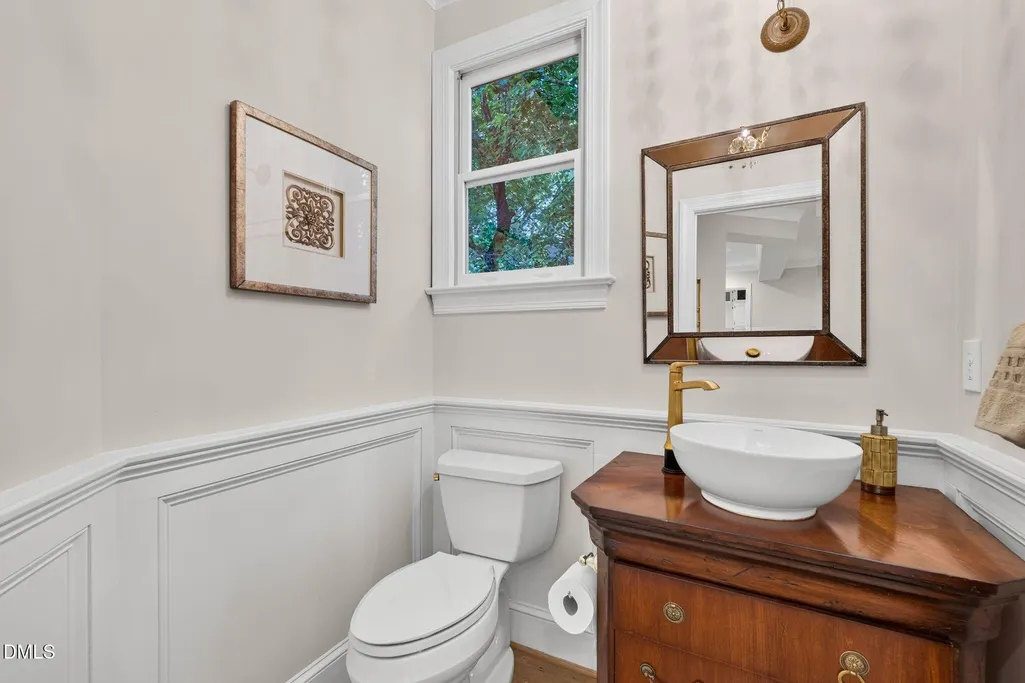
- Half Bathrooms1
- Sqr Footage3931
- Lot Size0.44 Acres
Data Source:
Triangle MLS (TMLS)
Property Description
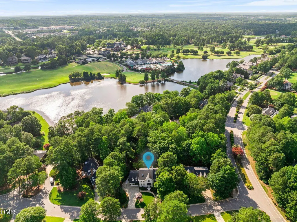
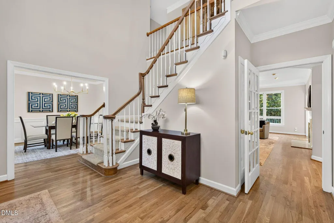
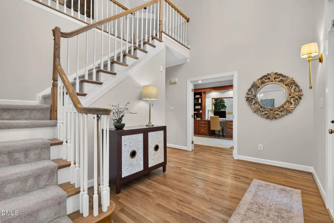
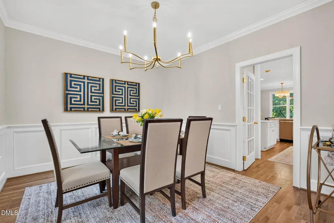
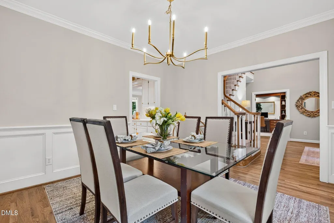
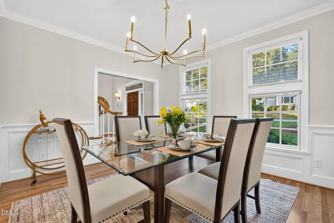
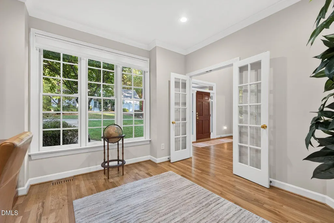
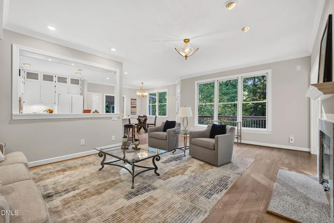
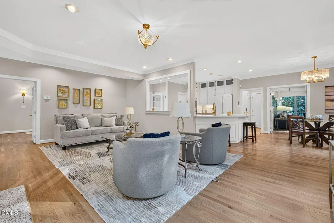
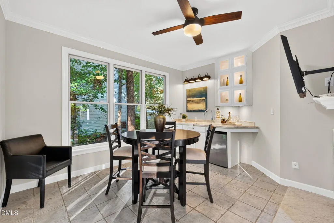
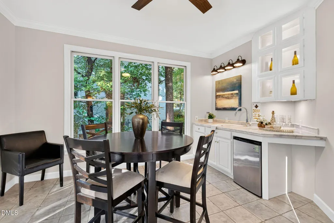
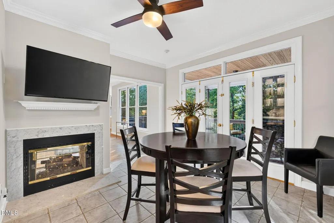
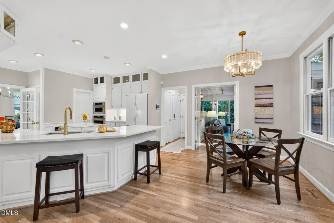
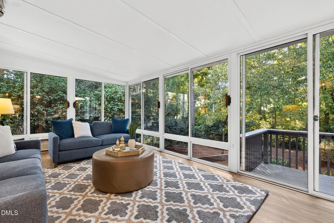
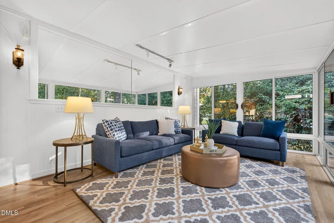
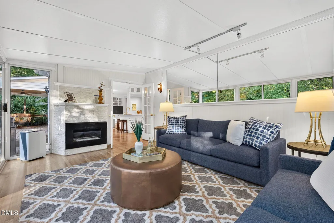
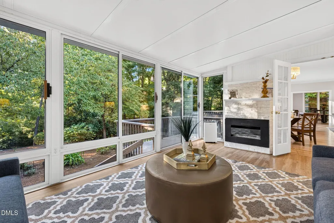
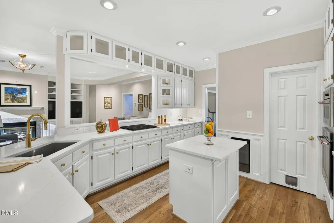
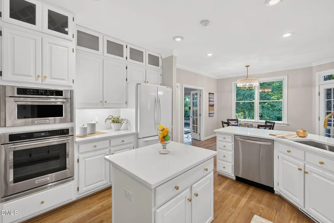
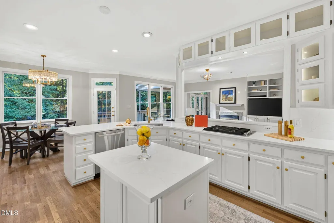
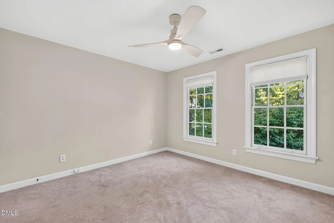
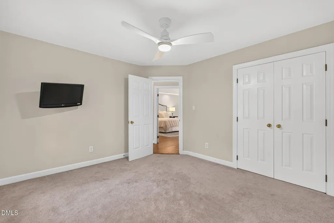
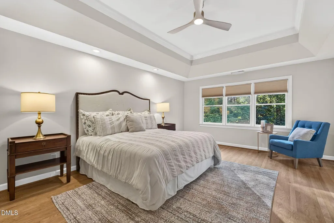
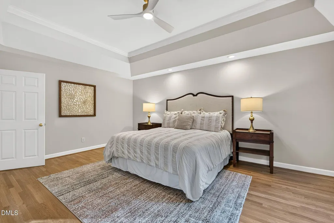
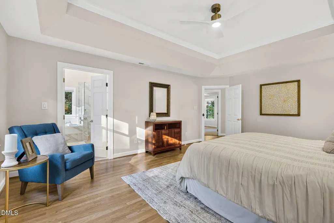
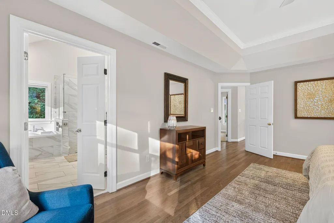
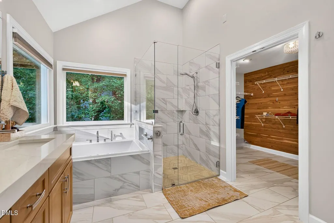
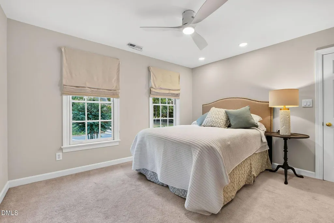
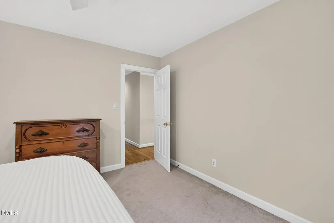
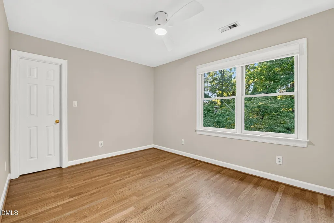
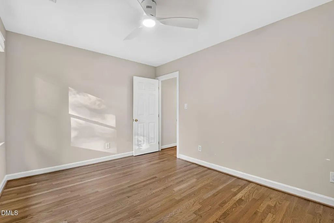
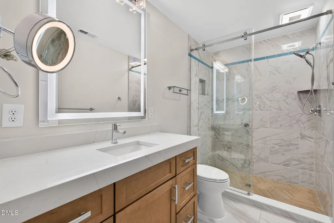
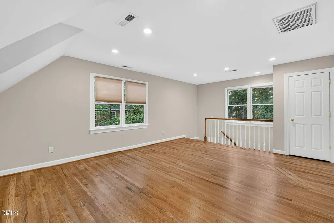
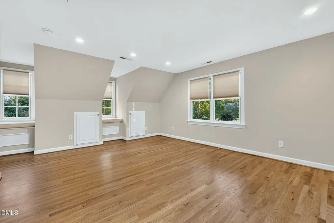
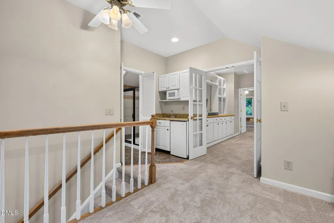
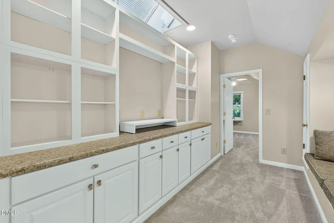
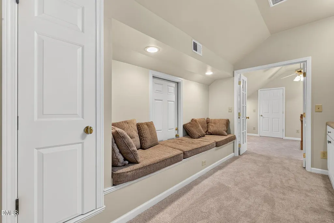
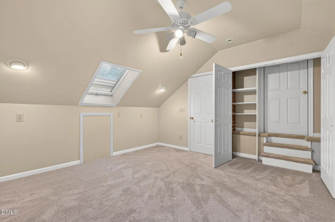
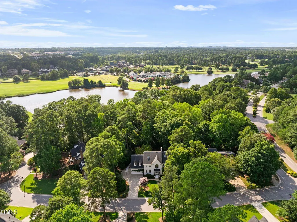
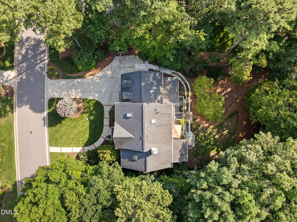
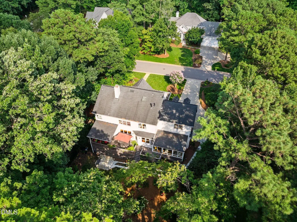
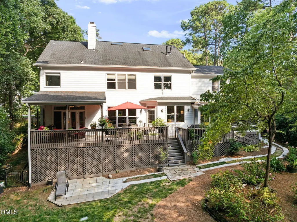
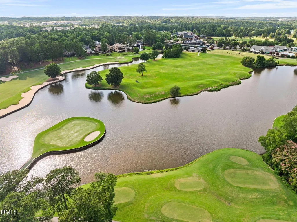
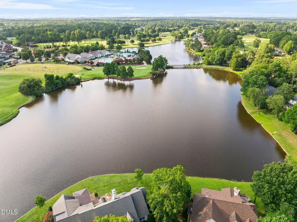
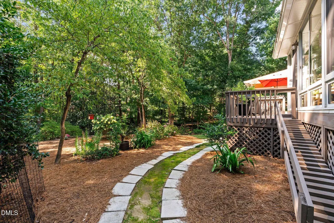
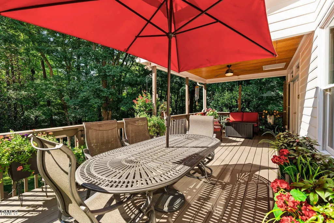
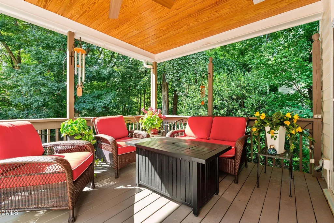
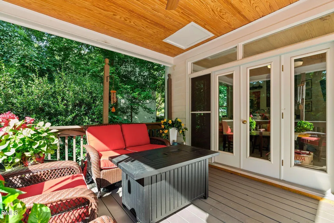
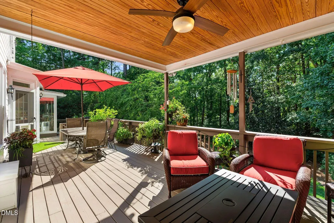
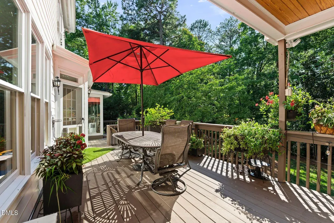
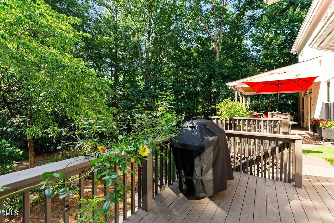
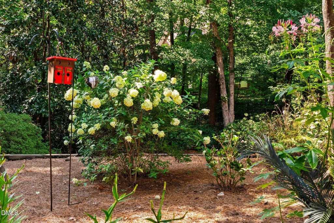
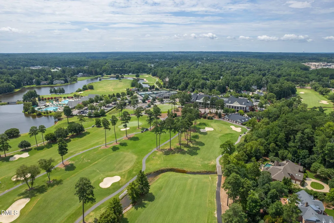
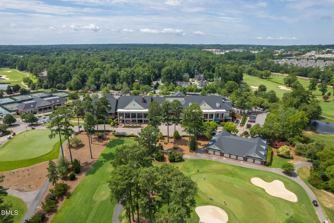
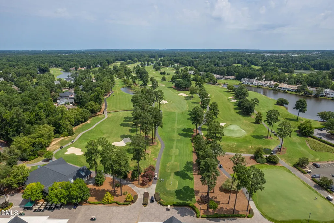
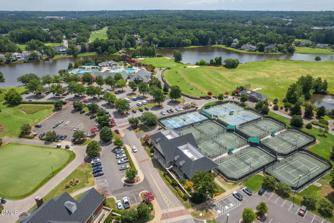
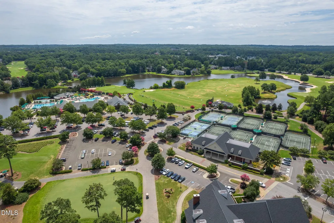
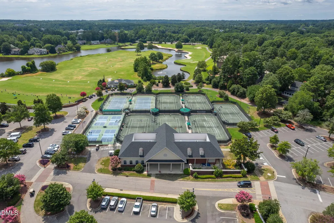
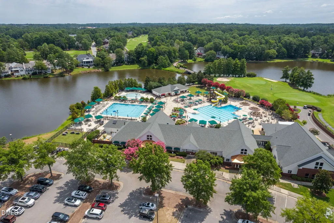
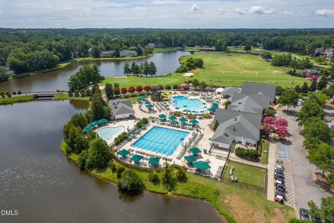
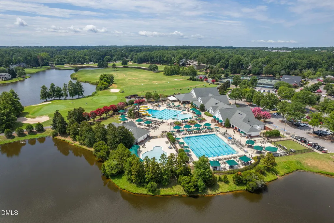
A stunning two-story entrance welcomes you into inviting, one-story living spaces designed for effortless everyday living and entertaining. The four-season sunroom is a true retreat, featuring floor-to-ceiling windows, gorgeous hardwood floors, and a temperature-controlled gas fireplace surrounded by white brick—creating a warm and inviting setting for year-round enjoyment. The private, expansive backyard is beautifully landscaped with seasonal color from March through Thanksgiving and features new sod throughout, a new irrigation system, elegant uplighting, and a substantial wrought-iron fence. A concrete cart path, finished storage beneath the deck, and abundant storage throughout the home add exceptional functionality. The walk-in, illuminated crawl space provides additional storage, including a stand-up area ideal for bikes, canoes, and outdoor equipment. Recent improvements include two HVAC systems, with one replaced in 2026 and the other approximately three years ago. Honeycomb blinds are featured throughout, including top-down/bottom-up shades and blackout honeycomb blinds in the primary bedroom. Enjoy an exceptional location just two blocks from the cart path leading to the Preston pool, driving range, and clubhouse, with convenient access to Prestonwood Country Club's golf course, driving range, fitness center, swimming pool, clubhouse, and dining. Ideally situated near RTP, RDU International Airport, shopping, and exceptional restaurants, this home combines privacy, thoughtful improvements, abundant storage, and an extraordinary setting in one of Cary's most desirable communities.
| Elementary School | Middle School | High School |
|---|---|---|
| Wake - Weatherstone Elementary Elementary School | Wake - West Cary Middle Middle School | Wake - Green Hope High High School |
| Price History | |
|---|---|
| 9/17/2026 | Listed $1,300,000 |
General Features
| Sewer | Public Sewer |
|---|---|
| Heating | Electric,Forced Air,Heat Pump,Natural Gas |
| Cooling | Central Air,Electric |
| Utilities | Electricity Connected,Natural Gas Connected,Sewer Connected,Water Connected |
| Roof | Shingle |
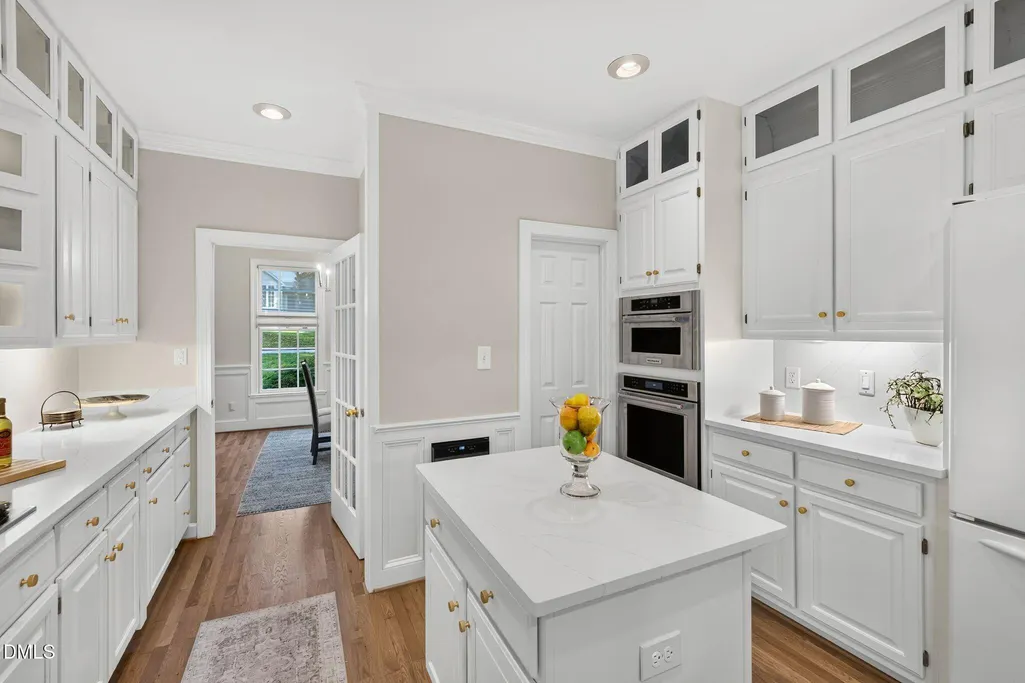
| Appliances | Dishwasher,Gas Cooktop,Gas Water Heater,Microwave,Stainless Steel Appliance(s),Wall Oven |
| Zoning | R12P |
| HOA Fee | 60 |
| Garage Spaces | 2 |
| Association Fee Includes | None |
| Patio/Porch Features | Covered,Deck,Enclosed,Rear Porch |
| Architectural Style | Traditional |
| Construction Materials | Brick Veneer,Fiber Cement,Masonite |
| Year Built | 1992 |
| View | Neighborhood |
| Stories Count | 2 |
| Levels | Three Or More |
| Property Subtype | Single Family Residence |
| Community Features | Clubhouse,Golf,Pool,Tennis Court(s) |
| Assoc Fee Paid Per | Quarterly |
| County | Wake |
| New Construction | false |
| Property Type | Residential |
| Association Amenities | Management |
| HOA | true |
| Attached Garage | true |
| Subdivision Name | Preston |
| Garage Y/N | true |
| Total Rooms | 13 |
| Full Baths | 3 |
| Status | Active |
| Directions | From Hwy 55, take High House Road east. Turn left onto Summer Lakes Drive. Home will be on your left. |
| High School | Wake - Green Hope High |
| City | Cary |
| Senior Community Y/N | false |
| Lot Size Units | Acres |
| Lot Size Square Feet | 19166 |
| Elementary School | Wake - Weatherstone Elementary |
| Tax Annual Amount | 10802.36 |
| Middle/Junior High School | Wake - West Cary Middle |
| Virtual Tour | https://upper-echelon-visuals.aryeo.com/videos/01a0acaf-785f-724a-94ed-e87eddc63cd1 |
| Structure Type | House,Site Built |
| Standard Status | Active |
Interior Features
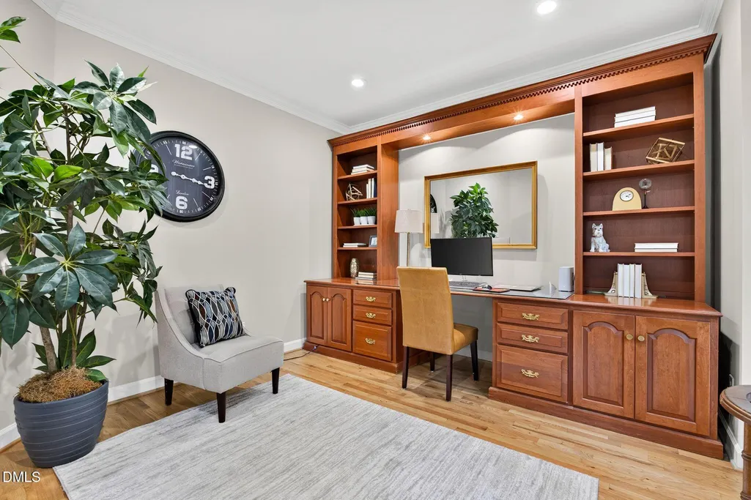
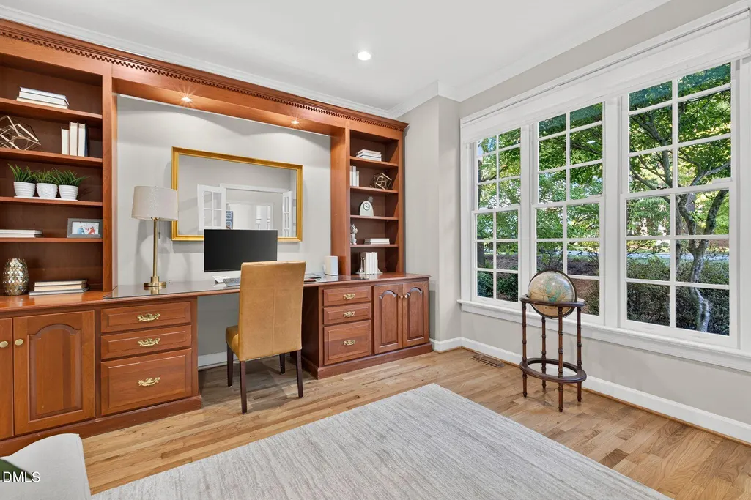
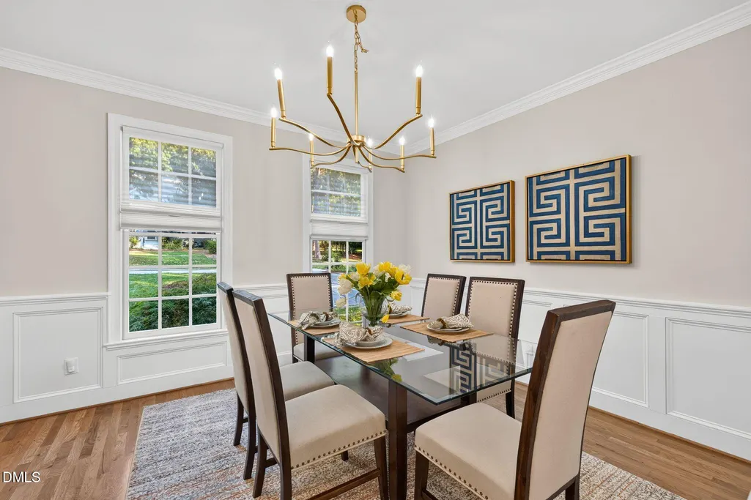
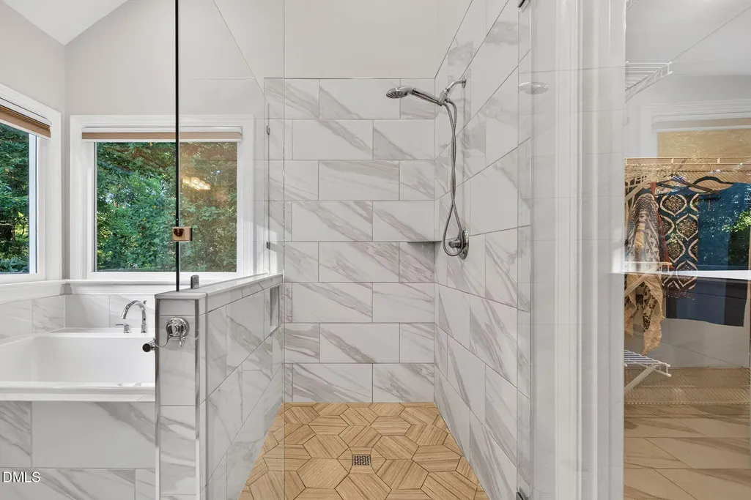
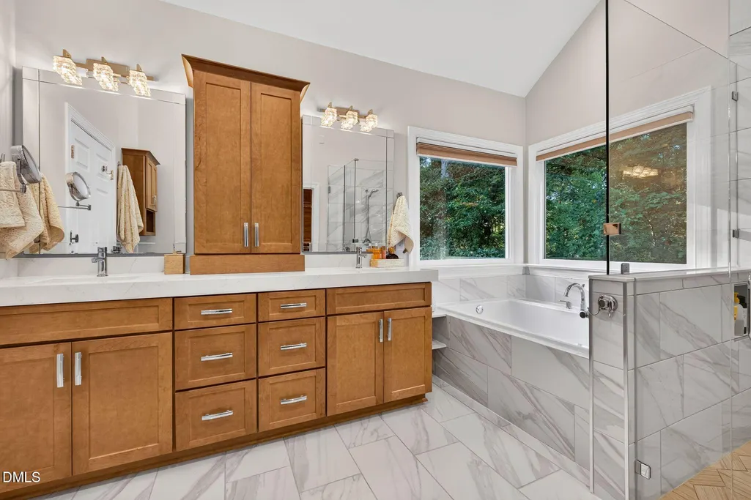
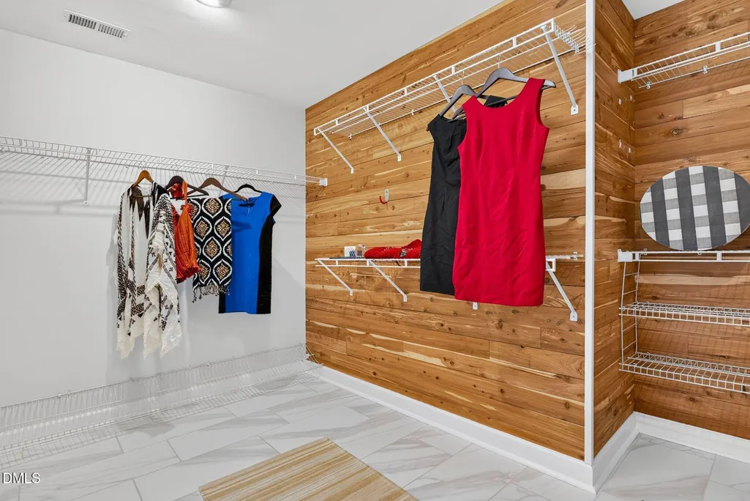
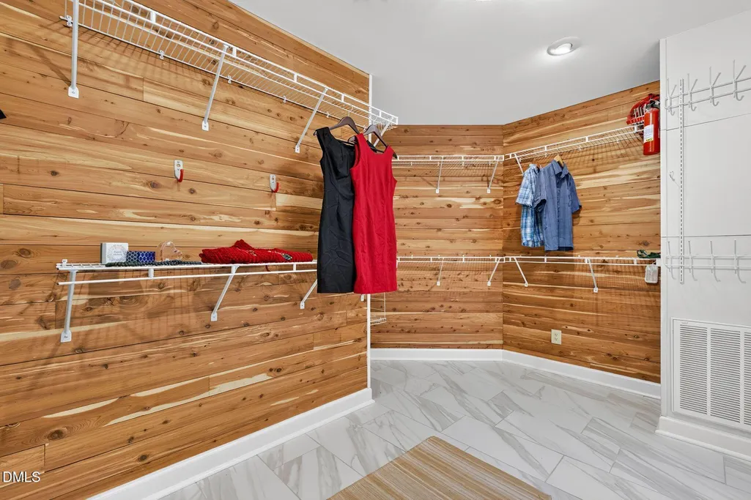
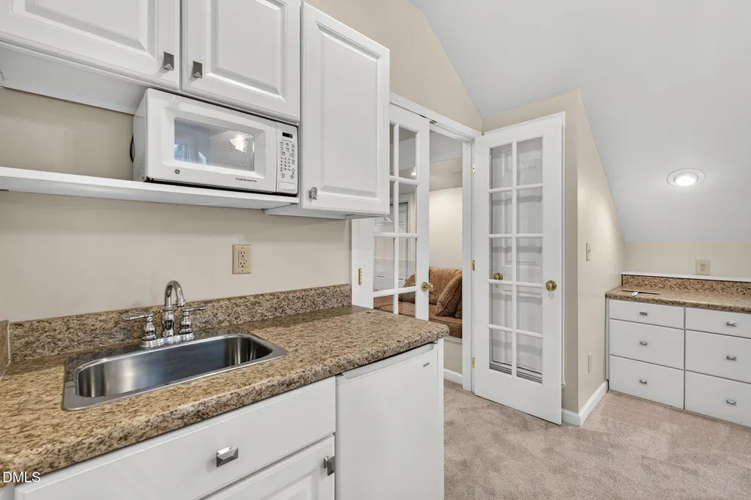
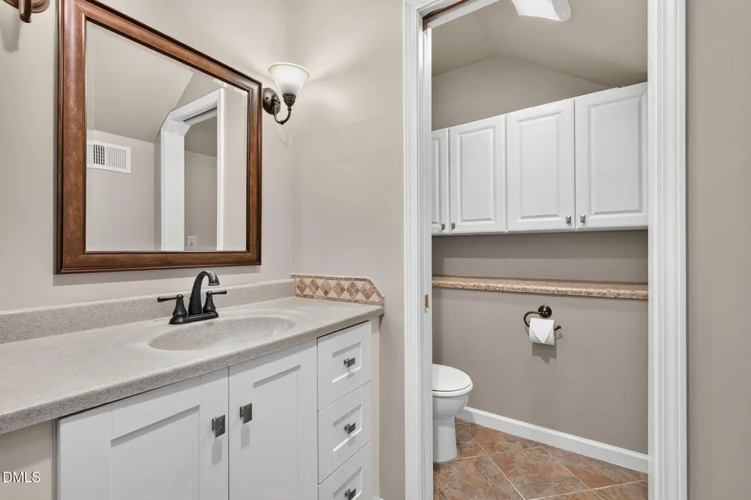
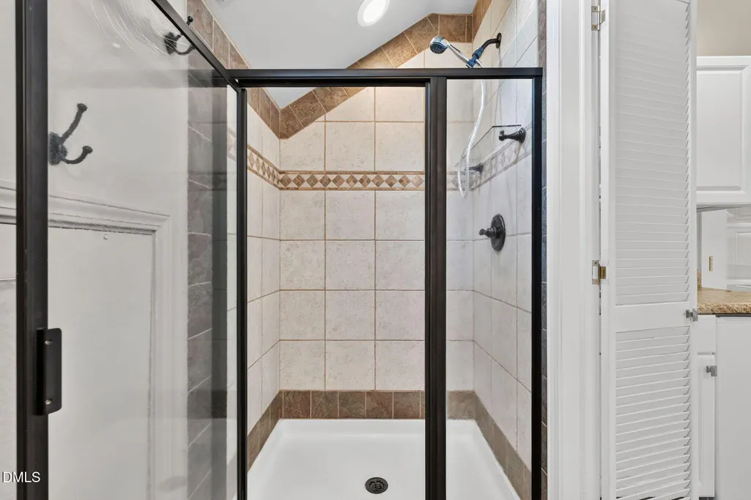
| Interior Amenities | Bar,Bookcases,Built-in Features,Cedar Closet(s),Ceiling Fan(s),Chandelier,Crown Molding,Double Vanity,Entrance Foyer,High Ceilings,Kitchen Island,Recessed Lighting,Soaking Tub,Tray Ceiling(s),Walk-In Closet(s),Walk-In Shower,Wet Bar |
|---|---|
| Flooring | Carpet,Hardwood,Luxury Vinyl,Tile |
| Total Fireplaces | 2 |
| Fireplace Features | Double Sided,Gas Log,Living Room |
| Air Conditioning Y/N | true |
| Heating Y/N | true |
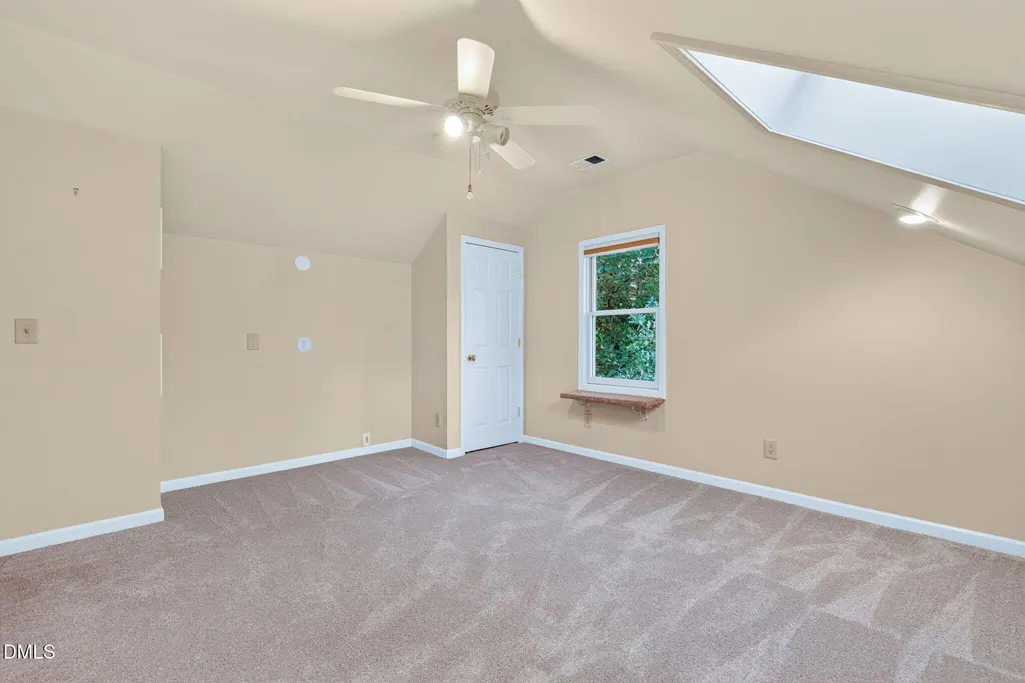
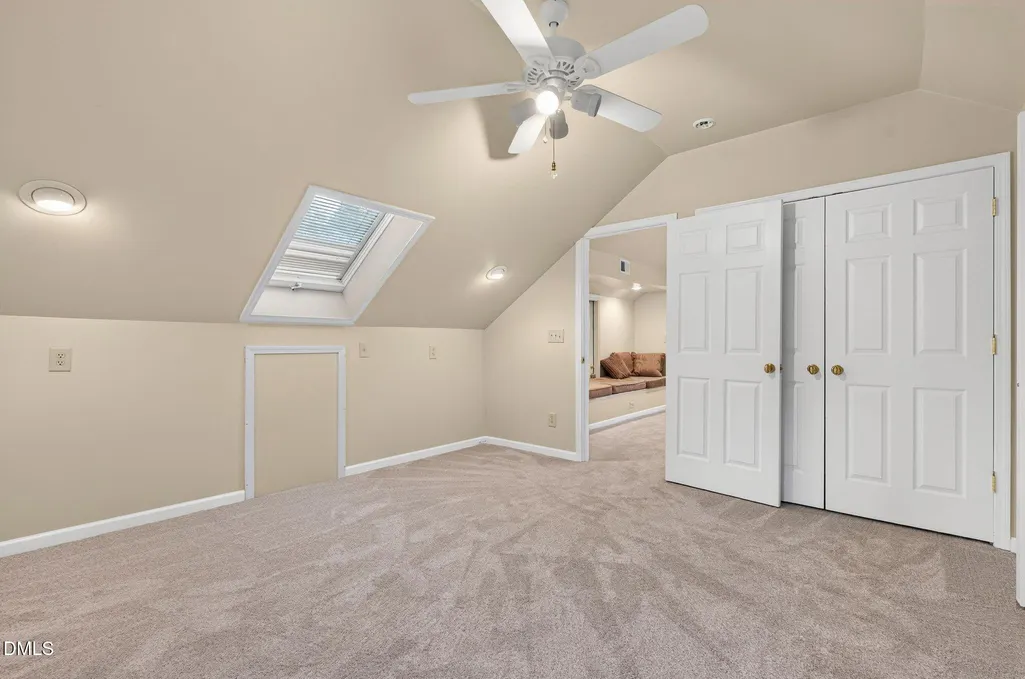
| Window Features | Skylight(s) |
| Fireplace Y/N | true |
| Above Grade Finished Area | 3931 |
| Half Baths | 1 |
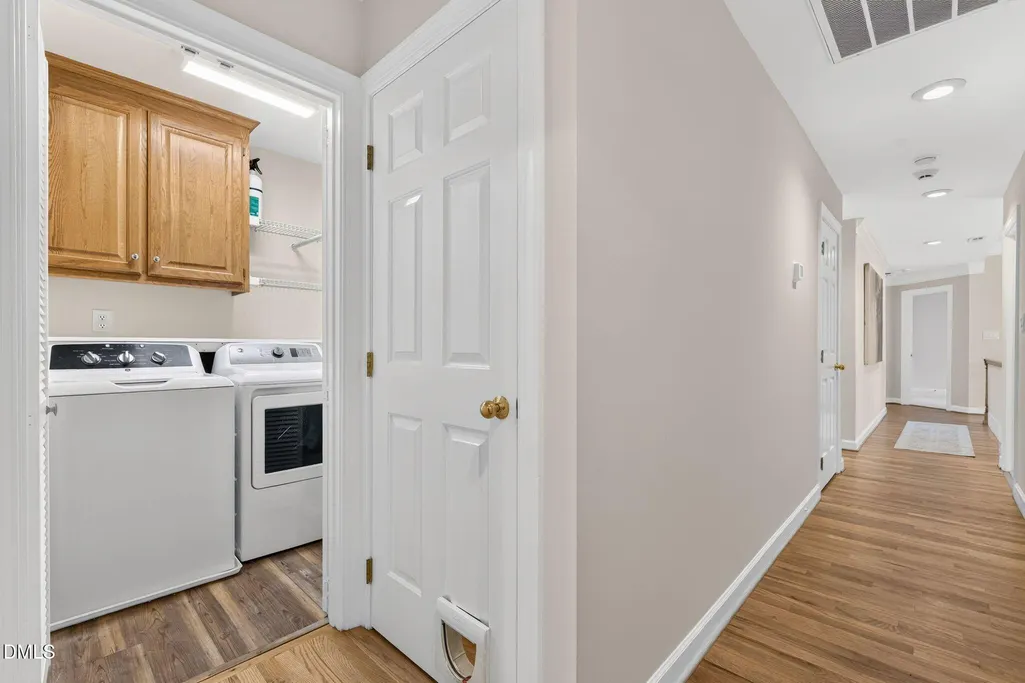
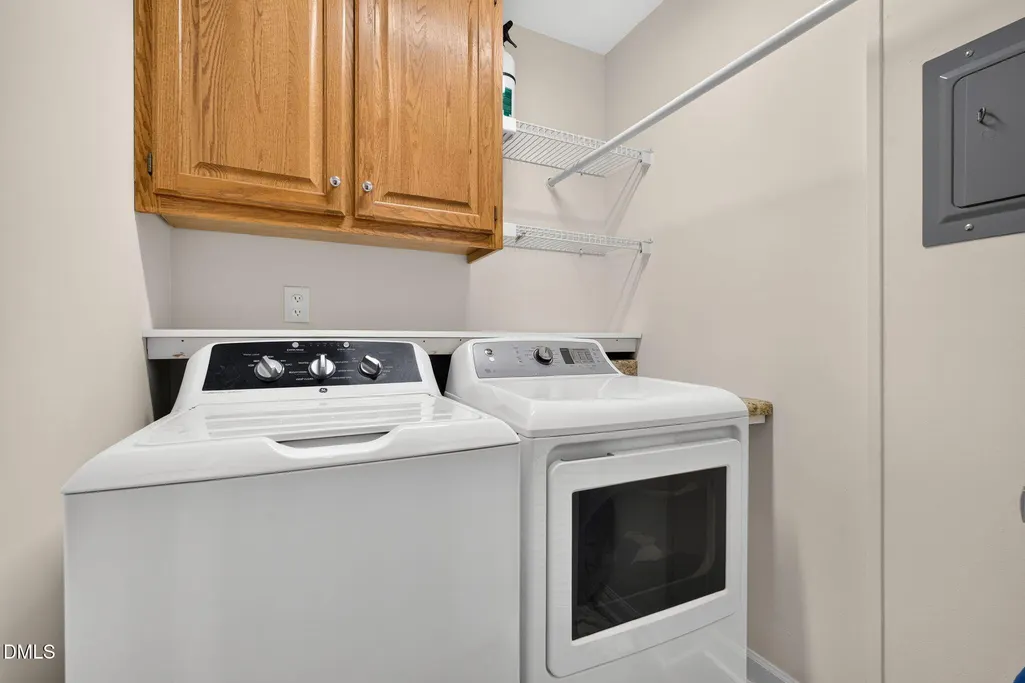
| Laundry Features | Laundry Room,Upper Level |
| Total Bedrooms | 5 |
| Total Baths | 4 |
Exterior Features
| Parking Features | Attached,Concrete,Driveway,Garage,Garage Door Opener,Garage Faces Front |
|---|---|
| Lot Features | Back Yard,Front Yard,Landscaped,Near Golf Course |
| Water Source | Public |
| Lot Size Area | 0.44 |
| Foundation Details | Crawlspace |
| Building Area Total | 3931 |
| Lot Size Acres | 0.44 |
| Road Surface Type | Paved |
| Road Frontage Type | City Street |
Amenities
- Foreclosure
- Views
- Short Sale
- New Construction
- Adult 55+
- Lease To Own
- No HOA Fees
- Furnished
- Primary On Main
- Air Conditioning
- Seller Finance
- Green
- Fixer Upper
- Horse
- Golf
- Fireplace
- Deck
- Garage
- Basement
- Pool
Property vs Single Family Average in 27513
Price
Year Built


