
Open House Sat, Sep 19th 10:00 AM - 12:00 PM
Address
2105 Old Rosebud Drive, Knightdale, NC
Price
$ 340,000
Property Attributes
- MLS#10192929
- TypeSingle Family
- Listing Status Active
- CountyWake
- CityKnightdale
- NeighborhoodChurchill
- Zip27545
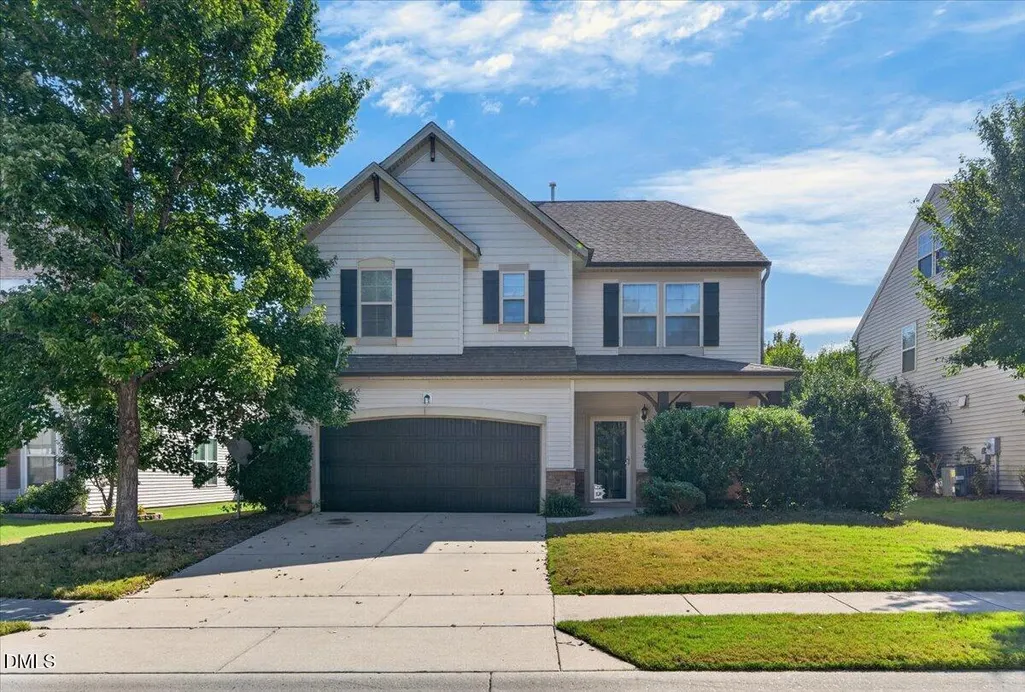
- StyleCraftsman
- Year Built2009
- Price$ 340,000
- Bedrooms3
- Full Bathrooms2
- Half Bathrooms1
- Sqr Footage1908
- Lot Size0.16 Acres
Data Source:
Triangle MLS (TMLS)
Property Description
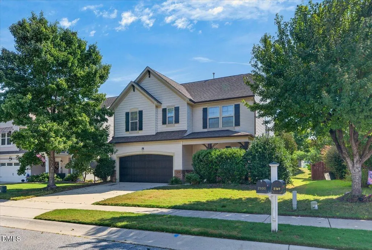
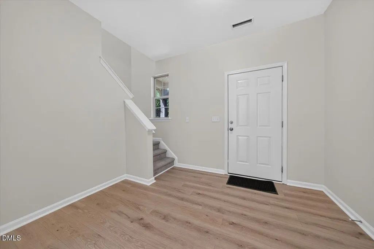
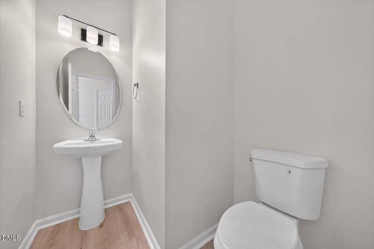
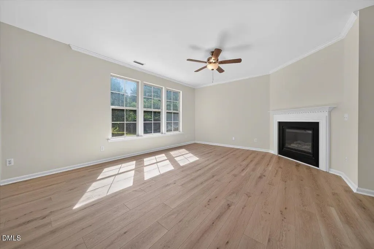
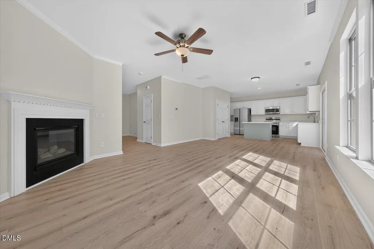
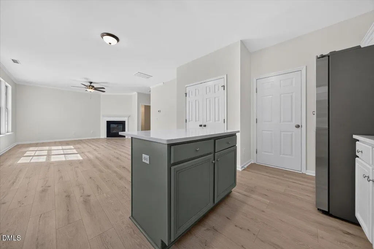
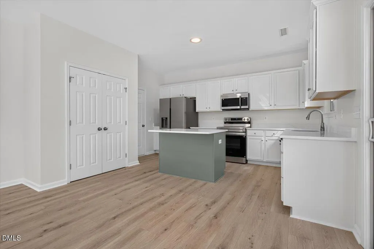
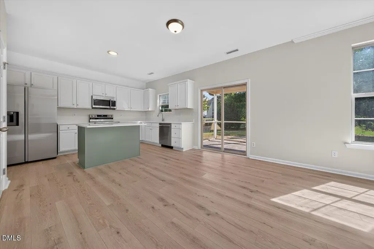
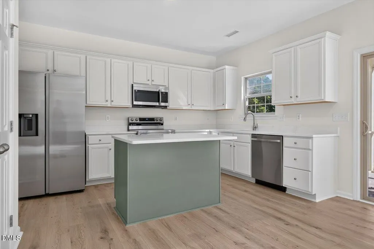
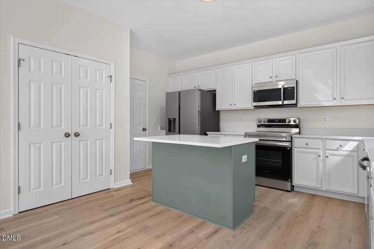
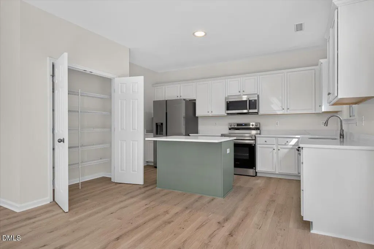
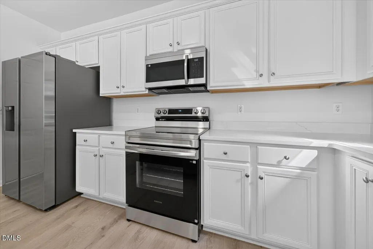
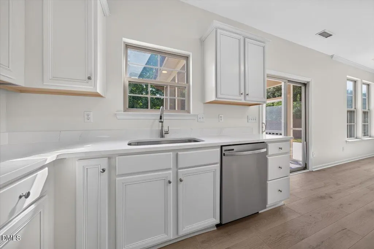
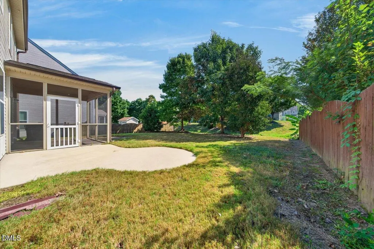
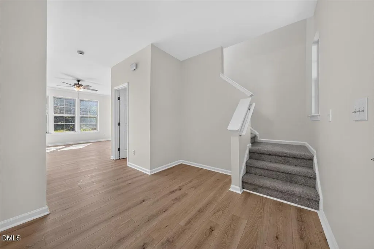
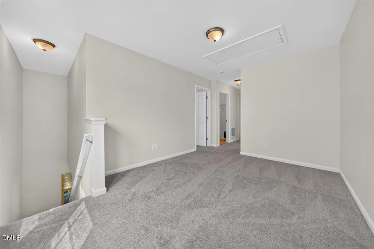
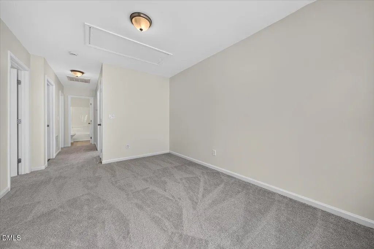
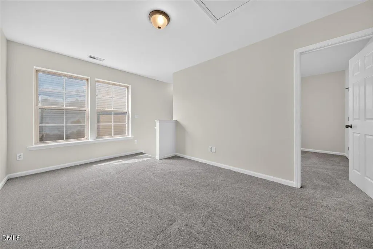
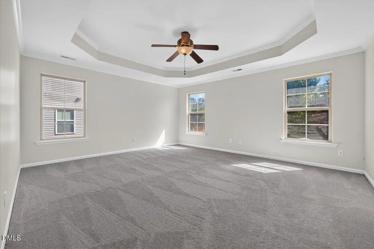
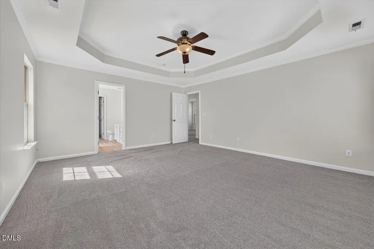
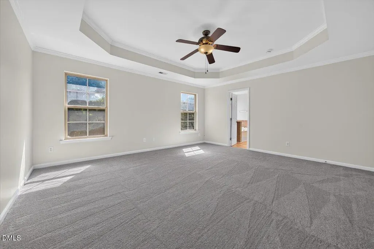
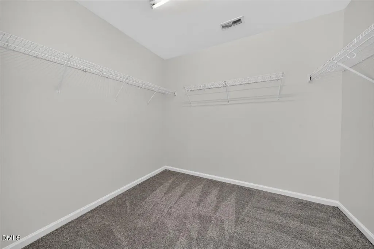
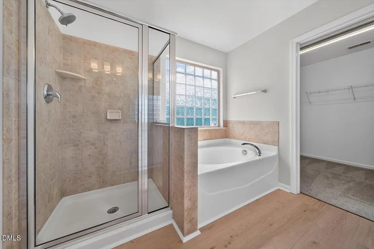
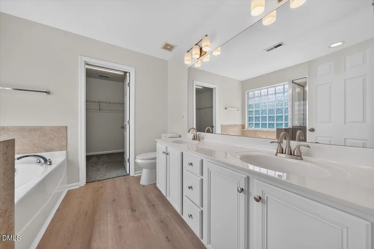
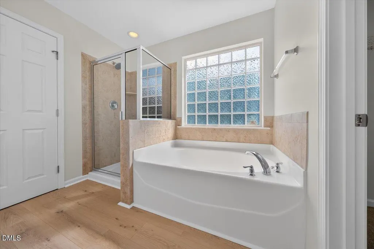
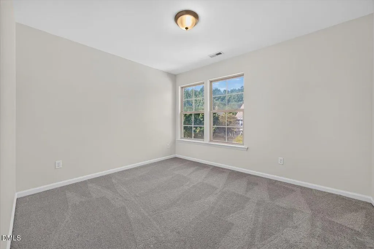
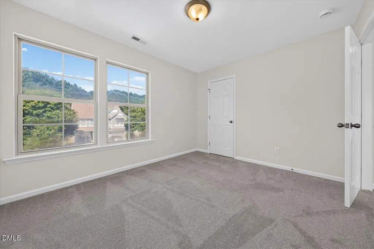
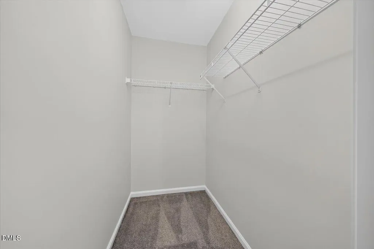
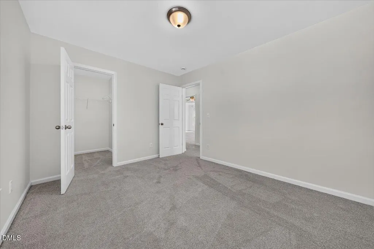
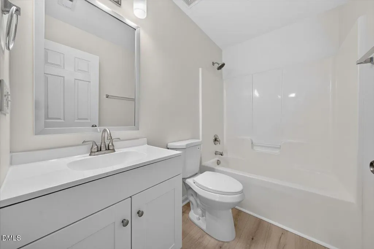
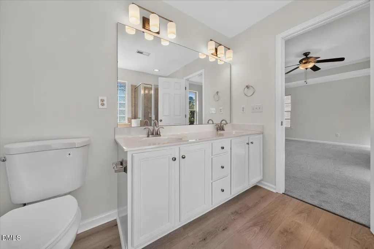
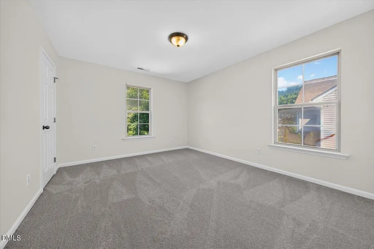
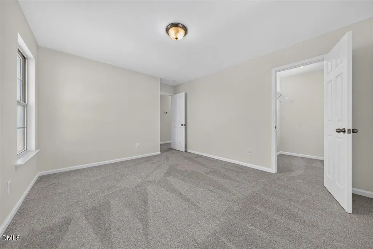
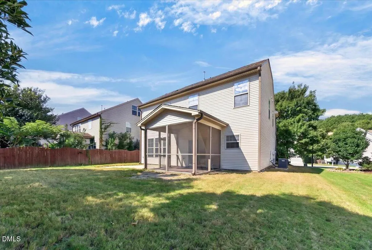
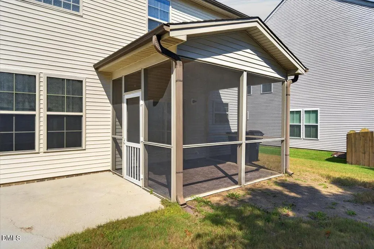
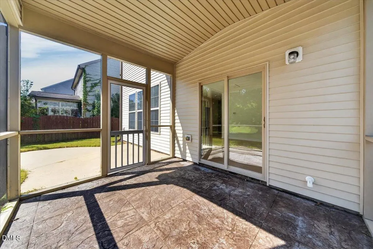
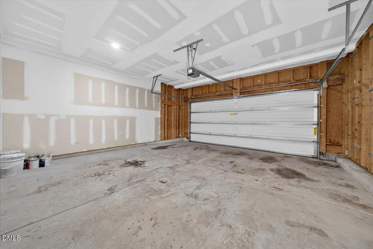
Beautiful and move-in-ready home featuring a spacious open floor plan, abundant natural light, fresh paint, and stylish finishes throughout. The main level offers crown molding, ceiling fans, and a family room with a gas log fireplace. The modern kitchen features white cabinetry, quartz countertops, stainless steel appliances, a large pantry, and a center island—perfect for everyday living and entertaining. Upstairs, enjoy a huge loft and new carpet throughout. The spacious primary suite features a tray ceiling, ceiling fan, and walk-in closet. The primary bath offers laminate flooring, a dual vanity with white cabinetry, a garden tub surrounded by tile, and a separate tiled shower. A two-car garage, screened-in porch, and patio complete this wonderful home. Convenient to I-540, US-64 W/US-264 W/Raleigh onto I-87 S (I-495). Come see it!
| Elementary School | Middle School | High School |
|---|---|---|
| Wake - Knightdale Elementary Elementary School | Wake - Neuse River Middle Middle School | Wake - Knightdale High High School |
| Price History | |
|---|---|
| 9/16/2026 | Listed $340,000 |
General Features
| Sewer | Public Sewer |
|---|---|
| Heating | Forced Air |
| Cooling | Central Air |
| Utilities | Electricity Connected,Natural Gas Connected,Water Connected |
| Roof | Asphalt,Shingle |
| Appliances | Dishwasher,Disposal,Electric Oven,Electric Range,Free-Standing Range,Freezer,Ice Maker,Microwave,Oven,Range,Refrigerator,Stainless Steel Appliance(s) |
| Zoning | GR8 |
| HOA Fee | 175 |
| Garage Spaces | 2 |
| Association Fee Includes | Maintenance Grounds |
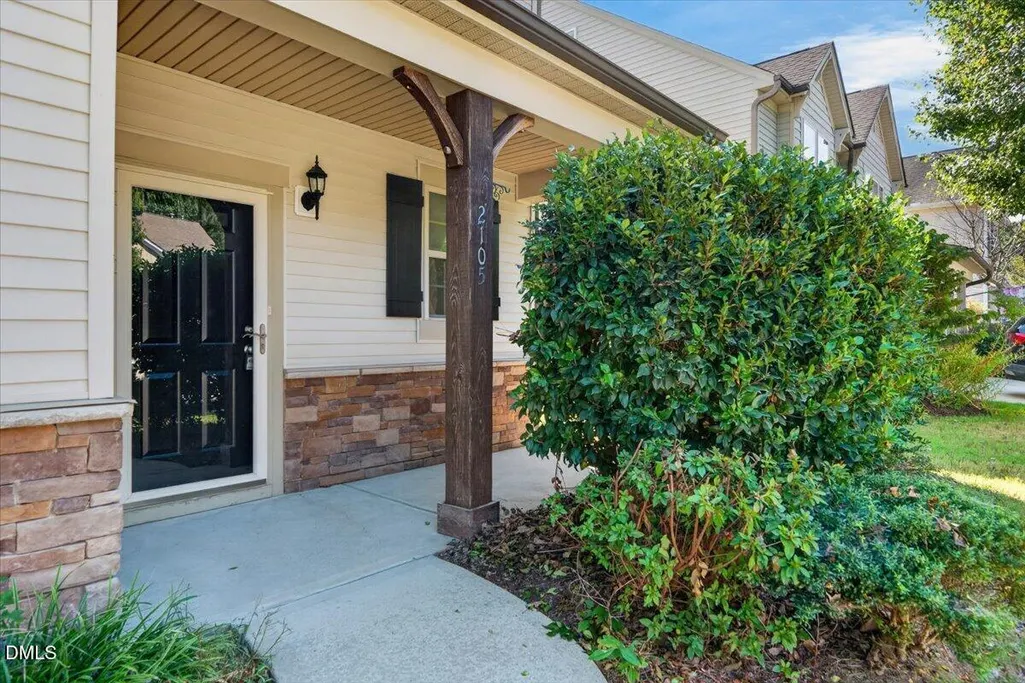
| Patio/Porch Features | Front Porch,Porch,Screened |
| Architectural Style | Craftsman |
| Construction Materials | Stone,Vinyl Siding |
| Year Built | 2009 |
| Stories Count | 2 |
| Levels | Two |
| Property Subtype | Single Family Residence |
| Community Features | Clubhouse,Park,Pool |
| Assoc Fee Paid Per | Quarterly |
| County | Wake |
| New Construction | false |
| Property Type | Residential |
| Association Amenities | Clubhouse,Pool |
| HOA | true |
| Attached Garage | true |
| Subdivision Name | Churchill |
| Garage Y/N | true |
| Total Rooms | 6 |
| Full Baths | 2 |
| Status | Active |
| Directions | From I-540 E, take exit 26A. Take exit 6 toward Hodge Rd, continue on Old Faison Rd, turn left onto Churchill Glen Blvd, turn right onto Twin Spires Dr, turn left onto Sunday Silence Dr, and turn left onto Old Rosebud Dr. Home will be on the left. |
| High School | Wake - Knightdale High |
| City | Knightdale |
| Senior Community Y/N | false |
| Lot Size Units | Acres |
| Lot Size Square Feet | 6970 |
| Elementary School | Wake - Knightdale Elementary |
| Tax Annual Amount | 3341.07 |
| Middle/Junior High School | Wake - Neuse River Middle |
| Virtual Tour | https://www.zillow.com/view-imx/26e87366-1740-4a19-a1d1-d24182aabc05?wl=true&setAttribution=mls&initialViewType=pano |
| Structure Type | House,Site Built |
| Standard Status | Active |
Interior Features
| Interior Amenities | Bathtub Only,Bathtub/Shower Combination,Ceiling Fan(s),Crown Molding,Double Vanity,Eat-in Kitchen,Entrance Foyer,Kitchen Island,Open Floorplan,Pantry,Quartz Counters,Separate Shower,Smooth Ceilings,Tray Ceiling(s),Walk-In Closet(s),Walk-In Shower |
|---|---|
| Flooring | Carpet,Laminate |
| Total Fireplaces | 1 |
| Fireplace Features | Family Room,Gas Log |
| Common Walls | No Common Walls |
| Air Conditioning Y/N | true |
| Heating Y/N | true |
| Fireplace Y/N | true |
| Above Grade Finished Area | 1908 |
| Half Baths | 1 |
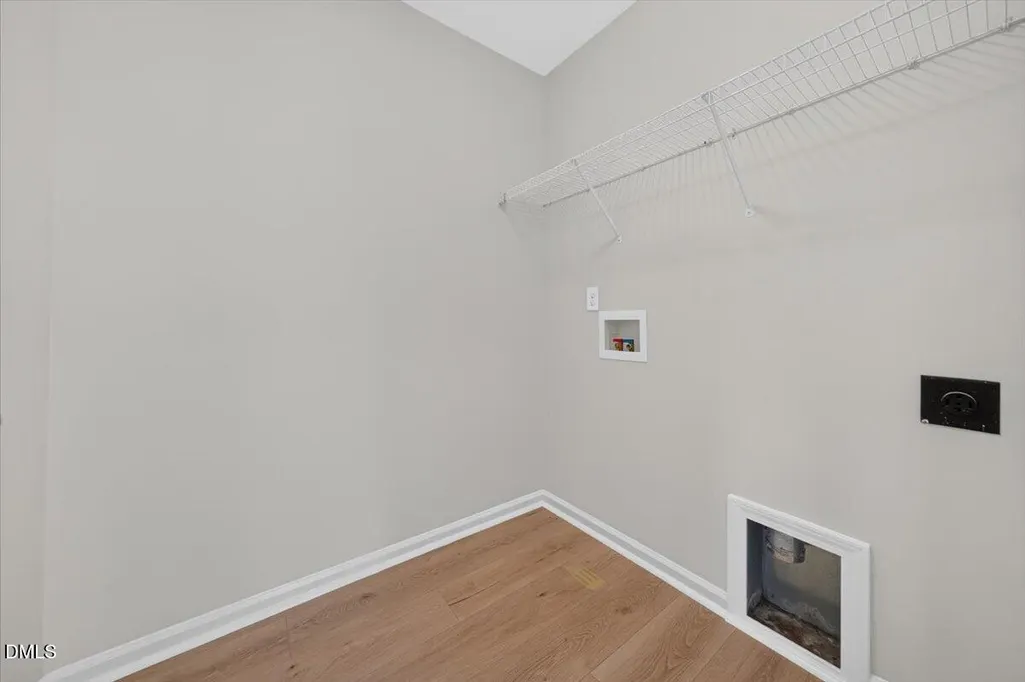
| Laundry Features | Laundry Room |
| Total Bedrooms | 3 |
| Total Baths | 3 |
Exterior Features
| Exterior Amenities | Rain Gutters |
|---|---|
| Fencing | None |
| Parking Features | Driveway,Garage,Garage Door Opener,Garage Faces Front |
| Lot Features | Back Yard,Front Yard,Landscaped |
| Water Source | Public |
| Lot Size Area | 0.16 |
| Foundation Details | Slab |
| Building Area Total | 1908 |
| Lot Dimensions | 56X123X56X123 |
| Lot Size Acres | 0.16 |
Amenities
- Foreclosure
- Views
- Short Sale
- New Construction
- Adult 55+
- Lease To Own
- No HOA Fees
- Furnished
- Primary On Main
- Air Conditioning
- Seller Finance
- Green
- Fixer Upper
- Horse
- Golf
- Fireplace
- Deck
- Garage
- Basement
- Pool
Property vs Single Family Average in 27545
Price
Year Built


