
Address
4013 Saint Edmunds Lane, Apex, NC
Price
$ 429,900
Property Attributes
- MLS#10192674
- TypeSingle Family
- Listing Status Coming Soon
- CountyWake
- CityApex
- NeighborhoodSurry Point
- Zip27539
- StyleTransitional
- Year Built1984
- Price$ 429,900
- Bedrooms3
- Full Bathrooms2
- Half Bathrooms0
- Sqr Footage1632
- Lot Size0.9 Acres
Data Source:
Triangle MLS (TMLS)
Property Description
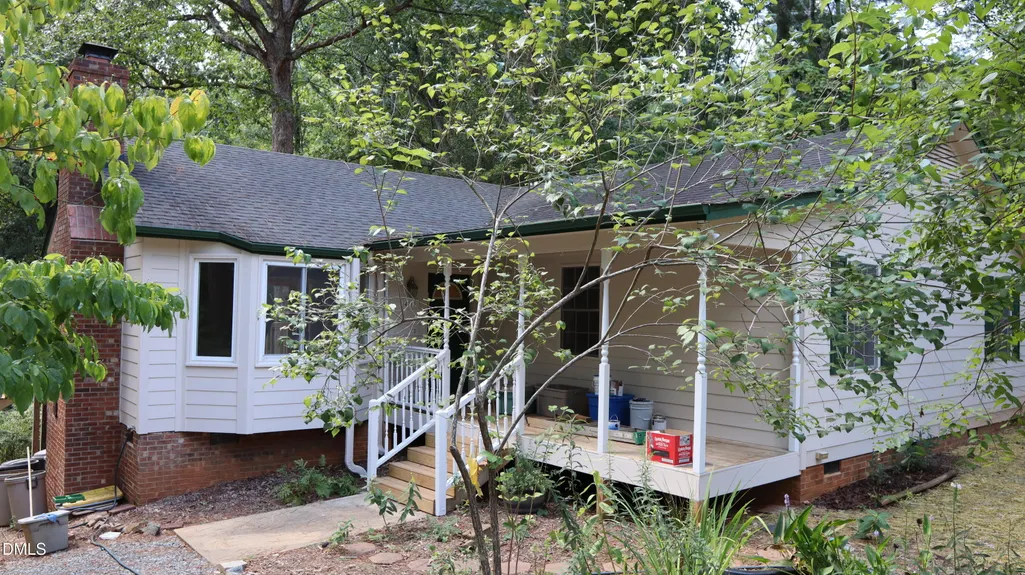
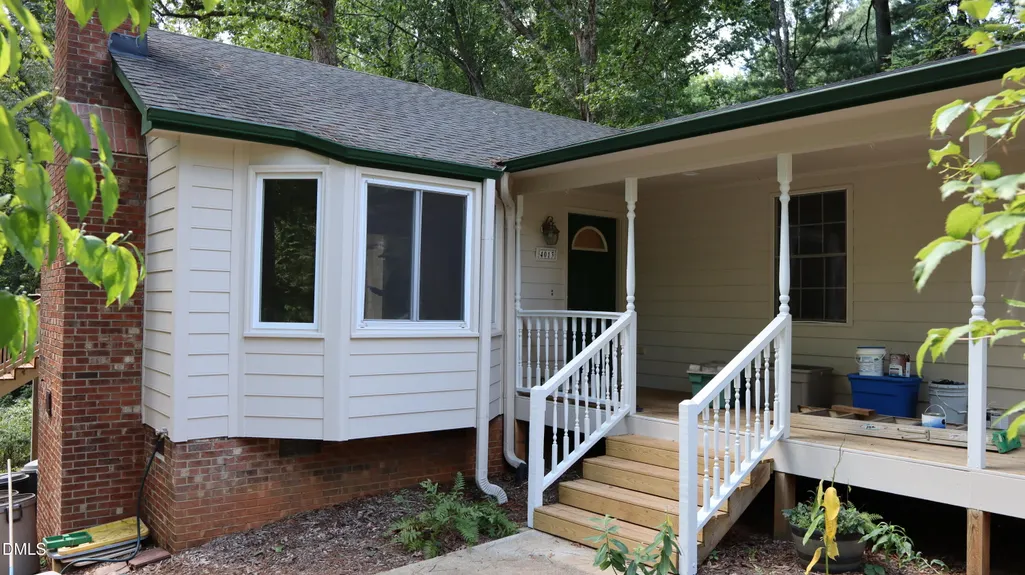
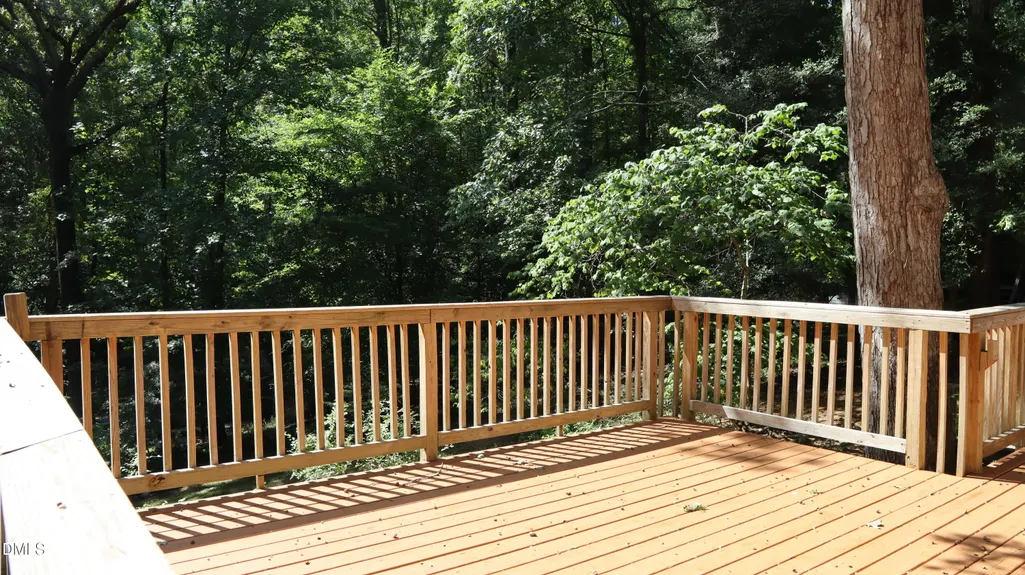
Three Bedroom, Two Bath Ranch style home in a peaceful Cul-de-Sac. Remodeled in 2006.Two large bedrooms added with the remodel. Cozy, yet Roomy floor plan with separate Dining Room and Office. Natural beauty with over 50 plant varieties intentionally designed to attract varieties of birds, butterflies, etc. Large Rear Deck overlooking back yard. 12 x 20 Storage Shed plus smaller lean to shed for storage. Near Fairview Village with Food Lion, restaurants and shops at the intersection of Holly Springs Rd and Ten Ten Rd.
| Elementary School | Middle School | High School |
|---|---|---|
| Wake - Middle Creek Elementary Elementary School | Wake - Holly Ridge Middle Middle School | Wake - Middle Creek High High School |
| Price History | |
|---|---|
| 9/14/2026 | Listed $429,900 |
General Features
| Sewer | Septic Tank |
|---|---|
| Heating | Forced Air,Heat Pump |
| Cooling | Ceiling Fan(s),Central Air,Heat Pump,Zoned |
| Utilities | Cable Connected,Electricity Connected,Septic Connected,Water Connected |
| Roof | Architectural Shingle,Asphalt |
| Appliances | Dishwasher,Electric Range,Plumbed For Ice Maker,Range Hood,Self Cleaning Oven,Water Heater |
| Zoning | R-30 |
| Patio/Porch Features | Covered,Deck,Front Porch,Patio |
| Architectural Style | Transitional |
| Construction Materials | HardiPlank Type |
| Year Built | 1984 |
| View | Neighborhood |
| Stories Count | 1 |
| Levels | One |
| Property Subtype | Single Family Residence |
| County | Wake |
| New Construction | false |
| Property Type | Residential |
| HOA | false |
| Attached Garage | false |
| Subdivision Name | Surry Point |
| Garage Y/N | false |
| Other Structures | Shed(s) |
| Total Rooms | 7 |
| Full Baths | 2 |
| Status | Coming Soon |
| Directions | I-440 west, Jones Franklin Rd, Holly Springs Rd., Left on Pierce Olive Rd, Left on St Edmunds Ln, House on Right |
| High School | Wake - Middle Creek High |
| City | Apex |
| Senior Community Y/N | false |
| Open Parking Spaces | 4 |
| Lot Size Units | Acres |
| Lot Size Square Feet | 39204 |
| Elementary School | Wake - Middle Creek Elementary |
| Tax Annual Amount | 2430.95 |
| Middle/Junior High School | Wake - Holly Ridge Middle |
| Structure Type | House |
| Standard Status | Coming Soon |
Interior Features
| Interior Amenities | Bathtub/Shower Combination,Crown Molding,Eat-in Kitchen,Granite Counters,High Speed Internet,Open Floorplan,Shower Only,Smart Thermostat,Walk-In Shower |
|---|---|
| Flooring | Carpet,Ceramic Tile,Hardwood,Laminate |
| Total Fireplaces | 1 |
| Fireplace Features | Family Room,Insert,Wood Burning |
| Common Walls | No Common Walls |
| Air Conditioning Y/N | true |
| Heating Y/N | true |
| Window Features | Double Pane Windows,Insulated Windows |
| Fireplace Y/N | true |
| Above Grade Finished Area | 1632 |
| Laundry Features | Electric Dryer Hookup,In Kitchen,Laundry Closet,Washer Hookup |
| Total Bedrooms | 3 |
| Above Grade Finished Area Source | Appraiser |
| Total Baths | 2 |
Exterior Features
| Exterior Amenities | Rain Gutters |
|---|---|
| Fencing | None |
| Parking Features | Driveway,Gravel |
| Lot Features | Back Yard,Cul-De-Sac,Front Yard,Hardwood Trees,Landscaped,Many Trees,Native Plants,Sloped Down |
| Water Source | Community Water |
| Lot Size Area | 0.9 |
| Foundation Details | Crawlspace |
| Building Area Total | 1632 |
| Lot Size Acres | 0.9 |
| Road Surface Type | Asphalt,Paved |
| Road Frontage Type | County Road |
Amenities
- Foreclosure
- Views
- Short Sale
- New Construction
- Adult 55+
- Lease To Own
- No HOA Fees
- Furnished
- Primary On Main
- Air Conditioning
- Seller Finance
- Green
- Fixer Upper
- Horse
- Golf
- Fireplace
- Deck
- Garage
- Basement
- Pool
Property vs Single Family Average in 27539
Price
Year Built


