
Views - New Construction - Eco Friendly
Address
10308 Hamish Drive, Zebulon, NC
Price
$ 425,000
Property Attributes
- MLS#10192641
- TypeSingle Family
- Listing Status Active
- CountyWake
- CityZebulon
- NeighborhoodRosinburg Glen
- Zip27597
- StyleCraftsman, Traditional, Transitional
- Year Built2026
- Price$ 425,000
- Bedrooms4
- Full Bathrooms3
- Half Bathrooms0
- Sqr Footage2225
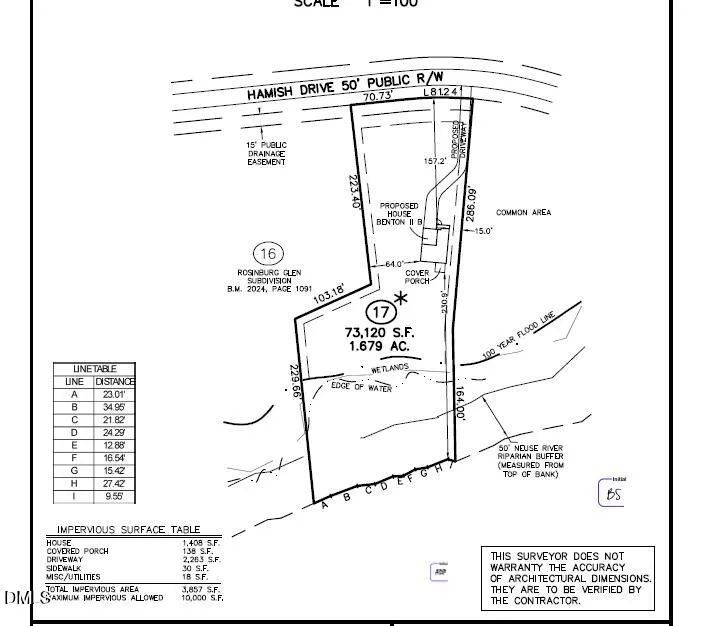
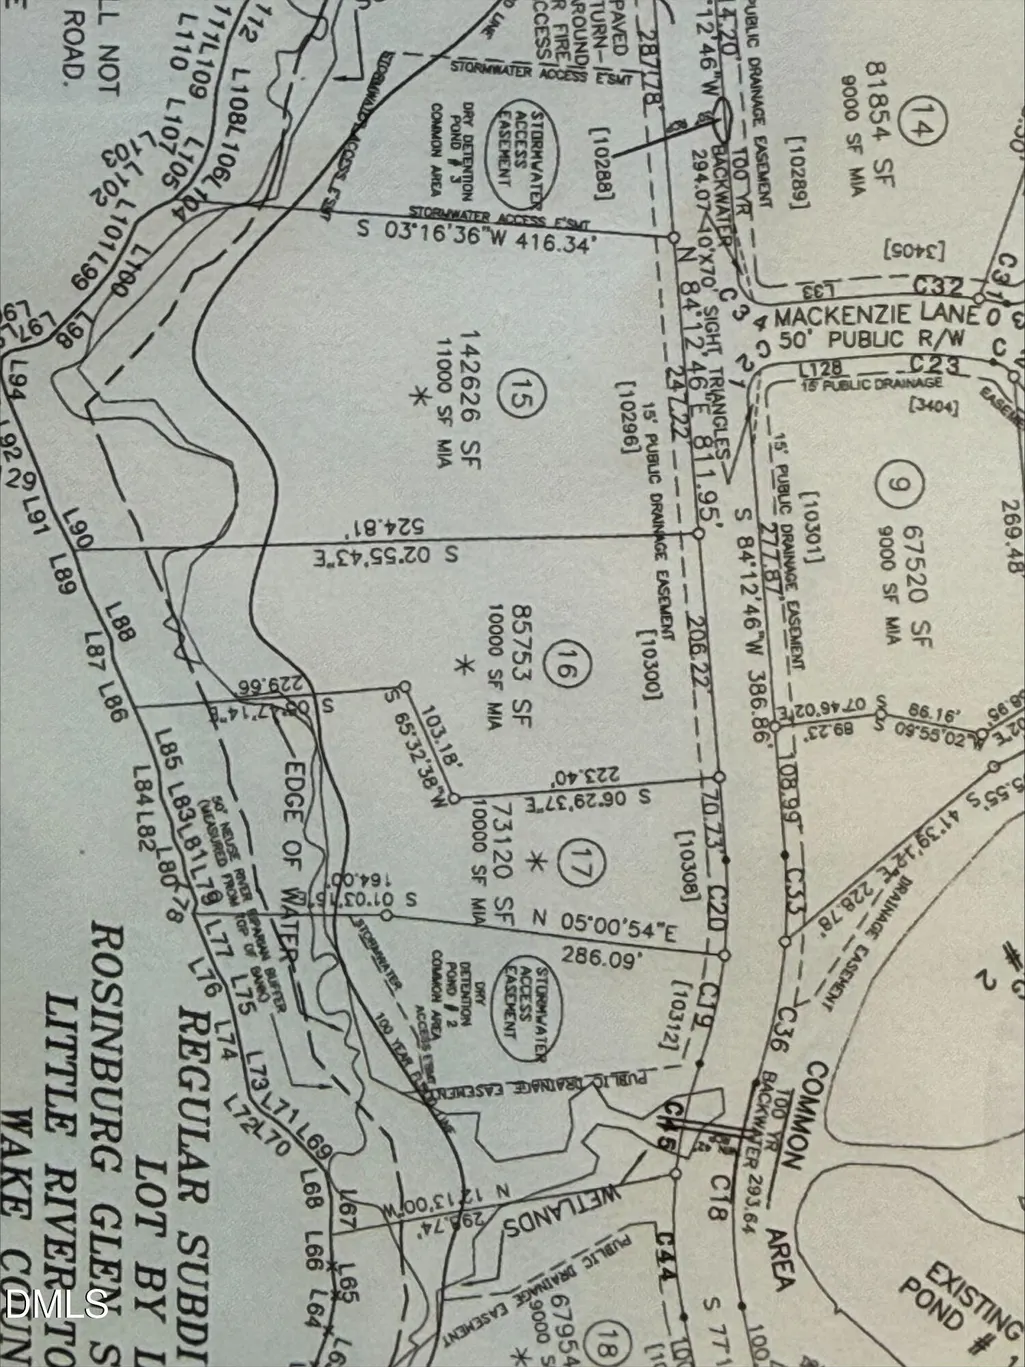
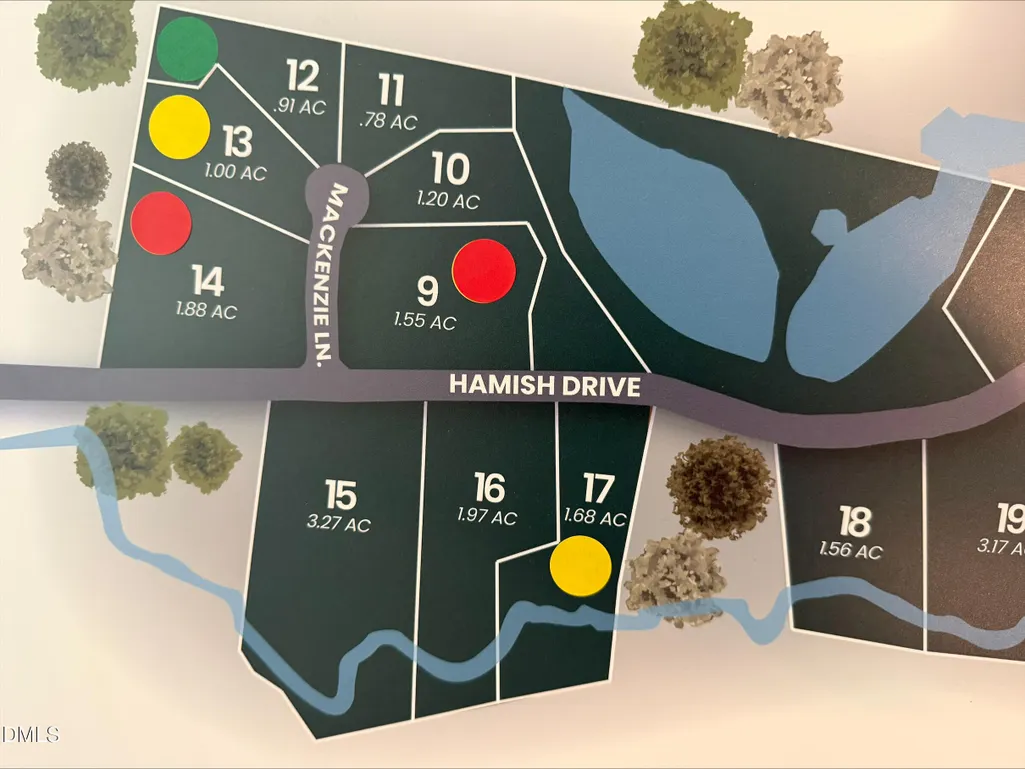
- Lot Size1.68 Acres
Data Source:
Triangle MLS (TMLS)
Property Description
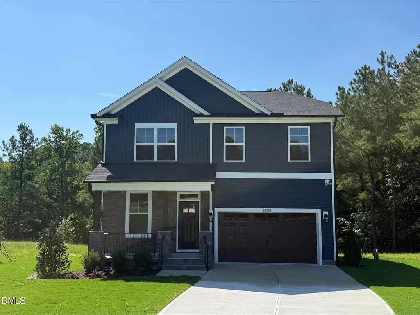
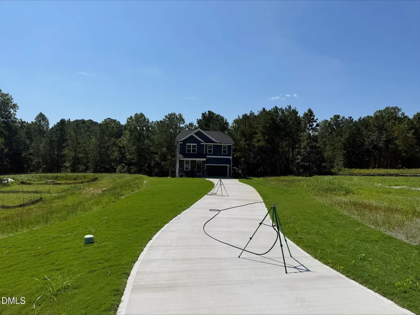
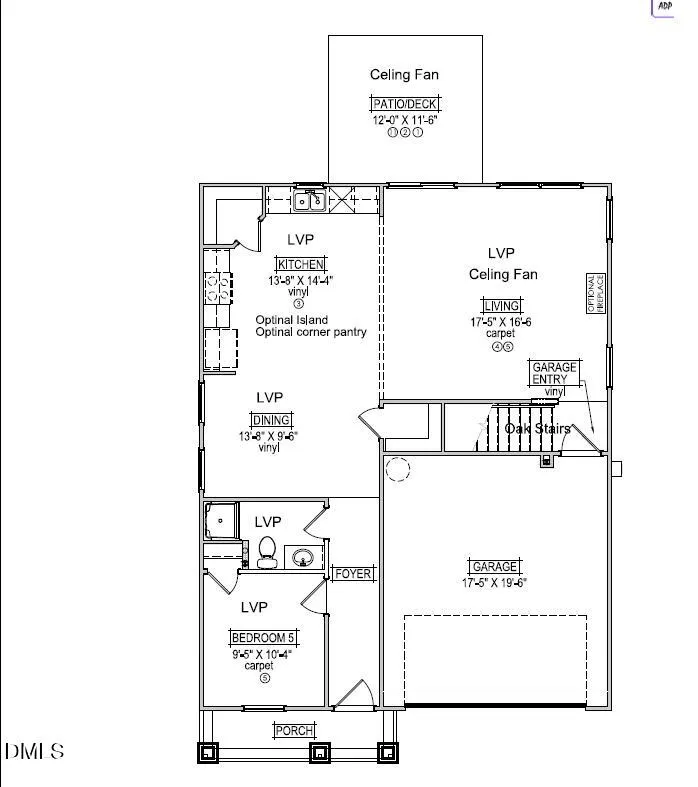
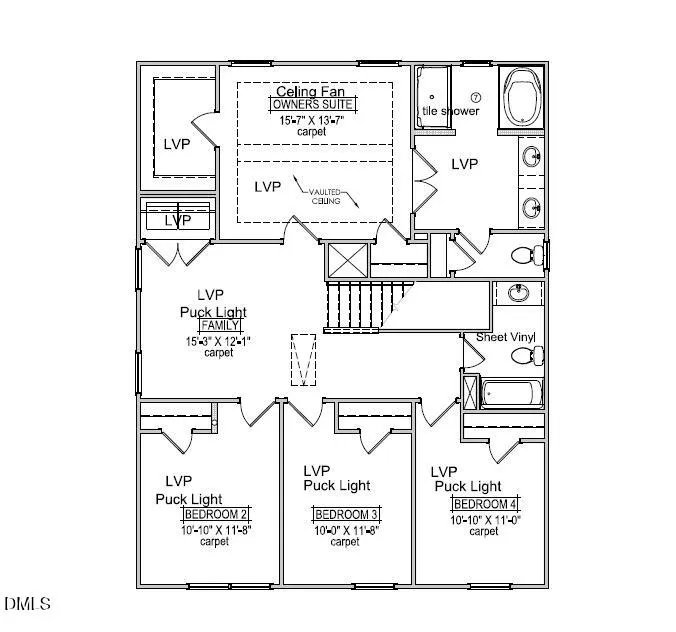
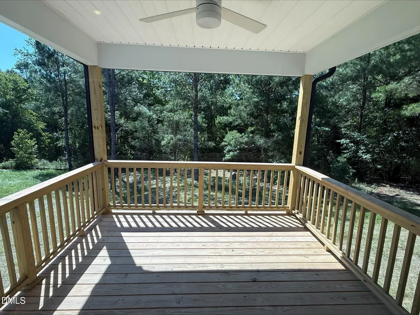
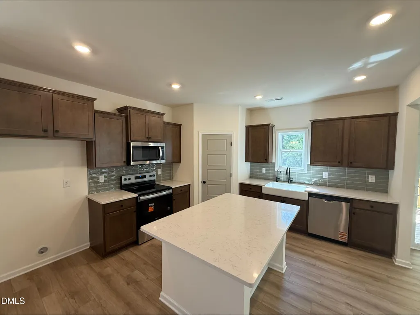
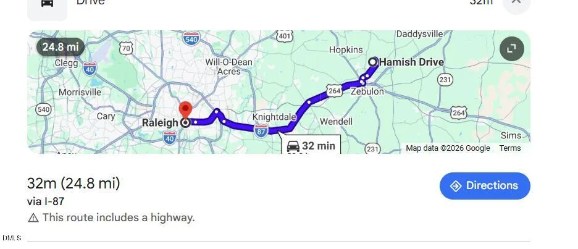
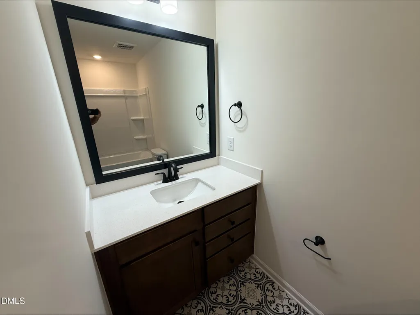
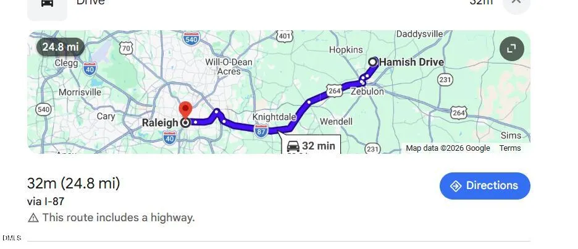
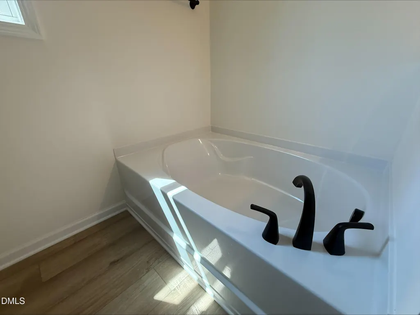
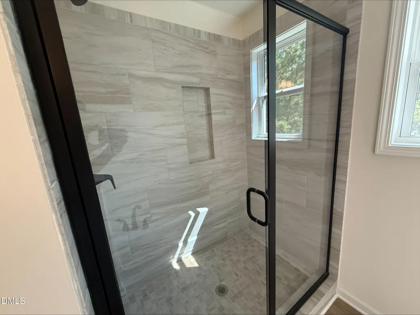
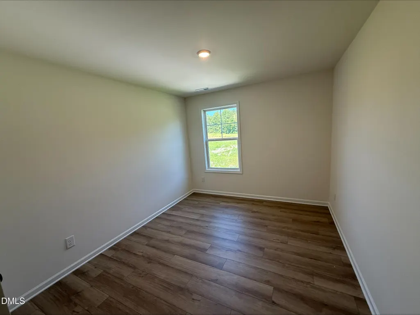
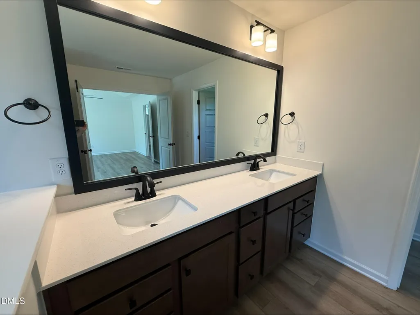
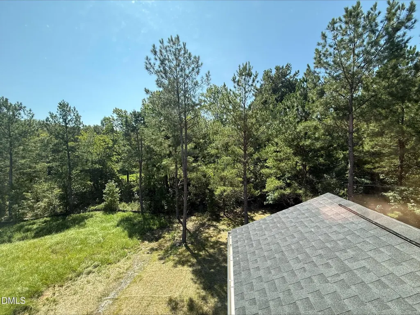
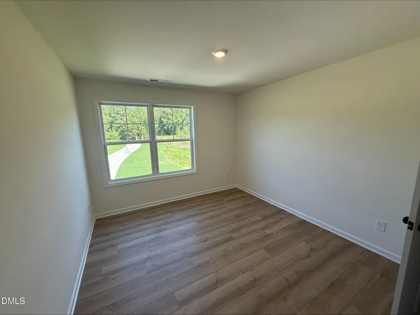
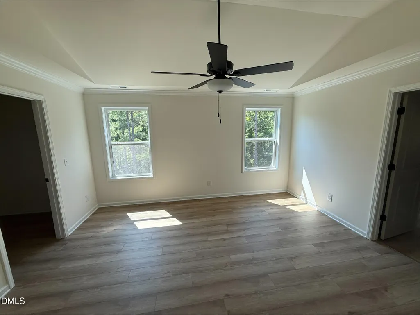
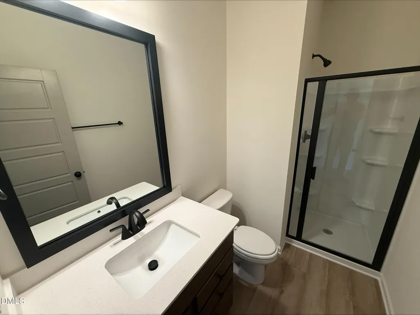
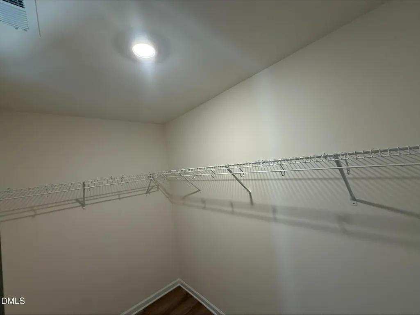
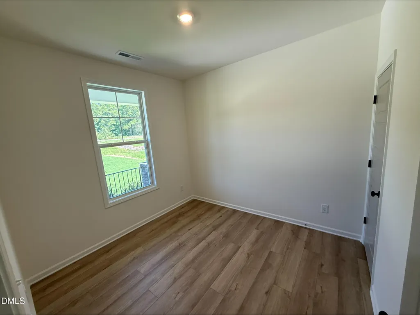
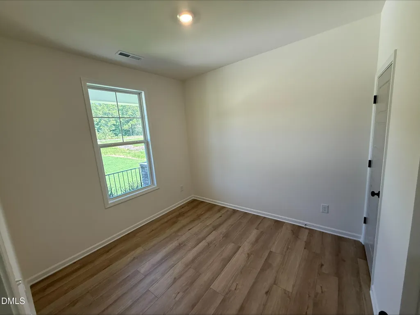
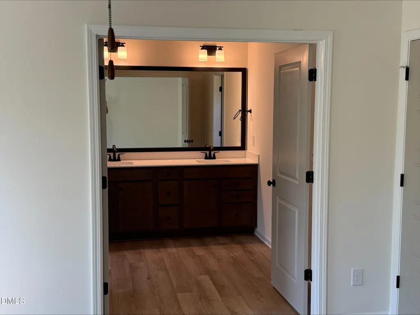
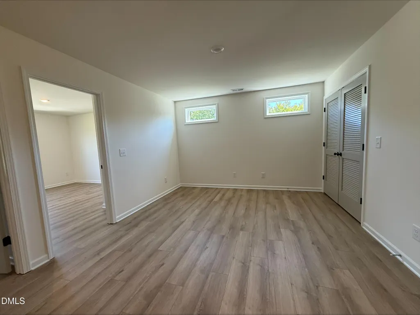
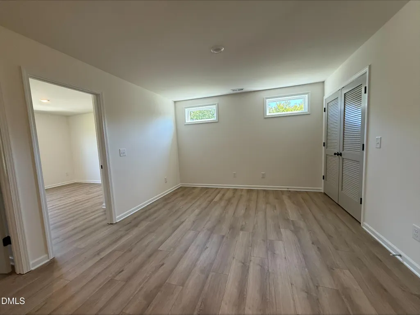
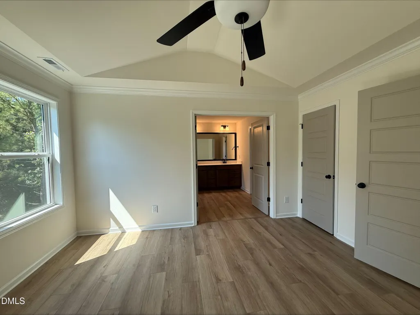
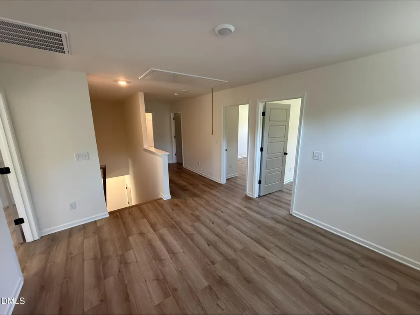
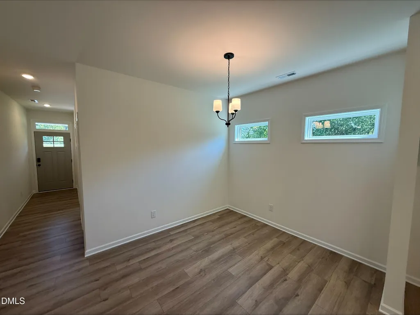
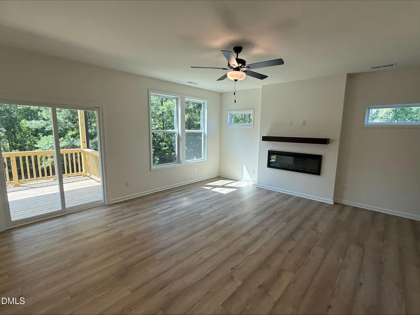
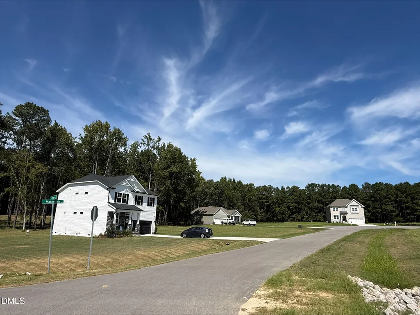
1.68 Acre Homesite! in a small but spacious community of Rosinburg Glen, just 27 homesites most over an acre. (in WAKE Co) Lots of space between neighbors. The Bentcreek 2 is a 4 BR that lives like a 5BR + Loft with 1 BR and full bath on the main level. Covered porch overlooks wooded back yard. LVP throughout! (no carpet at all) Spacious Kitchen and Dining flow into the Living Space. A Covered Patio overlooks the large wooded and very private yard. Large Primary Suite with two closets, a vaulted ceiling and French doors opening into the oversized bath with separate garden tub and tile shower. This home and community is a must see. Just what you've been looking for, just minutes from 264 and 30 minutes to the heart of Raleigh.
| Elementary School | Middle School | High School |
|---|---|---|
| Wake - Wakelon Elementary Elementary School | Wake - Zebulon Middle Middle School | Wake - East Wake High School High School |
| Price History | |
|---|---|
| 9/14/2026 | Listed $425,000 |
General Features
| Sewer | Septic Tank |
|---|---|
| Heating | Central,Electric,Fireplace(s) |
| Cooling | Ceiling Fan(s),Central Air,Heat Pump |
| Utilities | Cable Available,Electricity Connected,Phone Available,Septic Connected,Water Connected |
| Roof | Architectural Shingle,Shingle |
| Appliances | Dishwasher,Electric Oven,Electric Range,Microwave,Range,Stainless Steel Appliance(s) |
| Zoning | R-30 |
| HOA Fee | 65 |
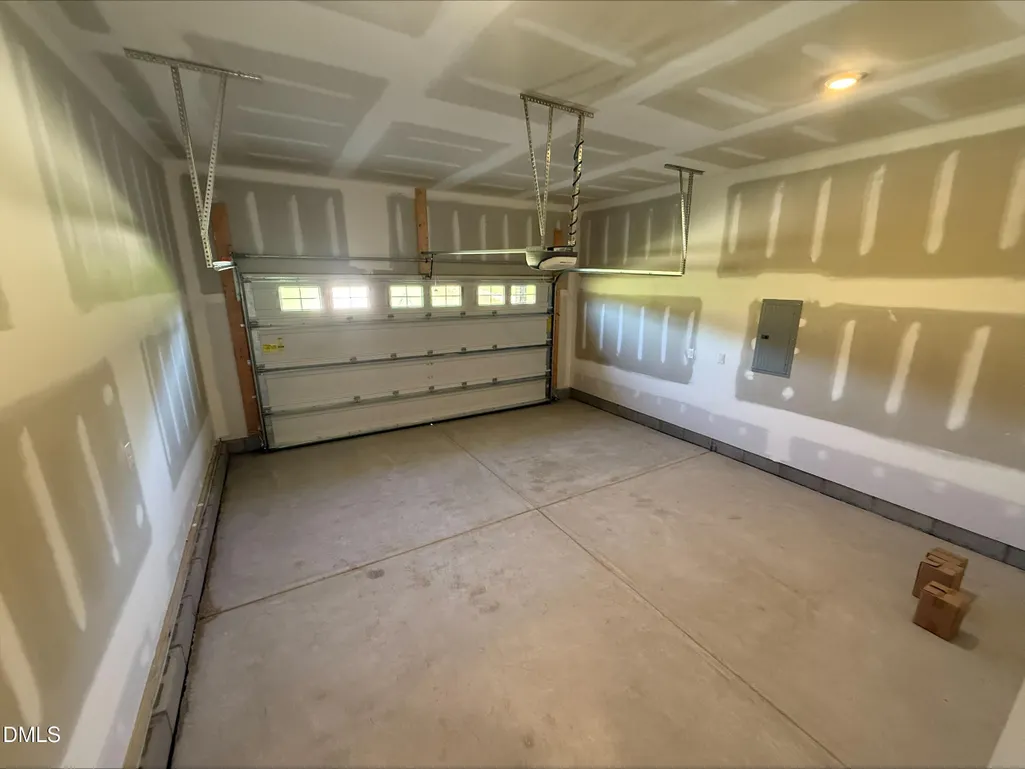
| Garage Spaces | 2 |
| Association Fee Includes | Insurance,Storm Water Maintenance |
| Patio/Porch Features | Covered,Deck,Front Porch,Porch |
| Architectural Style | Craftsman,Traditional,Transitional |
| Construction Materials | Brick,Stone,Stone Veneer,Vertical Siding,Vinyl Siding |
| Year Built | 2026 |
| View | Forest,Neighborhood,Trees/Woods |
| Stories Count | 2 |
| Levels | Two |
| Property Subtype | Single Family Residence |
| Community Features | Street Lights |
| Assoc Fee Paid Per | Monthly |
| County | Wake |
| New Construction | true |
| Property Type | Residential |
| Association Amenities | None |
| HOA | true |
| Attached Garage | true |
| Energy Efficient | Appliances,HVAC,Thermostat,Water Heater |
| Subdivision Name | Rosinburg Glen |
| Garage Y/N | true |
| Total Rooms | 9 |
| Full Baths | 3 |
| Status | Active |
| Directions | From I-440 towards Zebulon, take US-264 E/US-64E to State Hwy 96S/N Arrendell Ave in Zebulon. Take exit 435 from US-264/US-64E, to Shepard School Rd to Rosinburg Rd. Left into Rosingburg Glen Subdivision, then right onto Mackenzie Lane. |
| High School | Wake - East Wake High School |
| City | Zebulon |
| Senior Community Y/N | false |
| Open Parking Spaces | 2 |
| Lot Size Units | Acres |
| Lot Size Square Feet | 73181 |
| Elementary School | Wake - Wakelon Elementary |
| Tax Annual Amount | 672.79 |
| Middle/Junior High School | Wake - Zebulon Middle |
| Structure Type | House,Site Built |
| Builder Name | Great Southern Homes |
| Standard Status | Active |
Interior Features
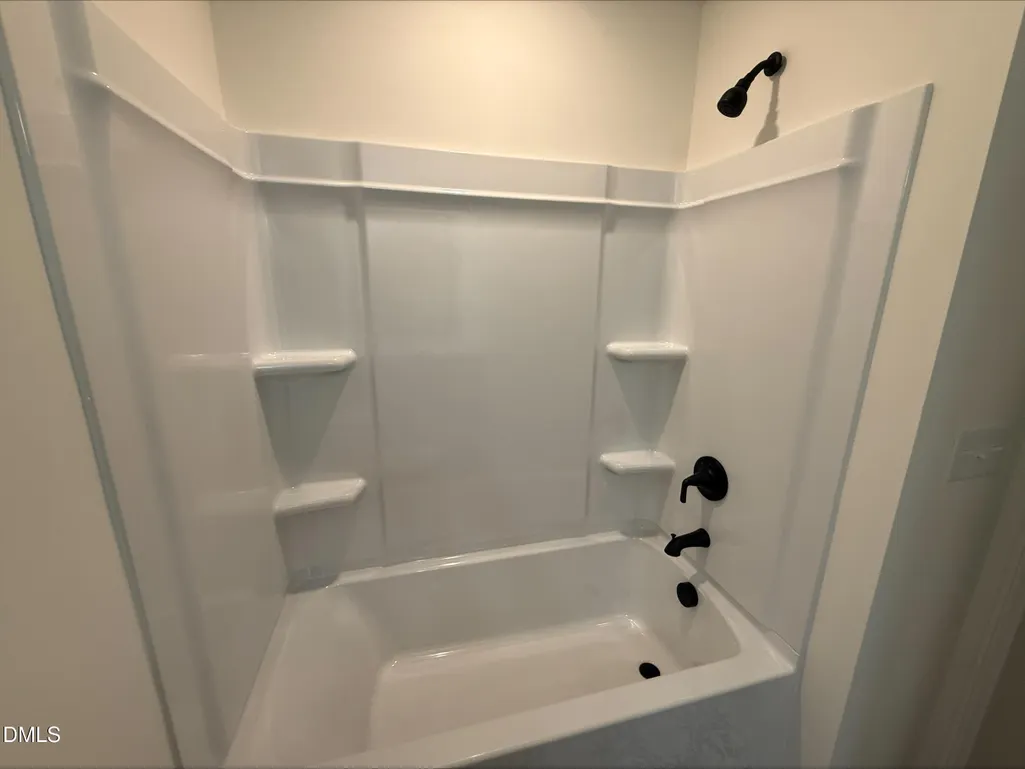
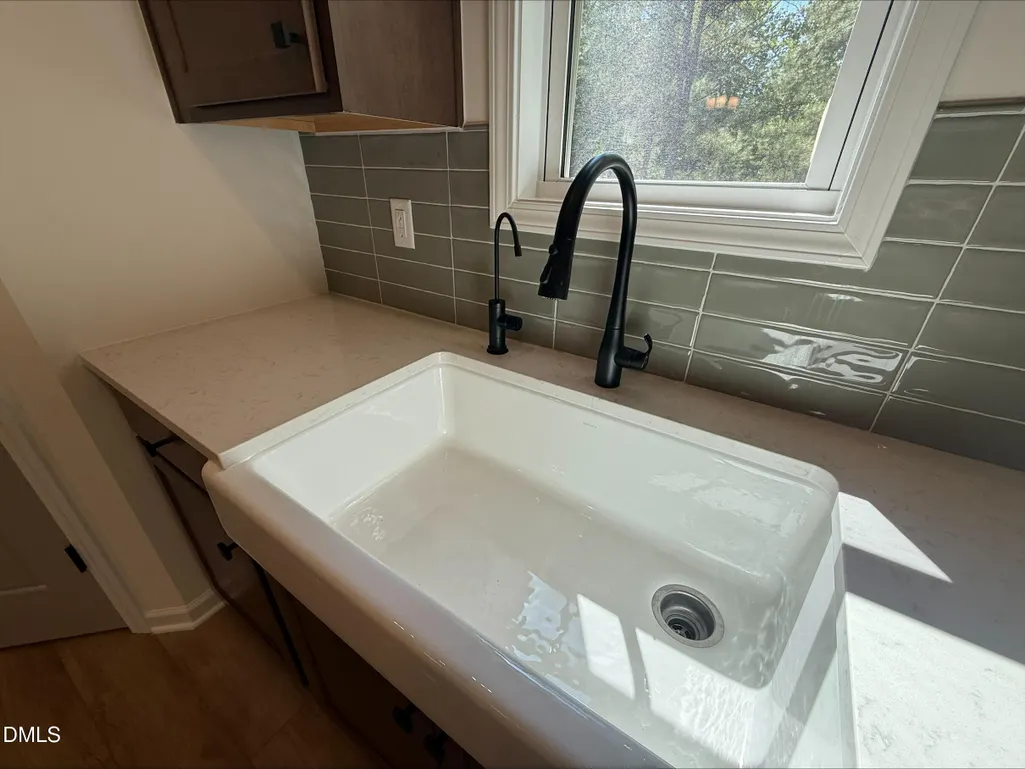
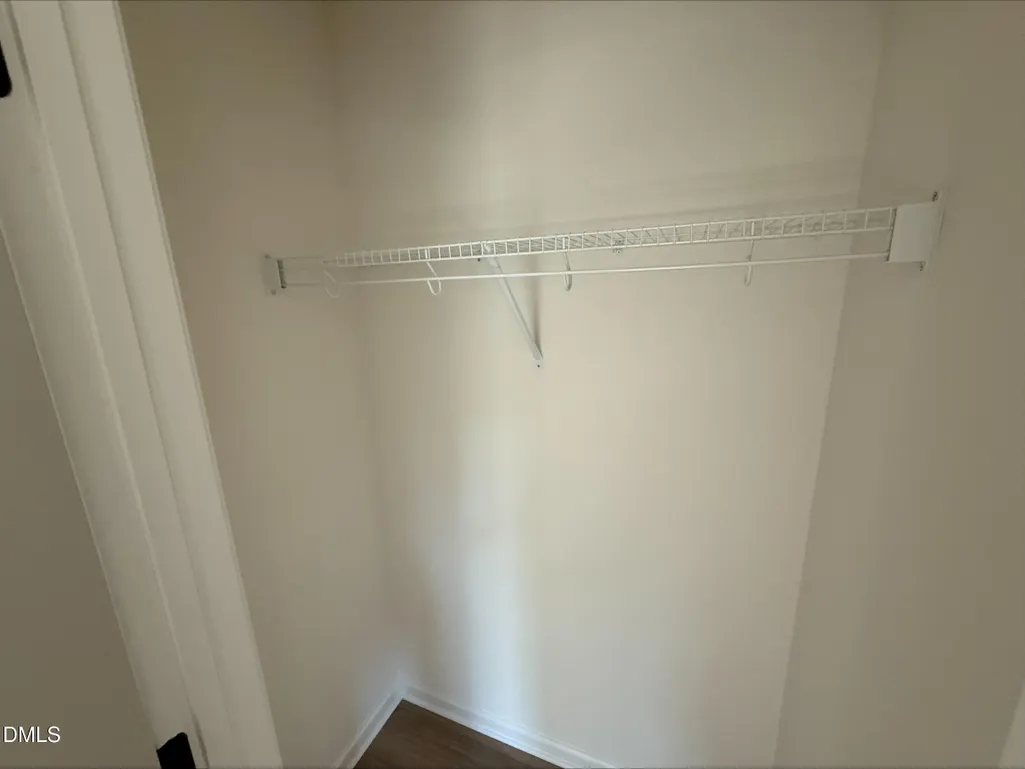
| Interior Amenities | Bathtub/Shower Combination,Ceiling Fan(s),Chandelier,Crown Molding,Double Vanity,Dual Closets,Entrance Foyer,High Ceilings,Kitchen Island,Kitchen/Dining Room Combination,Living/Dining Room Combination,Open Floorplan,Pantry,Quartz Counters,Recessed Lighting,Separate Shower,Smooth Ceilings,Soaking Tub,Stone Counters,Storage,Tray Ceiling(s),Walk-In Closet(s),Walk-In Shower,Water Closet |
|---|---|
| Flooring | Luxury Vinyl,Wood |
| Total Fireplaces | 1 |
| Fireplace Features | Electric,Living Room |
| Common Walls | No Common Walls |
| Air Conditioning Y/N | true |
| Heating Y/N | true |
| Fireplace Y/N | true |
| Above Grade Finished Area | 2225 |
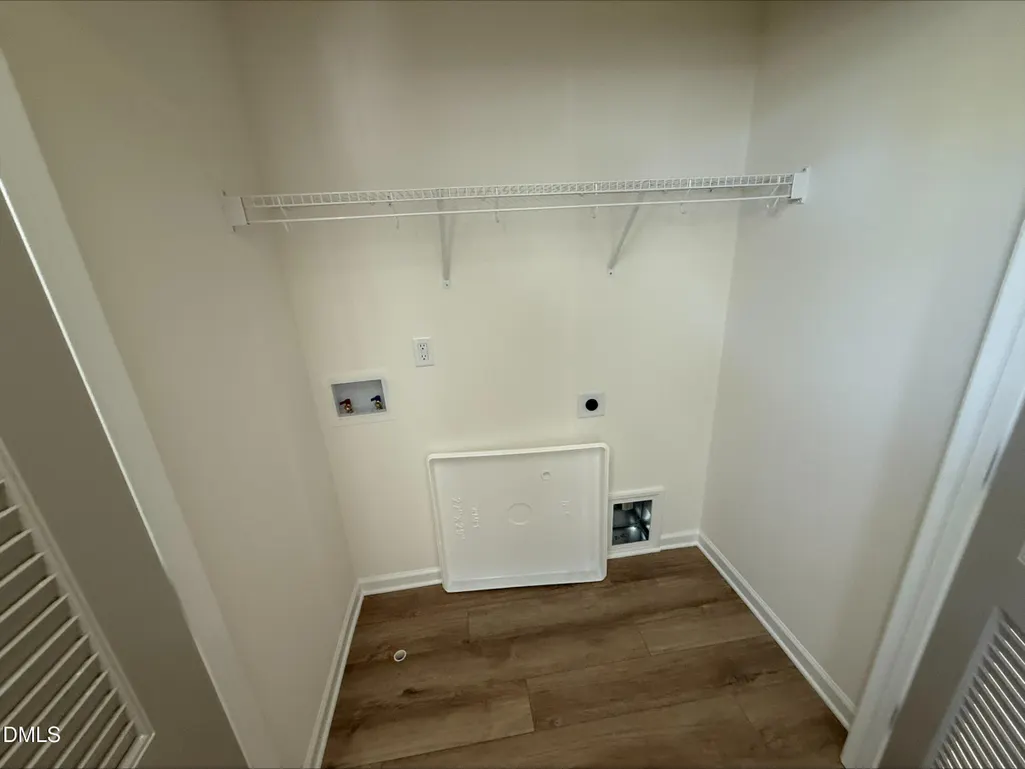
| Laundry Features | Electric Dryer Hookup,Inside,Laundry Room,Washer Hookup |
| Total Bedrooms | 4 |
| Total Baths | 3 |
Exterior Features
| Exterior Amenities | Private Yard,Rain Gutters |
|---|---|
| Fencing | None |
| Parking Features | Attached,Driveway,Garage,Garage Door Opener,Garage Faces Front,Secured |
| Lot Features | Back Yard,Cul-De-Sac,Few Trees,Front Yard,Landscaped,Views,Wooded |
| Water Source | Private,Well |
| Lot Size Area | 1.68 |
| Foundation Details | Crawlspace |
| Building Area Total | 2225 |
| Lot Size Acres | 1.68 |
| Horse Y/N | false |
Amenities
- Foreclosure
- Views
- Short Sale
- New Construction
- Adult 55+
- Lease To Own
- No HOA Fees
- Furnished
- Primary On Main
- Air Conditioning
- Seller Finance
- Green
- Fixer Upper
- Horse
- Golf
- Fireplace
- Deck
- Garage
- Basement
- Pool
Property vs Single Family Average in 27597
Price
Year Built


