
Views
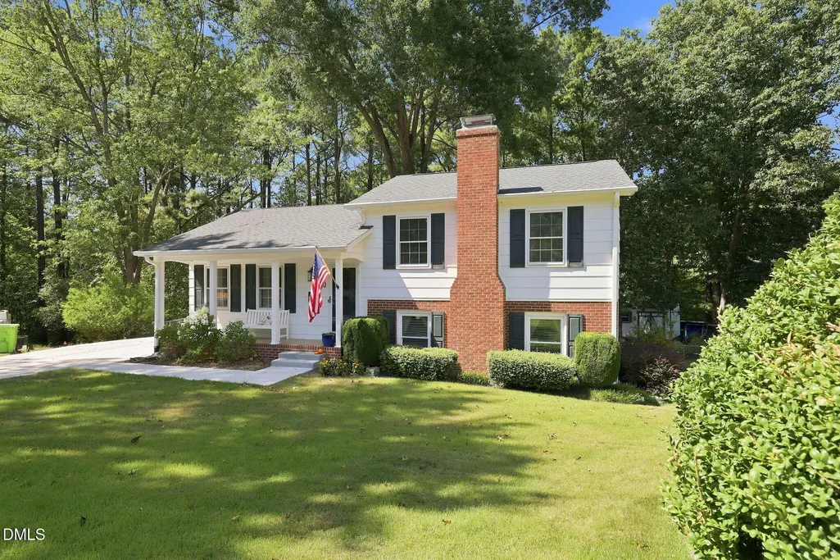
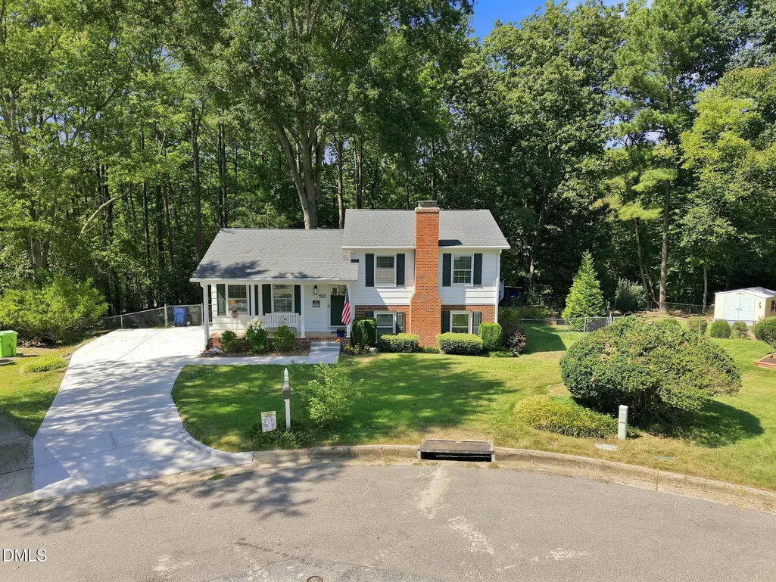
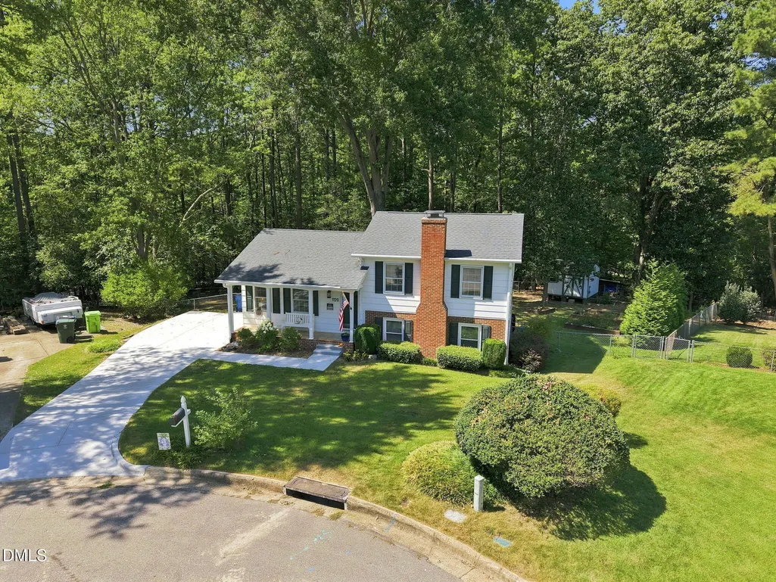
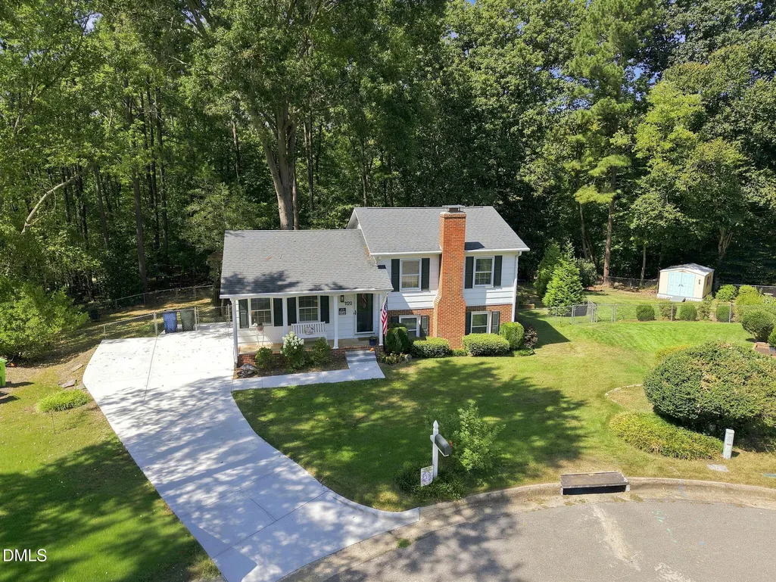
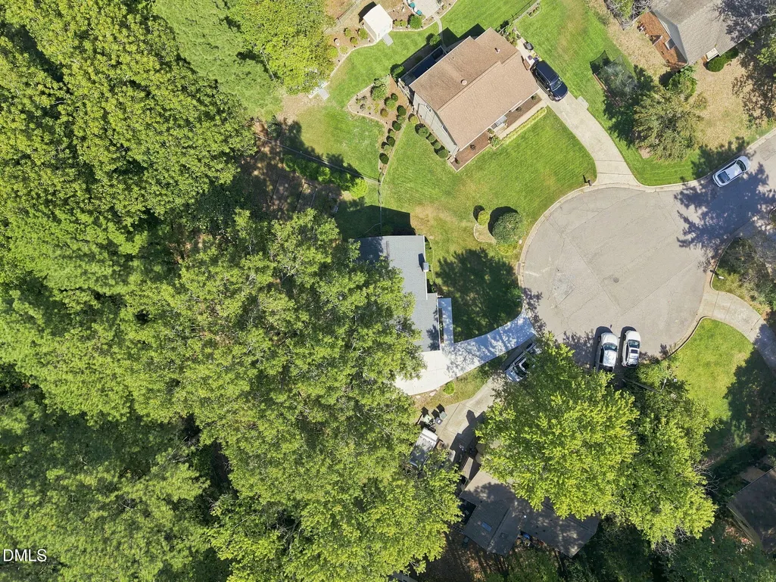
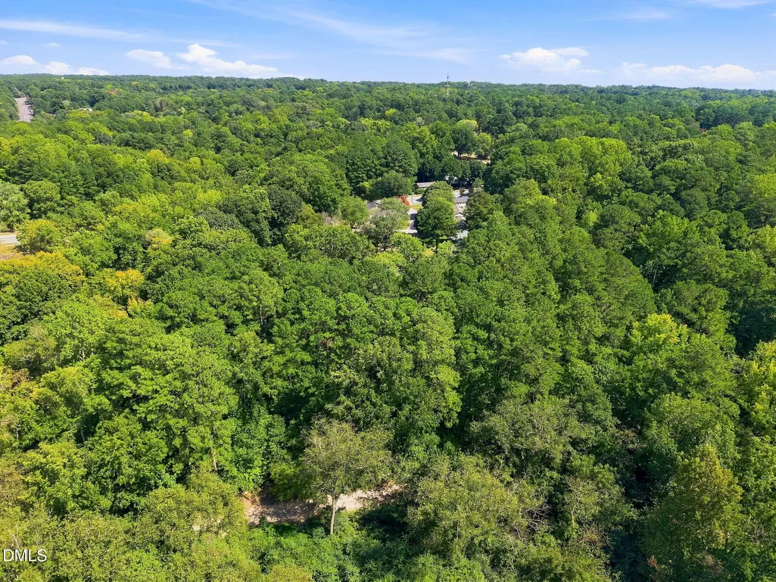
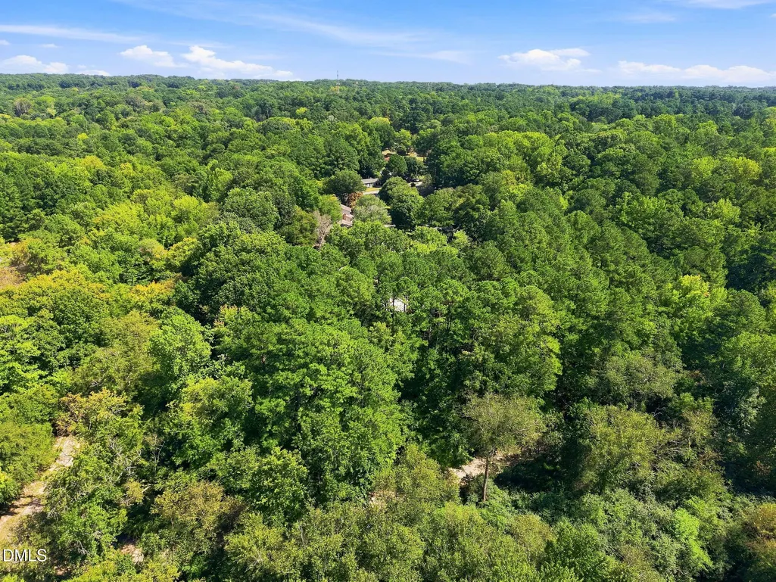
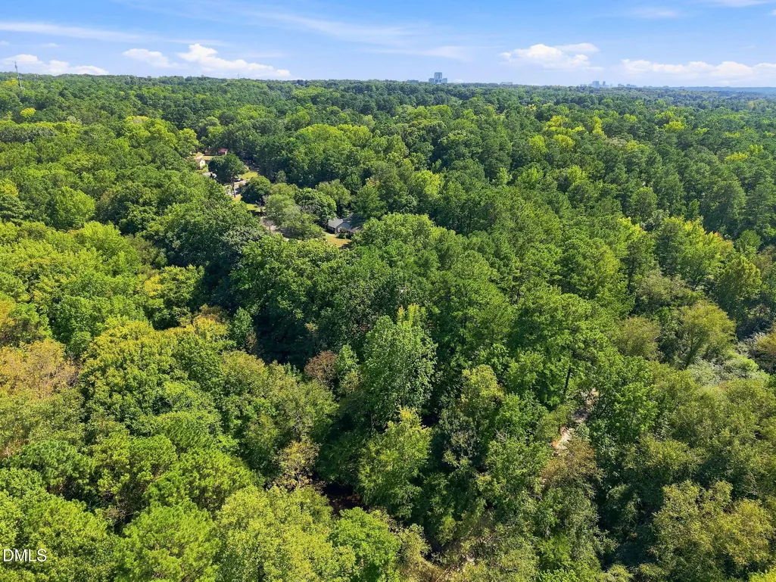
Address
1120 Shetland Court, Raleigh, NC
Price
$ 550,000
Property Attributes
- MLS#10192139
- TypeSingle Family
- Listing Status Active
- CountyWake
- CityRaleigh
- NeighborhoodNorthclift
- Zip27609
- StyleTransitional
- Year Built1971
- Price$ 550,000
- Bedrooms4
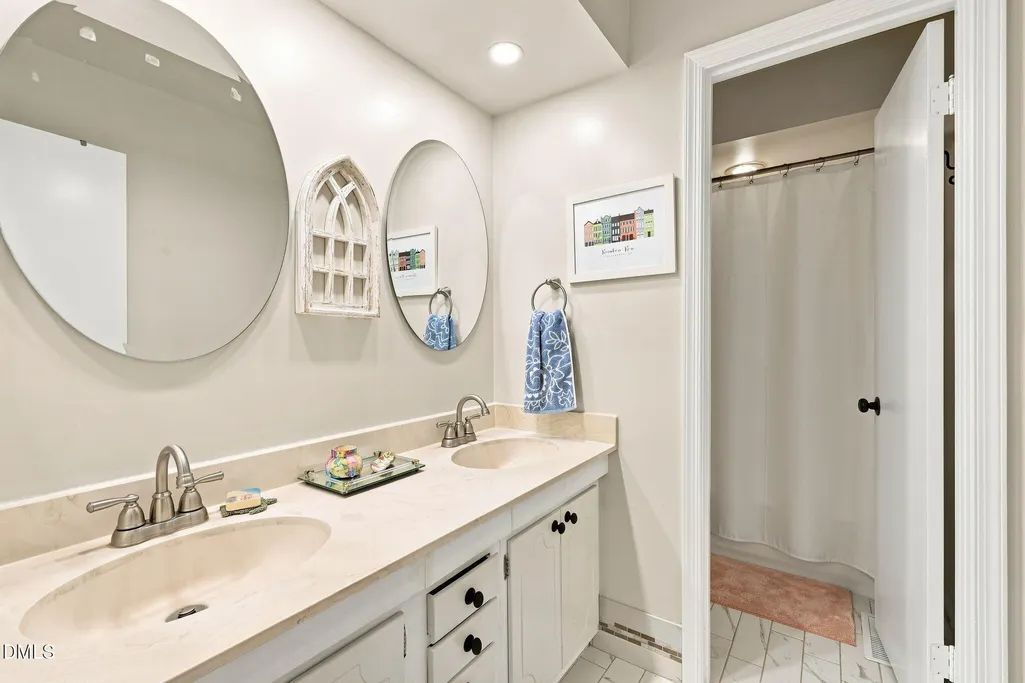
- Full Bathrooms2
- Half Bathrooms0
- Sqr Footage1575
- Lot Size0.39 Acres
Data Source:
Triangle MLS (TMLS)
Property Description
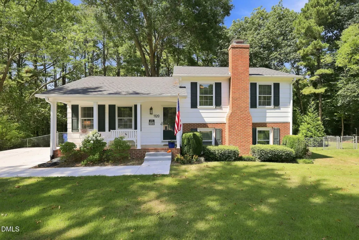
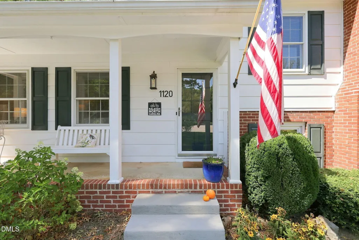
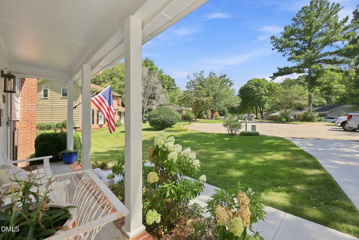
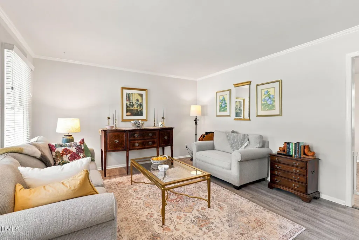
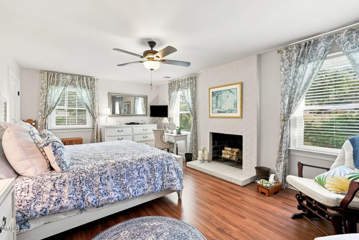
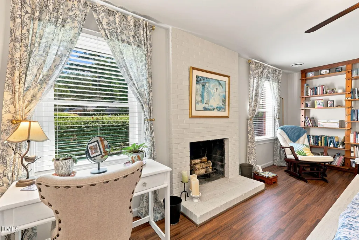
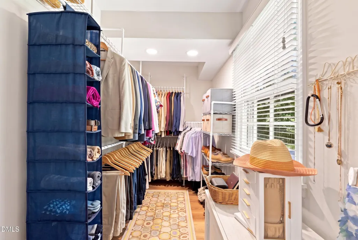
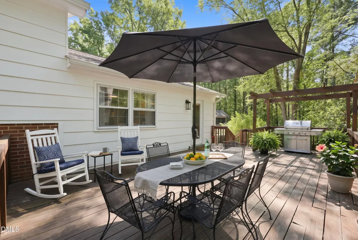
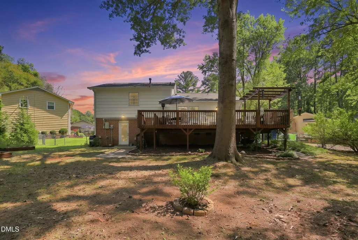
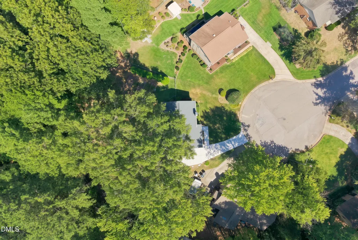
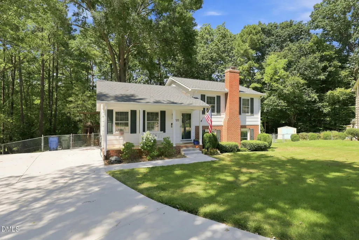
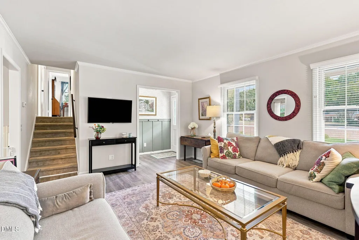
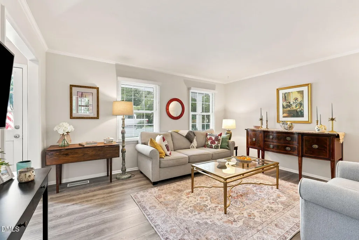
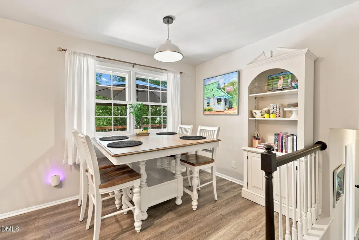
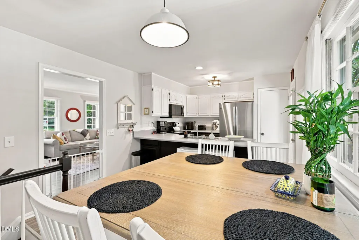
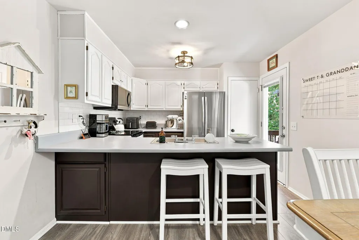
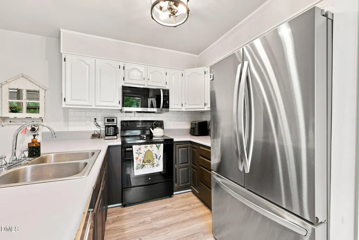
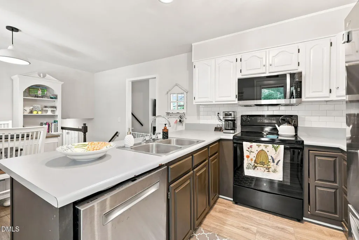
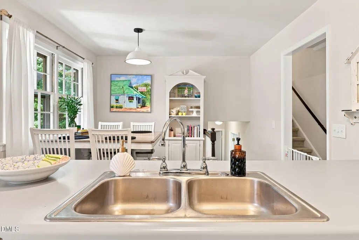
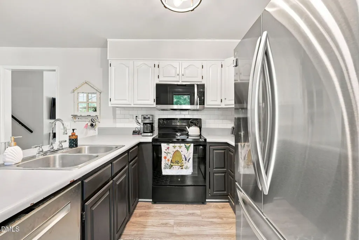
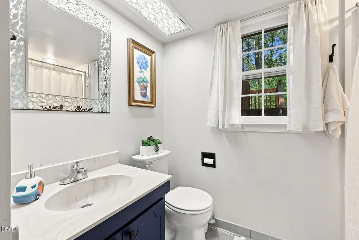
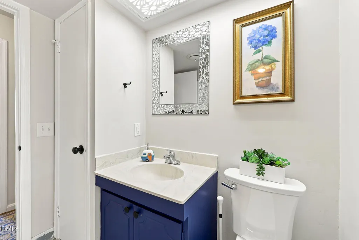
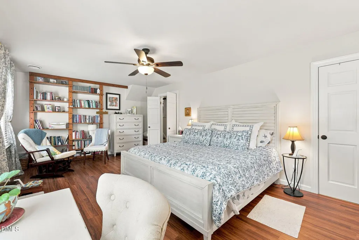
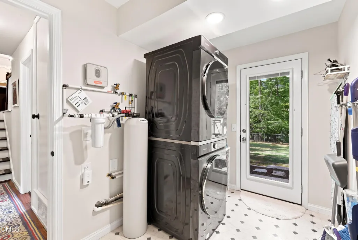
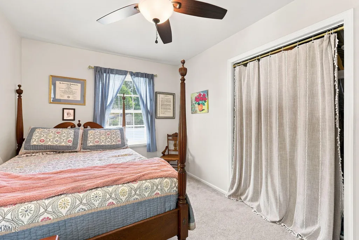
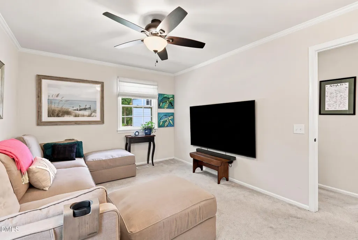
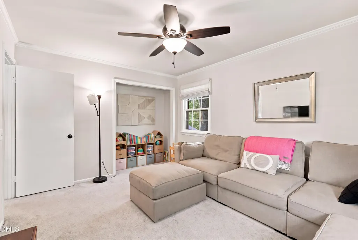
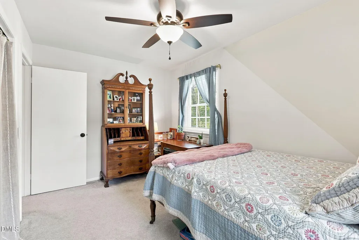
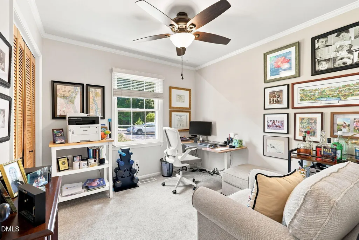
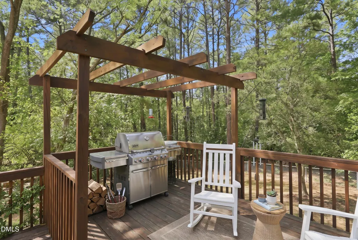
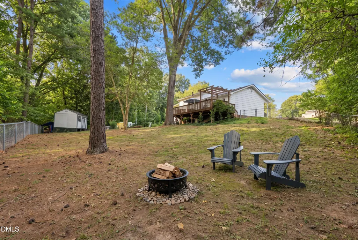
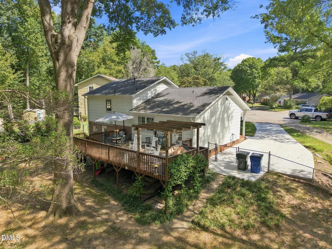
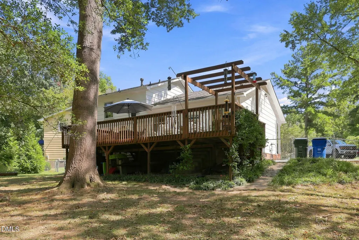
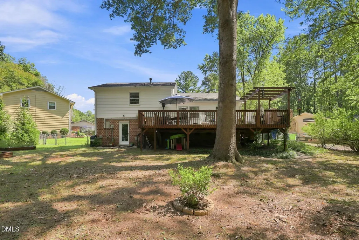
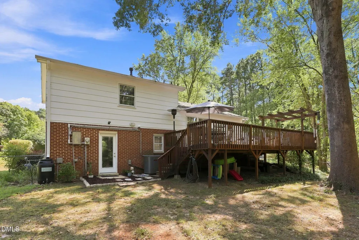
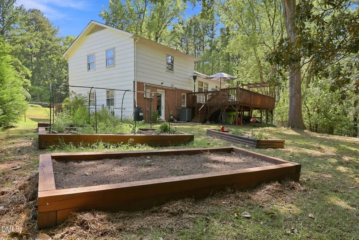
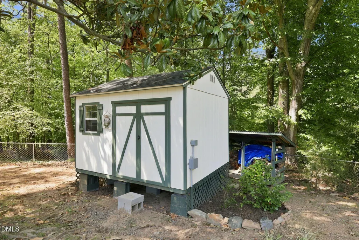
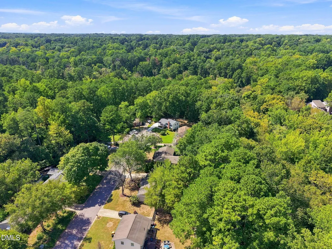
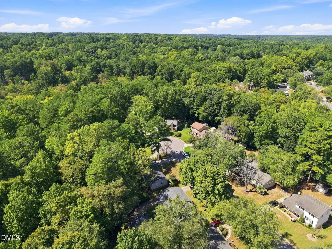
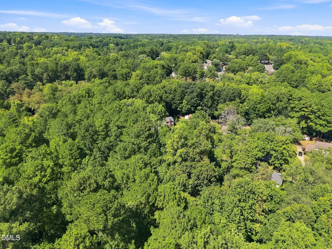
Some homes give you a backyard. This one gives you Raleigh's greenway system right outside your gate. Set on Shetland Court in Northclift, this 4-bedroom, 2-bath home offers incredible flexibility, including a spacious ground-floor bedroom and newly added walk-in closet. Step outside and connect directly to Mine Creek Trail, leading to Shelley Lake and miles of the Capital Area Greenway system. The large, shady porch creates the perfect spot for morning coffee while hummingbirds, cardinals, woodpeckers and other native wildlife provide the soundtrack. Inside, enjoy an eat-in kitchen with wooded views, stainless steel appliances and low-maintenance LVP flooring. Major 2025 improvements include a new tankless gas water heater, whole-house water filtration system, garbage disposal and an expanded driveway with off-street parking for three vehicles. A Level 2 J1772 smart EV charger was added in 2026 for convenient at-home charging. Out back, raised garden beds, a storage shed and mature trees create a private-feeling outdoor setting with plenty of room to make the space your own. All of this just minutes from North Hills and Six Forks Road shopping and dining, with one of Raleigh's best outdoor amenities quite literally in your backyard. 1120 Shetland Court is ready for its next chapter.
| Elementary School | Middle School | High School |
|---|---|---|
| Wake - Lynn Road Elementary Elementary School | Wake - Carroll Middle Middle School | Wake - Sanderson High High School |
| Price History | |
|---|---|
| 9/11/2026 | Listed $550,000 |
General Features
| Sewer | Public Sewer |
|---|---|
| Heating | Central |
| Cooling | Central Air |
| Utilities | Electricity Connected,Sewer Connected,Water Connected |
| Roof | Shingle |
| Appliances | Dishwasher,Electric Oven,Electric Range,Stainless Steel Appliance(s),Tankless Water Heater,Water Purifier |
| Zoning | R-4 |
| Patio/Porch Features | Deck,Front Porch |
| Architectural Style | Transitional |
| Construction Materials | Brick Veneer,Other |
| Year Built | 1971 |
| View | Forest,Trees/Woods |
| Stories Count | 1 |
| Levels | Multi/Split,One and One Half |
| Property Subtype | Single Family Residence |
| County | Wake |
| New Construction | false |
| Property Type | Residential |
| HOA | false |
| Attached Garage | false |
| Subdivision Name | Northclift |
| Garage Y/N | false |
| Other Structures | Shed(s) |
| Total Rooms | 1 |
| Full Baths | 2 |
| Status | Active |
| Directions | 70W, Right on Leadmine, Right on North Hills Drive, Left on Shetland, home is at end of cul-de-sac |
| High School | Wake - Sanderson High |
| City | Raleigh |
| Senior Community Y/N | false |
| Open Parking Spaces | 3 |
| Lot Size Units | Acres |
| Lot Size Square Feet | 16988 |
| Elementary School | Wake - Lynn Road Elementary |
| Tax Annual Amount | 3409.08 |
| Middle/Junior High School | Wake - Carroll Middle |
| Structure Type | Site Built |
| Standard Status | Active |
Interior Features
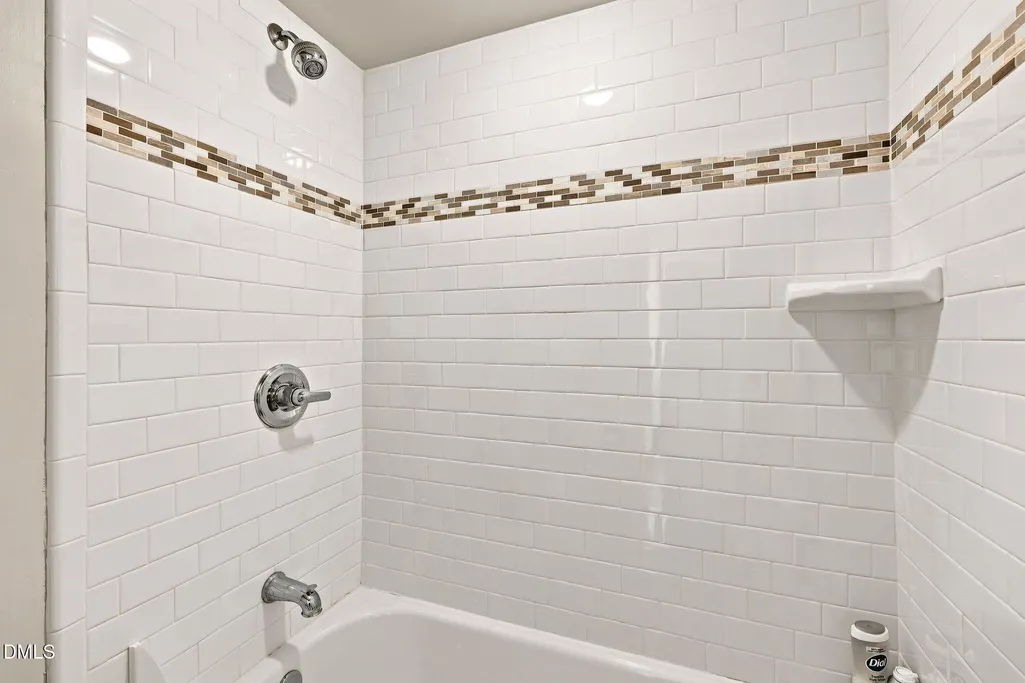
| Interior Amenities | Bathtub/Shower Combination,Eat-in Kitchen,High Speed Internet,Walk-In Closet(s) |
|---|---|
| Flooring | Carpet,Combination,Luxury Vinyl,Tile |
| Air Conditioning Y/N | true |
| Heating Y/N | true |
| Window Features | Blinds |
| Fireplace Y/N | true |
| Above Grade Finished Area | 1575 |
| Laundry Features | Laundry Room,Lower Level |
| Total Bedrooms | 4 |
| Total Baths | 2 |
Exterior Features
| Exterior Amenities | Fenced Yard,Fire Pit,Rain Gutters,Storage |
|---|---|
| Fencing | Back Yard |
| Parking Features | Driveway |
| Lot Features | Back Yard,Cul-De-Sac,Hardwood Trees,Landscaped,Many Trees,Partially Cleared |
| Water Source | Public |
| Lot Size Area | 0.39 |
| Foundation Details | Brick/Mortar |
| Building Area Total | 1575 |
| Lot Size Acres | 0.39 |
Amenities
- Foreclosure
- Views
- Short Sale
- New Construction
- Adult 55+
- Lease To Own
- No HOA Fees
- Furnished
- Primary On Main
- Air Conditioning
- Seller Finance
- Green
- Fixer Upper
- Horse
- Golf
- Fireplace
- Deck
- Garage
- Basement
- Pool
Property vs Single Family Average in 27609
Price
Year Built


