
Open House Sun, Sep 13th 01:00 PM - 03:00 PM - Views
Address
1804 Yates Wheel Way, Raleigh, NC
Price
$ 920,000
Property Attributes
- MLS#10191777
- TypeSingle Family
- Listing Status Active
- CountyWake
- CityRaleigh
- NeighborhoodYates Mill Estates
- Zip27606
- StyleCraftsman
- Year Built2017
- Price$ 920,000
- Bedrooms4
- Full Bathrooms4
- Half Bathrooms1
- Sqr Footage3503
- Lot Size0.68 Acres
Data Source:
Triangle MLS (TMLS)
Property Description
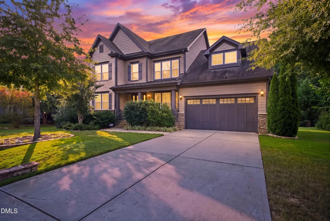
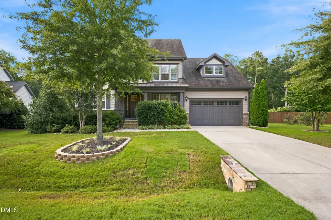
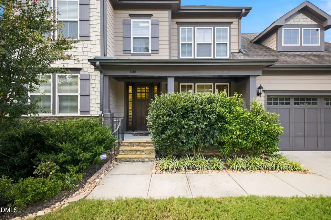
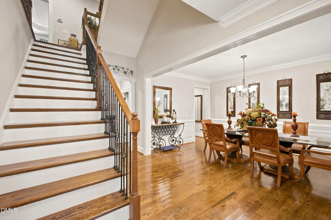
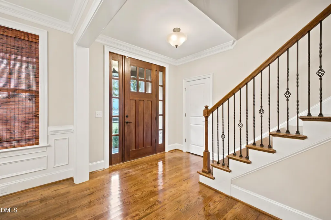
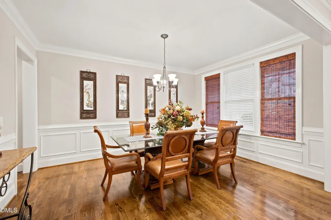
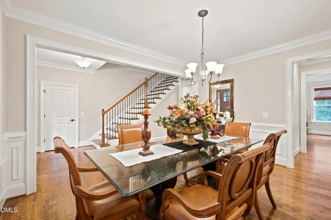
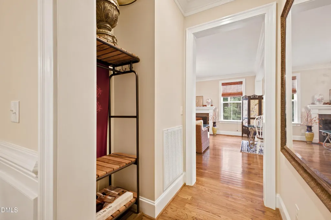
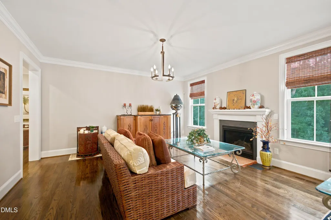
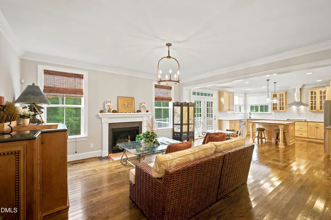
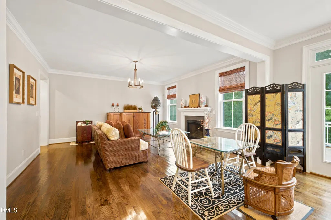
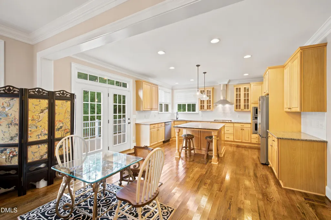
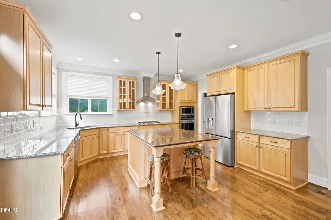
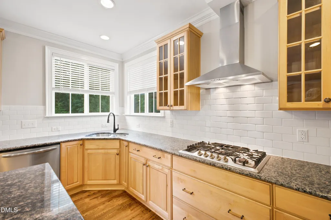
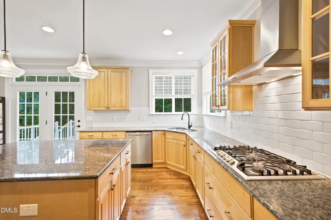
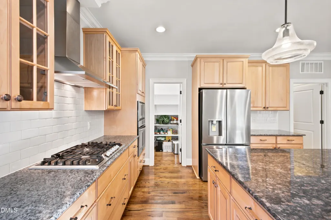
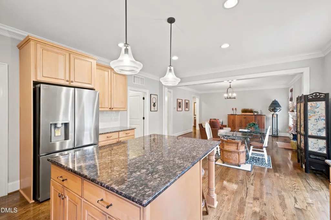
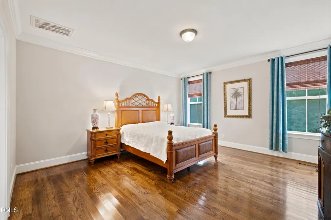
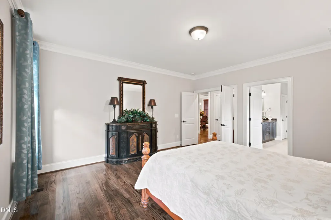
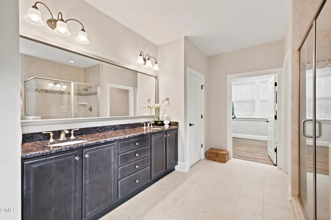
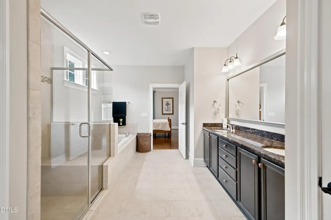
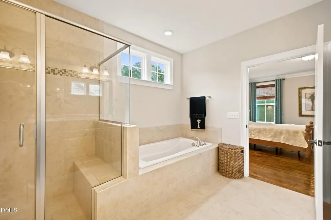
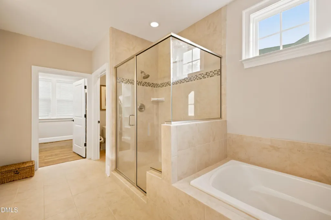
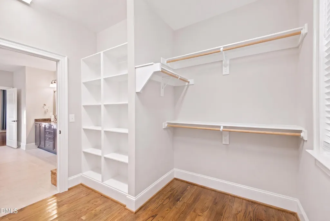
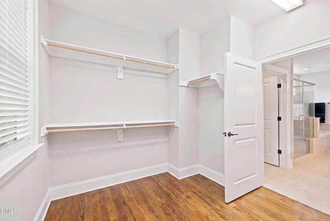
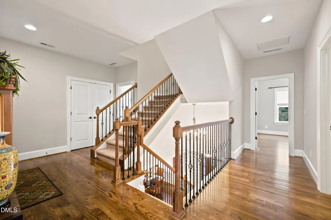
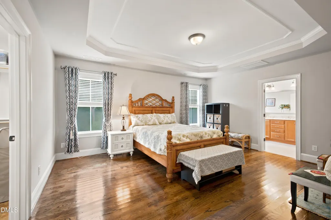
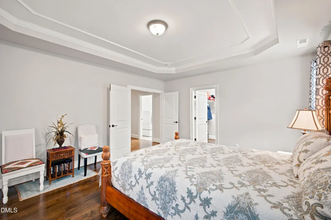
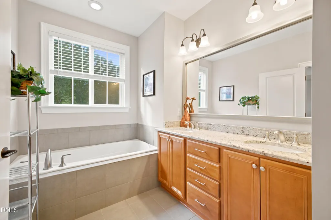
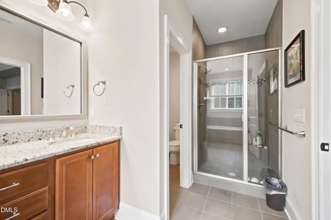
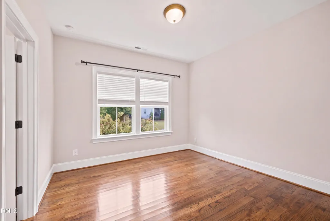
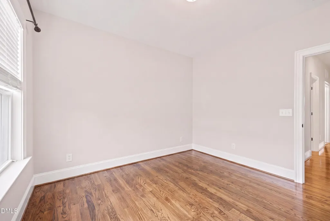
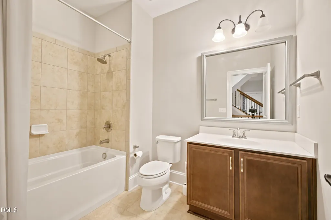
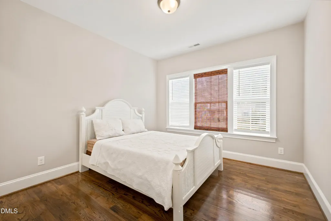
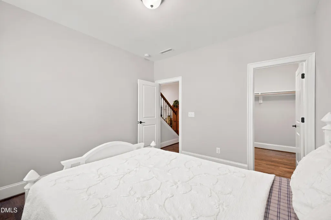
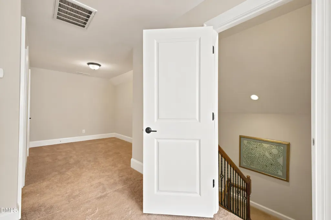
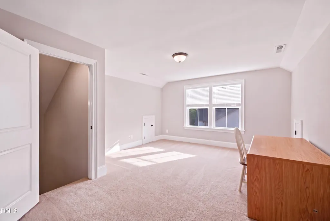
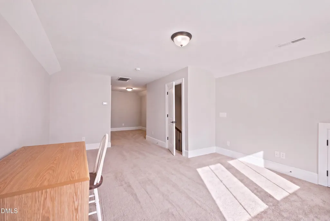
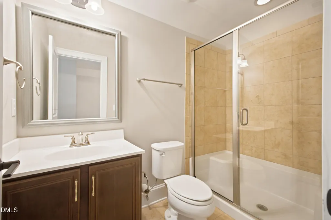
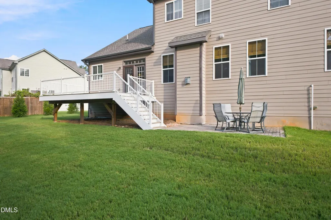
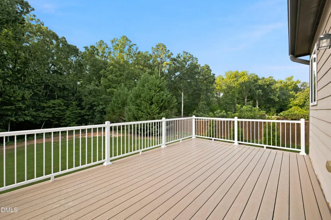
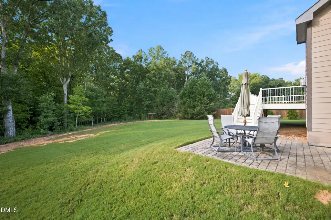
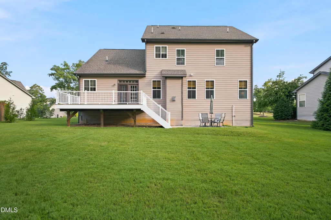
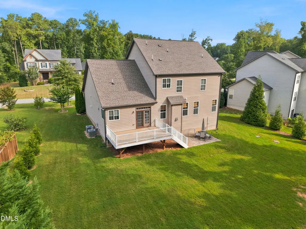
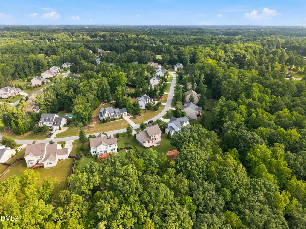
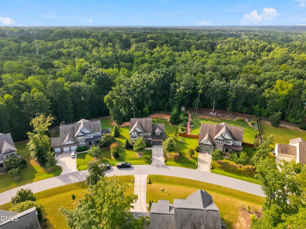
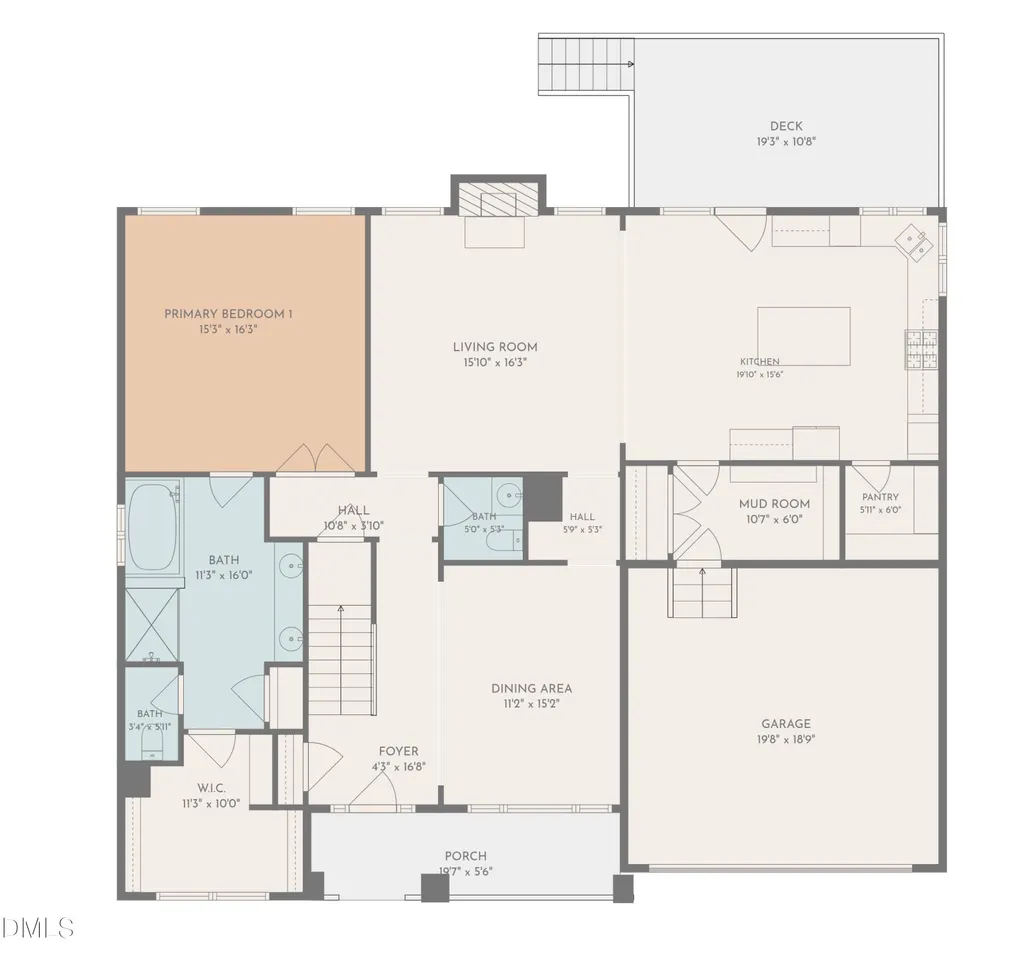
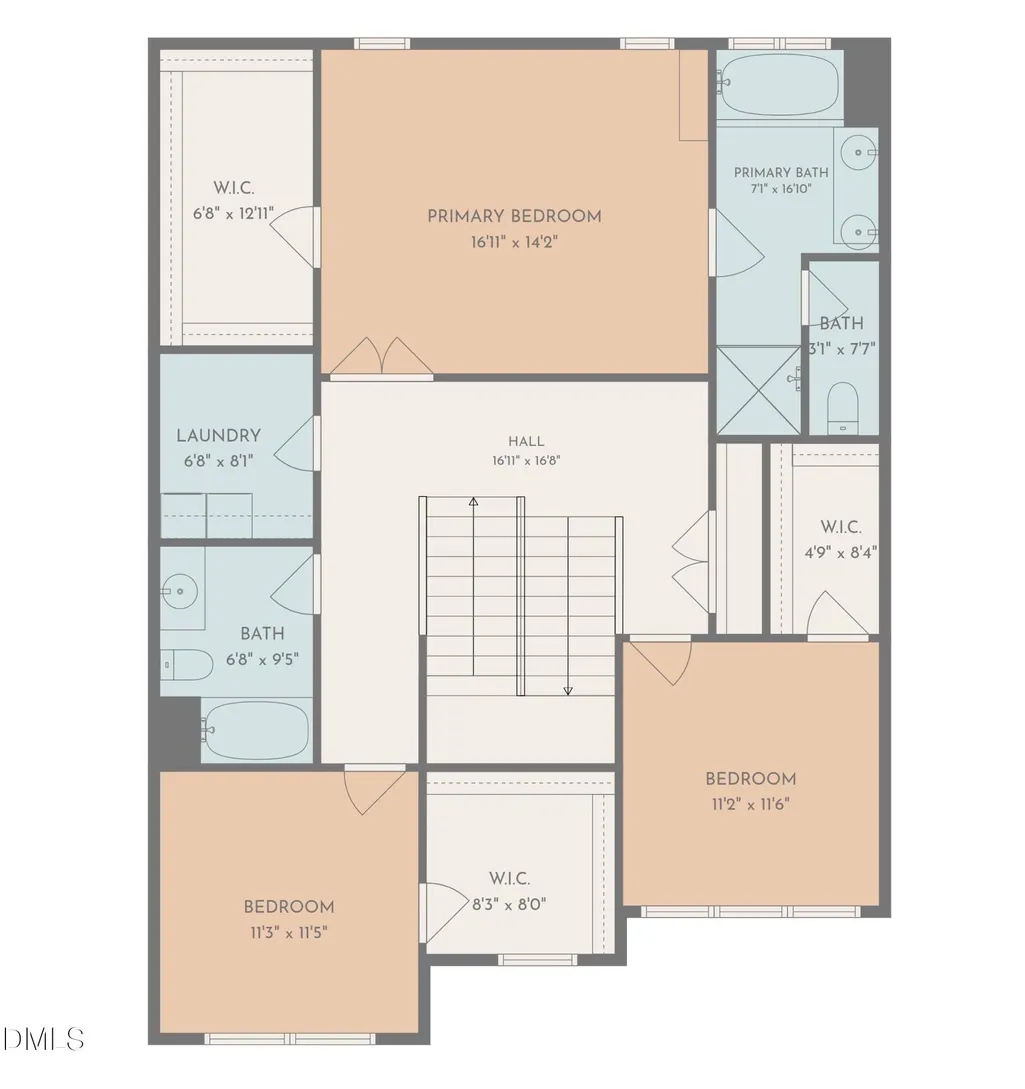
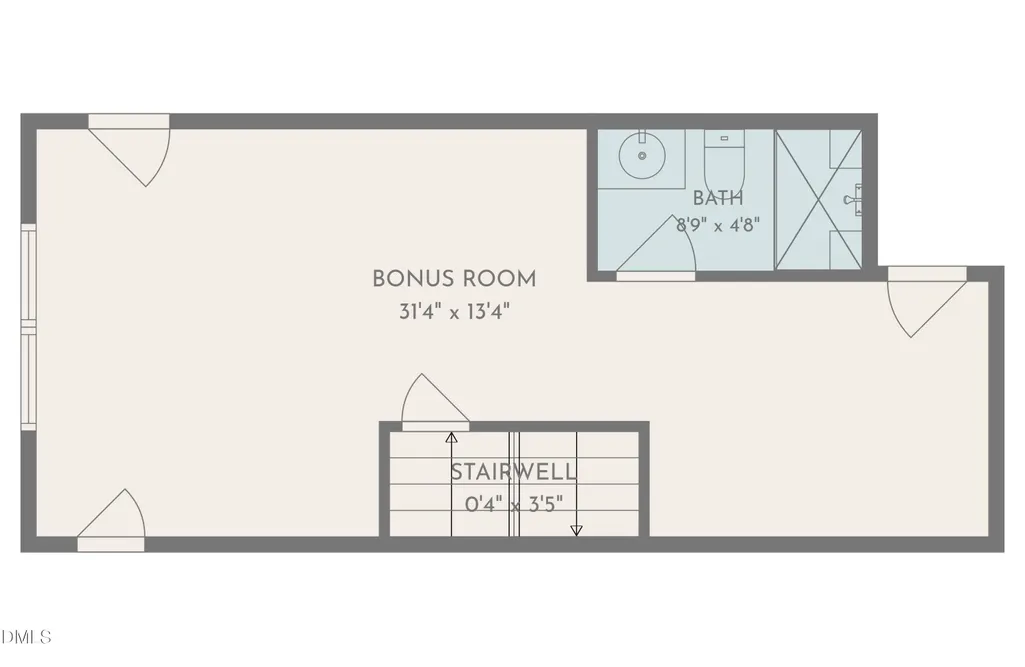
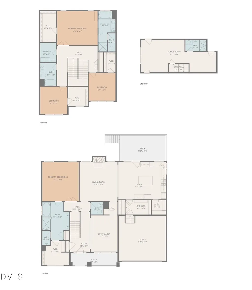
2 PRIMARY BEDROOMS! NO CITY TAXES! 1804 Yates Wheel Way offers an exceptional opportunity for buyers looking for flexibility, space, and an ideal multigenerational layout in one of Raleigh's most convenient locations, all with no city taxes. The standout feature is the presence of two full primary suites, including one conveniently located on the first floor and another on the second floor, creating an ideal setup for multigenerational living, extended guests, or simply having multiple private living spaces under one roof. Immaculately maintained and exceptionally clean, this home has been thoughtfully cared for and features tasteful updates throughout. The main level offers an expansive kitchen with abundant counter space, ample cabinetry, great natural light, and an open feel that makes everyday living and entertaining effortless. Just off the main living spaces, a brand-new deck overlooks a private backyard that backs to trees, creating a peaceful setting with plenty of privacy. Upstairs, the second primary suite offers another spacious private retreat, while two additional bedrooms feature exceptionally large walk-in closets and share a full bathroom. The third floor adds even more versatility with a large bonus room and full bathroom, providing an ideal space for a home office, media room, guest suite, playroom, or additional living quarters. Ideally situated between Downtown Raleigh and Cary, the home offers quick access to shopping, dining, major commuter routes, and everything the Triangle has to offer, while also being close to the parks, trails, and outdoor recreation surrounding Lake Johnson and Lake Wheeler. With its two primary suites, three levels of flexible living space, private tree-lined backyard, new deck, exceptional upkeep, and no city taxes, 1804 Yates Wheel Way is a rare opportunity for buyers seeking a home that can adapt to the way they live today and for years to come.
| Elementary School | Middle School | High School |
|---|---|---|
| Wake - Yates Mill Elementary Elementary School | Wake - Dillard Drive Middle Middle School | Wake - Athens Drive High High School |
| Price History | |
|---|---|
| 9/10/2026 | Listed $920,000 |
General Features
| Sewer | Septic Tank |
|---|---|
| Heating | Fireplace(s),Heat Pump |
| Cooling | Central Air |
| Roof | Shingle |
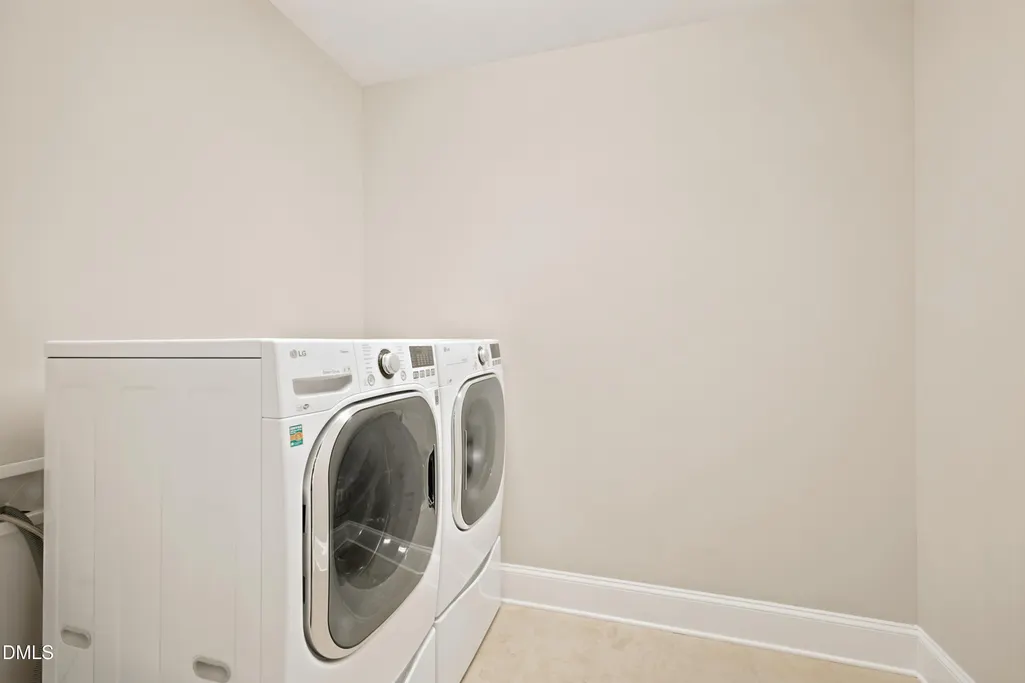
| Appliances | Cooktop,Dishwasher,Gas Cooktop,Microwave,Oven,Range Hood,Refrigerator,Stainless Steel Appliance(s),Washer/Dryer,Water Heater |
| Zoning | R-40W |
| HOA Fee | 618 |
| Garage Spaces | 2 |
| Association Fee Includes | Storm Water Maintenance |
| Patio/Porch Features | Deck,Front Porch,Patio,Porch |
| Architectural Style | Craftsman |
| Construction Materials | HardiPlank Type,Stone |
| Year Built | 2017 |
| View | Trees/Woods |
| Stories Count | 3 |
| Levels | Three Or More |
| Property Subtype | Single Family Residence |
| Community Features | Street Lights |
| Assoc Fee Paid Per | Annually |
| County | Wake |
| New Construction | false |
| Property Type | Residential |
| HOA | true |
| Attached Garage | true |
| Subdivision Name | Yates Mill Estates |
| Garage Y/N | true |
| Total Rooms | 14 |
| Full Baths | 4 |
| Status | Active |
| Directions | From Cary Crossroads Shopping Center make a left on Tryon Road. Make a right on Yates Mill Pond Road. Make a right on Mill Estates Ln and then turn left on Yates Wheel Way and house is on the left. |
| High School | Wake - Athens Drive High |
| City | Raleigh |
| Senior Community Y/N | false |
| Lot Size Units | Acres |
| Lot Size Square Feet | 29621 |
| Elementary School | Wake - Yates Mill Elementary |
| Tax Annual Amount | 5253.78 |
| Middle/Junior High School | Wake - Dillard Drive Middle |
| Structure Type | House |
| Standard Status | Active |
Interior Features
| Interior Amenities | Chandelier,Crown Molding,Double Vanity,Kitchen Island,Open Floorplan,Pantry,Recessed Lighting,Tray Ceiling(s),Walk-In Closet(s) |
|---|---|
| Flooring | Carpet,Tile,Wood |
| Total Fireplaces | 1 |
| Fireplace Features | Living Room |
| Common Walls | No Common Walls |
| Air Conditioning Y/N | true |
| Heating Y/N | true |
| Fireplace Y/N | true |
| Above Grade Finished Area | 3503 |
| Half Baths | 1 |
| Laundry Features | Laundry Room |
| Total Bedrooms | 4 |
| Total Baths | 5 |
Exterior Features
| Exterior Amenities | Rain Gutters |
|---|---|
| Parking Features | Driveway,Garage |
| Lot Features | Back Yard |
| Water Source | Shared Well |
| Lot Size Area | 0.68 |
| Foundation Details | Concrete Perimeter,Crawlspace |
| Building Area Total | 3503 |
| Lot Size Acres | 0.68 |
Amenities
- Foreclosure
- Views
- Short Sale
- New Construction
- Adult 55+
- Lease To Own
- No HOA Fees
- Furnished
- Primary On Main
- Air Conditioning
- Seller Finance
- Green
- Fixer Upper
- Horse
- Golf
- Fireplace
- Deck
- Garage
- Basement
- Pool
Property vs Single Family Average in 27606
Price
Year Built

 Copyright 2026 Triangle MLS, Inc. of North Carolina. All rights reserved.
The data relating to real estate for sale on this web site comes in part from the Triangle MLS, Inc. of North Carolina. Real estate listings held by brokerage firms other than Berkshire Hathaway HomeServices York Simpson Underwood Realty - Raleigh are marked with the Broker Reciprocity logo and detailed information about them includes the name of the listing brokers. Brokers make an effort to deliver accurate information, but buyers should independently verify any information on which they will rely in a transaction. The listing broker shall not be responsible for any typographical errors, misinformation, or misprints, and they shall be held totally harmless from any damages arising from reliance upon this data. This data is provided exclusively for consumer's personal, noncommercial use.
Closed (sold) listings may have been listed and/or sold by a real estate firm other than the firm(s) featured on this website. Closed data is not available until the sale of the property is recorded in the MLS. Home sale data is not an appraisal, CMA, competitive or comparative market analysis, or home valuation of any property.
Listings marked with an icon are provided courtesy of the Triangle MLS, Inc. of North Carolina, Internet Data Exchange Database.
This site is monitored for scraping. Any use of listing data obtained from this web site, other than by a consumer looking to purchase real estate, is prohibited.
This data has been updated as of September 12, 2026 5:47 PM UTC
Copyright 2026 Triangle MLS, Inc. of North Carolina. All rights reserved.
The data relating to real estate for sale on this web site comes in part from the Triangle MLS, Inc. of North Carolina. Real estate listings held by brokerage firms other than Berkshire Hathaway HomeServices York Simpson Underwood Realty - Raleigh are marked with the Broker Reciprocity logo and detailed information about them includes the name of the listing brokers. Brokers make an effort to deliver accurate information, but buyers should independently verify any information on which they will rely in a transaction. The listing broker shall not be responsible for any typographical errors, misinformation, or misprints, and they shall be held totally harmless from any damages arising from reliance upon this data. This data is provided exclusively for consumer's personal, noncommercial use.
Closed (sold) listings may have been listed and/or sold by a real estate firm other than the firm(s) featured on this website. Closed data is not available until the sale of the property is recorded in the MLS. Home sale data is not an appraisal, CMA, competitive or comparative market analysis, or home valuation of any property.
Listings marked with an icon are provided courtesy of the Triangle MLS, Inc. of North Carolina, Internet Data Exchange Database.
This site is monitored for scraping. Any use of listing data obtained from this web site, other than by a consumer looking to purchase real estate, is prohibited.
This data has been updated as of September 12, 2026 5:47 PM UTC
