
Views

Address
2560 New Hope Drive, Chapel Hill, NC
Price
$ 749,950
Property Attributes
- MLS#10191756
- TypeSingle Family
- Listing Status Active
- CountyOrange
- CityChapel Hill
- NeighborhoodHills of New Hope
- Zip27514
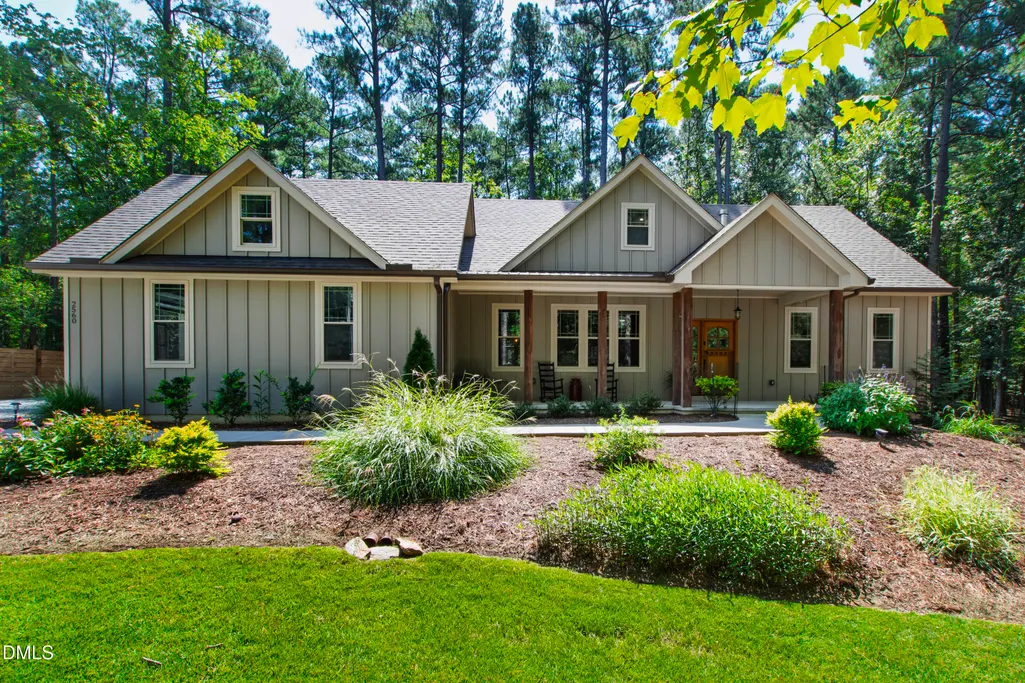
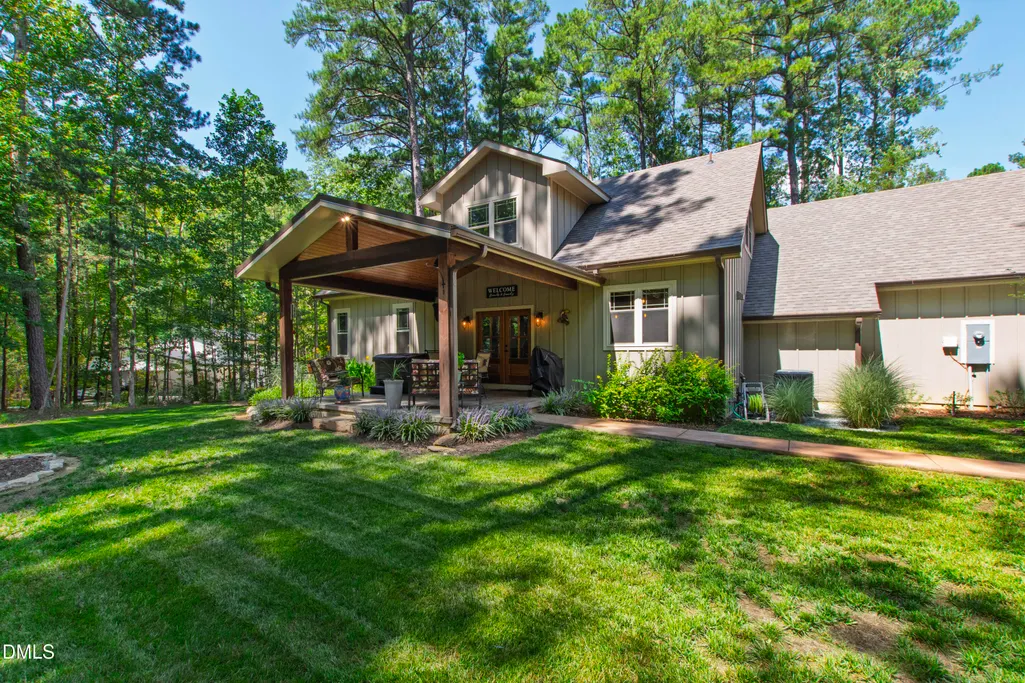
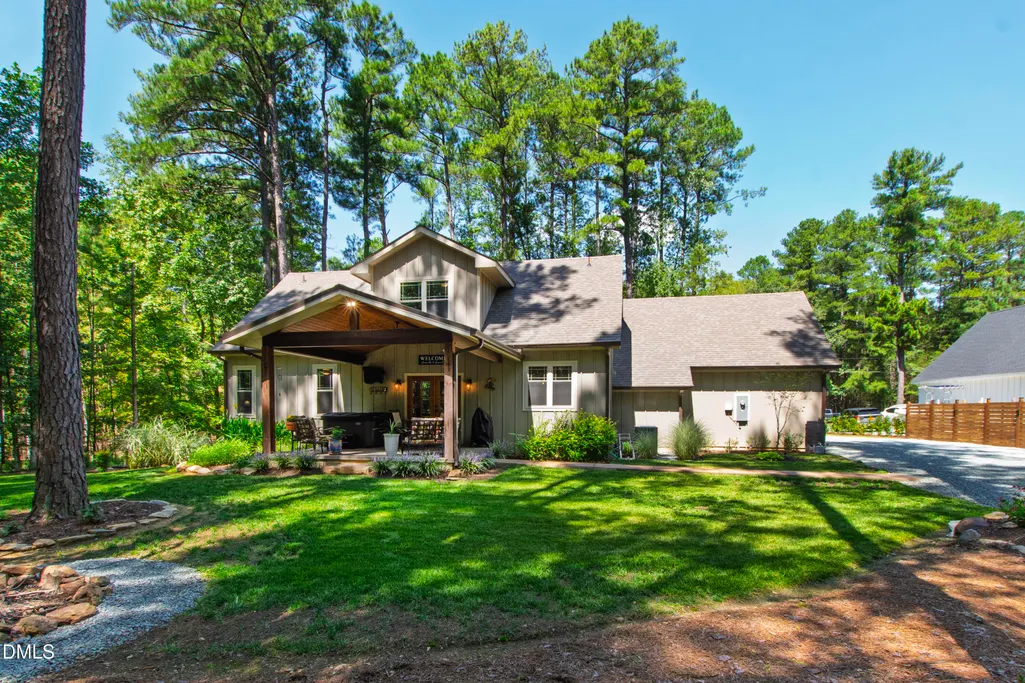
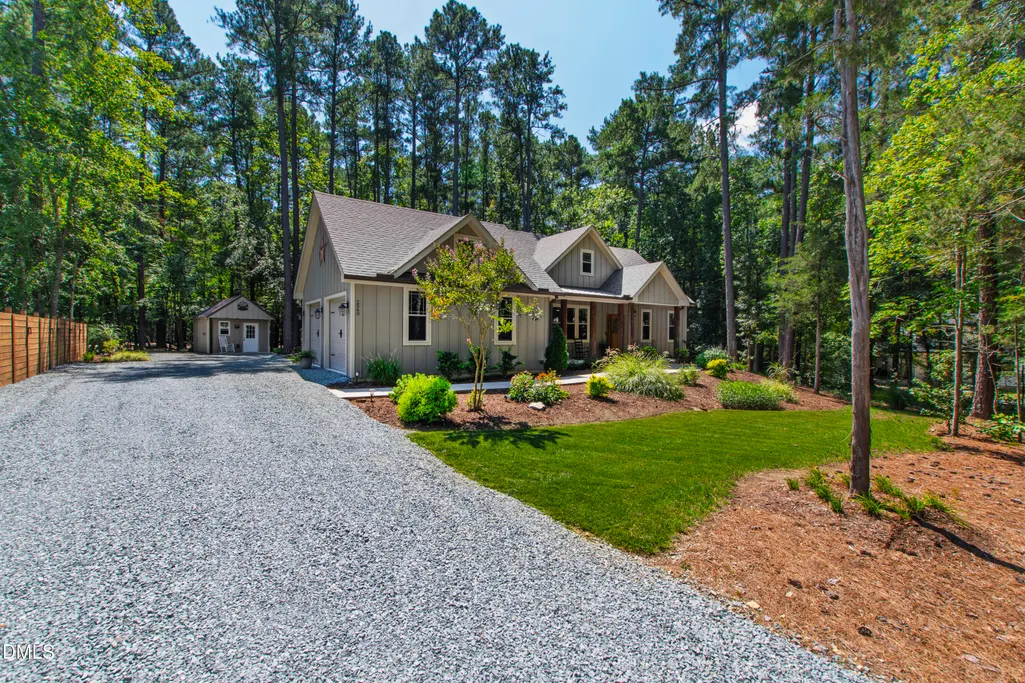
- StyleCraftsman
- Year Built2022
- Price$ 749,950
- Bedrooms4
- Full Bathrooms2
- Half Bathrooms1
- Sqr Footage1978
- Lot Size1.51 Acres
Data Source:
Triangle MLS (TMLS)
Property Description
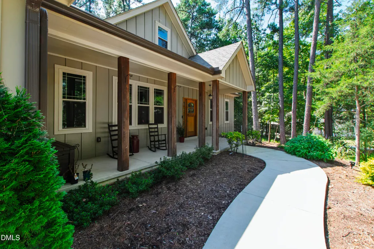
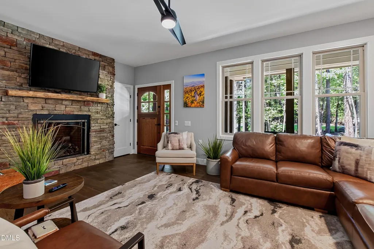
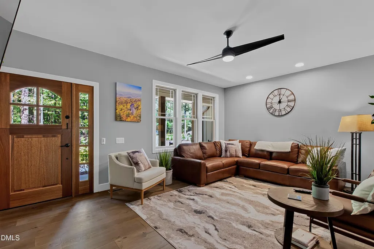
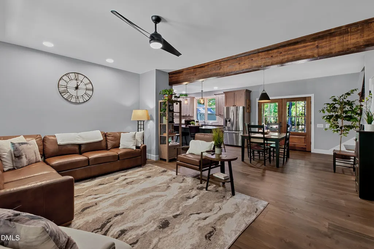
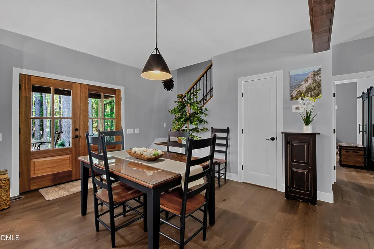
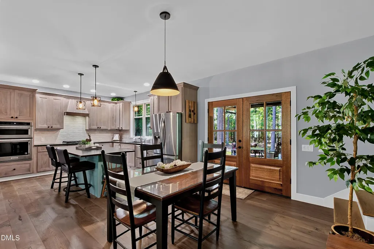
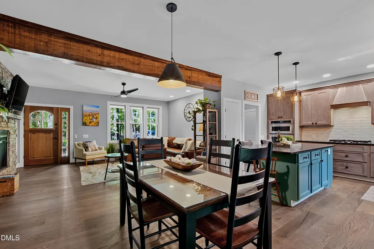
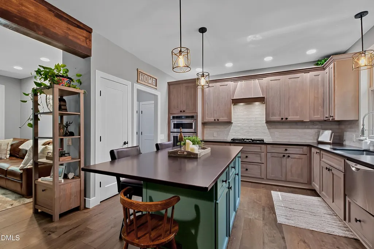
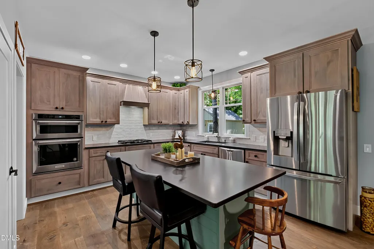
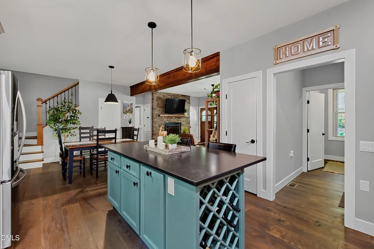
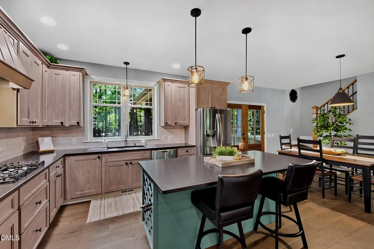
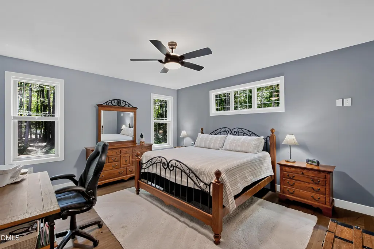
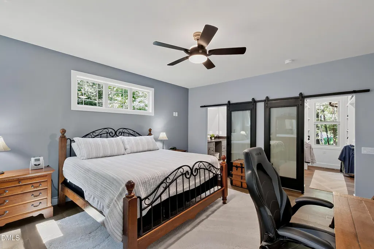
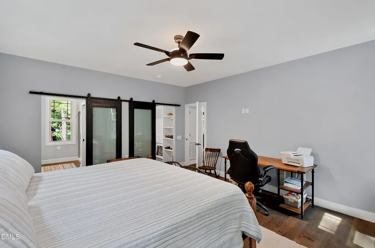
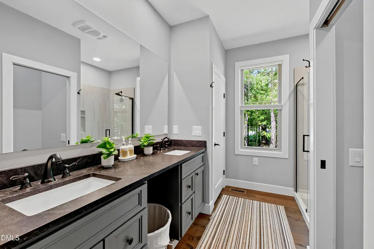
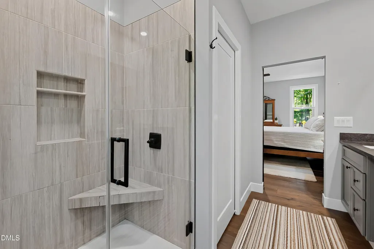
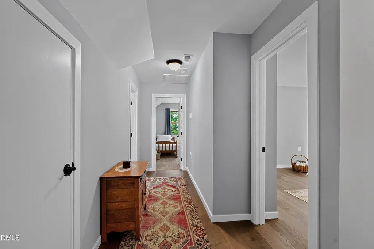
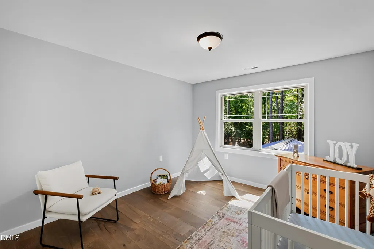
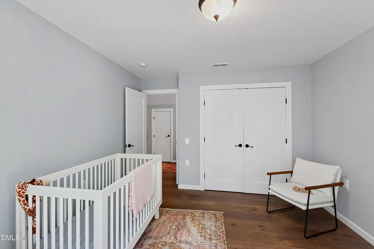
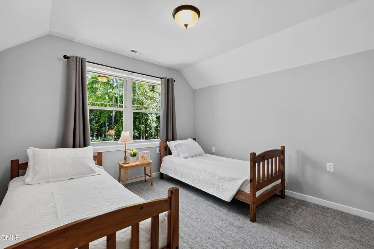
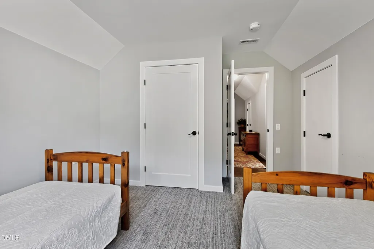
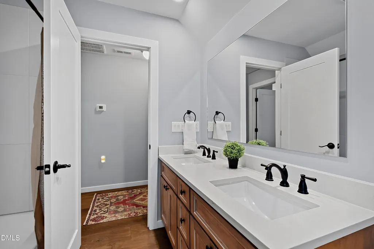
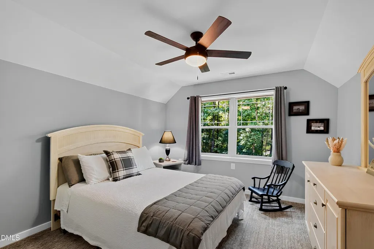
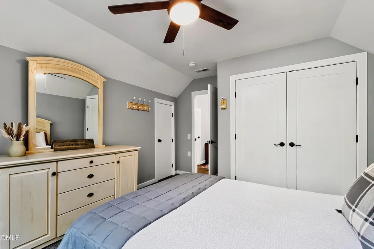
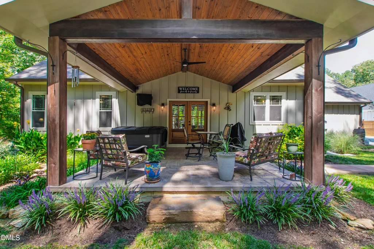
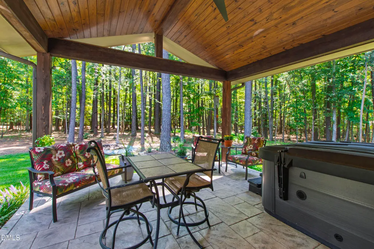
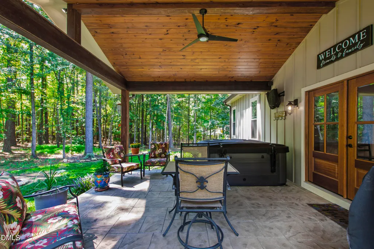
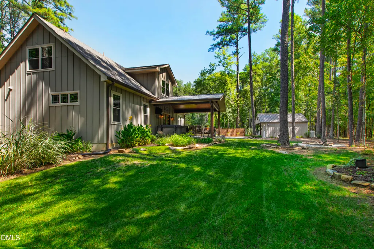
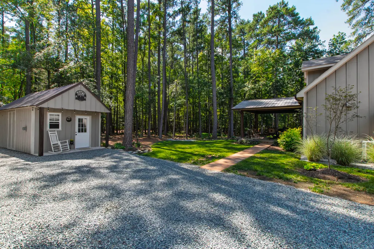
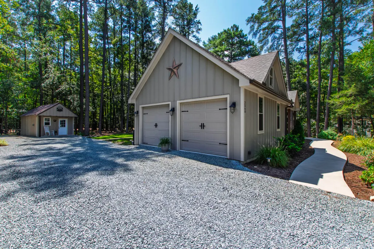
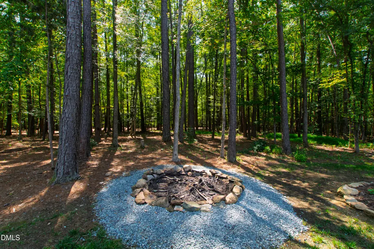
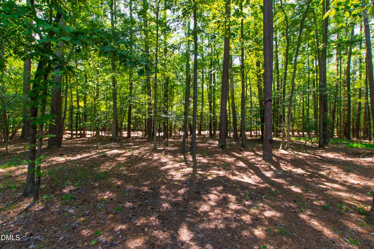
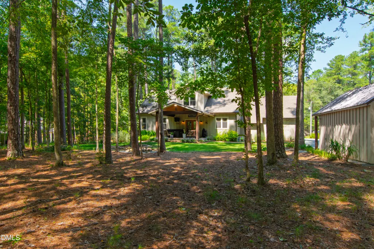
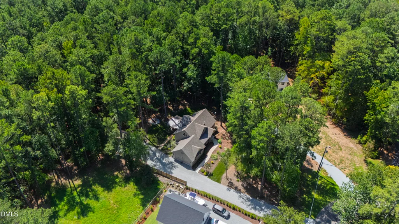
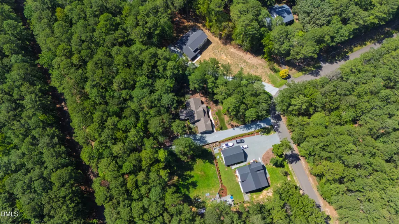
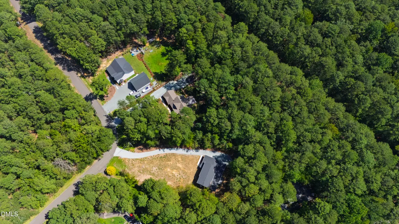
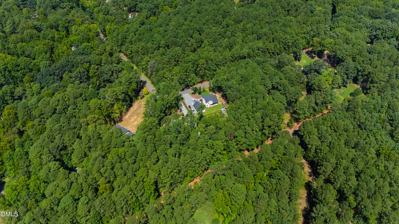
Welcome to 2560 New Hope Drive, where privacy, natural beauty and an exceptional Triangle location come together in perfect harmony. Tucked away on approximately 1.5 acres in a picturesque, established neighborhood, this gracious residence offers the rare opportunity to enjoy a peaceful retreat without sacrificing proximity to the places that make everyday life so convenient. Built in 2022, the home offers four bedrooms, two-and-a-half baths and nearly 2,000 square feet of thoughtfully arranged living space. A desirable main-level primary suite provides comfort and ease, while three additional bedrooms offer wonderful flexibility for family, guests, a home office or creative pursuits. The home's warm and welcoming scale lends itself equally well to relaxed daily living and effortless entertaining. Beyond the home, the generous acreage creates a beautiful sense of openness and seclusion. Mature surroundings provide a private backdrop for quiet mornings, outdoor gatherings, gardening or simply enjoying the changing seasons. It is a setting that feels removed from the pace of the city, a serene piece of paradise, yet remains remarkably connected to the very best of the region. Carraway Village and the beloved New Hope Market are just minutes away, offering convenient access to shopping, dining and local favorites. Nearby I-40 places Chapel Hill, Durham and Hillsborough within easy reach, while UNC, UNC Hospitals and Duke University are all conveniently accessible. Whether commuting to one of the area's renowned universities or medical centers, exploring the cultural and culinary offerings of the Triangle, or returning home to the tranquility of your own private acreage, the location is truly exceptional. Offering a compelling balance of space, privacy and accessibility, 2560 New Hope Drive is more than a home, it is an opportunity to embrace a quieter way of living while remaining at the center of everything. Peaceful, private and perfectly positioned, this is a special property in the heart of it all.
| Elementary School | Middle School | High School |
|---|---|---|
| Orange - New Hope Elementary Elementary School | Orange - A L Stanback Middle Middle School | Orange - Cedar Ridge High High School |
| Price History | |
|---|---|
| 9/10/2026 | Listed $749,950 |
General Features
| Sewer | Aerobic Septic |
|---|---|
| Heating | Central,Forced Air,Heat Pump |
| Cooling | Ceiling Fan(s),Central Air,Electric,Heat Pump,Zoned |
| Utilities | Cable Connected,Electricity Connected,Natural Gas Not Available,Septic Connected,Propane,Underground Utilities |
| Roof | Fiberglass,Metal,Shingle |
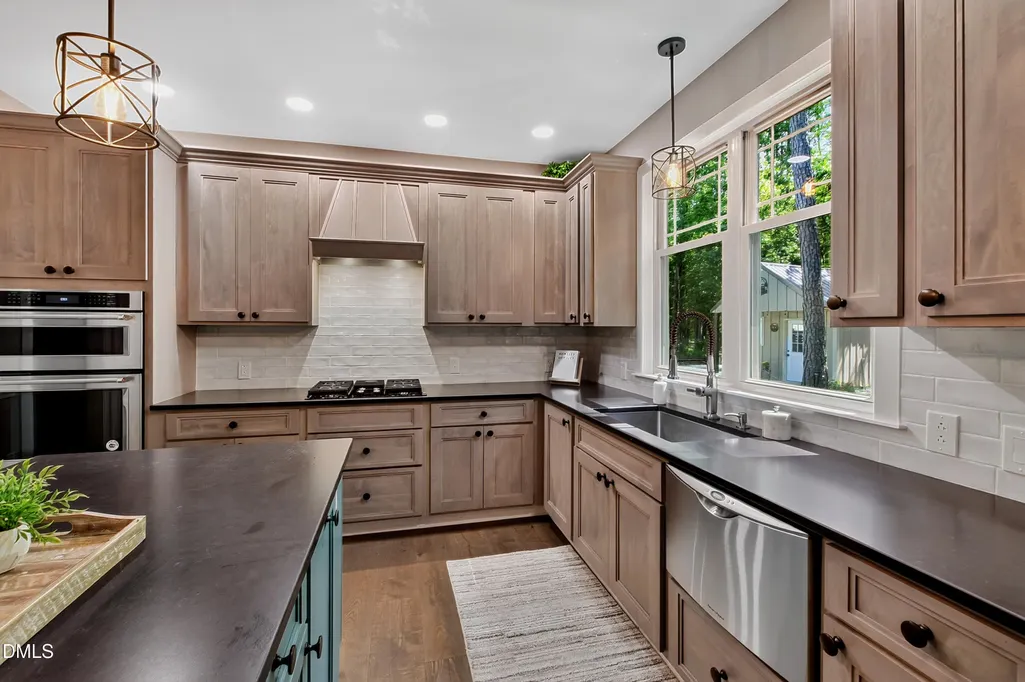
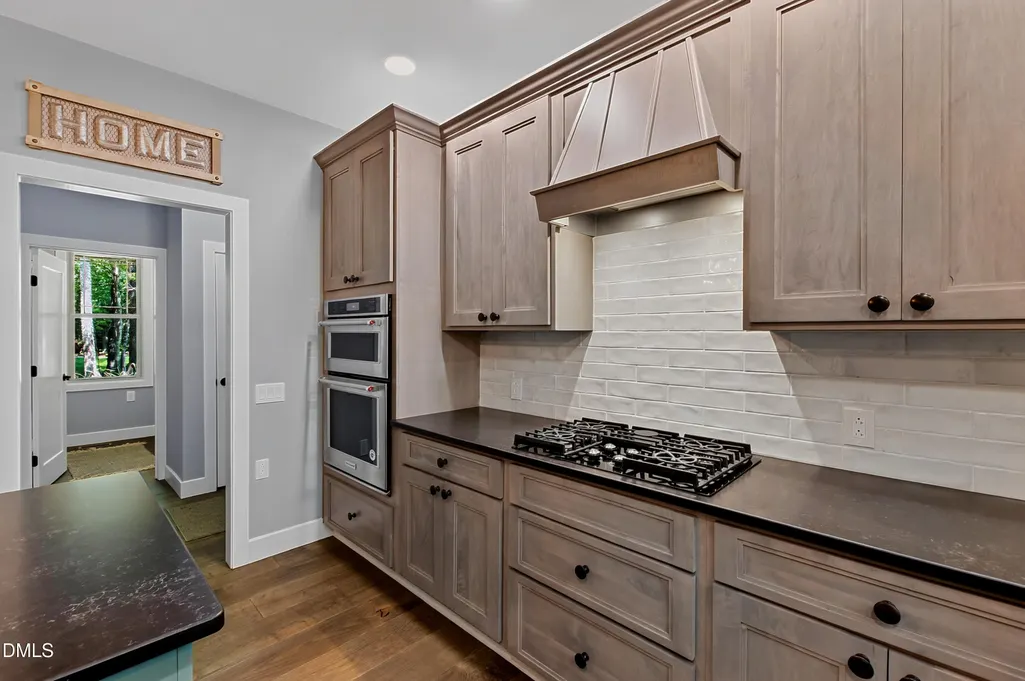
| Appliances | Built-In Electric Oven,Convection Oven,Cooktop,Dishwasher,Dryer,Electric Oven,Electric Water Heater,Exhaust Fan,Gas Cooktop,Microwave,Plumbed For Ice Maker,Propane Cooktop,Range Hood,Vented Exhaust Fan |
| Zoning | RB |
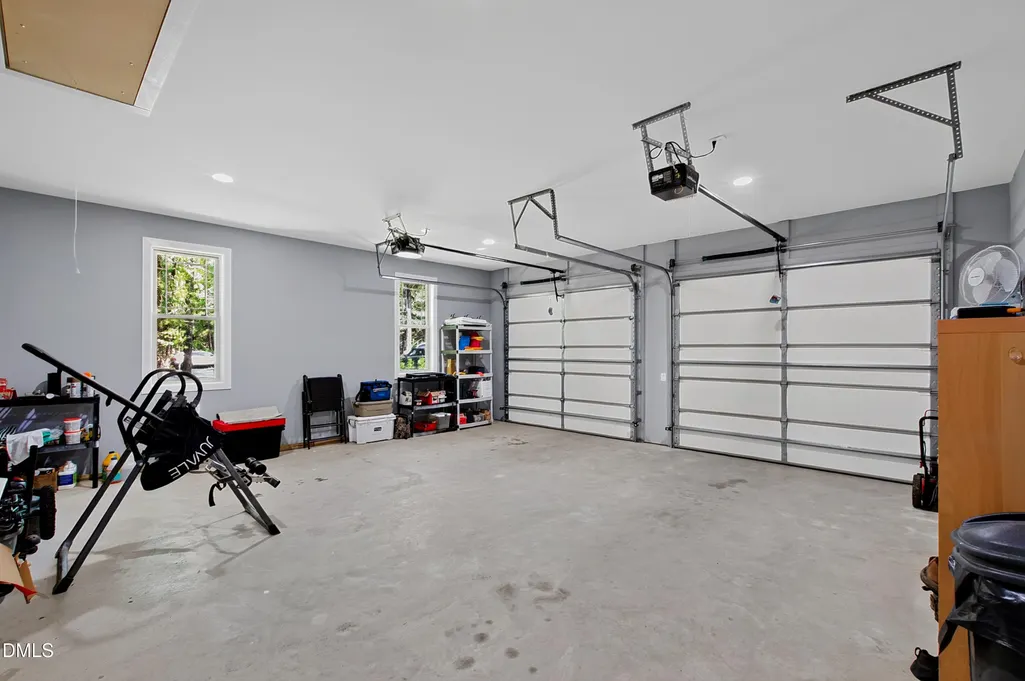
| Garage Spaces | 2 |
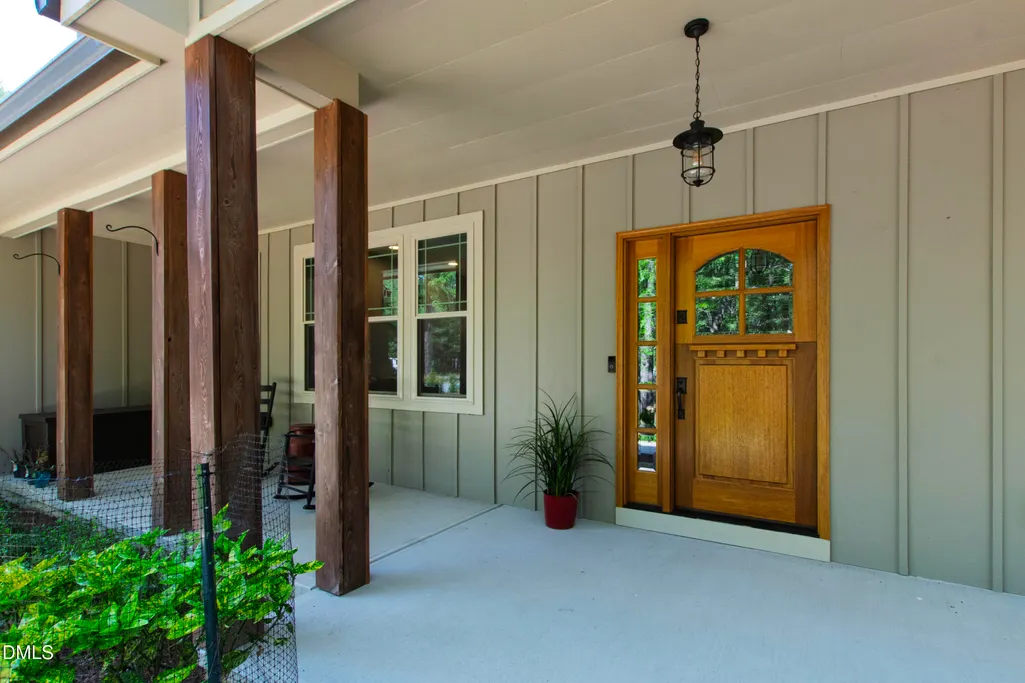
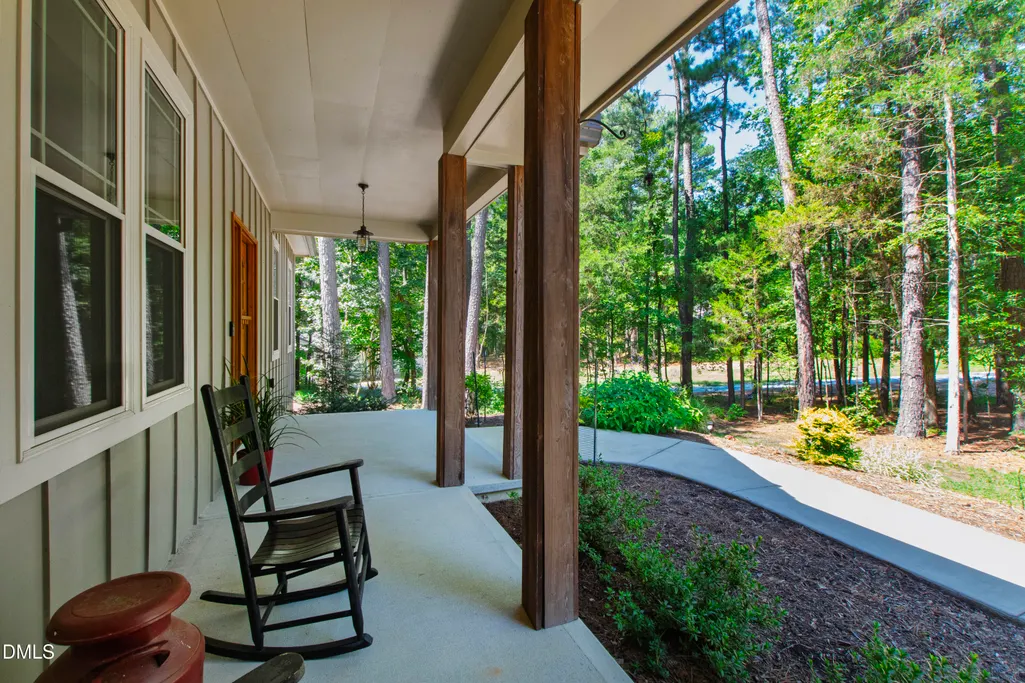
| Patio/Porch Features | Covered,Front Porch,Porch,Rear Porch |
| Architectural Style | Craftsman |
| Construction Materials | Batts Insulation,Board & Batten Siding,Engineered Wood,Foam Insulation,HardiPlank Type,Spray Foam Insulation |
| Year Built | 2022 |
| View | Trees/Woods |
| Stories Count | 2 |
| Levels | Two |
| Property Subtype | Single Family Residence |
| Accessibility | Accessible Bedroom,Accessible Central Living Area,Accessible Doors,Aging In Place |
| County | Orange |
| New Construction | false |
| Property Type | Residential |
| HOA | false |
| Attached Garage | true |
| Subdivision Name | Hills of New Hope |
| Garage Y/N | true |
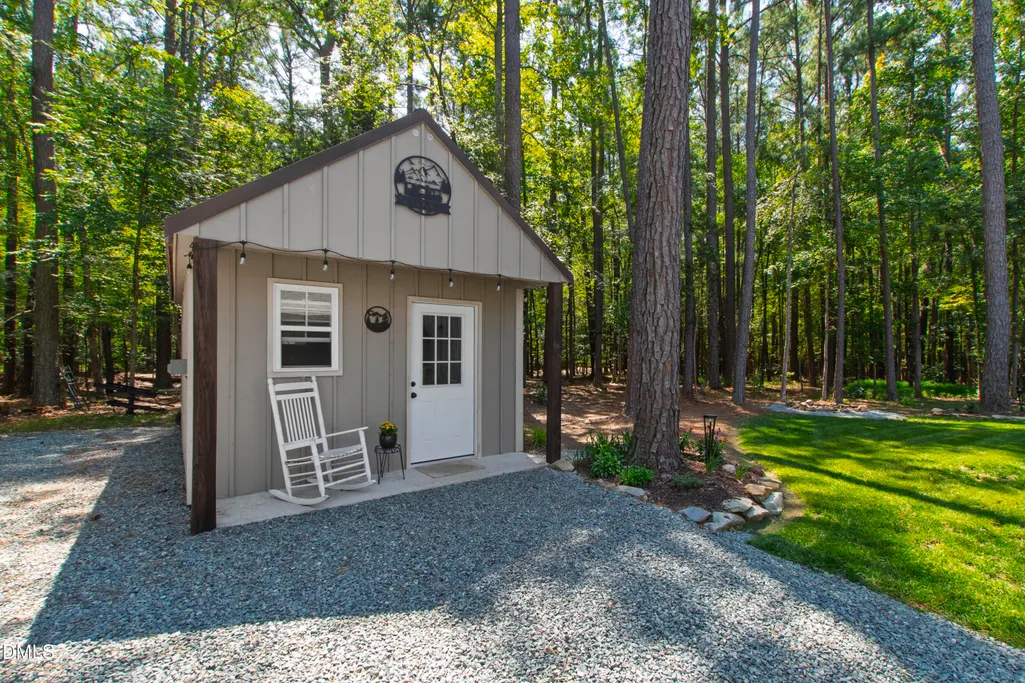
| Other Structures | Shed(s),Workshop |
| Total Rooms | 8 |
| Full Baths | 2 |
| Status | Active |
| Directions | From Chapel Hill, take NC-86 North, then turn right onto New Hope Drive. |
| High School | Orange - Cedar Ridge High |
| City | Chapel Hill |
| Senior Community Y/N | false |
| Lot Size Units | Acres |
| Lot Size Square Feet | 65775 |
| Carport Y/N | false |
| Elementary School | Orange - New Hope Elementary |
| Tax Annual Amount | 3821.67 |
| Middle/Junior High School | Orange - A L Stanback Middle |
| Structure Type | House,Site Built |
| Standard Status | Active |
Interior Features
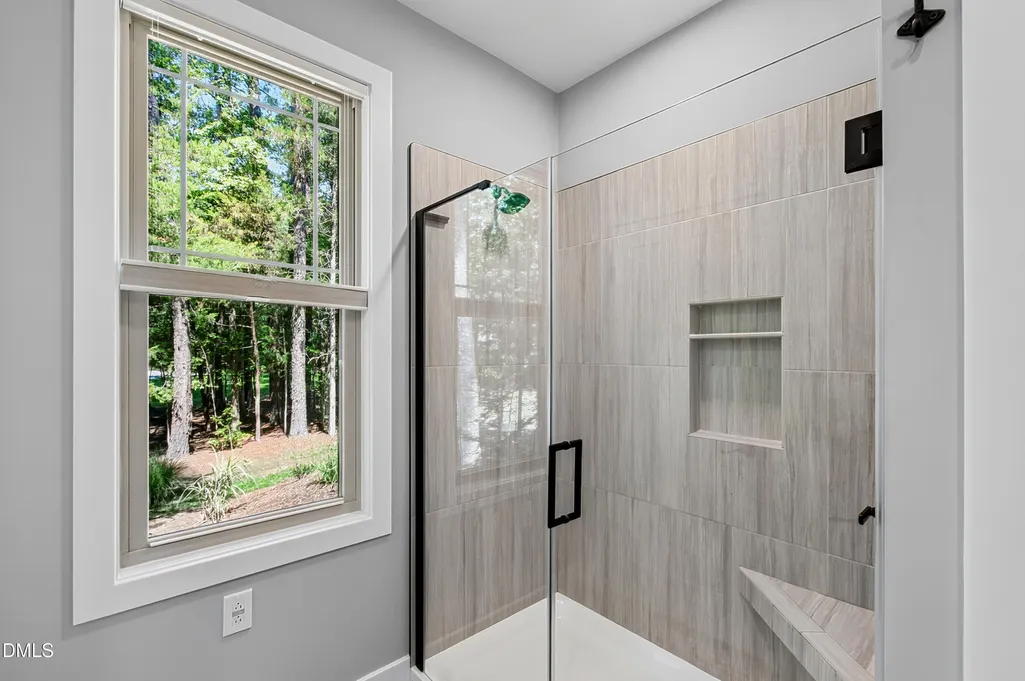
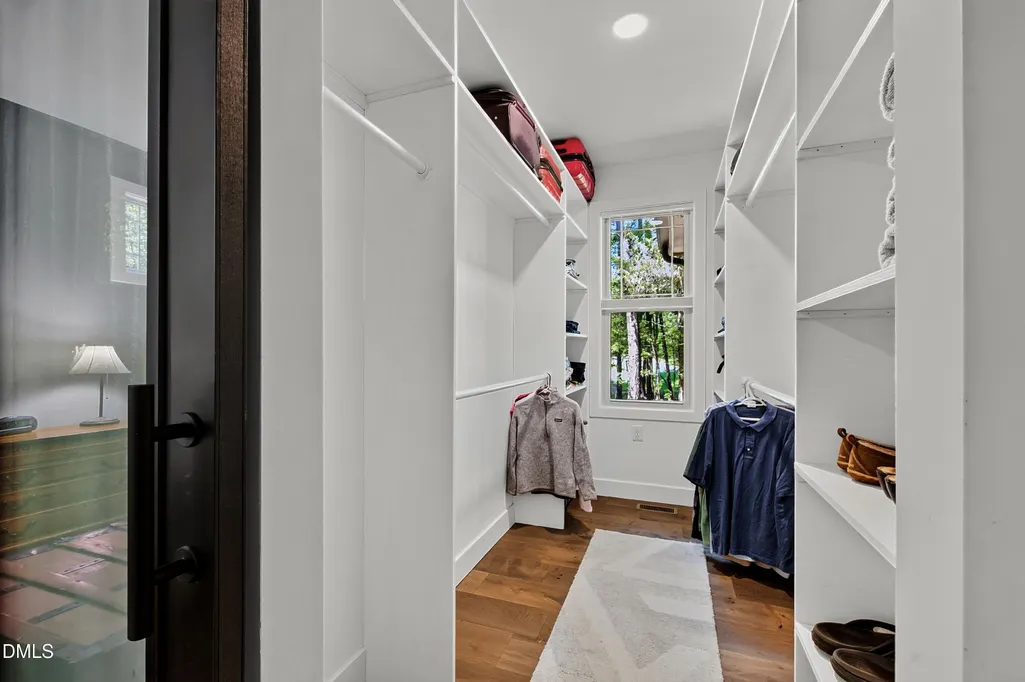
| Interior Amenities | Bathtub/Shower Combination,Ceiling Fan(s),Double Vanity,Eat-in Kitchen,Kitchen Island,Kitchen/Dining Room Combination,Living/Dining Room Combination,Low Flow Plumbing Fixtures,Open Floorplan,Pantry,Primary Downstairs,Quartz Counters,Recessed Lighting,Smooth Ceilings,Walk-In Closet(s),Walk-In Shower,Water Closet |
|---|---|
| Basement | Block,Crawl Space,Encapsulated Crawlspace |
| Flooring | Carpet,Hardwood,Plank |
| Total Fireplaces | 1 |
| Fireplace Features | Blower Fan,Factory Built,Family Room,Glass Doors,Metal,Propane,Sealed Combustion |
| Air Conditioning Y/N | true |
| Heating Y/N | true |
| Window Features | ENERGY STAR Qualified Windows,Low-Emissivity Windows,Screens,Window Treatments |
| Fireplace Y/N | true |
| Above Grade Finished Area | 1978 |
| Half Baths | 1 |
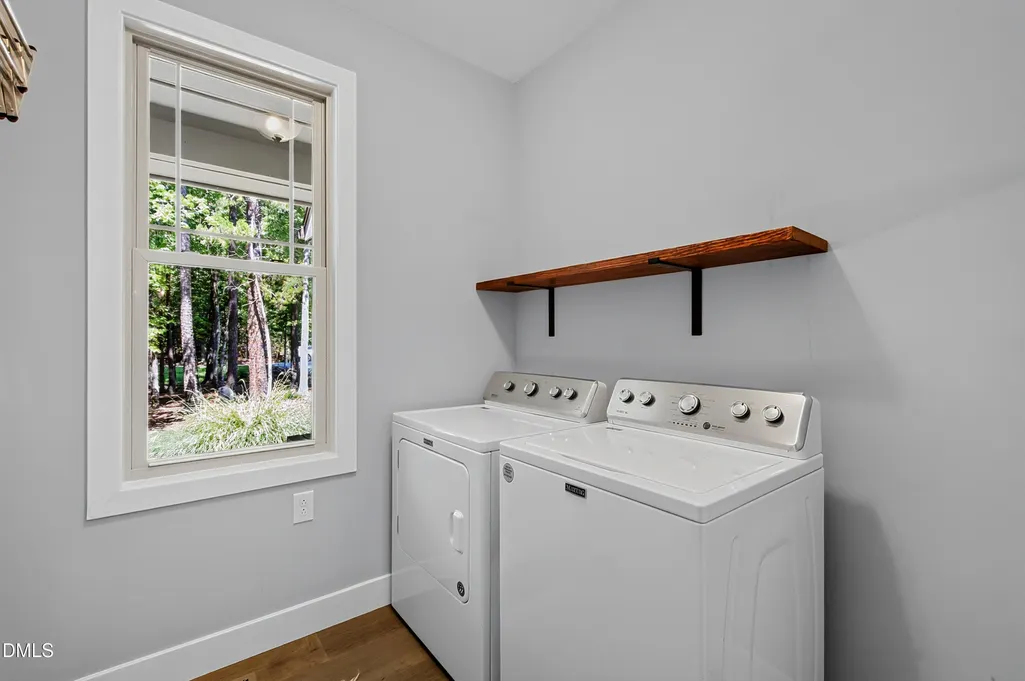
| Laundry Features | Electric Dryer Hookup,Laundry Room,Main Level,Washer Hookup |
| Total Bedrooms | 4 |
| Above Grade Finished Area Source | Appraiser |
| Total Baths | 3 |
Exterior Features
| Exterior Amenities | Garden,Lighting,Permeable Paving,Private Yard,Rain Gutters,Other |
|---|---|
| Fencing | Partial,Privacy,Wood |
| Parking Features | Additional Parking,Aggregate,Driveway,Garage,Garage Faces Side,Gravel,RV Access/Parking |
| Lot Features | Cleared,Front Yard,Hardwood Trees,Irregular Lot,Landscaped,Many Trees,Pie Shaped Lot,Private,Wooded,None |
| Water Source | Private,Well |
| Lot Size Area | 1.51 |
| Foundation Details | Block,Crawlspace |
| Building Area Total | 1978 |
| Lot Size Acres | 1.51 |
| Road Surface Type | Asphalt |
| Door Features | French Doors |
| Road Frontage Type | County Road |
| Horse Y/N | false |
Amenities
- Foreclosure
- Views
- Short Sale
- New Construction
- Adult 55+
- Lease To Own
- No HOA Fees
- Furnished
- Primary On Main
- Air Conditioning
- Seller Finance
- Green
- Fixer Upper
- Horse
- Golf
- Fireplace
- Deck
- Garage
- Basement
- Pool
Property vs Single Family Average in 27514
Price
Year Built

 Copyright 2026 Triangle MLS, Inc. of North Carolina. All rights reserved.
The data relating to real estate for sale on this web site comes in part from the Triangle MLS, Inc. of North Carolina. Real estate listings held by brokerage firms other than Berkshire Hathaway HomeServices York Simpson Underwood Realty - Raleigh are marked with the Broker Reciprocity logo and detailed information about them includes the name of the listing brokers. Brokers make an effort to deliver accurate information, but buyers should independently verify any information on which they will rely in a transaction. The listing broker shall not be responsible for any typographical errors, misinformation, or misprints, and they shall be held totally harmless from any damages arising from reliance upon this data. This data is provided exclusively for consumer's personal, noncommercial use.
Closed (sold) listings may have been listed and/or sold by a real estate firm other than the firm(s) featured on this website. Closed data is not available until the sale of the property is recorded in the MLS. Home sale data is not an appraisal, CMA, competitive or comparative market analysis, or home valuation of any property.
Listings marked with an icon are provided courtesy of the Triangle MLS, Inc. of North Carolina, Internet Data Exchange Database.
This site is monitored for scraping. Any use of listing data obtained from this web site, other than by a consumer looking to purchase real estate, is prohibited.
This data has been updated as of September 14, 2026 7:31 PM UTC
Copyright 2026 Triangle MLS, Inc. of North Carolina. All rights reserved.
The data relating to real estate for sale on this web site comes in part from the Triangle MLS, Inc. of North Carolina. Real estate listings held by brokerage firms other than Berkshire Hathaway HomeServices York Simpson Underwood Realty - Raleigh are marked with the Broker Reciprocity logo and detailed information about them includes the name of the listing brokers. Brokers make an effort to deliver accurate information, but buyers should independently verify any information on which they will rely in a transaction. The listing broker shall not be responsible for any typographical errors, misinformation, or misprints, and they shall be held totally harmless from any damages arising from reliance upon this data. This data is provided exclusively for consumer's personal, noncommercial use.
Closed (sold) listings may have been listed and/or sold by a real estate firm other than the firm(s) featured on this website. Closed data is not available until the sale of the property is recorded in the MLS. Home sale data is not an appraisal, CMA, competitive or comparative market analysis, or home valuation of any property.
Listings marked with an icon are provided courtesy of the Triangle MLS, Inc. of North Carolina, Internet Data Exchange Database.
This site is monitored for scraping. Any use of listing data obtained from this web site, other than by a consumer looking to purchase real estate, is prohibited.
This data has been updated as of September 14, 2026 7:31 PM UTC
