
Views






















Address
1008 Indian Trail Drive, Raleigh, NC
Price
$ 849,500
Property Attributes
- MLS#10191714
- TypeSingle Family
- Listing Status Active
- CountyWake
- CityRaleigh
- NeighborhoodQuail Hollow
- Zip27609
- StyleColonial, Traditional
- Year Built1969
- Price$ 849,500
- Bedrooms4
- Full Bathrooms2
- Half Bathrooms1
- Sqr Footage2375
- Lot Size0.3 Acres
Data Source:
Triangle MLS (TMLS)
Property Description
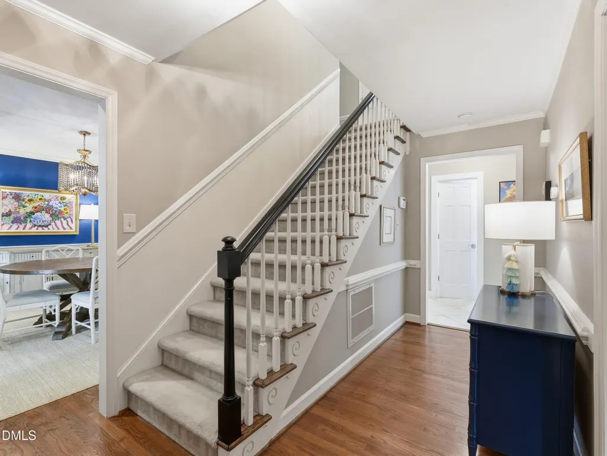
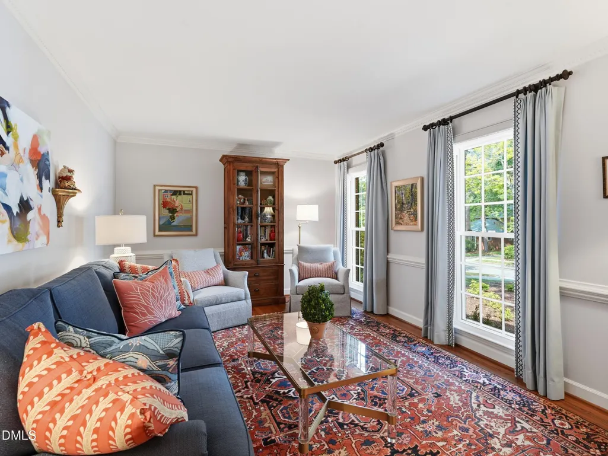
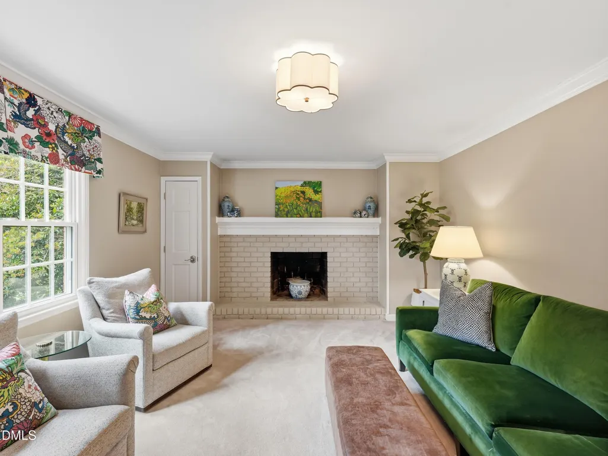
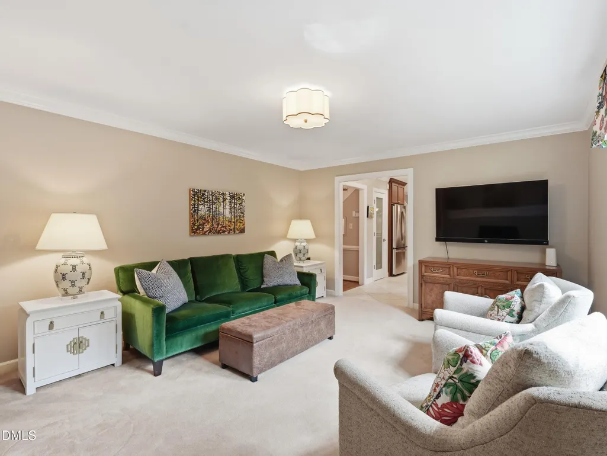
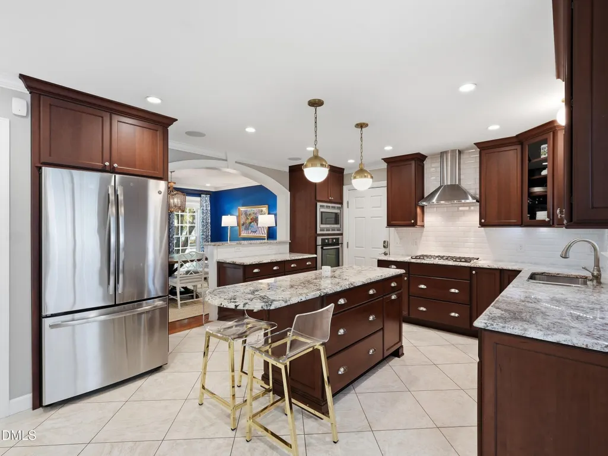
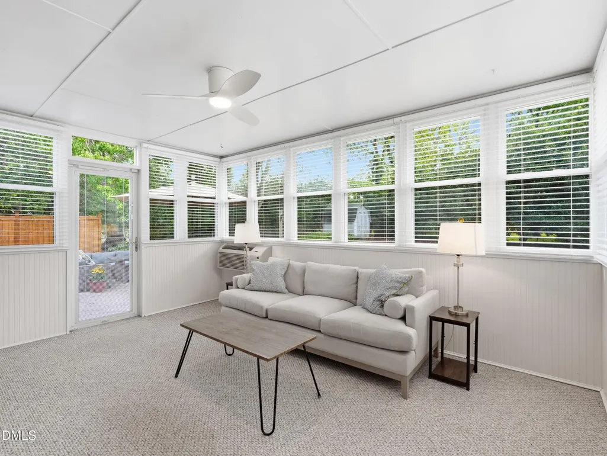
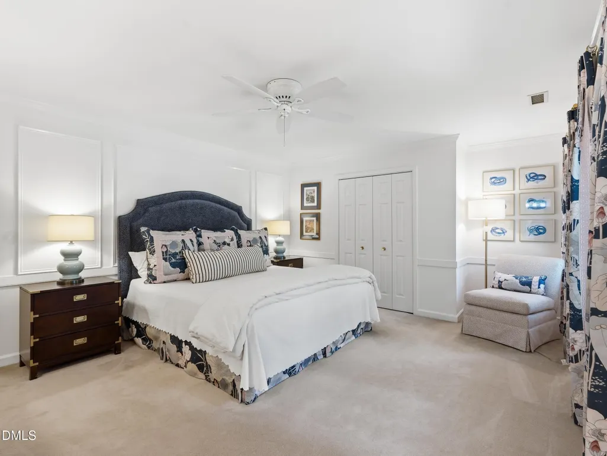
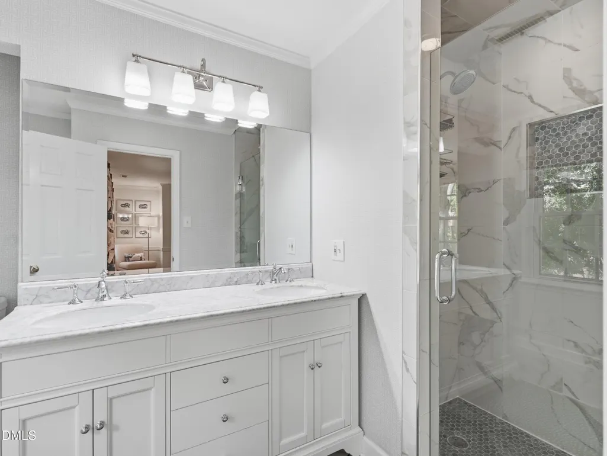
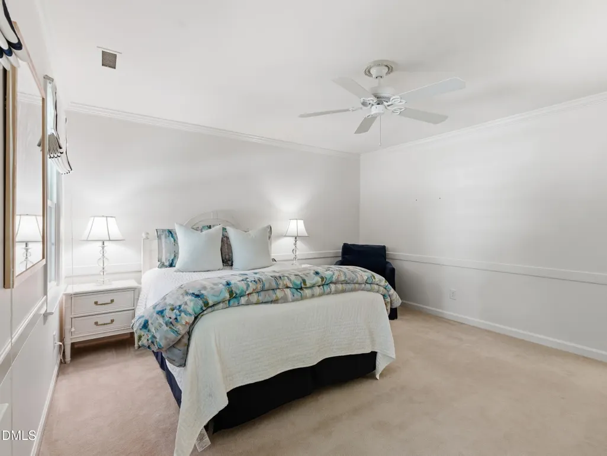
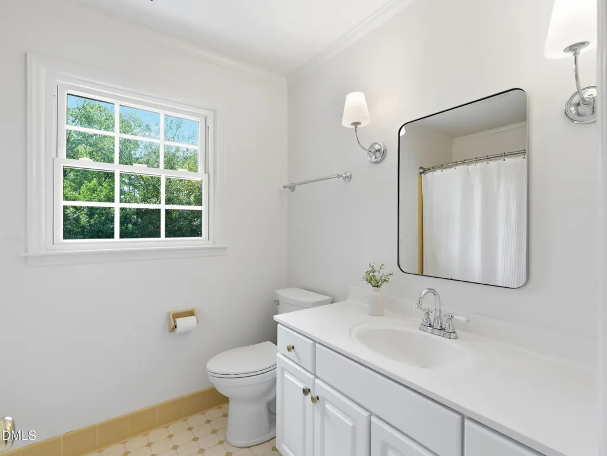
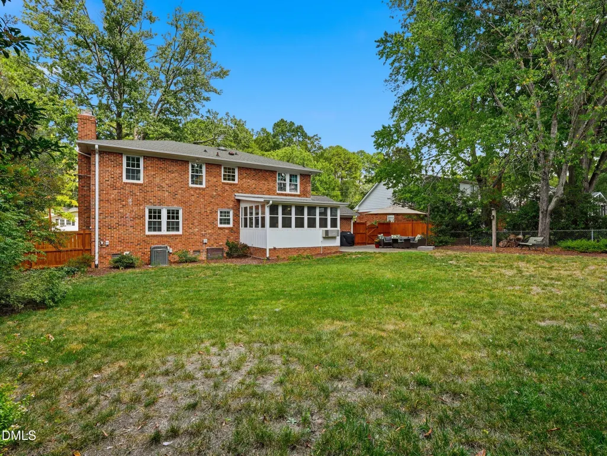
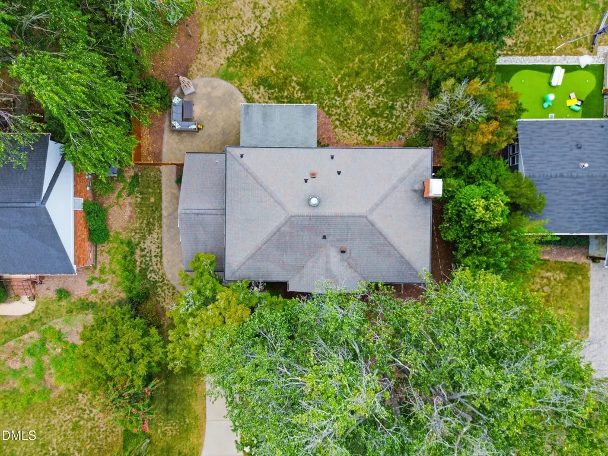
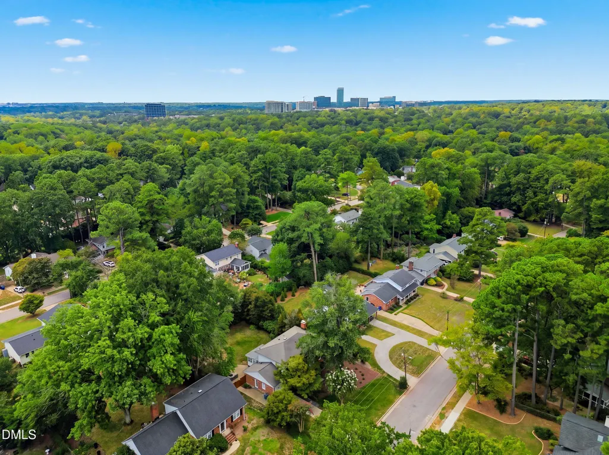
Stately brick home on a beautifully landscaped lot in Raleigh's sought-after Quail Hollow neighborhood, just minutes from North Hills and the heart of Midtown. Set back behind a broad front lawn framed by mature oak and crape myrtle trees, this light-filled home offers hardwood floors, updated designer-style lighting and generous spaces for both everyday living and entertaining. A formal sitting room complements the spacious family room with wood-burning fireplace, while the dining room flows into an updated kitchen featuring granite countertops, cherry cabinetry and stainless steel Bosch appliances. Just off the kitchen, a bright sunroom provides flexible space for a playroom, recreation room or casual gathering area and opens directly to the backyard. Graciously sized bedrooms include a primary suite with dual vanities and walk-in shower. Outside, enjoy an expansive, flat and fully fenced backyard with plenty of room to play, garden and entertain, plus a patio perfect for outdoor dining and neighborhood gatherings. Eastgate Park and the member-based Quail Hollow Swim & Tennis Club are nearby, with shopping, dining and recreation at North Hills, The Exchange and the North Hills Innovation District just minutes from home. A rare combination of space, serenity and Midtown convenience in an established North Raleigh neighborhood.
| Elementary School | Middle School | High School |
|---|---|---|
| Wake - Douglas Elementary Elementary School | Wake - Carroll Middle Middle School | Wake - Sanderson High High School |
| Price History | |
|---|---|
| 9/10/2026 | Listed $849,500 |
General Features
| Sewer | Public Sewer |
|---|---|
| Heating | Fireplace(s),Natural Gas |
| Cooling | Attic Fan,Central Air,Wall/Window Unit(s),Window Unit(s) |
| Roof | Shingle |
| Appliances | Cooktop,Dishwasher,Disposal,Exhaust Fan,Free-Standing Refrigerator,Gas Cooktop,Gas Water Heater,Microwave,Oven,Range Hood,Refrigerator,Stainless Steel Appliance(s),Tankless Water Heater |
| Zoning | R-4 |
| Garage Spaces | 1 |
| Patio/Porch Features | Enclosed,Front Porch,Patio |
| Architectural Style | Colonial,Traditional |
| Construction Materials | Brick |
| Year Built | 1969 |
| View | Trees/Woods |
| Stories Count | 2 |
| Levels | Two |
| Property Subtype | Single Family Residence |
| Community Features | Curbs,Pool,Suburban,Tennis Court(s) |
| County | Wake |
| New Construction | false |
| Property Type | Residential |
| HOA | false |
| Attached Garage | true |
| Subdivision Name | Quail Hollow |
| Garage Y/N | true |
| Other Structures | Outbuilding,Shed(s),Storage |
| Total Rooms | 10 |
| Full Baths | 2 |
| Status | Active |
| Directions | North of Falls of Neuse to left on Pemberton, Left onto Indian Trail, home on left. |
| High School | Wake - Sanderson High |
| City | Raleigh |
| Senior Community Y/N | false |
| Lot Size Units | Acres |
| Lot Size Square Feet | 13068 |
| Elementary School | Wake - Douglas Elementary |
| Tax Annual Amount | 6287.54 |
| Middle/Junior High School | Wake - Carroll Middle |
| Virtual Tour | https://www.zillow.com/view-3d-home/a2b0ed91-9980-4810-be31-ff1c39adbdb3?setAttribution=mls&wl=true&utm_source=dashboard |
| Structure Type | House |
| Standard Status | Active |
Interior Features
| Interior Amenities | Breakfast Bar,Ceiling Fan(s),Chandelier,Crown Molding,Double Vanity,Dual Closets,Eat-in Kitchen,Entrance Foyer,Granite Counters,Kitchen Island,Pantry,Recessed Lighting,Smooth Ceilings,Stone Counters,Walk-In Shower |
|---|---|
| Flooring | Carpet,Granite,Hardwood,Tile,Vinyl,Wood |
| Total Fireplaces | 1 |
| Fireplace Features | Family Room,Living Room,Masonry,Raised Hearth,Wood Burning |
| Common Walls | No Common Walls |
| Air Conditioning Y/N | true |
| Heating Y/N | true |
| Window Features | Blinds,Window Coverings |
| Fireplace Y/N | true |
| Above Grade Finished Area | 2375 |
| Half Baths | 1 |
| Laundry Features | In Garage |
| Total Bedrooms | 4 |
| Total Baths | 3 |
Exterior Features
| Exterior Amenities | Fenced Yard,Private Yard,Rain Gutters,Storage |
|---|---|
| Fencing | Back Yard,Fenced,Gate |
| Parking Features | Attached,Driveway,Garage |
| Lot Features | Back Yard,Landscaped |
| Water Source | Public |
| Lot Size Area | 0.3 |
| Foundation Details | Crawlspace |
| Building Area Total | 2375 |
| Lot Size Acres | 0.3 |
| Door Features | Sliding Doors,Storm Door(s) |
Amenities
- Foreclosure
- Views
- Short Sale
- New Construction
- Adult 55+
- Lease To Own
- No HOA Fees
- Furnished
- Primary On Main
- Air Conditioning
- Seller Finance
- Green
- Fixer Upper
- Horse
- Golf
- Fireplace
- Deck
- Garage
- Basement
- Pool
Property vs Single Family Average in 27609
Price
Year Built


