
Views
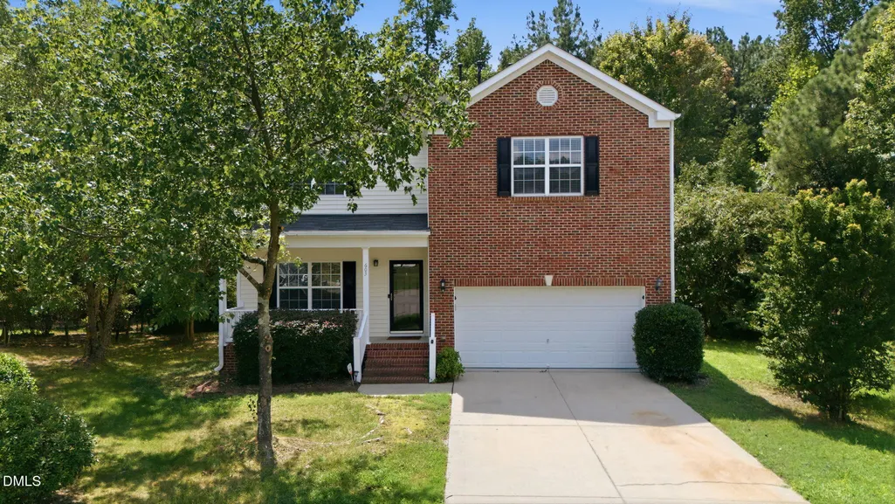
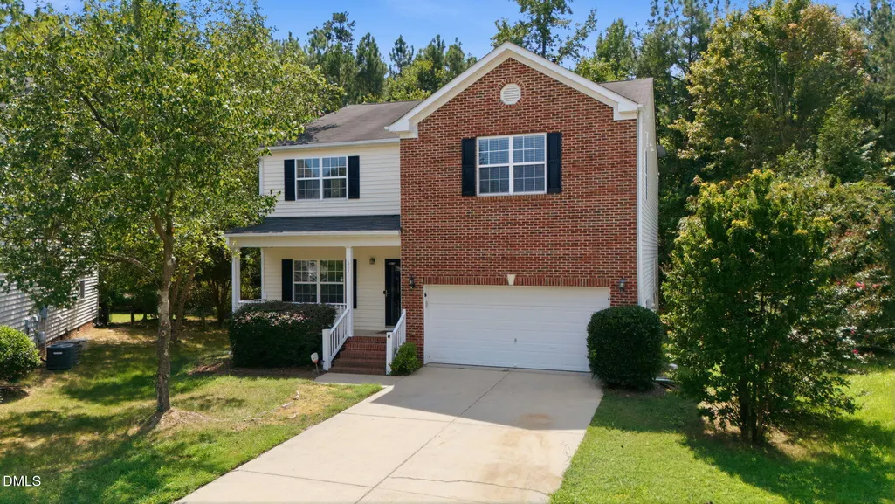
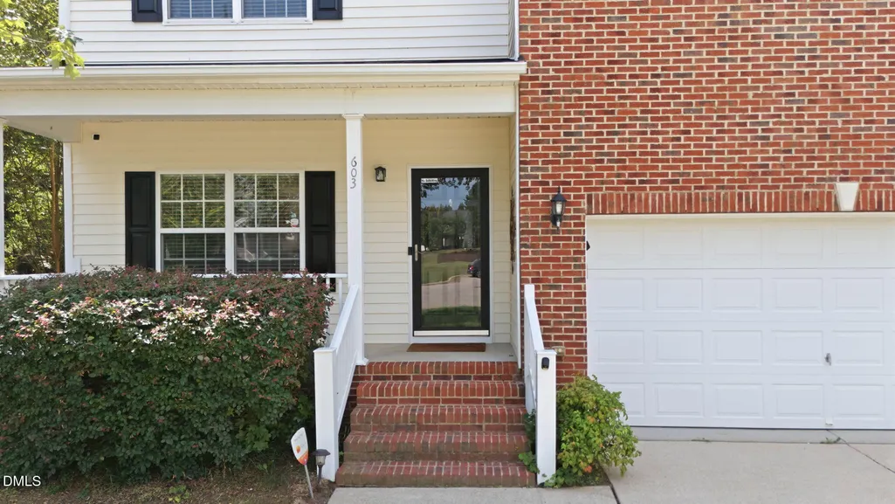
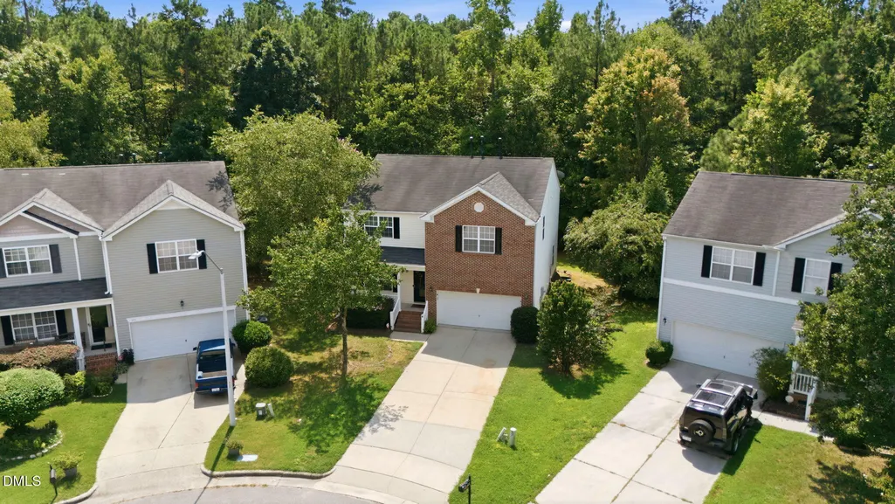
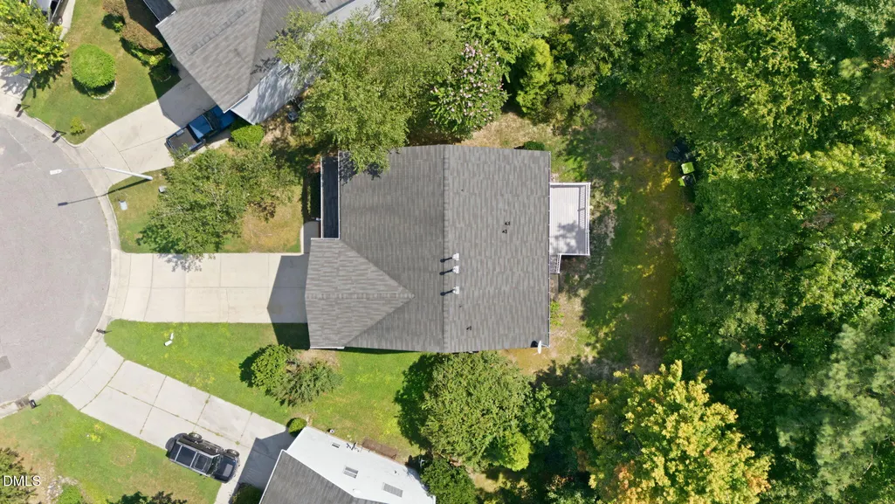
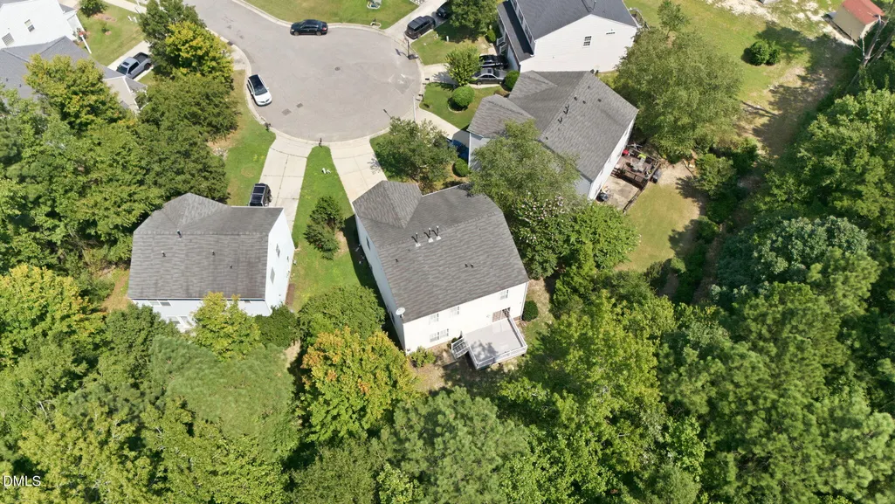
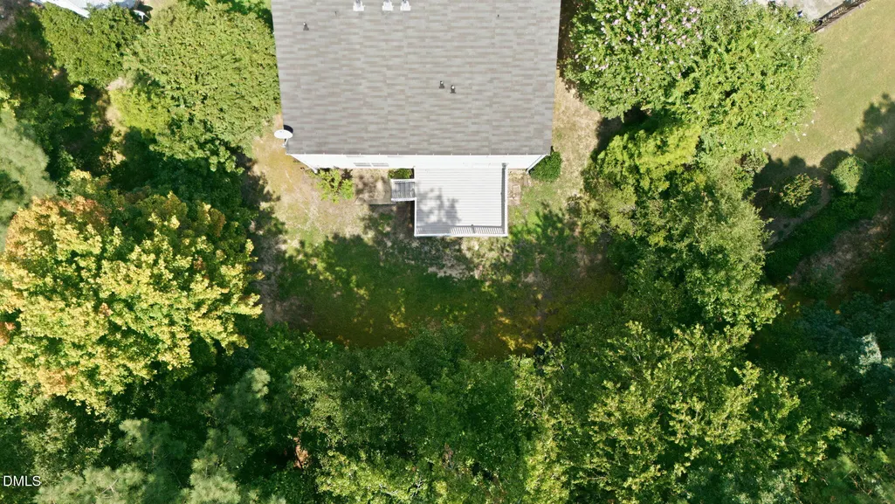
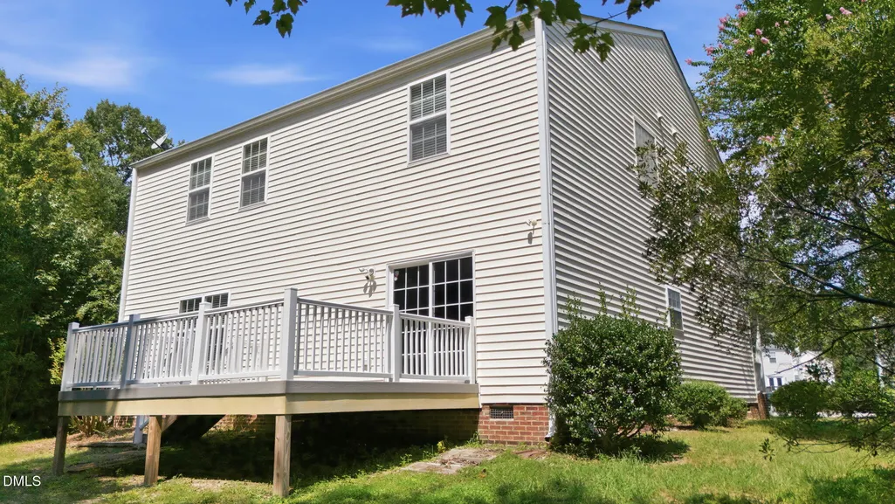
Address
603 Calavaras Lane, Knightdale, NC
Price
$ 414,900
Property Attributes
- MLS#10191059
- TypeSingle Family
- Listing Status Active
- CountyWake
- CityKnightdale
- NeighborhoodWidewaters Village
- Zip27545
- StyleA-Frame, Traditional
- Year Built2005
- Price$ 414,900
- Bedrooms5
- Full Bathrooms2
- Half Bathrooms1
- Sqr Footage2830
- Lot Size0.18 Acres
Data Source:
Triangle MLS (TMLS)
Property Description
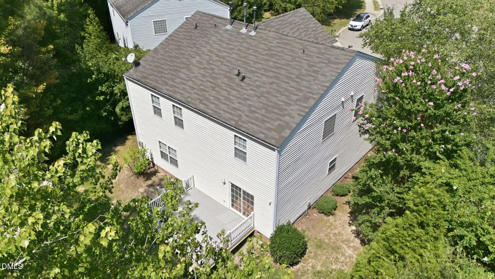
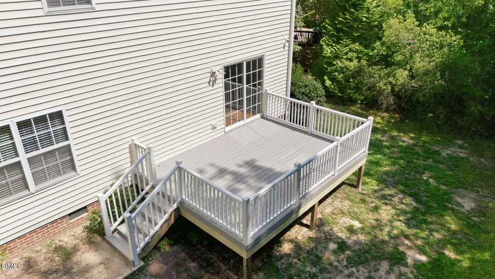
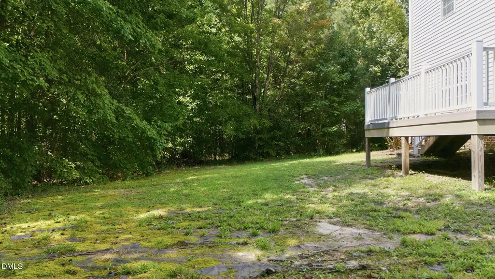
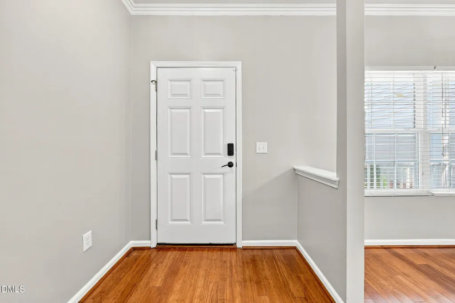
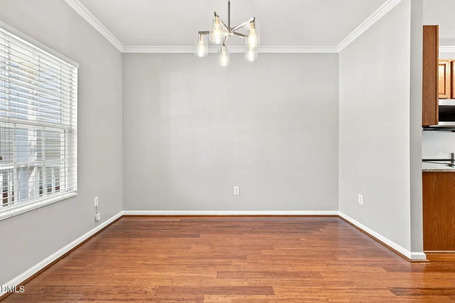
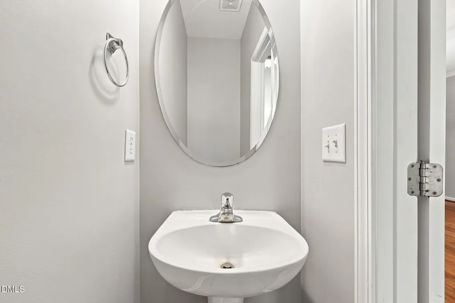
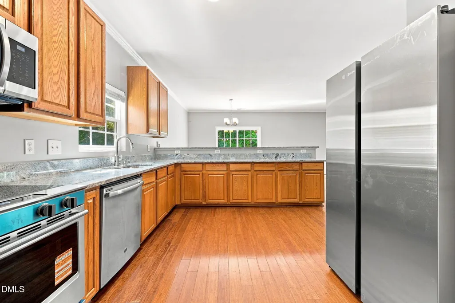
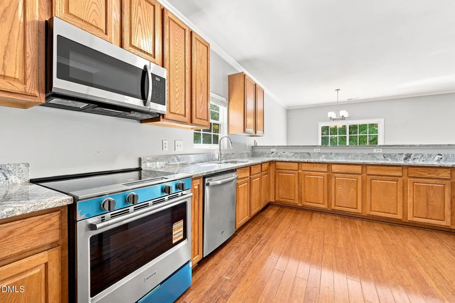
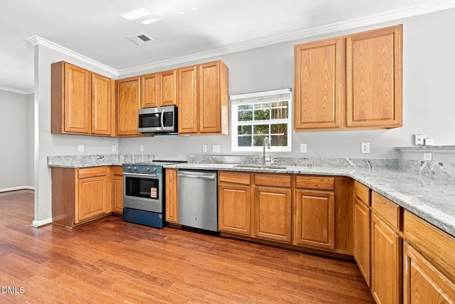
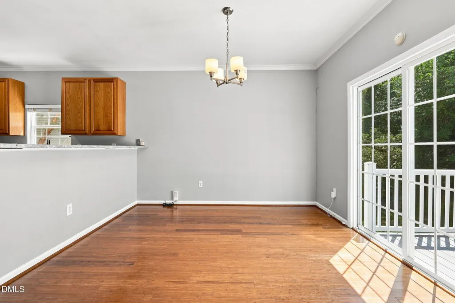
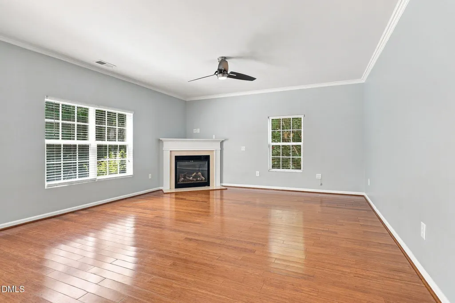
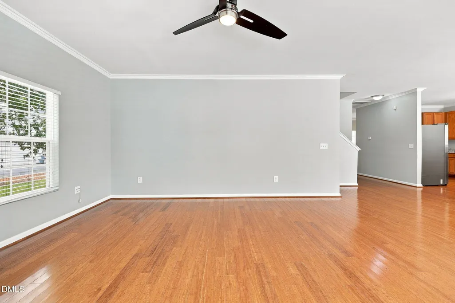
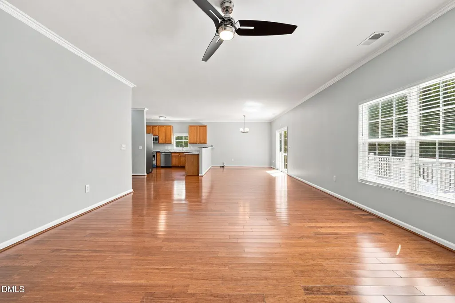
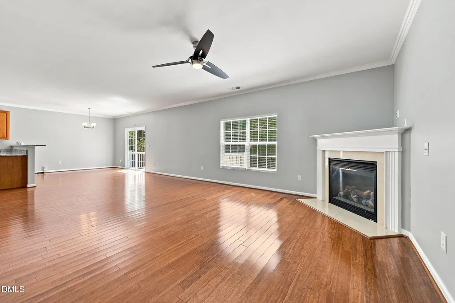
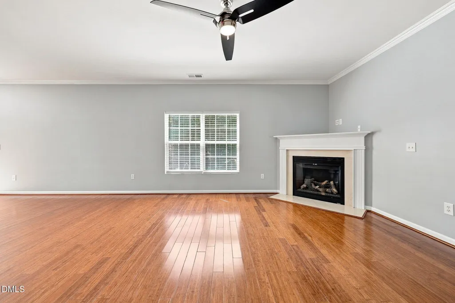
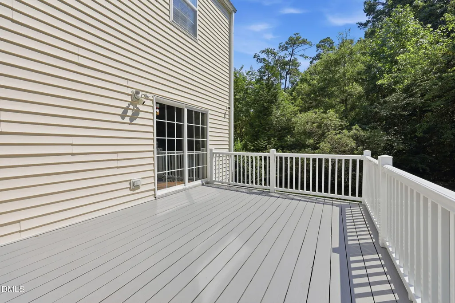
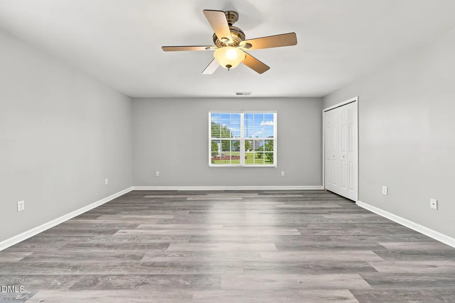
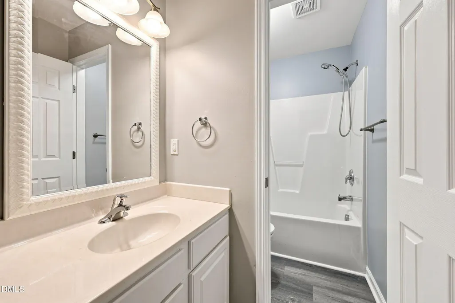
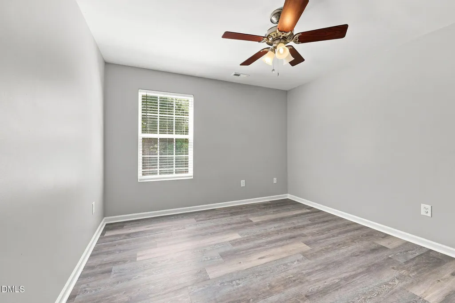
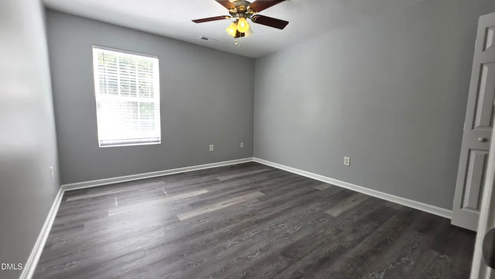
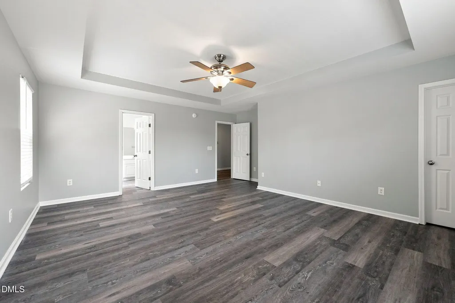
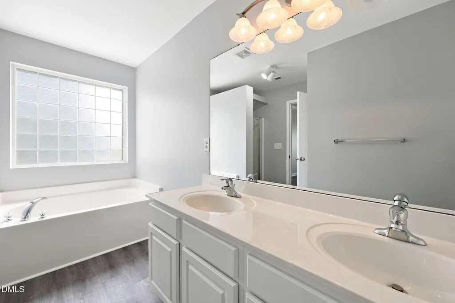
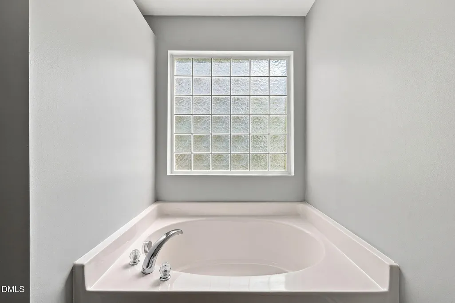
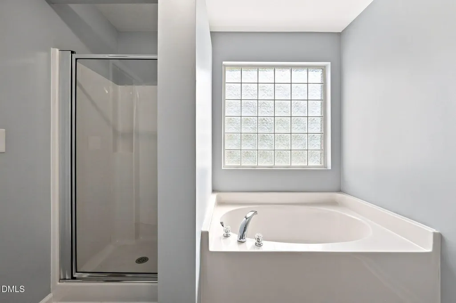
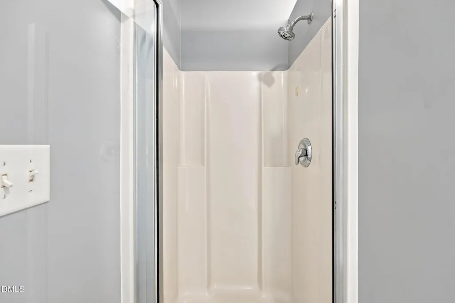
Beautiful brick-front home located in a well-established Knightdale neighborhood, just minutes from The Shoppes at Midway, where you'll find restaurants, retail stores, banks, grocery options, and fitness centers. Tucked away at the end of a cul-de-sac, this spacious home offers 5 bedrooms and 2.5 baths with inviting living spaces throughout. Step into the foyer and you are welcomed by wood flooring and a separate dining room. The open floor plan continues into a generous family room with a gas fireplace, a breakfast nook, and a well-appointed kitchen featuring granite countertops, a large center island, and new stainless-steel appliances. All bedrooms are located upstairs, including an expansive primary suite with tray ceilings and two closets. The primary bathroom includes a double vanity, separate shower, and garden tub. The home also features no carpet throughout. Enjoy added privacy in the backyard, surrounded by natural trees. Sliding doors lead to a 16 x 12 deck featuring Trex decking boards—perfect for relaxing or entertaining while overlooking the wooded setting. This is a must-see home. Schedule your private tour today!
| Elementary School | Middle School | High School |
|---|---|---|
| Wake - Knightdale Elementary Elementary School | Wake - Neuse River Middle Middle School | Wake - Knightdale High High School |
| Price History | |
|---|---|
| 9/5/2026 | Listed $414,900 |
General Features
| Sewer | Public Sewer |
|---|---|
| Heating | Fireplace(s),Gas Pack,Natural Gas |
| Cooling | Ceiling Fan(s),Central Air,Electric,Multi Units |
| Utilities | Electricity Connected,Natural Gas Connected,Sewer Connected,Water Connected |
| Roof | Shingle |
| Appliances | Built-In Electric Range,Built-In Range,Cooktop,Dishwasher,Dryer,Electric Cooktop,Electric Oven,Electric Range,Free-Standing Electric Range,Free-Standing Refrigerator,Microwave,Range,Refrigerator,Stainless Steel Appliance(s),Washer,Washer/Dryer,Water Heater |
| Zoning | GR8 |
| HOA Fee | 55 |
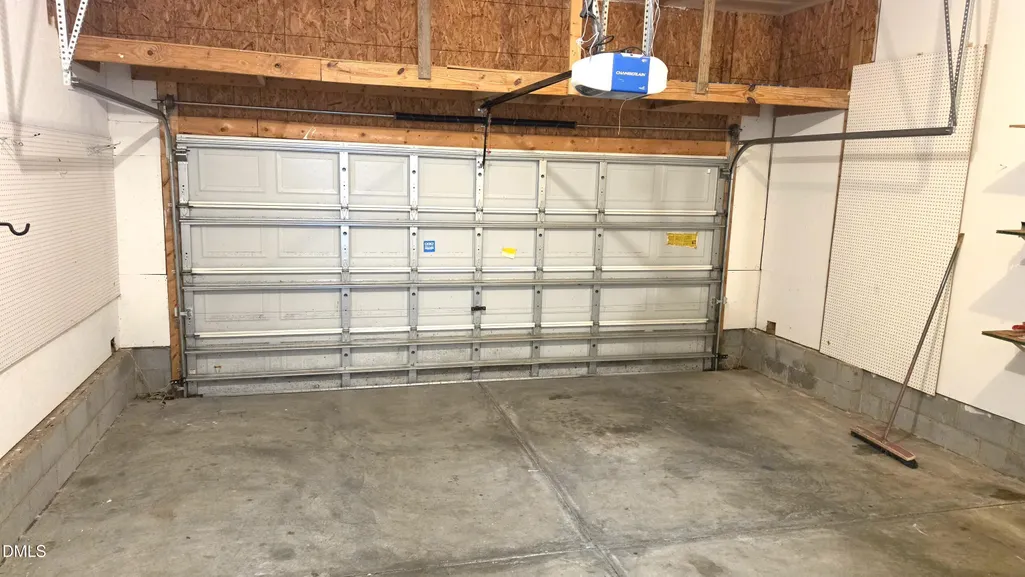
| Garage Spaces | 2 |
| Association Fee Includes | None |
| Patio/Porch Features | Covered,Deck,Front Porch,Porch |
| Architectural Style | A-Frame,Traditional |
| Construction Materials | Brick,Brick Veneer,Vinyl Siding |
| Year Built | 2005 |
| View | Trees/Woods |
| Stories Count | 2 |
| Levels | Two |
| Property Subtype | Single Family Residence |
| Community Features | Clubhouse,Park,Playground,Pool,Suburban |
| Assoc Fee Paid Per | Quarterly |
| County | Wake |
| New Construction | false |
| Property Type | Residential |
| Association Amenities | Management,Playground,Pool |
| HOA | true |
| Attached Garage | true |
| Subdivision Name | Widewaters Village |
| Garage Y/N | true |
| Total Rooms | 10 |
| Full Baths | 2 |
| Status | Active |
| Directions | Take 540 and exit on HWY 64 towards Knightdale. Turn right on Widewaters Pkwy. Turn left on Laurens Way, and right on Calavaras. |
| High School | Wake - Knightdale High |
| City | Knightdale |
| Senior Community Y/N | false |
| Lot Size Units | Acres |
| Lot Size Square Feet | 7841 |
| Elementary School | Wake - Knightdale Elementary |
| Tax Annual Amount | 4133.08 |
| Middle/Junior High School | Wake - Neuse River Middle |
| Structure Type | House,Site Built |
| Standard Status | Active |
Interior Features
| Interior Amenities | Ceiling Fan(s),Chandelier,Crown Molding,Dining L,Double Vanity,Entrance Foyer,Granite Counters,Kitchen Island,Open Floorplan,Pantry,Separate Shower,Smooth Ceilings,Soaking Tub,Stone Counters,Tray Ceiling(s),Walk-In Closet(s),Walk-In Shower |
|---|---|
| Flooring | Hardwood,Luxury Vinyl,Plank,Simulated Wood,Wood |
| Total Fireplaces | 1 |
| Fireplace Features | Family Room,Gas,Gas Log,Glass Doors,Living Room,Prefabricated |
| Common Walls | No Common Walls |
| Air Conditioning Y/N | true |
| Heating Y/N | true |
| Window Features | Blinds |
| Fireplace Y/N | true |
| Above Grade Finished Area | 2830 |
| Half Baths | 1 |
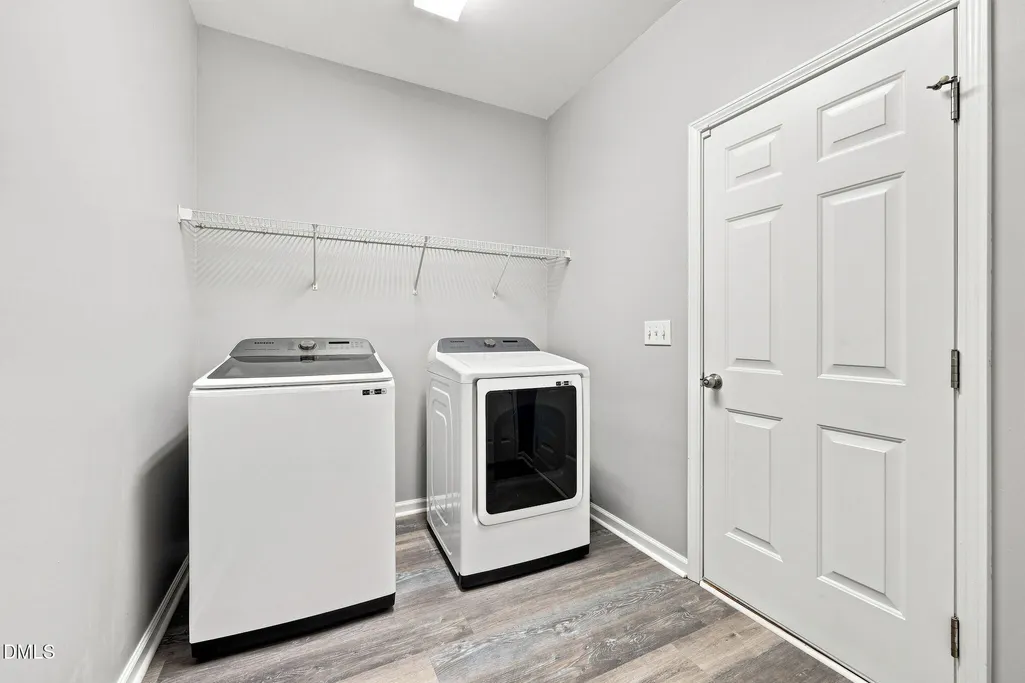
| Laundry Features | Electric Dryer Hookup,Inside,Laundry Room,Main Level |
| Total Bedrooms | 5 |
| Above Grade Finished Area Source | Estimated |
| Total Baths | 3 |
Exterior Features
| Exterior Amenities | Private Yard,Rain Gutters |
|---|---|
| Fencing | None |
| Parking Features | Attached,Concrete,Driveway,Enclosed,Garage,Garage Faces Front |
| Lot Features | Back Yard,Cul-De-Sac,Front Yard,Landscaped,Many Trees,Wooded |
| Water Source | Public |
| Lot Size Area | 0.18 |
| Foundation Details | Raised,Crawlspace |
| Spa | false |
| Building Area Total | 2830 |
| Lot Size Acres | 0.18 |
| Road Surface Type | Asphalt |
Amenities
- Foreclosure
- Views
- Short Sale
- New Construction
- Adult 55+
- Lease To Own
- No HOA Fees
- Furnished
- Primary On Main
- Air Conditioning
- Seller Finance
- Green
- Fixer Upper
- Horse
- Golf
- Fireplace
- Deck
- Garage
- Basement
- Pool
Property vs Single Family Average in 27545
Price
Year Built


