
Open House Sat, Sep 19th 02:00 PM - 04:00 PM
Address
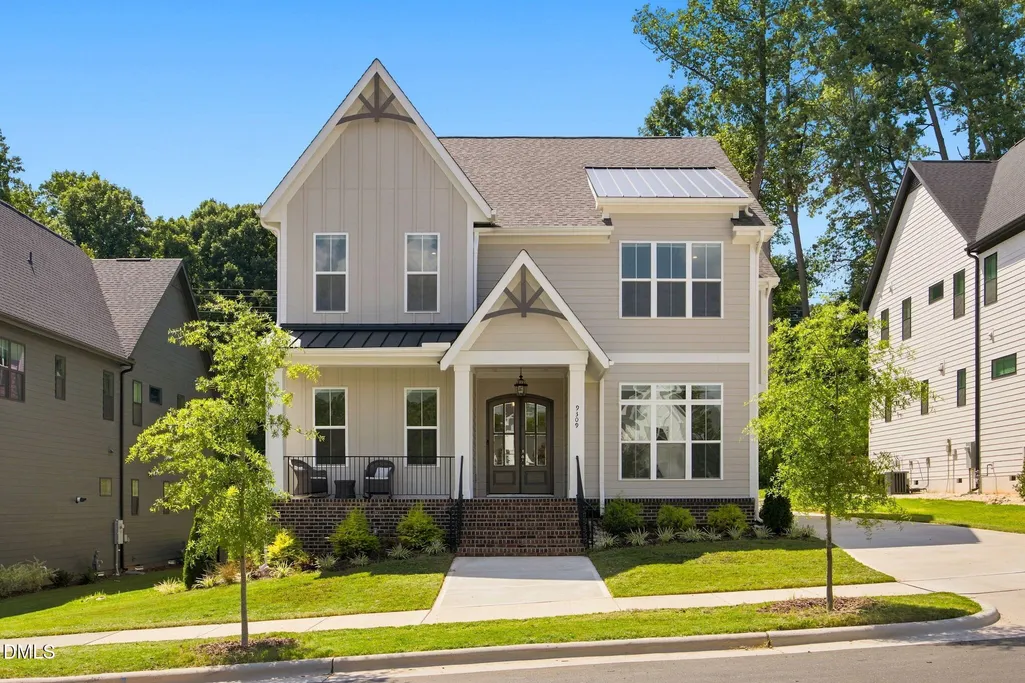
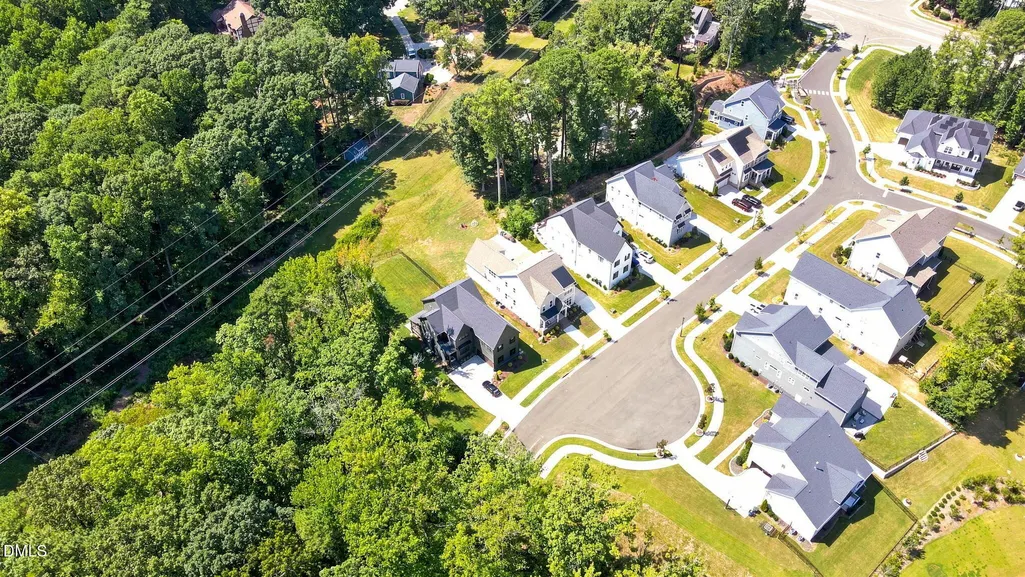
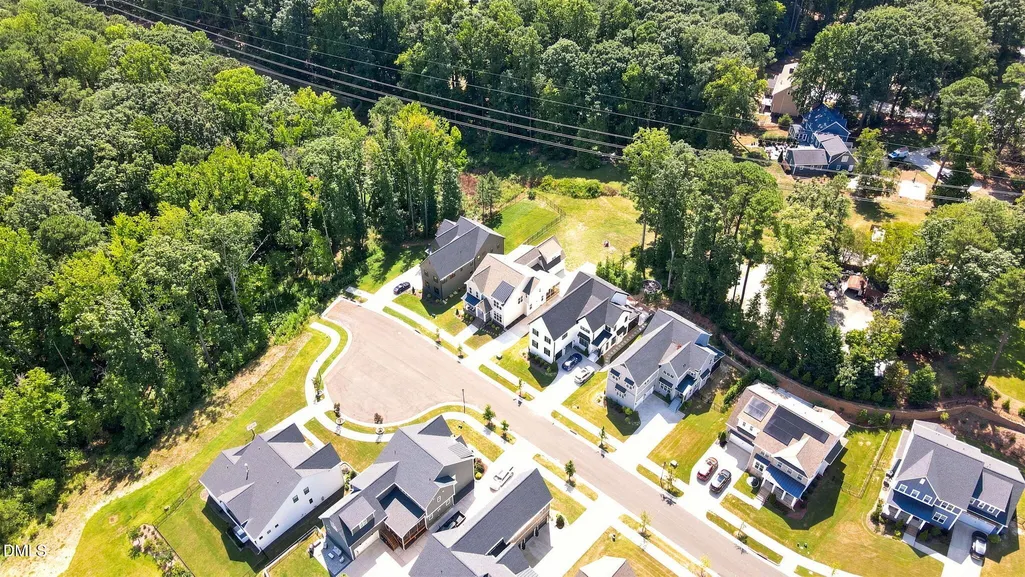
9309 Field Maple Court, Raleigh, NC
Price
$ 1,089,000
Property Attributes
- MLS#10190742
- TypeSingle Family
- Listing Status Active
- CountyWake
- CityRaleigh
- NeighborhoodPine Hollow Estates
- Zip27613
- StyleTransitional
- Year Built2025
- Price$ 1,089,000
- Bedrooms6
- Full Bathrooms4
- Half Bathrooms0
- Sqr Footage4027
- Lot Size0.24 Acres
Data Source:
Triangle MLS (TMLS)
Property Description
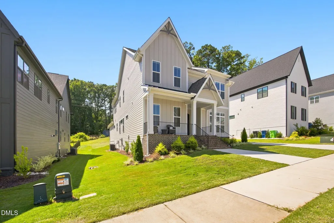
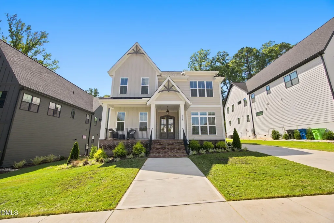
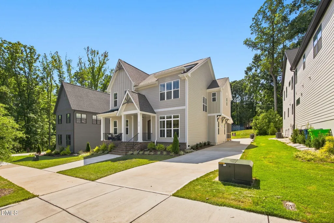
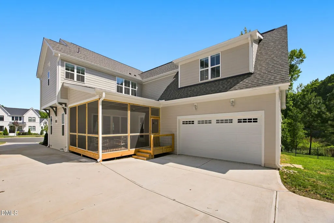
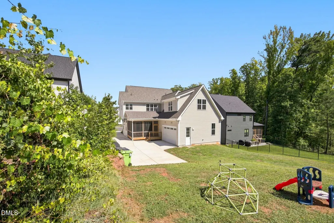
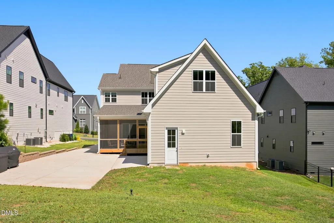
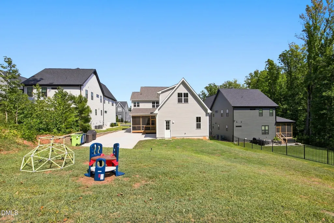
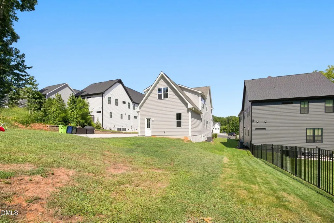
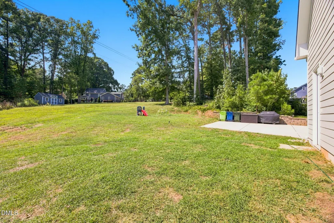
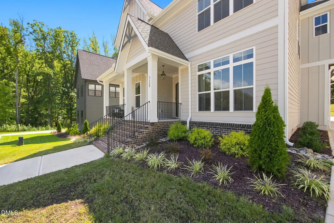
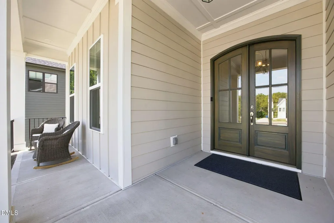
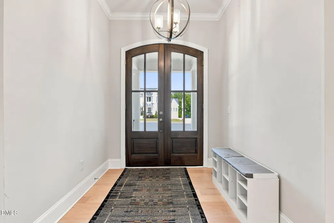
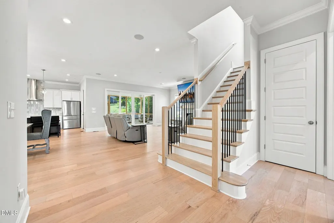
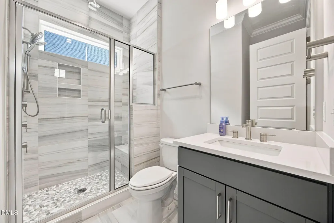
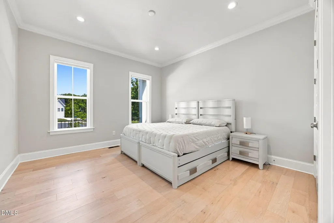
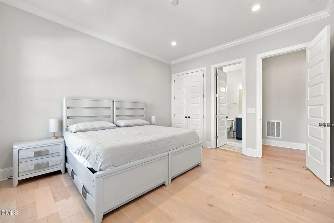
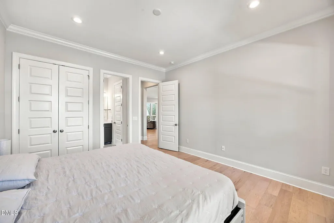
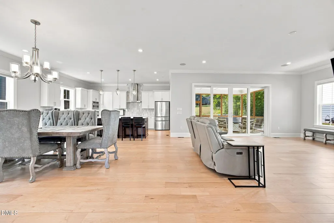
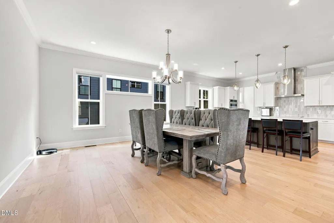
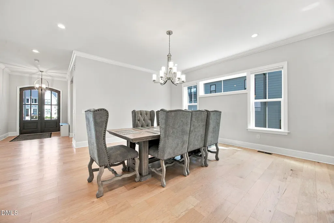
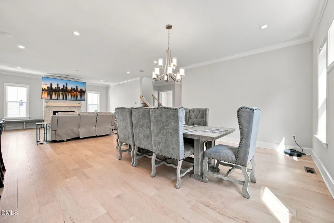
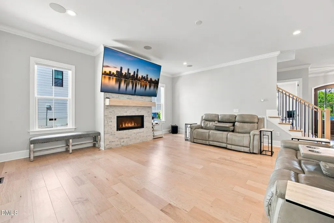
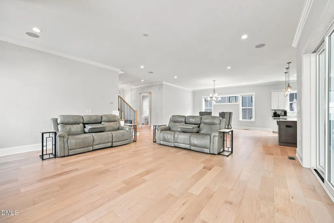
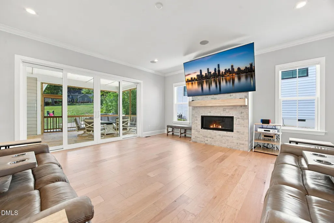
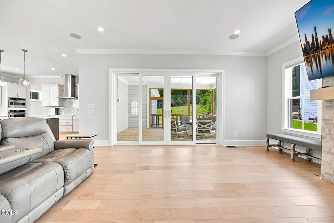
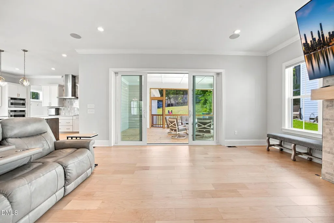
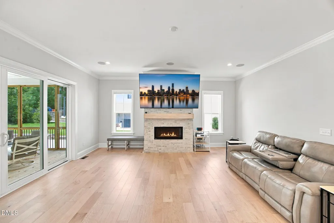
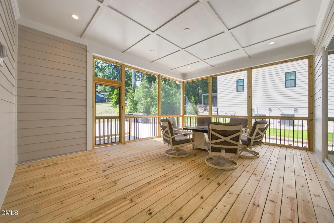
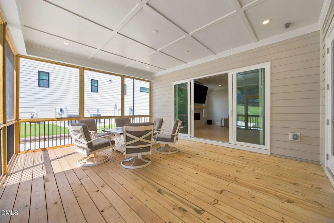
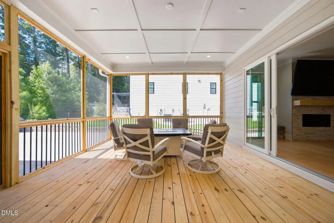
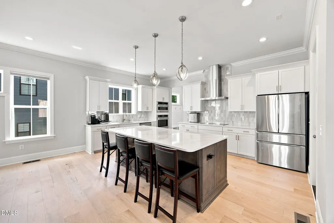
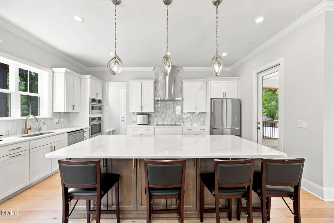
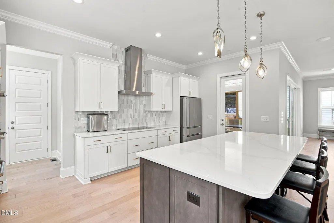
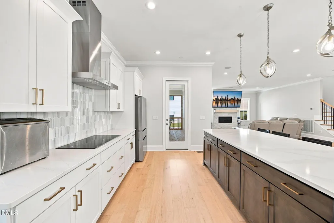
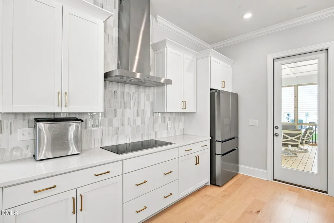
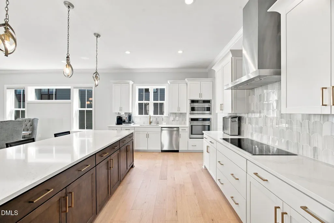
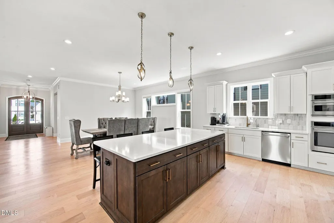
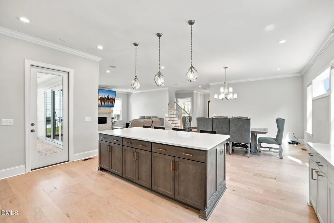
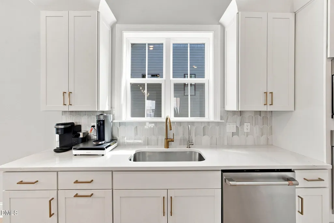
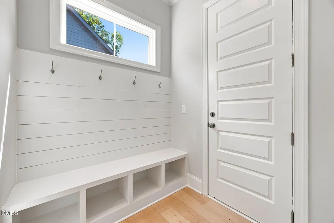
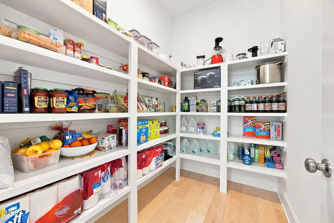
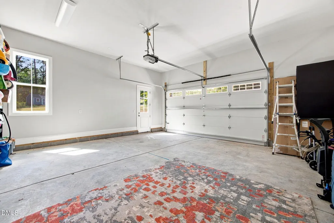
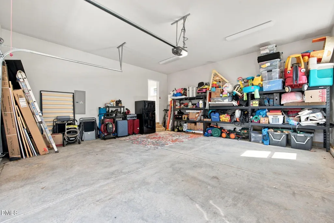
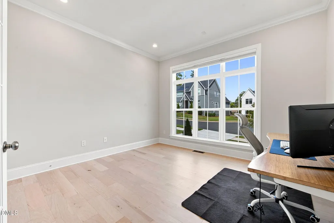
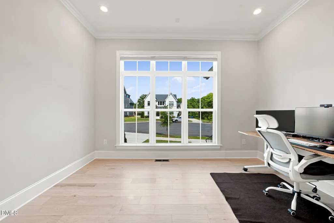
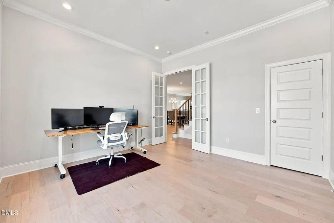
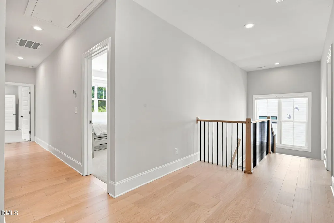
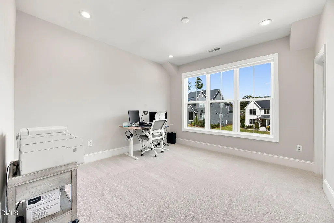
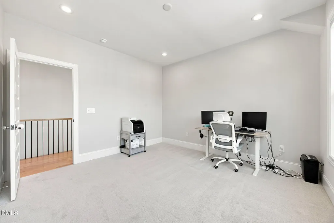
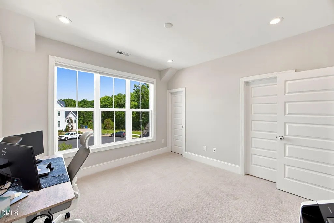
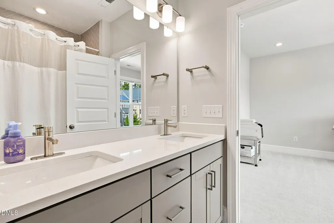
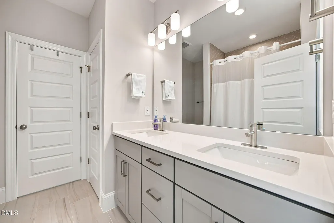
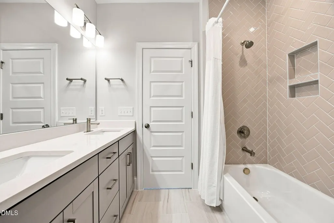
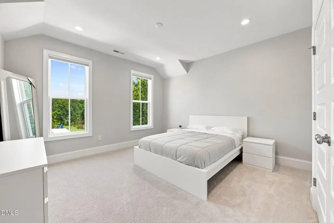
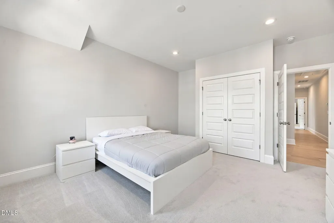
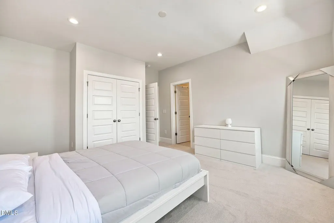
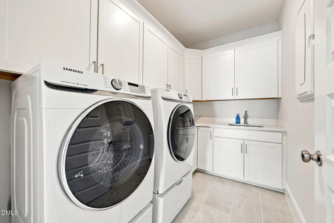
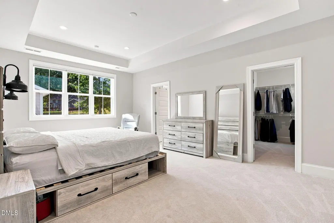
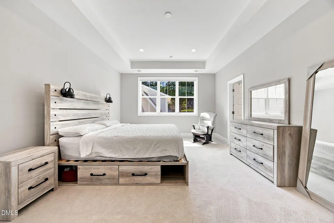
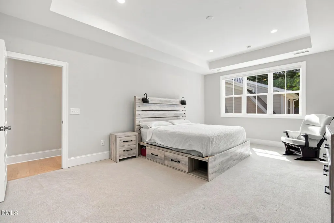
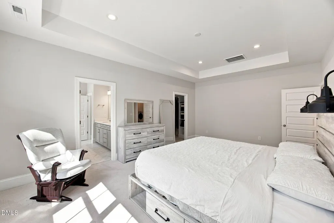
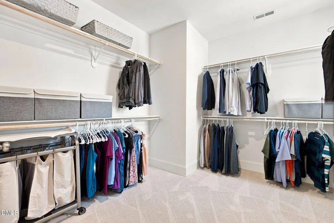
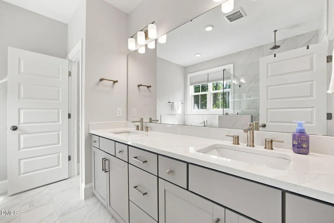
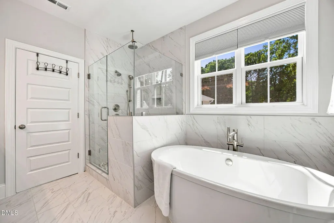
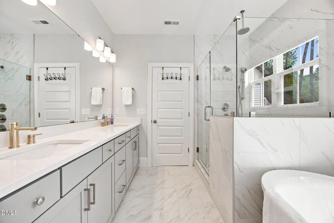
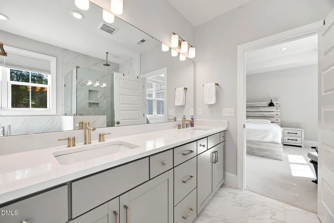
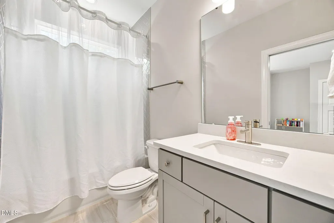
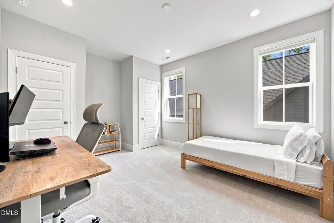
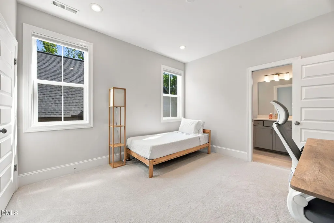
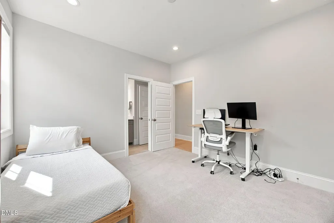
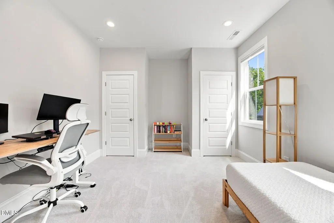
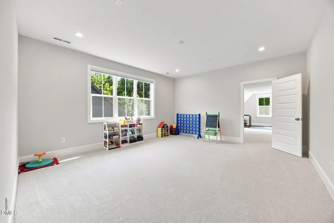
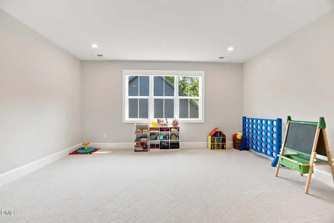
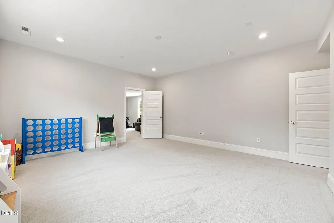
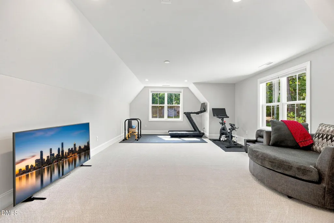
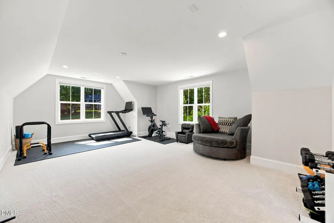
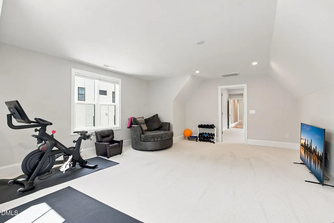
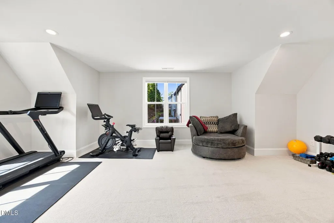
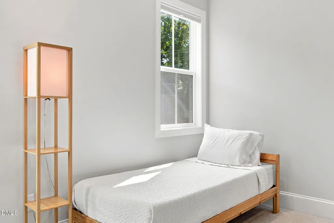
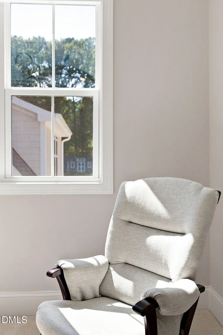
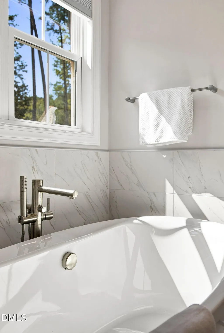
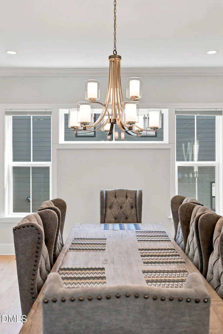
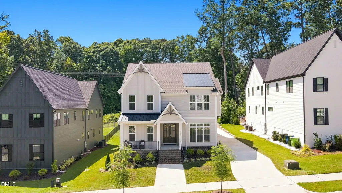
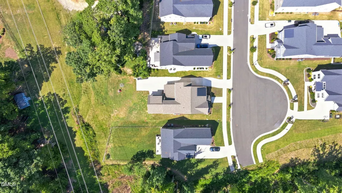
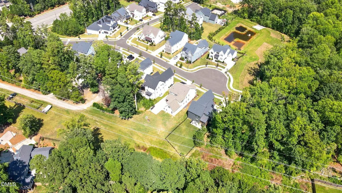
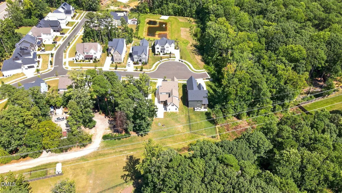
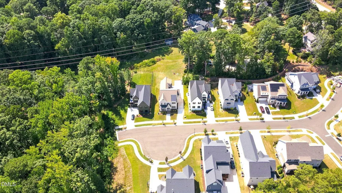
Welcome to elevated luxury in North Raleigh's desirable Pine Hollow Estates. Nestled on a quiet cul-de-sac off Strickland Road, this pristine 2025-built transitional residence is better than new, offering over 4,100 square feet of impeccably crafted living space with 6 bedrooms, 4 full bathrooms, and two distinct, oversized bonus rooms upstairs providing endless flexibility. The home is loaded with high-end upgrades designed for maximum efficiency, comfort, and state-of-the-art tech living. The main level welcomes you with soaring 10-foot ceilings, 8-foot doors, warm engineered hardwood floors, and dynamic recessed lighting. Highlighting the first floor are two main-level bedrooms—either of which easily adapts into a dedicated home office—alongside a main-floor full guest bath. Designed for true seamless entertaining, the first floor features a completely beamless open-concept layout connecting the light-filled family room—complete with built-in surround sound speakers—to the chef-inspired kitchen and dining space. Gourmet kitchen highlights include an expansive quartz central island, custom backsplash, wall oven, built-in microwave, an upgraded induction cooktop, a high-capacity commercial-style range hood vented directly outside, and a generous walk-in pantry positioned off the functional mudroom. Upstairs, the expansive layout features a primary suite with a spa-like bath, complete with dual vanities, a deep soaking tub, a separate rain-head shower, a premium smart toilet with integrated bidet, and a large walk-in closet. Four additional upstairs bedrooms and a spacious laundry room outfitted with custom cabinetry and a sink add maximum convenience. The home is fully outfitted with modern infrastructure, including blackout insulated cordless cellular shades throughout, electrical outlets dedicated behind every toilet house-wide for smart toilet/bidet readiness, full house gutter guards, a sealed crawlspace with a commercial dehumidifier, and a comprehensive water filtration setup featuring an activated carbon filter, water softener, and kitchen/refrigerator reverse osmosis system. For tech enthusiasts, the home is smart-home equipped with full Ethernet in every room, Power-over-Ethernet (PoE) capability, and ceiling-mounted wireless access points delivering complete Wi-Fi coverage. Outdoor living is a breeze on the fully screened-in porch—complete with audio speakers and an elevated wall outlet ready for a TV mount—overlooking a large backyard space ideal for outdoor fun and child entertainment. Curb appeal is paramount thanks to the spacious 25' x 25' two-car garage tucked back completely out of view from the street, offering exceptional depth and width well beyond a standard 2-car space. Complete with a front porch and convenient access to Leesville schools, shopping, and dining, this turn-key property represents modern living at its finest.
| Elementary School | Middle School | High School |
|---|---|---|
| Wake - Barton Pond Elementary Elementary School | Wake - Leesville Road Middle Middle School | Wake - Leesville Road High High School |
| Price History | |
|---|---|
| 9/4/2026 | Listed $1,089,000 |
General Features
| Sewer | Public Sewer |
|---|---|
| Heating | Heat Pump,Natural Gas |
| Cooling | Central Air |
| Roof | Shingle |
| Appliances | Dishwasher,Induction Cooktop,Microwave,Range Hood,Wall Oven |
| Zoning | R-4 |
| HOA Fee | 90 |
| Garage Spaces | 2 |
| Association Fee Includes | Storm Water Maintenance |
| Patio/Porch Features | Front Porch,Rear Porch,Screened |
| Architectural Style | Transitional |
| Construction Materials | Fiber Cement,HardiPlank Type |
| Year Built | 2025 |
| Stories Count | 2 |
| Levels | Two |
| Property Subtype | Single Family Residence |
| Assoc Fee Paid Per | Quarterly |
| County | Wake |
| New Construction | false |
| Property Type | Residential |
| HOA | true |
| Attached Garage | true |
| Subdivision Name | Pine Hollow Estates |
| Garage Y/N | true |
| Total Rooms | 1 |
| Full Baths | 4 |
| Status | Active |
| Directions | North on Leesville Rd., right on Strickland, right on Field Maple Court, left on Grey Willow Drive, house is on the right. Use 13001Strickland Rd for GPS and turn right on Field Maple Ct, across from Wynbrooke community. |
| High School | Wake - Leesville Road High |
| City | Raleigh |
| Senior Community Y/N | false |
| Lot Size Units | Acres |
| Lot Size Square Feet | 10454 |
| Elementary School | Wake - Barton Pond Elementary |
| Tax Annual Amount | 1744.2 |
| Middle/Junior High School | Wake - Leesville Road Middle |
| Structure Type | House |
| Standard Status | Active |
Interior Features
| Interior Amenities | Bathtub/Shower Combination,Double Vanity,Kitchen Island,Open Floorplan,Pantry,Quartz Counters,Recessed Lighting,Separate Shower,Smooth Ceilings,Soaking Tub,Tray Ceiling(s),Walk-In Closet(s),Walk-In Shower,Wired for Sound |
|---|---|
| Flooring | Carpet,Ceramic Tile,Hardwood |
| Fireplace Features | Family Room,Gas,Gas Log |
| Air Conditioning Y/N | true |
| Heating Y/N | true |
| Fireplace Y/N | true |
| Above Grade Finished Area | 4027 |
| Laundry Features | Laundry Room,Upper Level |
| Total Bedrooms | 6 |
| Total Baths | 4 |
Exterior Features
| Parking Features | Attached |
|---|---|
| Water Source | Public |
| Lot Size Area | 0.24 |
| Foundation Details | Slab |
| Building Area Total | 4027 |
| Lot Size Acres | 0.24 |
Amenities
- Foreclosure
- Views
- Short Sale
- New Construction
- Adult 55+
- Lease To Own
- No HOA Fees
- Furnished
- Primary On Main
- Air Conditioning
- Seller Finance
- Green
- Fixer Upper
- Horse
- Golf
- Fireplace
- Deck
- Garage
- Basement
- Pool
Property vs Single Family Average in 27613
Price
Year Built

 Copyright 2026 Triangle MLS, Inc. of North Carolina. All rights reserved.
The data relating to real estate for sale on this web site comes in part from the Triangle MLS, Inc. of North Carolina. Real estate listings held by brokerage firms other than Berkshire Hathaway HomeServices York Simpson Underwood Realty - Raleigh are marked with the Broker Reciprocity logo and detailed information about them includes the name of the listing brokers. Brokers make an effort to deliver accurate information, but buyers should independently verify any information on which they will rely in a transaction. The listing broker shall not be responsible for any typographical errors, misinformation, or misprints, and they shall be held totally harmless from any damages arising from reliance upon this data. This data is provided exclusively for consumer's personal, noncommercial use.
Closed (sold) listings may have been listed and/or sold by a real estate firm other than the firm(s) featured on this website. Closed data is not available until the sale of the property is recorded in the MLS. Home sale data is not an appraisal, CMA, competitive or comparative market analysis, or home valuation of any property.
Listings marked with an icon are provided courtesy of the Triangle MLS, Inc. of North Carolina, Internet Data Exchange Database.
This site is monitored for scraping. Any use of listing data obtained from this web site, other than by a consumer looking to purchase real estate, is prohibited.
This data has been updated as of September 15, 2026 6:39 PM UTC
Copyright 2026 Triangle MLS, Inc. of North Carolina. All rights reserved.
The data relating to real estate for sale on this web site comes in part from the Triangle MLS, Inc. of North Carolina. Real estate listings held by brokerage firms other than Berkshire Hathaway HomeServices York Simpson Underwood Realty - Raleigh are marked with the Broker Reciprocity logo and detailed information about them includes the name of the listing brokers. Brokers make an effort to deliver accurate information, but buyers should independently verify any information on which they will rely in a transaction. The listing broker shall not be responsible for any typographical errors, misinformation, or misprints, and they shall be held totally harmless from any damages arising from reliance upon this data. This data is provided exclusively for consumer's personal, noncommercial use.
Closed (sold) listings may have been listed and/or sold by a real estate firm other than the firm(s) featured on this website. Closed data is not available until the sale of the property is recorded in the MLS. Home sale data is not an appraisal, CMA, competitive or comparative market analysis, or home valuation of any property.
Listings marked with an icon are provided courtesy of the Triangle MLS, Inc. of North Carolina, Internet Data Exchange Database.
This site is monitored for scraping. Any use of listing data obtained from this web site, other than by a consumer looking to purchase real estate, is prohibited.
This data has been updated as of September 15, 2026 6:39 PM UTC
