
Price Reduction
Address
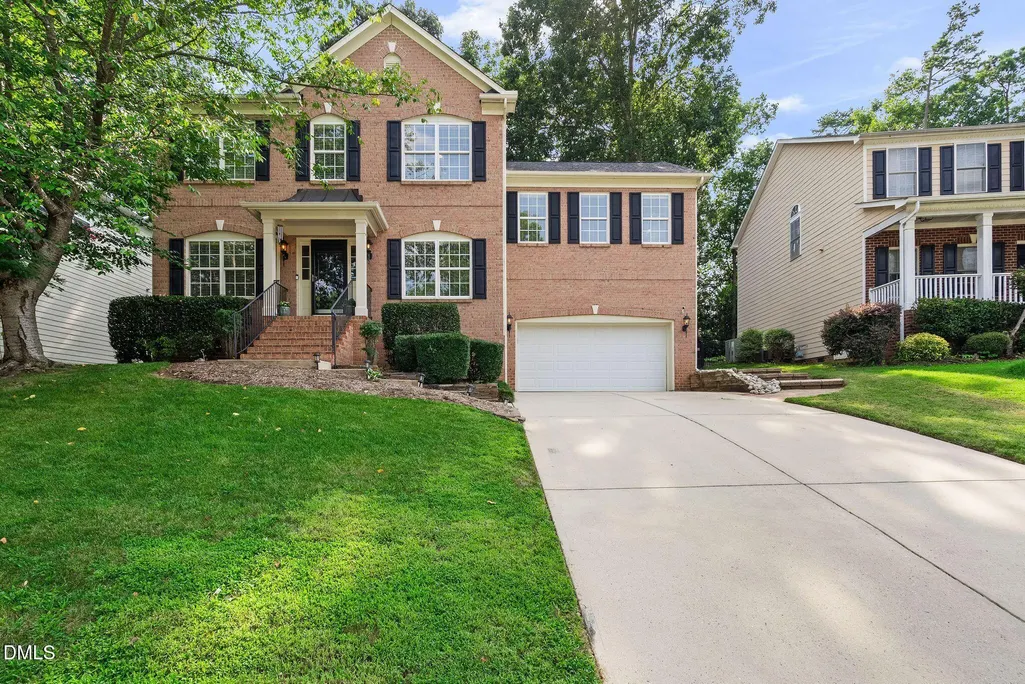
12446 Pawleys Mill Circle, Raleigh, NC
Price
$ 599,900
Property Attributes
- MLS#10186573
- TypeSingle Family
- Listing Status Active
- CountyWake
- CityRaleigh
- NeighborhoodSt James Place
- Zip27614
- StyleTraditional
- Year Built2004
- Price$ 599,900
- Bedrooms4
- Full Bathrooms2
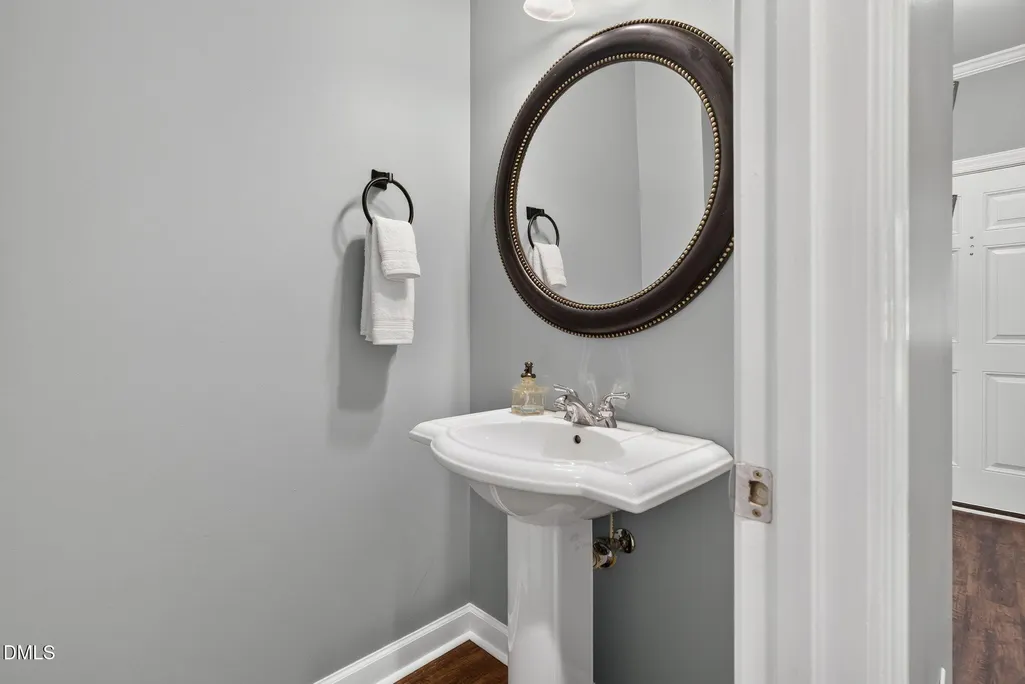
- Half Bathrooms1
- Sqr Footage2670
- Lot Size0.22 Acres
Data Source:
Triangle MLS (TMLS)
Property Description
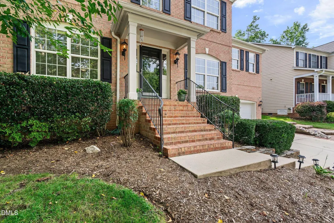
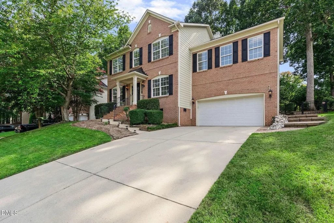
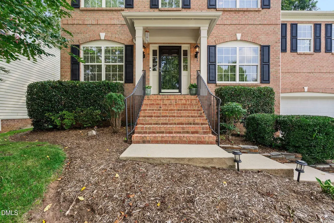
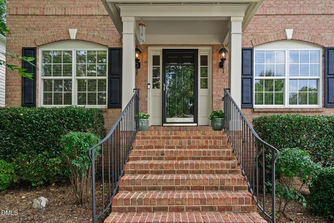
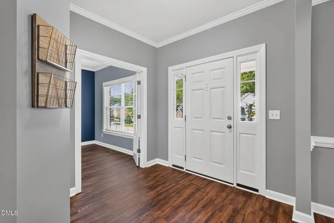
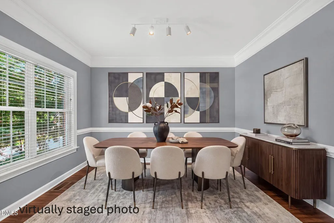
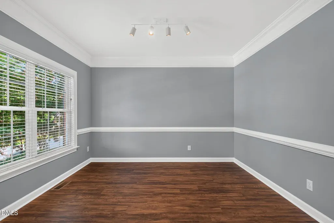
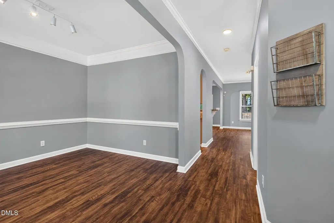
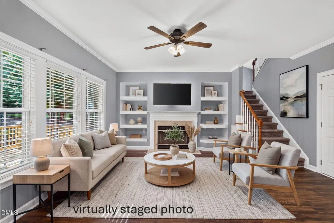
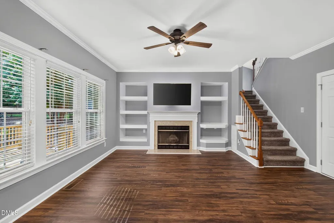
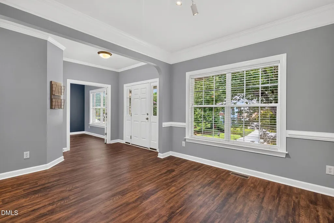
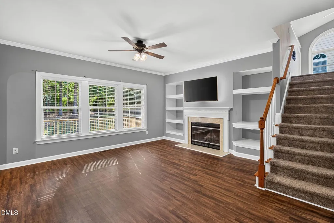
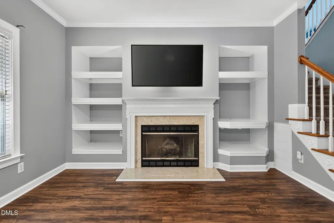
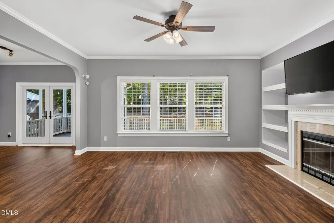
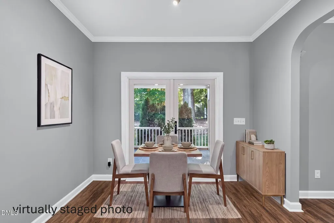
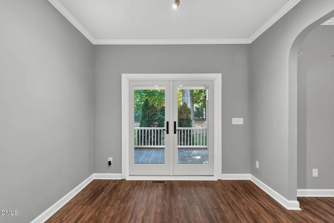
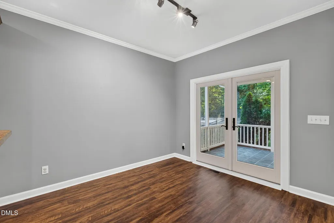
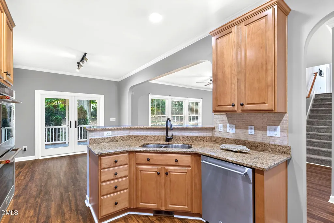
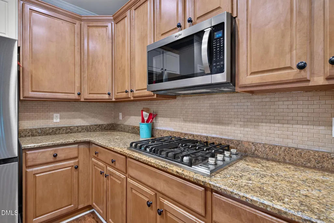
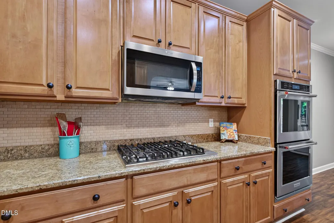
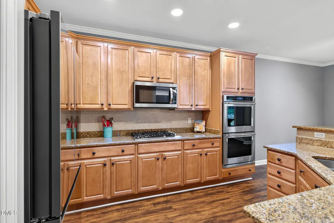
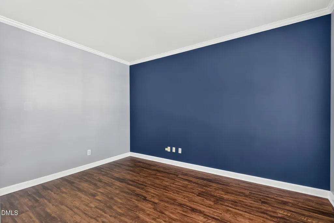
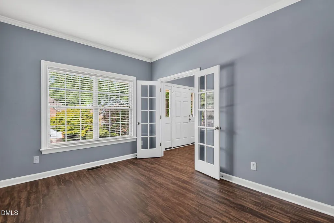
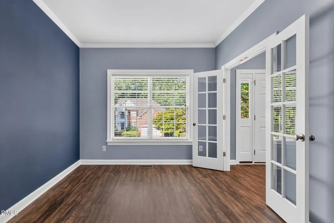
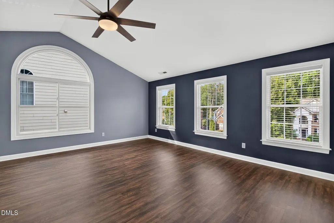
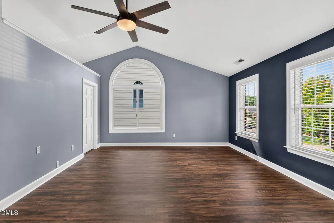
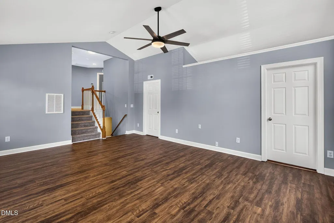
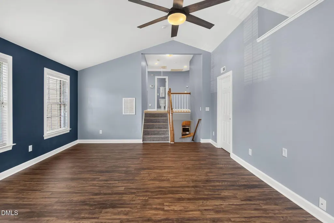
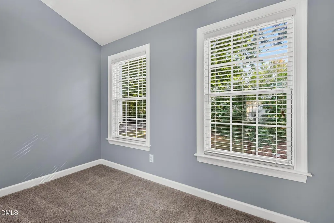
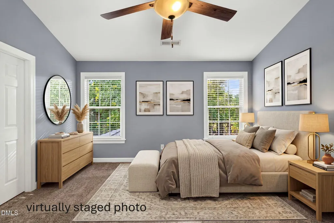
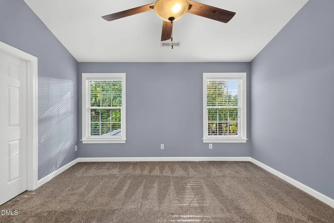
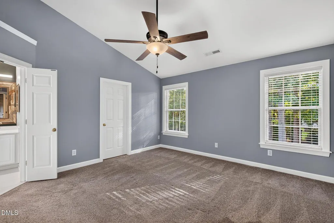
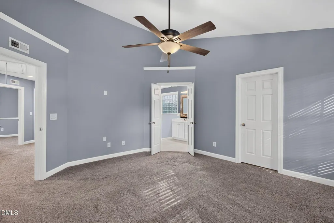
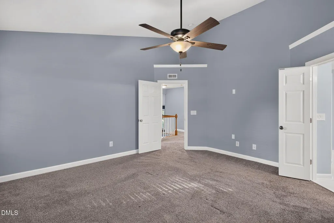
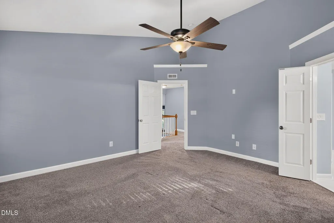
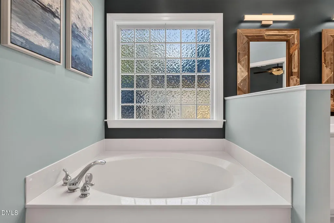
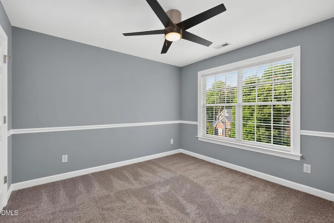
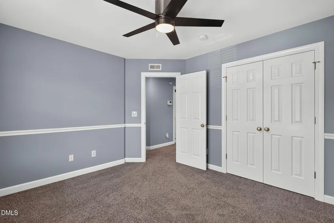
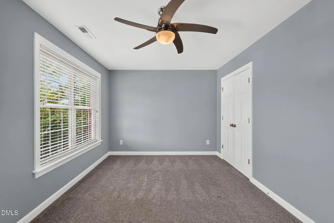
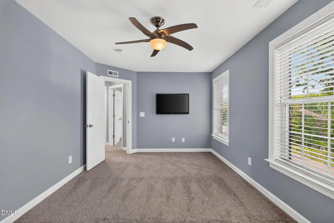
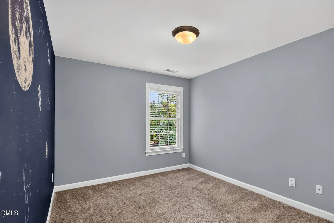
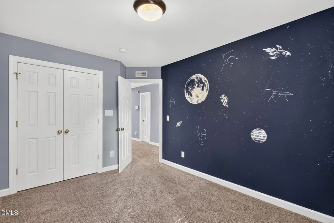
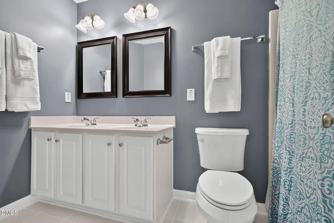
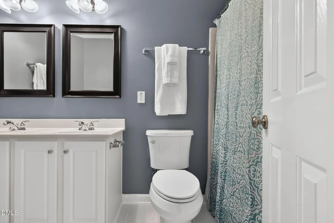
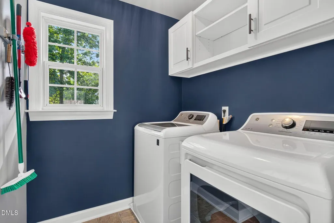
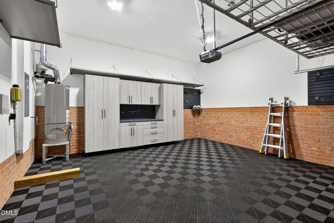
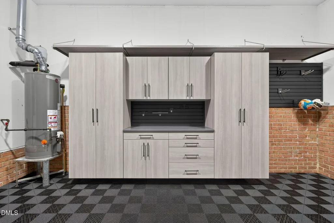
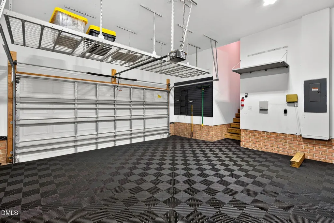
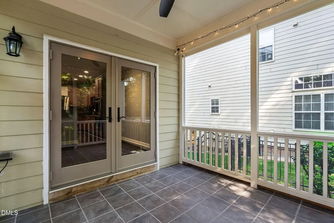
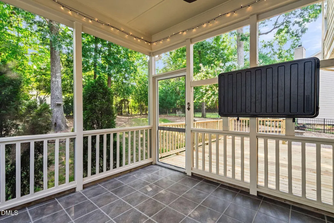
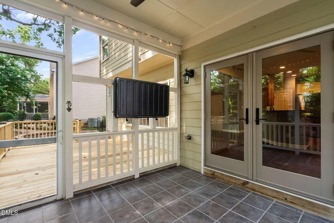
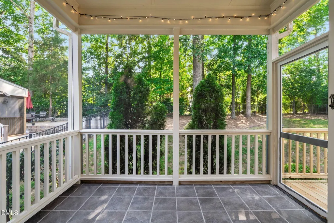
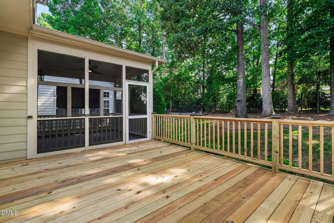
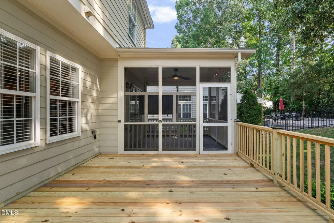
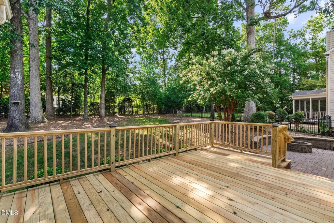
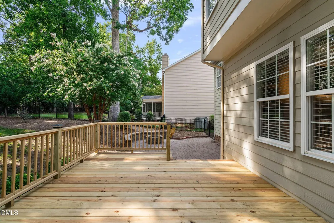
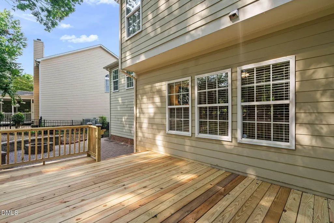
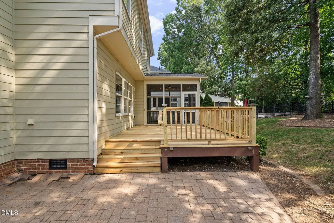
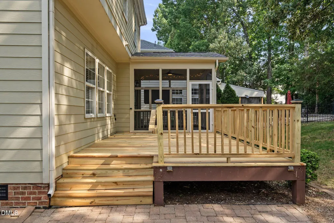
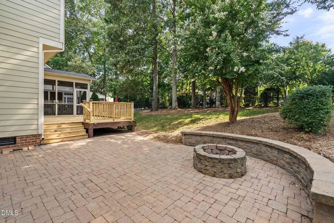
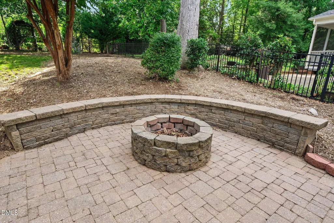
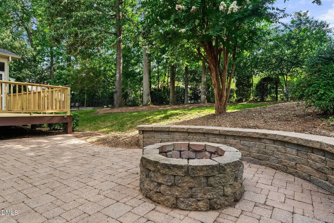
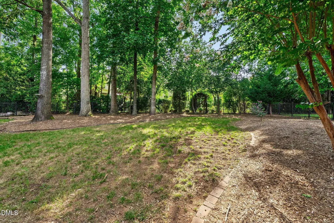
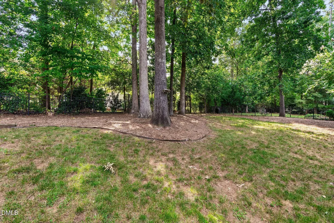
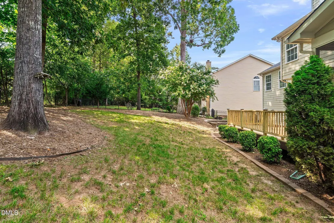
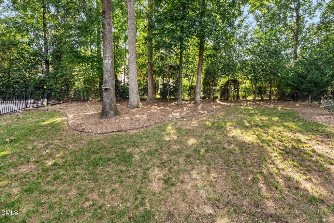
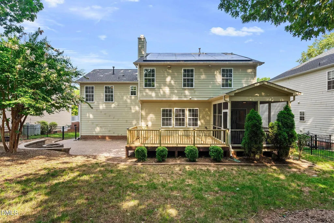
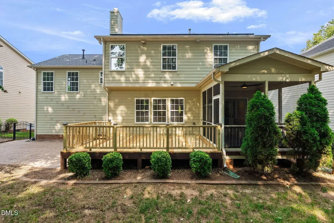
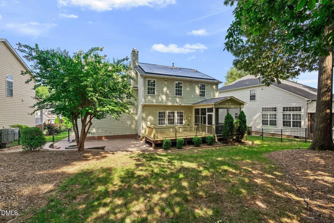
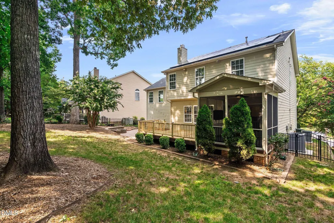
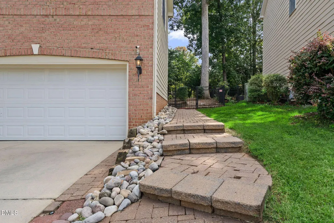
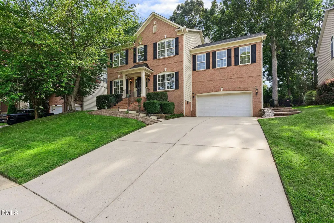
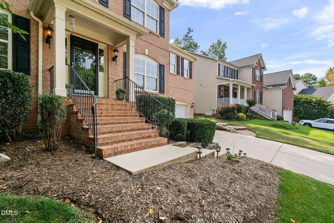
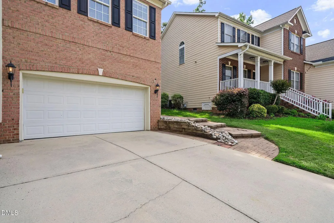
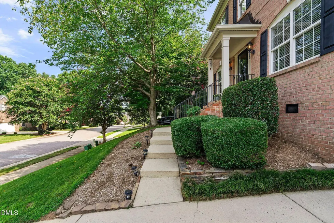
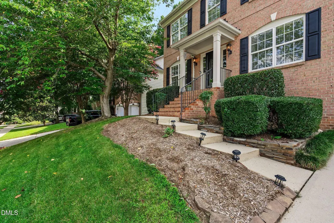
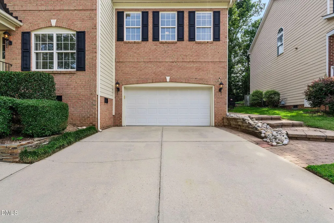
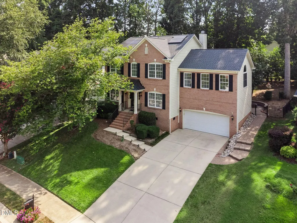
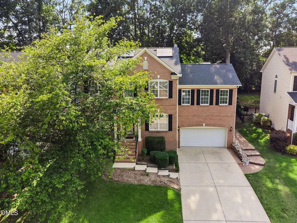
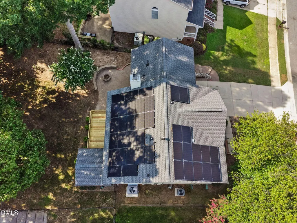
UNMATCHED VALUE IN WAKEFIELD PLANTATION. Why wait to build when you can walk into immediate equity? Nestled in Raleigh's prestigious award-winning golf course community, this turn-key home is priced at an incredible $599,900 and loaded with premier luxury upgrades. Say goodbye to electric bills. This home is powered by fully paid-off solar panels operating at 110% capacity, historically costing only a small service fee of $15-30 per month. Natural gas powers the stove and heat. The garage is a show-stopping, multi-functional space featuring custom high-end cabinetry and premium Swisstrax flooring. Engineered so you can comfortably park your cars AND operate a top-tier home workout studio. Other upgrades include brand-new LVP flooring throughout the entire downstairs in a gorgeous designer color (2026), new architectural roof (2024), stunning new Andersen patio doors in the breakfast nook and a custom Andersen architectural feature window in the bonus room (2024), completely replaced dual HVAC units (downstairs 2022, upstairs 2021), and stainless-steel kitchen appliances. Relax in your shaded, private backyard with mature trees and peaceful nature views. The backyard oasis features a screened porch, updated deck (2026), and a spacious patio with a built-in firepit - perfect for entertaining. An elegant black wrought-iron style fence encloses the backyard with a gate and beautiful stone pathway that link the front and back yards. With nearly every major home system updated, this home offers a worry-free luxury lifestyle in a highly sought-after prestigious community that is impossible to find at this price point. Schedule your tour today!
| Elementary School | Middle School | High School |
|---|---|---|
| Wake - Forest Pines Drive Elementary Elementary School | Wake - Wakefield Middle Middle School | Wake - Wakefield High High School |
| Price History | |
|---|---|
| 8/26/2026 | Listed $611,000 |
| 9/4/2026 | 2$599,900 |
General Features
| Sewer | Public Sewer |
|---|---|
| Heating | Natural Gas |
| Cooling | Central Air |
| Utilities | Natural Gas Available,Natural Gas Connected,Sewer Available,Sewer Connected,Water Available,Water Connected |
| Roof | Architectural Shingle |
| Appliances | Built-In Gas Range,Dishwasher,Double Oven,Dryer,Microwave,Refrigerator,Washer |
| Zoning | R-6 |
| HOA Fee | 322 |
| Garage Spaces | 2 |
| Association Fee Includes | None |
| Patio/Porch Features | Deck,Rear Porch,Screened |
| Architectural Style | Traditional |
| Construction Materials | Brick,Brick Veneer,HardiPlank Type |
| Year Built | 2004 |
| Stories Count | 2 |
| Levels | Multi/Split |
| Property Subtype | Single Family Residence |
| Assoc Fee Paid Per | Annually |
| County | Wake |
| New Construction | false |
| Property Type | Residential |
| HOA | true |
| Attached Garage | true |
| Subdivision Name | St James Place |
| Garage Y/N | true |
| Total Rooms | 1 |
| Full Baths | 2 |
| Status | Active |
| Directions | From downtown Raleigh, take S McDowell St. In 6 miles, keep left onto Capital Blvd. In 9 miles, turn left onto Corona Blvd. Turn right onto Forest Pines Dr. Turn left onto Pawleys Mill Circle, then turn right onto Pawleys Mill Circle. The house is on the left. |
| High School | Wake - Wakefield High |
| City | Raleigh |
| Senior Community Y/N | false |
| Lot Size Units | Acres |
| Lot Size Square Feet | 9583 |
| Carport Y/N | false |
| Elementary School | Wake - Forest Pines Drive Elementary |
| Tax Annual Amount | 5316.63 |
| Middle/Junior High School | Wake - Wakefield Middle |
| Structure Type | House,Site Built |
| Standard Status | Active |
Interior Features
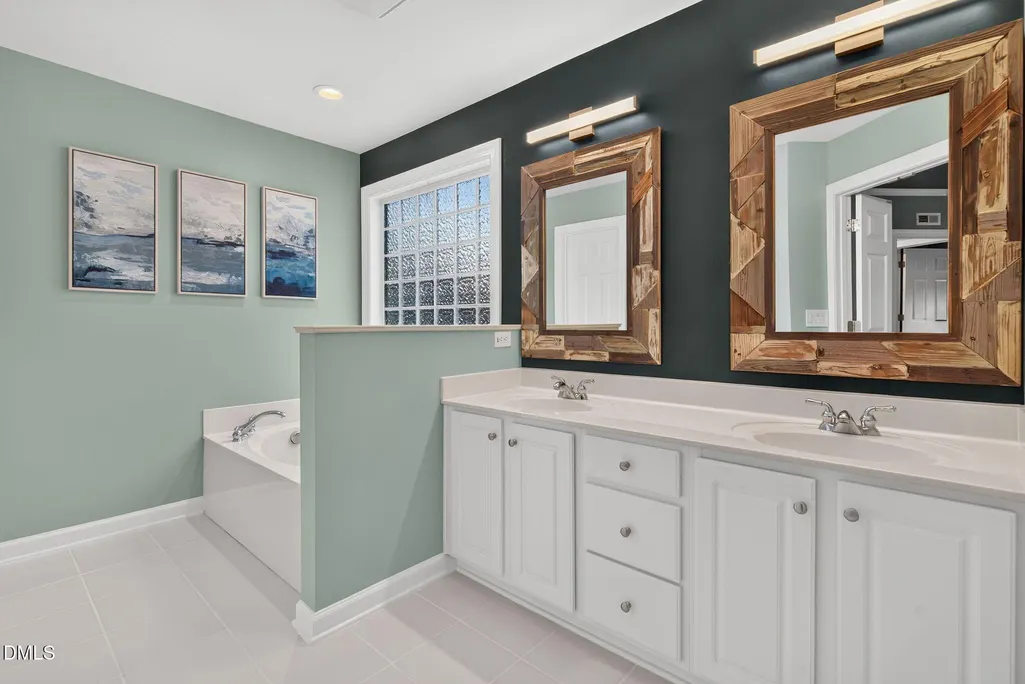
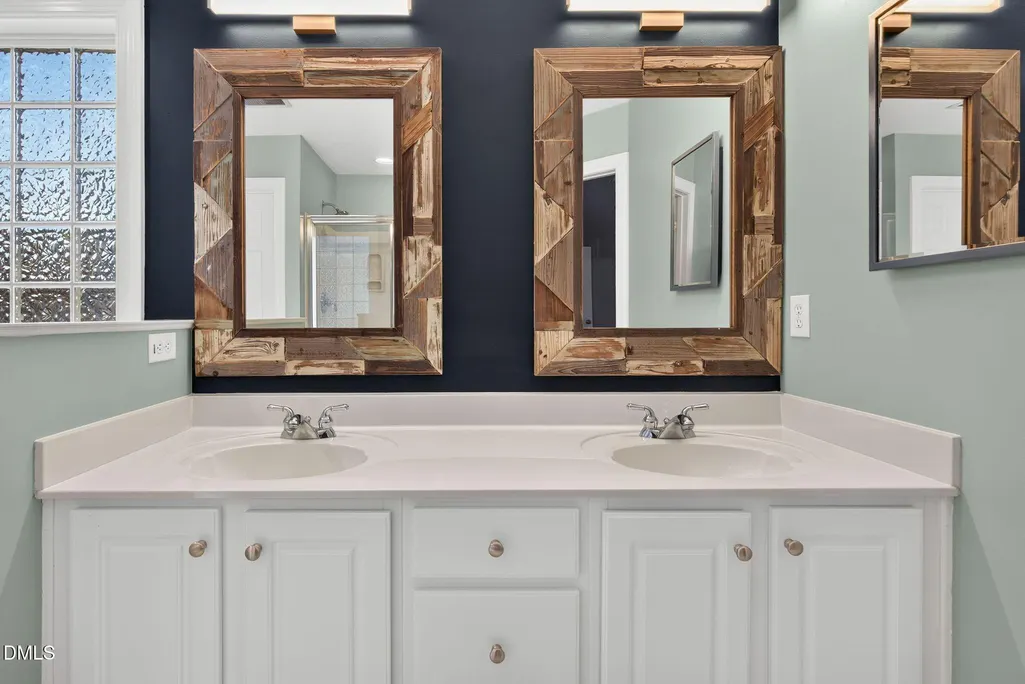
| Interior Amenities | Built-in Features,Ceiling Fan(s),Crown Molding,Double Vanity,Entrance Foyer,Granite Counters,Walk-In Closet(s) |
|---|---|
| Flooring | Carpet,Luxury Vinyl |
| Total Fireplaces | 1 |
| Fireplace Features | Living Room,Wood Burning |
| Air Conditioning Y/N | true |
| Heating Y/N | true |
| Fireplace Y/N | true |
| Above Grade Finished Area | 2670 |
| Half Baths | 1 |
| Laundry Features | Laundry Room |
| Total Bedrooms | 4 |
| Total Baths | 3 |
Exterior Features
| Exterior Amenities | Fenced Yard,Fire Pit |
|---|---|
| Fencing | Back Yard |
| Parking Features | Garage Faces Front,Workshop in Garage |
| Lot Features | Back Yard,Front Yard |
| Water Source | Public |
| Lot Size Area | 0.22 |
| Foundation Details | Crawlspace |
| Building Area Total | 2670 |
| Lot Size Acres | 0.22 |
Amenities
- Foreclosure
- Views
- Short Sale
- New Construction
- Adult 55+
- Lease To Own
- No HOA Fees
- Furnished
- Primary On Main
- Air Conditioning
- Seller Finance
- Green
- Fixer Upper
- Horse
- Golf
- Fireplace
- Deck
- Garage
- Basement
- Pool
Property vs Single Family Average in 27614
Price
Year Built


