
Views
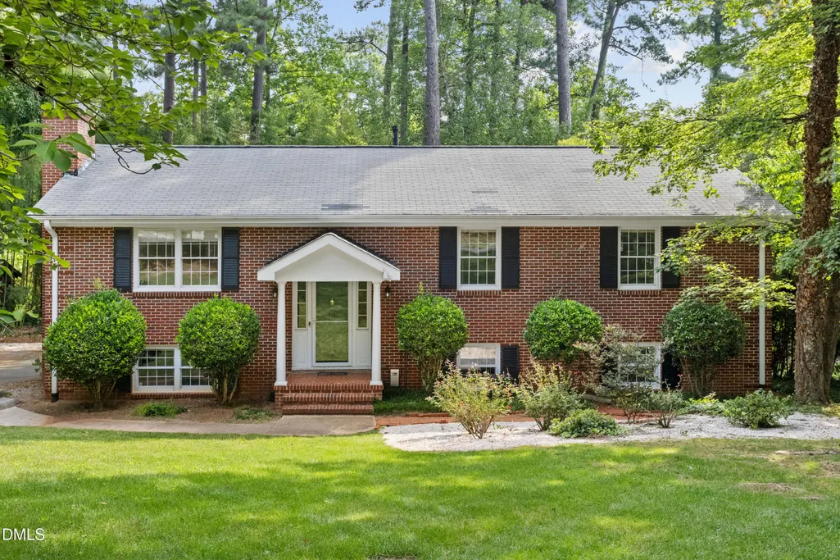
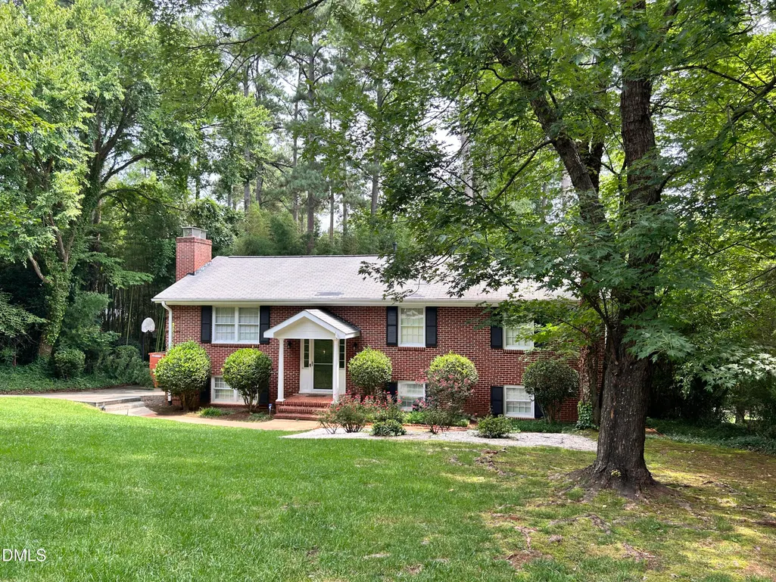
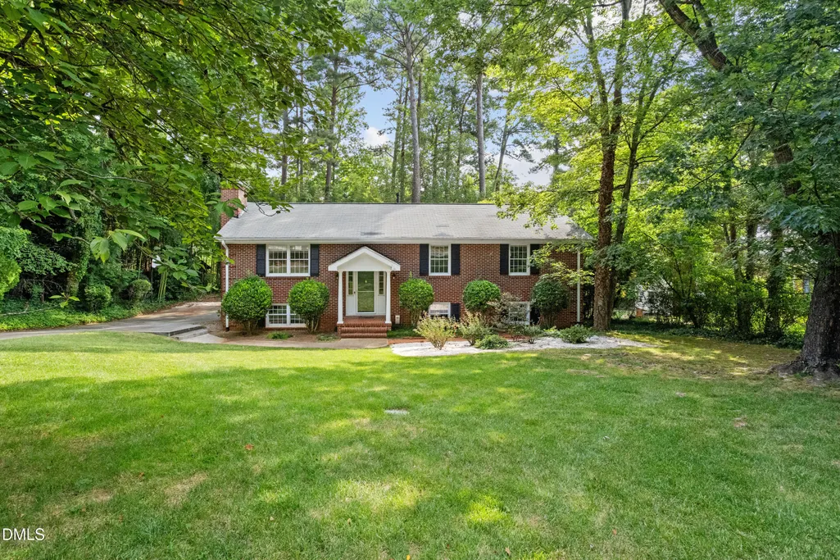
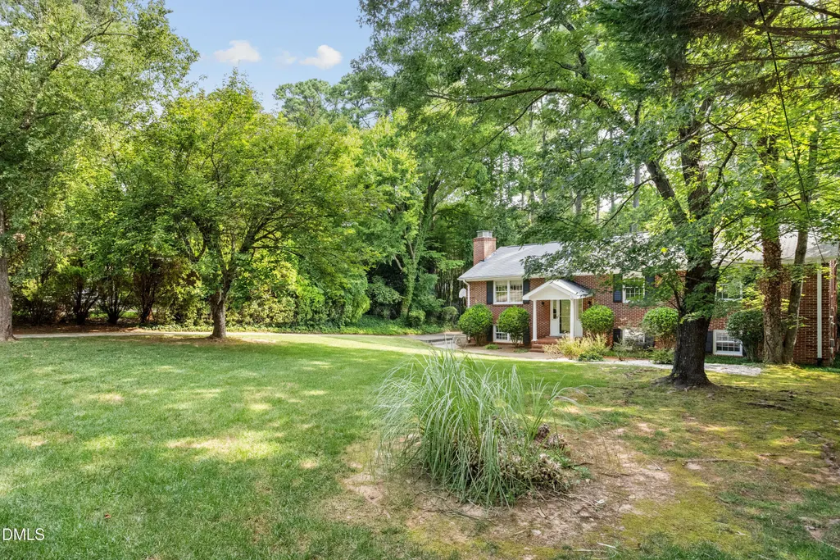
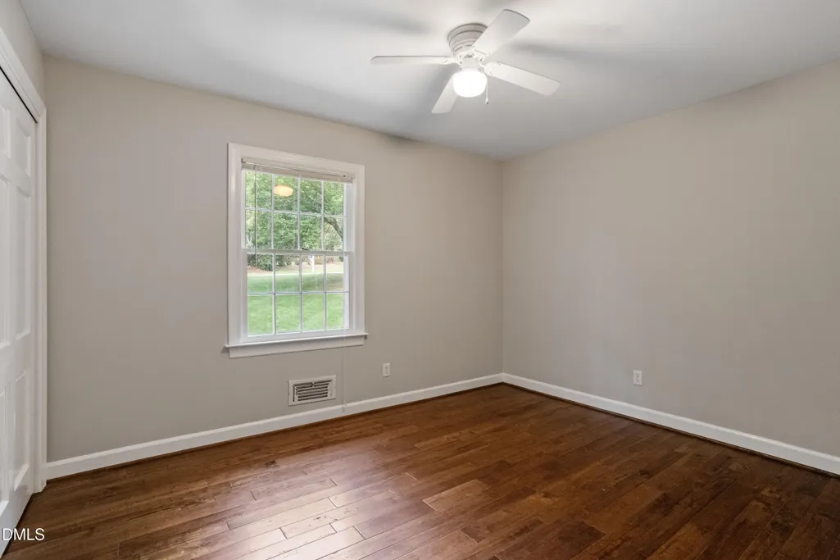
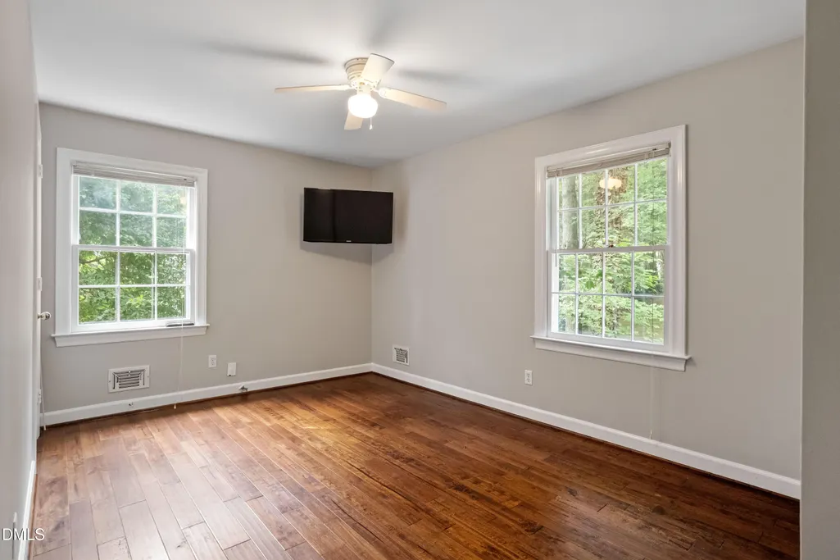
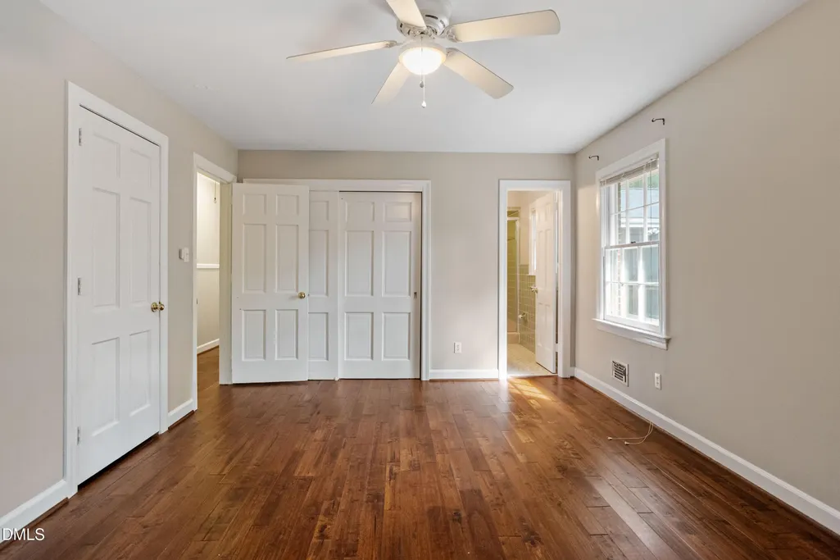
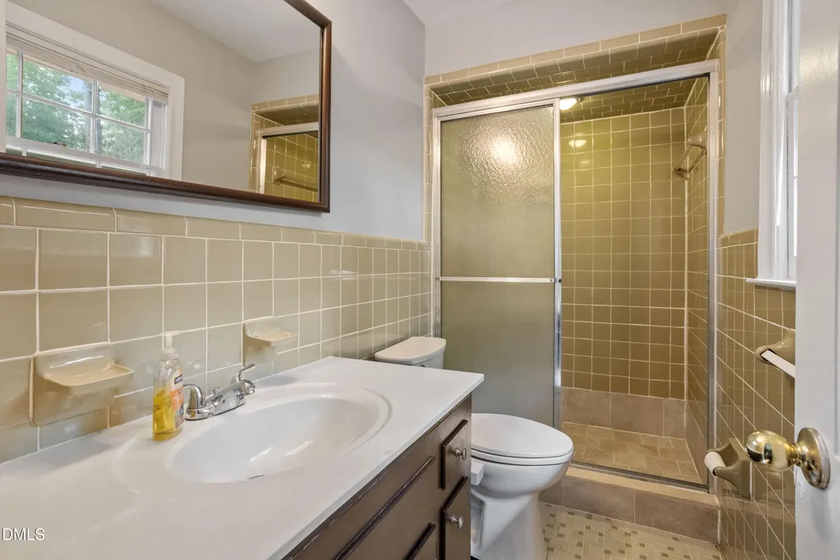
Address
4816 Deerwood Drive, Raleigh, NC
Price
$ 749,900
Property Attributes
- MLS#10185884
- TypeSingle Family
- Listing Status Active
- CountyWake
- CityRaleigh
- NeighborhoodGlen Forest
- Zip27612
- StyleTraditional
- Year Built1966
- Price$ 749,900
- Bedrooms5
- Full Bathrooms3
- Half Bathrooms0
- Sqr Footage2970
- Lot Size0.45 Acres
Data Source:
Triangle MLS (TMLS)
Property Description
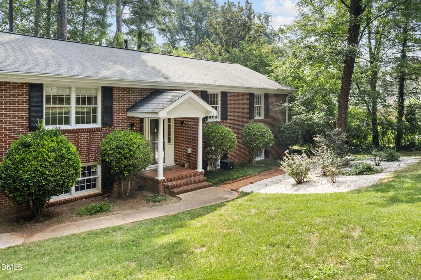
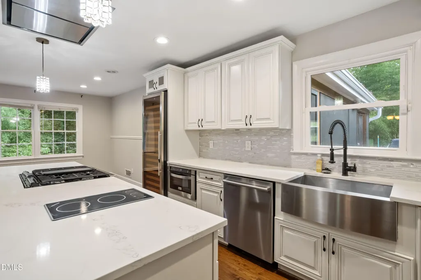
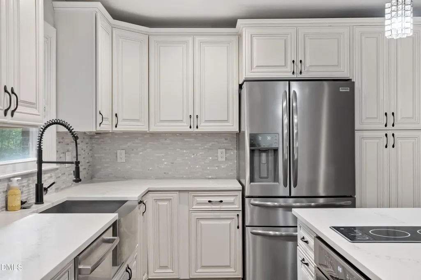
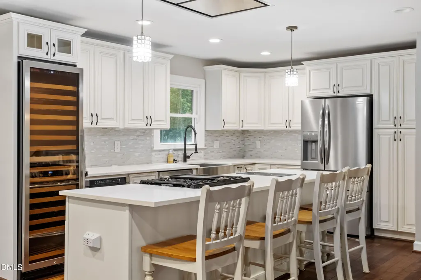
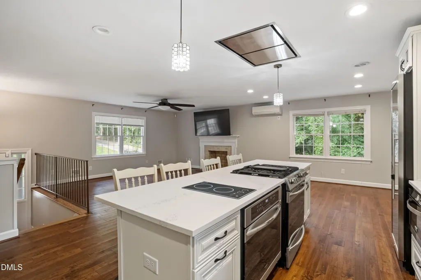
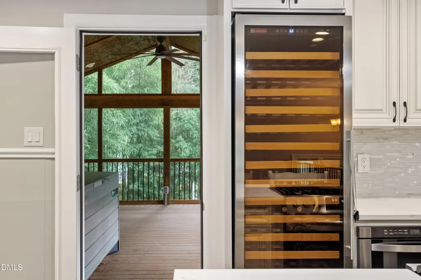
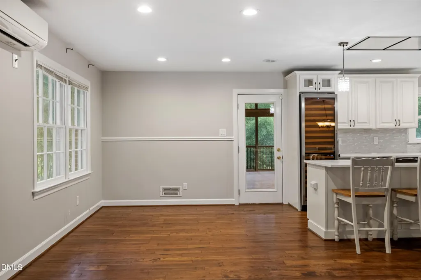
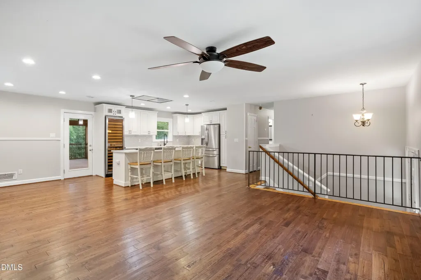
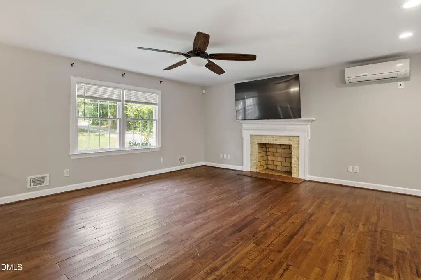
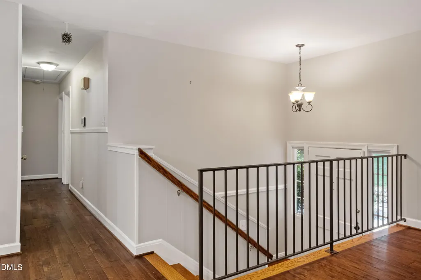
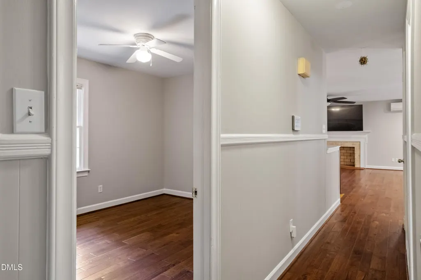
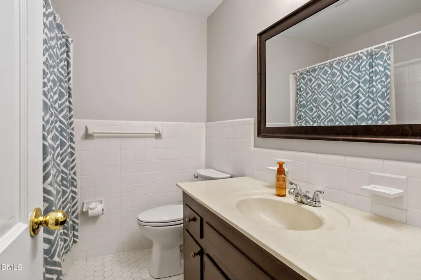
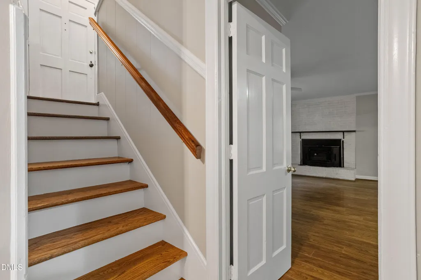
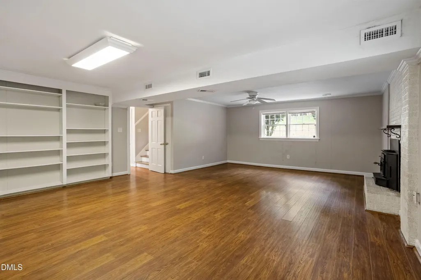
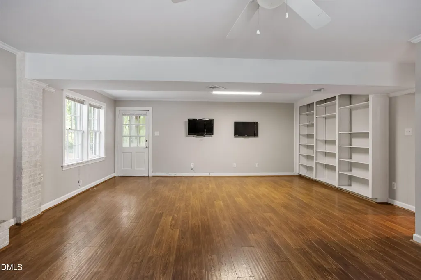
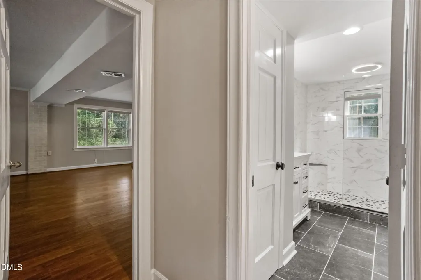
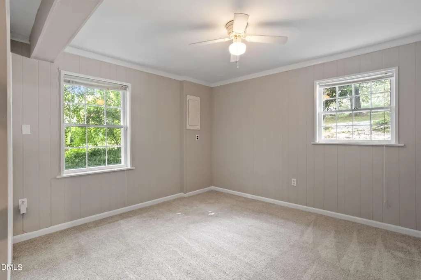
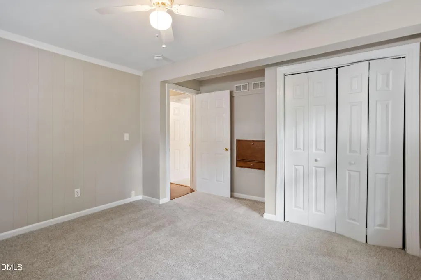
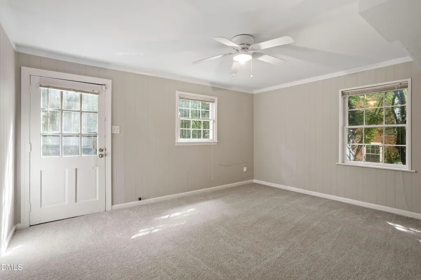
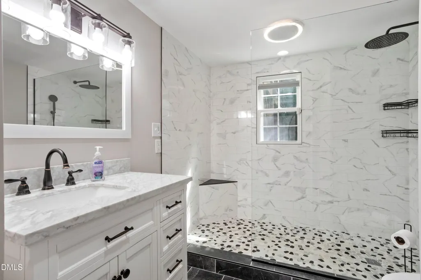
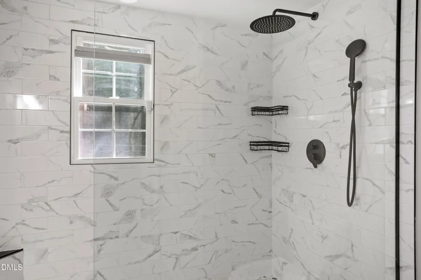
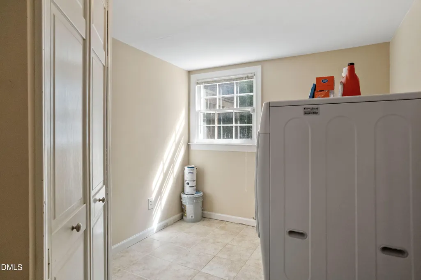
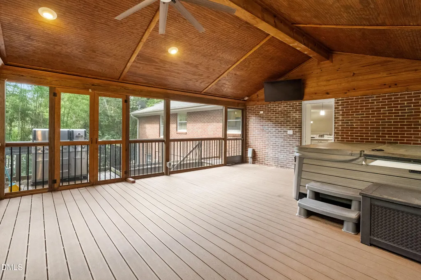
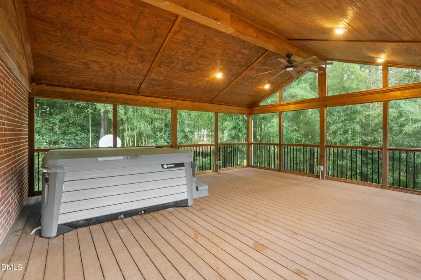
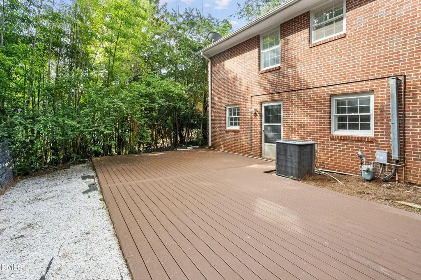
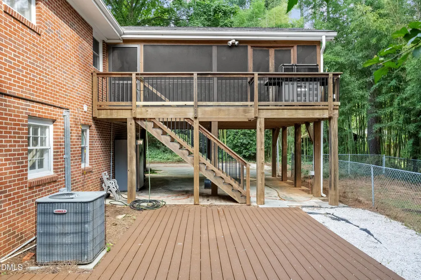
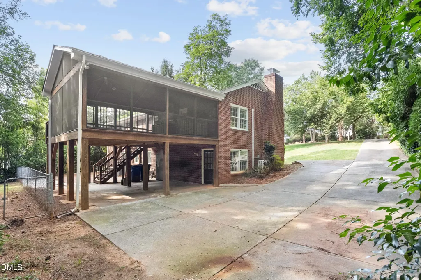
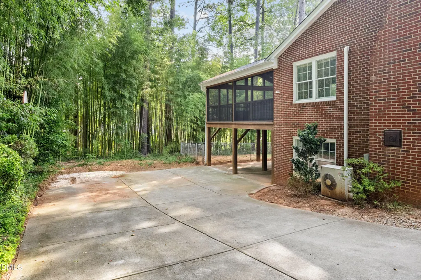
Welcome to this beautifully updated 2,970 sqr. ft, all brick home in the highly sought-after Glen Forest community! Offering the perfect blend of style, space, and functionality, this move-in-ready home features 5 bedrooms plus a dedicated home office, making it ideal for today's modern lifestyle. The heart of the home is the fully renovated chef's kitchen, thoughtfully designed for both everyday living and entertaining. The home also features a newly renovated basement bathroom and an abundance of updates throughout. With hard-surface flooring throughout most of the home, including only two newly carpeted bedrooms on the lower level, this home offers a clean, spacious feel with easy maintenance. Step outside and discover one of the home's standout features...a huge 500 sqr. ft screened-in porch with vaulted ceilings, creating an exceptional space for relaxing, entertaining, or enjoying your morning coffee. The screened porch also houses a hot tub, providing the perfect private retreat year-round. With generous living space, a flexible floor plan, beautifully renovated areas, and an inviting outdoor living area, this must-see Glen Forest home is truly move-in ready. See all that this exceptional property has to offer! Items that convey: hot tub, all TVs, refrigerators, washer and dryer, exterior gas grill, front yard underground electronic dog fence & irrigation system. Showings are set up in ShowingTime to begin Saturday, 8/15 @ 8 am
| Elementary School | Middle School | High School |
|---|---|---|
| Wake - Stough Elementary Elementary School | Wake - Oberlin Middle Middle School | Wake - Needham Broughton High High School |
| Price History | |
|---|---|
| 8/19/2026 | Listed $749,900 |
General Features
| Sewer | Septic Tank |
|---|---|
| Heating | Central |
| Cooling | Ceiling Fan(s),Central Air |
| Utilities | Cable Connected,Electricity Connected,Natural Gas Connected,Septic Connected,Water Connected |
| Roof | Architectural Shingle,Shingle |
| Appliances | Dishwasher,Double Oven,Electric Cooktop,ENERGY STAR Qualified Dishwasher,ENERGY STAR Qualified Refrigerator |
| Zoning | R-4 |
| Patio/Porch Features | Covered,Deck,Enclosed,Screened |
| Architectural Style | Traditional |
| Construction Materials | Brick |
| Year Built | 1966 |
| View | Forest,Trees/Woods |
| Stories Count | 2 |
| Levels | Multi/Split |
| Property Subtype | Single Family Residence |
| County | Wake |
| New Construction | false |
| Property Type | Residential |
| HOA | false |
| Attached Garage | false |
| Subdivision Name | Glen Forest |
| Garage Y/N | false |
| Total Rooms | 12 |
| Full Baths | 3 |
| Status | Active |
| Directions | Glenwood Ave exit off 440. Left on Fairhill, right on Deerwood. |
| High School | Wake - Needham Broughton High |
| City | Raleigh |
| Senior Community Y/N | false |
| Lot Size Units | Acres |
| Lot Size Square Feet | 19602 |
| Carport Spaces | 2 |
| Carport Y/N | true |
| Spa Features | Above Ground,Private |
| Elementary School | Wake - Stough Elementary |
| Tax Annual Amount | 5214.7 |
| Middle/Junior High School | Wake - Oberlin Middle |
| Structure Type | House |
| Standard Status | Active |
Interior Features
| Interior Amenities | Ceiling Fan(s),High Speed Internet,Kitchen Island,Quartz Counters,Recessed Lighting |
|---|---|
| Basement | Finished,Heated,Walk-Out Access |
| Flooring | Carpet,Ceramic Tile,Hardwood,Laminate |
| Total Fireplaces | 2 |
| Fireplace Features | Basement,Family Room |
| Common Walls | No Common Walls |
| Air Conditioning Y/N | true |
| Heating Y/N | true |
| Fireplace Y/N | true |
| Above Grade Finished Area | 1485 |
| Laundry Features | Laundry Room |
| Total Bedrooms | 5 |
| Below Grade Finished Area | 1485 |
| Total Baths | 3 |
Exterior Features
| Exterior Amenities | Dog Run,Fenced Yard,Gas Grill,Private Yard,Rain Gutters,Smart Irrigation |
|---|---|
| Fencing | Chain Link |
| Parking Features | Carport |
| Lot Features | Hardwood Trees,Landscaped,Rolling Slope,Sprinklers In Front |
| Water Source | Public |
| Lot Size Area | 0.45 |
| Foundation Details | Brick/Mortar |
| Spa | true |
| Building Area Total | 2970 |
| Lot Size Acres | 0.45 |
| Road Surface Type | Asphalt |
| Waterfront Y/N | false |
| Horse Y/N | false |
Amenities
- Foreclosure
- Views
- Short Sale
- New Construction
- Adult 55+
- Lease To Own
- No HOA Fees
- Furnished
- Primary On Main
- Air Conditioning
- Seller Finance
- Green
- Fixer Upper
- Horse
- Golf
- Fireplace
- Deck
- Garage
- Basement
- Pool
Property vs Single Family Average in 27612
Price
Year Built


