
New Construction



Address
2315 Grant Avenue, Raleigh, NC
Price
$ 1,825,000
Property Attributes
- MLS#10184561
- TypeCondos
- Listing Status Active
- CountyWake
- CityRaleigh
- NeighborhoodTo Be Added
- Zip27608
- StyleColonial, French Provincial, Georgian, Traditional
- Year Built2026
- Price$ 1,825,000
- Bedrooms4
- Full Bathrooms3
- Half Bathrooms1
- Sqr Footage3200
Data Source:
Triangle MLS (TMLS)
Property Description
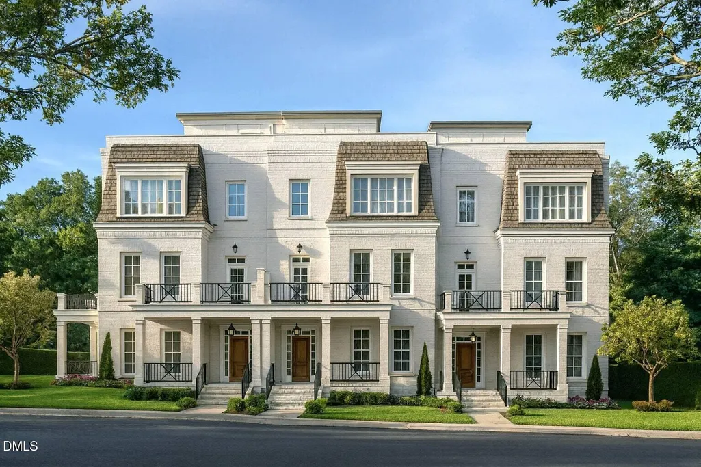
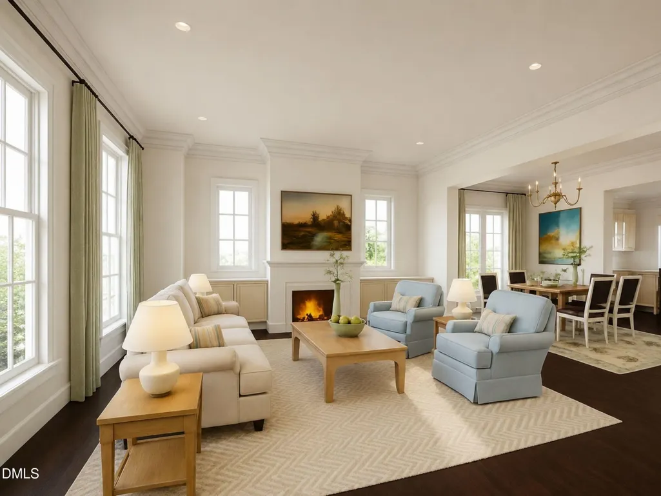
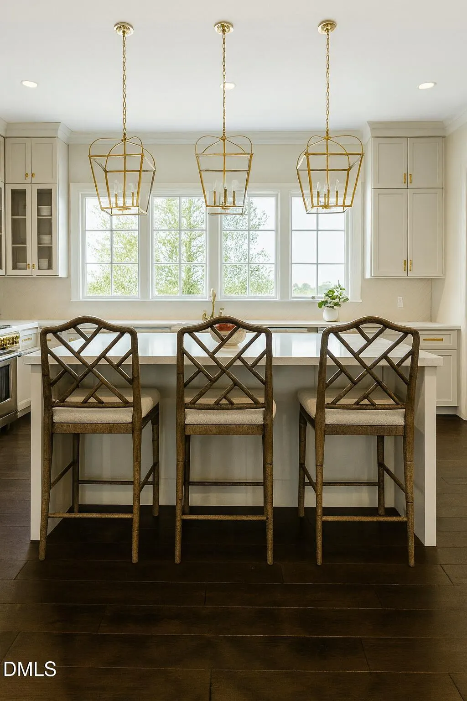
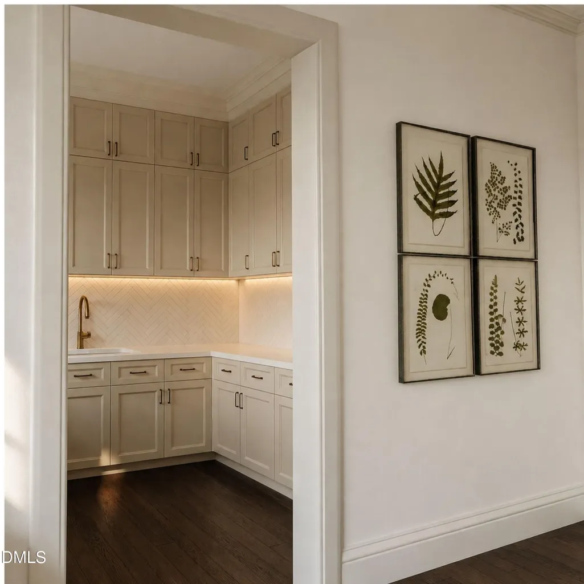
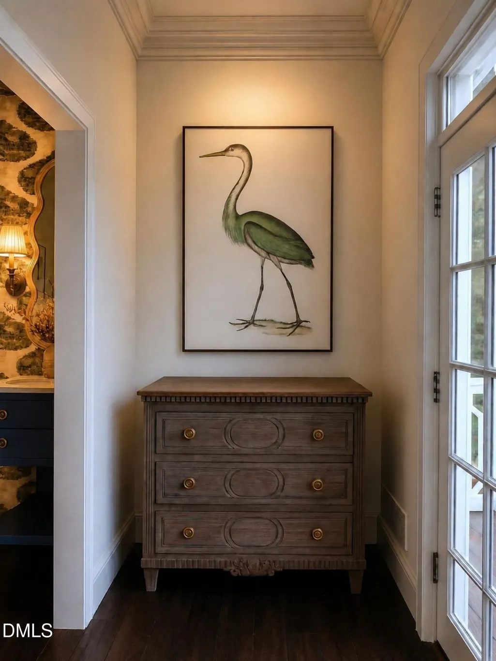
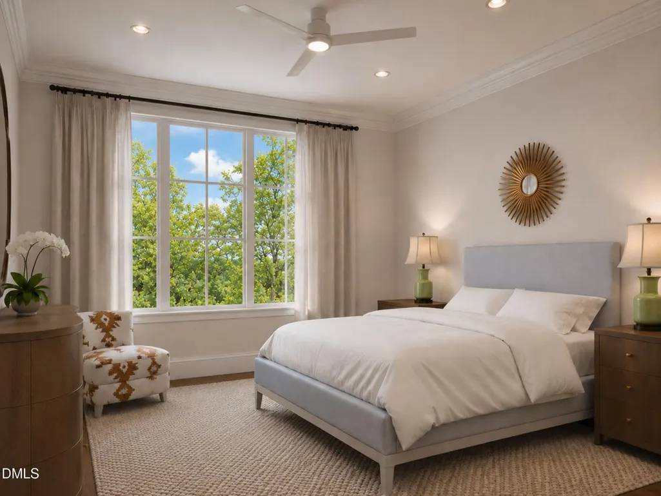
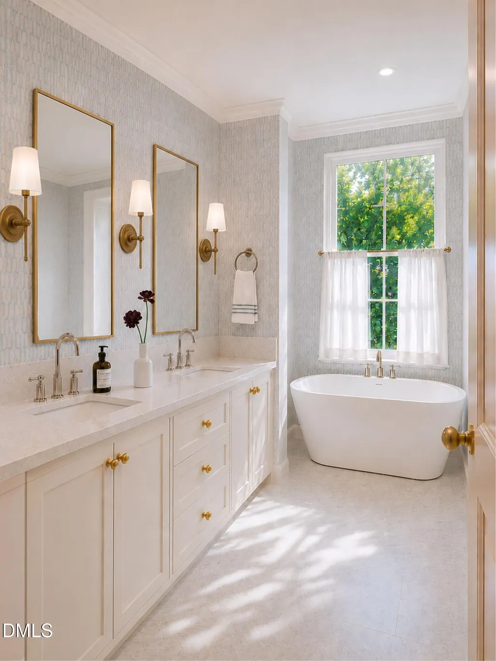
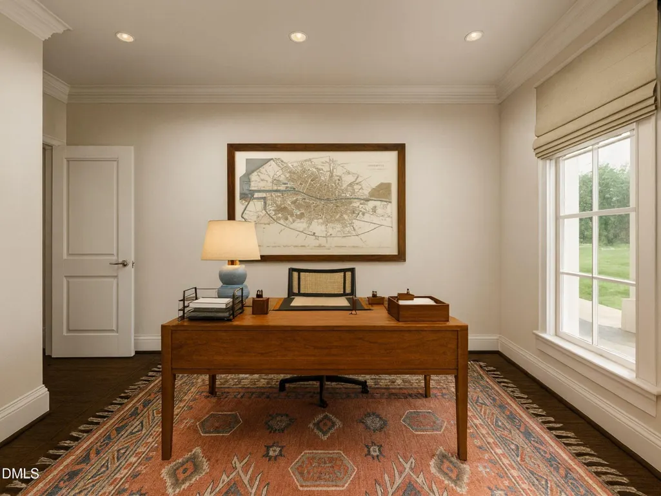
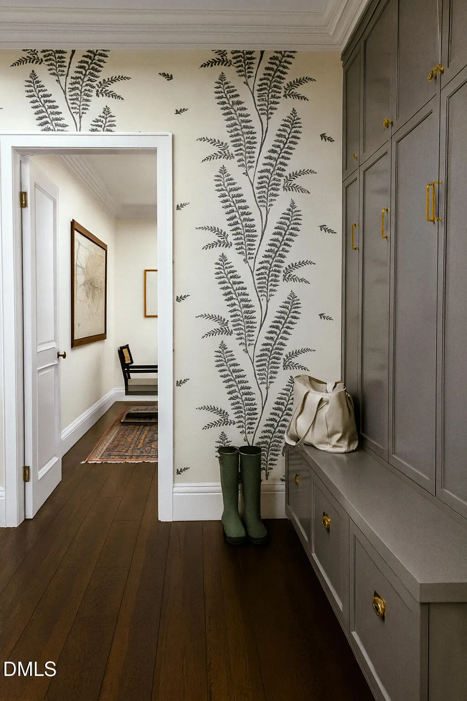
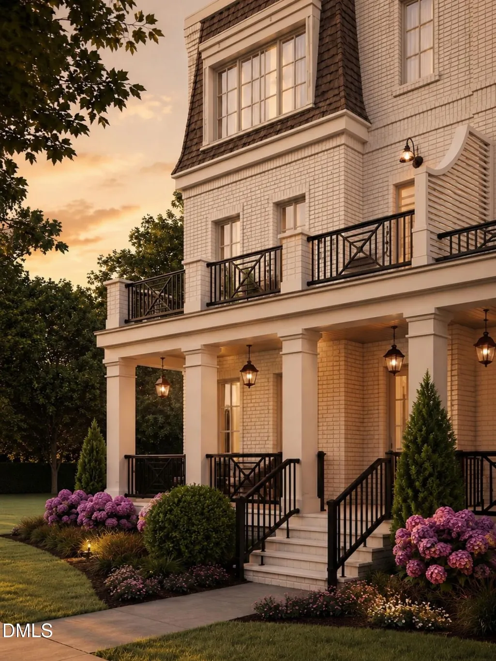
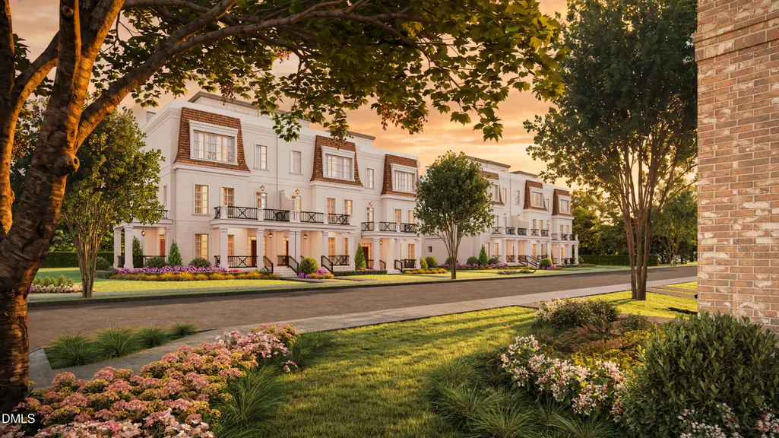
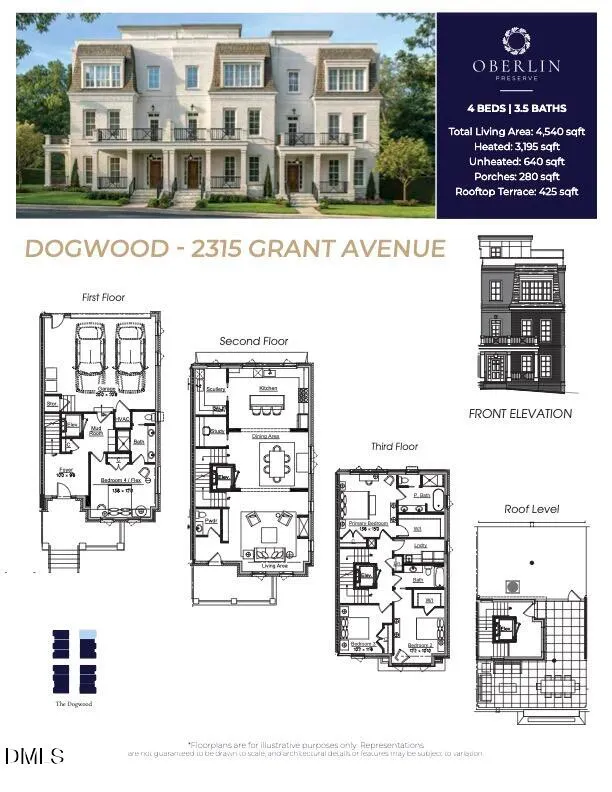
Welcome to The Dogwood at Oberlin Preserve, an exclusive collection of luxury townhome-style condominiums inside the Beltline, nestled among Raleigh's most established neighborhoods. Rooted in timeless design principles, this residence blends classic architecture with modern comfort. A private elevator and thoughtfully curated interiors create a home designed for effortless, estate-scale living. All-brick construction, oversized framing, and substantial floor systems reflect a genuine commitment to longevity. Ten-foot ceilings on the main living level and nine-foot ceilings throughout, paired with generously proportioned windows, create an exceptional sense of openness and natural light. Private outdoor terraces extend the living space, offering inviting settings for relaxing or entertaining. Generous setbacks and meticulously planned landscaping enhance privacy while creating a streetscape that feels established from day one. Presented by Wilson Blount Development and Williams Realty & Building Company, whose shared commitment to enduring architecture, exceptional craftsmanship, and thoughtful design has resulted in homes built to stand the test of time.
| Elementary School | Middle School | High School |
|---|---|---|
| Wake - Lacy Elementary Elementary School | Wake - Oberlin Middle Middle School | Wake - Needham Broughton High High School |
| Price History | |
|---|---|
| 8/19/2026 | Listed $1,825,000 |
General Features
| Sewer | Public Sewer |
|---|---|
| Heating | None |
| Cooling | Central Air |
| Roof | Membrane |
| Appliances | Built-In Refrigerator,Dishwasher,Free-Standing Gas Range,Free-Standing Range,Range Hood,Tankless Water Heater |
| HOA Fee | 500 |
| Garage Spaces | 2 |
| Association Fee Includes | Insurance,Internet,Maintenance Grounds,Trash |
| Patio/Porch Features | Front Porch,Patio,Terrace |
| Architectural Style | Colonial,French Provincial,Georgian,Traditional |
| Construction Materials | Brick Veneer |
| Year Built | 2026 |
| Levels | Three Or More |
| Property Subtype | Condominium |
| Accessibility | Accessible Doors,Accessible Elevator Installed,Accessible Entrance,Accessible Hallway(s) |
| Assoc Fee Paid Per | Monthly |
| County | Wake |
| New Construction | true |
| Property Type | Residential |
| Association Amenities | Insurance,Landscaping,Maintenance,Maintenance Grounds,Maintenance Structure,Trash |
| HOA | true |
| Attached Garage | true |
| Subdivision Name | To Be Added |
| Facing Direction | North |
| Garage Y/N | true |
| Total Rooms | 1 |
| Full Baths | 3 |
| Status | Active |
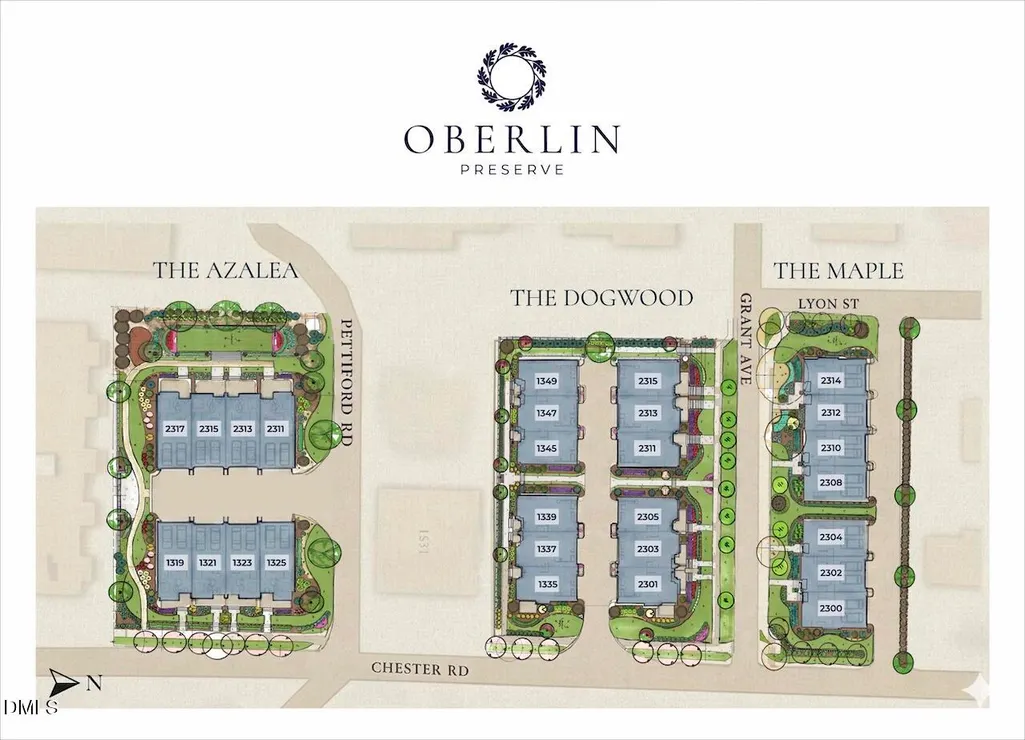
| Directions | From Wade avenue, take the Oberlin road exit heading north. Turn left on Pettiford Road and take your first right onto Chester Road. 2301 Grant Avenue will sit at the corner of Chester Road and Grant Avenue. |
| High School | Wake - Needham Broughton High |
| City | Raleigh |
| Senior Community Y/N | false |
| Elementary School | Wake - Lacy Elementary |
| Middle/Junior High School | Wake - Oberlin Middle |
| Structure Type | Site Built |
| Standard Status | Active |
Interior Features
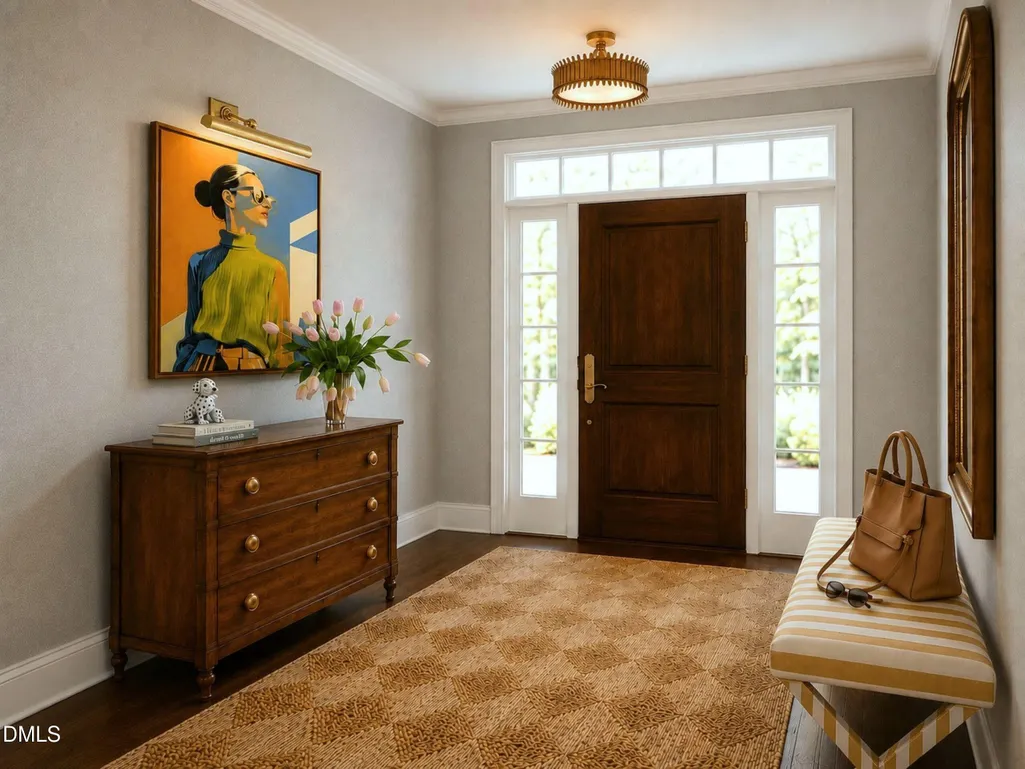
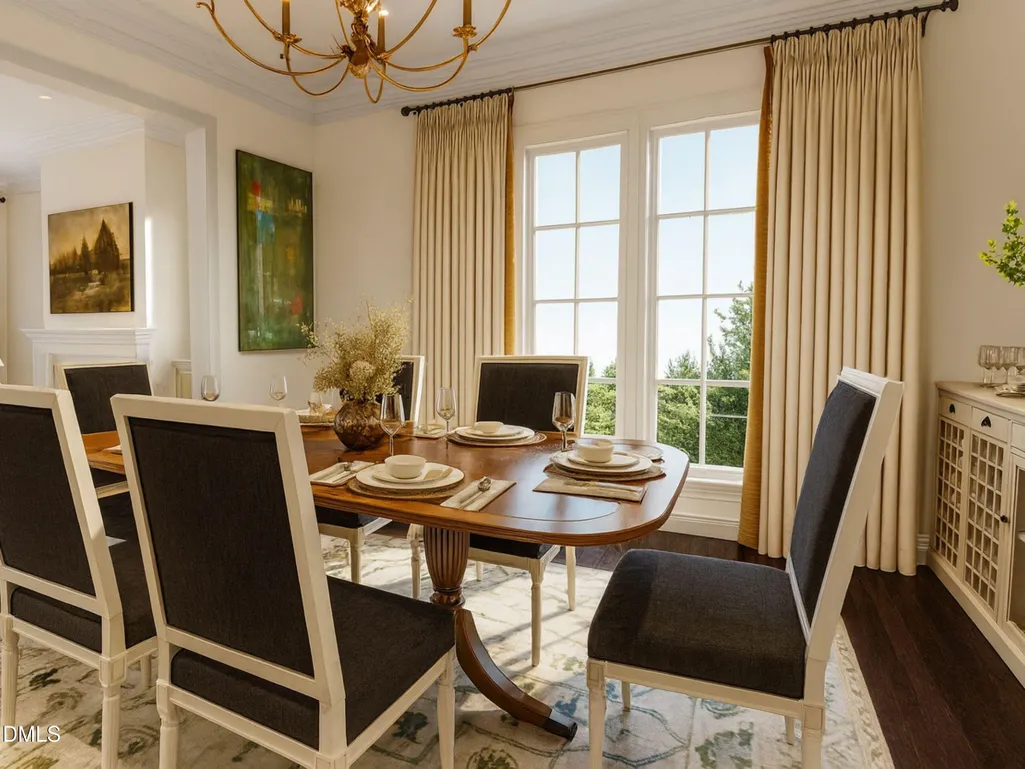
| Interior Amenities | Ceiling Fan(s),Chandelier,Crown Molding,Dry Bar,Elevator,Entrance Foyer,Kitchen Island,Pantry,Quartz Counters,Soaking Tub,Walk-In Shower,Wired for Sound |
|---|---|
| Flooring | Carpet,Hardwood,Tile |
| Common Walls | 1 Common Wall,End Unit,No One Above,No One Below |
| Air Conditioning Y/N | true |
| Heating Y/N | false |
| Above Grade Finished Area | 3200 |
| Half Baths | 1 |
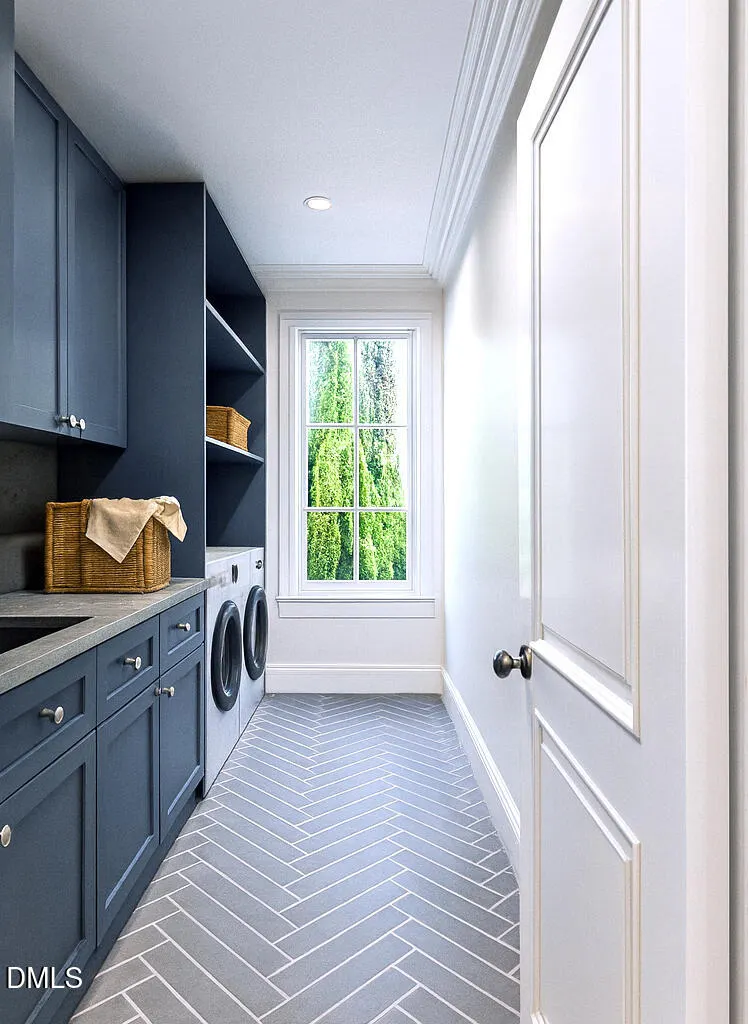
| Laundry Features | In Unit,Inside,Laundry Room |
| Total Bedrooms | 4 |
| Total Baths | 4 |
Exterior Features
| Fencing | None |
|---|---|
| Parking Features | Alley Access,Garage Door Opener,Garage Faces Rear |
| Water Source | Public |
| Foundation Details | Brick/Mortar,Slab |
| Spa | false |
| Building Area Total | 3200 |
| Road Surface Type | Asphalt,Concrete,Paved |
| Waterfront Y/N | false |
| Road Frontage Type | City Street |
| Horse Y/N | false |
Amenities
- Foreclosure
- Views
- Short Sale
- New Construction
- Adult 55+
- Lease To Own
- No HOA Fees
- Furnished
- Pets
- Primary On Main
- Air Conditioning
- Seller Finance
- Green
- Fixer Upper
- Horse
- Golf
- Fireplace
- Deck
- Garage
- Basement
- Pool
Property vs Condos Average in 27608
Price
Year Built


