
New Construction - Eco Friendly
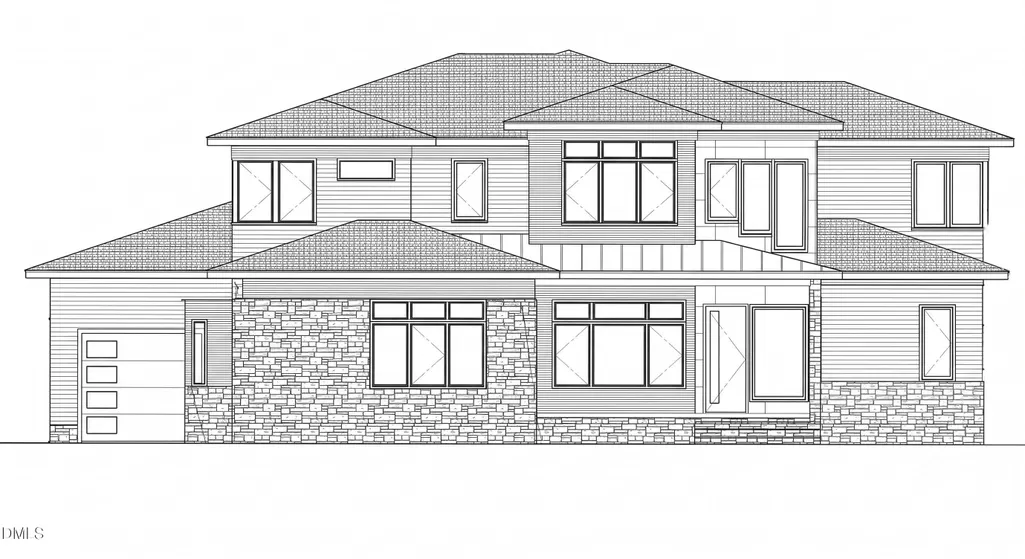
Address
30 Hidden Lake Drive, Franklinton, NC
Price
$ 1,549,983
Property Attributes
- MLS#10184255
- TypeSingle Family
- Listing Status Pending
- CountyFranklin
- CityFranklinton
- NeighborhoodHidden Lake
- Zip27525
- StyleContemporary, Transitional
- Year Built2027
- Price$ 1,549,983
- Bedrooms4
- Full Bathrooms4
- Half Bathrooms1
- Sqr Footage4183
- Lot Size2.42 Acres
Data Source:
Triangle MLS (TMLS)
Property Description
Welcome to this stunning new construction estate built by Ken Harvey Homes, perfectly situated on a private 2.42-acre corner lot in the gated community of Hidden Lake. Offering 4,183 square feet of beautifully designed living space, this home features 4 bedrooms, 4 full bathrooms, and 1 half bathroom. The thoughtful main-level floor plan includes a secluded owner's suite complete with a massive walk-in closet and a spa-inspired bath featuring double vanity, a zero-entry tile surround walk-in shower w/soaking tub and a secondary main-level guest bedroom with an adjacent full bathroom. At the heart of the home, the light-filled family room with a custom tile surround fireplace flows seamlessly into the dining room and a gourmet kitchen equipped with stainless steel appliances, a center island, gas range, huge walk-in pantry, and an adjacent wet bar with wine storage. Off the living area, enjoy year-round outdoor entertainment on the screened porch featuring its own gas fireplace and nearby dedicated grill area. Everyday convenience is built-in with a main-floor mudroom, laundry room with a utility sink, and a spacious 3-car garage layout. The second level offers exceptional versatility with two additional full bedrooms—each featuring direct bath access and walk-in closets—surrounding a central recreation room, a dedicated exercise room, and an expansive separate study. Generous unfinished walk-in attic space provides ample storage options to meet all your needs. Situated in a tranquil Youngsville neighborhood, residents benefit from resort-style gated amenities, including a neighborhood lake, boat dock, clubhouse, and recreation facilities.
| Elementary School | Middle School | High School |
|---|---|---|
| Franklin - Franklinton Elementary Elementary School | Franklin - Cedar Creek Middle Middle School | Franklin - Franklinton High High School |
| Price History | |
|---|---|
| 8/19/2026 | Listed $1,549,983 |
General Features
| Sewer | Community Sewer |
|---|---|
| Heating | Central |
| Cooling | Central Air,Dual,Zoned |
| Utilities | Cable Available,Electricity Connected,Natural Gas Connected,Phone Available,Sewer Connected,Water Connected |
| Roof | Architectural Shingle |
| Appliances | Dishwasher,ENERGY STAR Qualified Appliances,Gas Range,Microwave,Plumbed For Ice Maker,Range Hood,Self Cleaning Oven,Stainless Steel Appliance(s),Tankless Water Heater |
| HOA Fee | 275 |
| Garage Spaces | 3 |
| Association Fee Includes | Road Maintenance,Storm Water Maintenance,None |
| Patio/Porch Features | Front Porch,Rear Porch,Screened |
| Architectural Style | Contemporary,Transitional |
| Construction Materials | Fiber Cement |
| Year Built | 2027 |
| Stories Count | 2 |
| Levels | Two |
| Property Subtype | Single Family Residence |
| Community Features | Clubhouse,Gated,Lake,Street Lights |
| Assoc Fee Paid Per | Quarterly |
| County | Franklin |
| New Construction | true |
| Property Type | Residential |
| Association Amenities | Boat Dock,Clubhouse,Gated,Management,Pond Year Round,Recreation Facilities |
| HOA | true |
| Attached Garage | true |
| Energy Efficient | Thermostat,Water Heater |
| Subdivision Name | Hidden Lake |
| Garage Y/N | true |
| Other Structures | None |
| Total Rooms | 11 |
| Full Baths | 4 |
| Status | Pending |
| Directions | US-1 North from Raleigh, R on Holden Rd, L on Cedar Creek Rd, L into Hidden Lake on Arbor Springs Dr. |
| High School | Franklin - Franklinton High |
| City | Franklinton |
| Senior Community Y/N | false |
| Open Parking Spaces | 2 |
| Lot Size Units | Acres |
| Lot Size Square Feet | 105415.2 |
| Carport Y/N | false |
| Elementary School | Franklin - Franklinton Elementary |
| Middle/Junior High School | Franklin - Cedar Creek Middle |
| Structure Type | House,Site Built |
| Builder Name | Ken Harvey Homes |
| Standard Status | Pending |
Interior Features
| Interior Amenities | Bathtub/Shower Combination,Built-in Features,Ceiling Fan(s),Crown Molding,Double Vanity,Eat-in Kitchen,Kitchen Island,Open Floorplan,Pantry,Primary Downstairs,Separate Shower,Smart Thermostat,Soaking Tub,Storage,Walk-In Closet(s),Walk-In Shower,Water Closet |
|---|---|
| Flooring | Carpet,Hardwood,Tile |
| Total Fireplaces | 2 |
| Fireplace Features | Family Room,Gas,Gas Log,Outside,Ventless |
| Common Walls | No Common Walls |
| Air Conditioning Y/N | true |
| Heating Y/N | true |
| Fireplace Y/N | true |
| Above Grade Finished Area | 4183 |
| Half Baths | 1 |
| Laundry Features | Electric Dryer Hookup,Laundry Room,Main Level,Sink,Washer Hookup |
| Total Bedrooms | 4 |
| Total Baths | 5 |
Exterior Features
| Exterior Amenities | Rain Gutters |
|---|---|
| Fencing | None |
| Parking Features | Attached,Concrete,Driveway,Garage,Garage Door Opener,Garage Faces Front,Garage Faces Side,Inside Entrance |
| Lot Features | Back Yard,Corner Lot,Front Yard,Landscaped,Partially Cleared,Private,Views |
| Water Source | Community Water |
| Lot Size Area | 2.42 |
| Foundation Details | Brick/Mortar,Permanent,Raised |
| Spa | false |
| Building Area Total | 4183 |
| Lot Dimensions | see plot plan |
| Lot Size Acres | 2.42 |
| Road Surface Type | Asphalt |
| Waterfront Y/N | false |
| Door Features | Sliding Doors |
| Road Frontage Type | Private Road |
| Horse Y/N | false |
Amenities
- Foreclosure
- Views
- Short Sale
- New Construction
- Adult 55+
- Lease To Own
- No HOA Fees
- Furnished
- Primary On Main
- Air Conditioning
- Seller Finance
- Green
- Fixer Upper
- Horse
- Golf
- Fireplace
- Deck
- Garage
- Basement
- Pool
Property vs Single Family Average in 27525
Price
Year Built
In The Neighborhood
New Construction
Youngsville
$ 1,835,000
- Type
- Single Family
- Size
- 3,600 SqFt
- Rooms
- 3 Beds + 3.5 Baths


