
Price Reduction - Views
Address
4704 Meadow Lake Drive, Apex, NC
Price
$ 400,000
Property Attributes
- MLS#10183603
- TypeSingle Family
- Listing Status Active
- CountyWake
- CityApex
- NeighborhoodMeadow Lake
- Zip27539
- StyleLog Home, Ranch, Rustic
- Year Built1978
- Price$ 400,000
- Bedrooms3
- Full Bathrooms2
- Half Bathrooms0
- Sqr Footage1600
- Lot Size0.72 Acres
Data Source:
Triangle MLS (TMLS)
Property Description
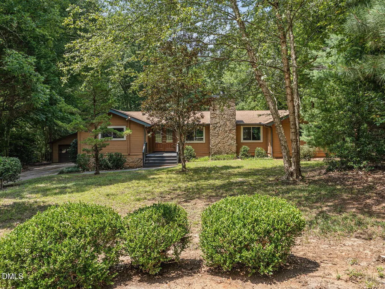
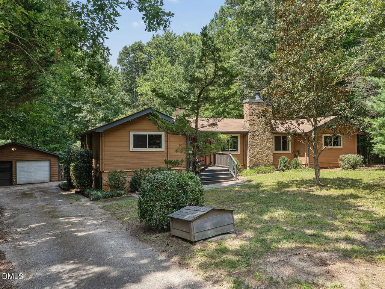
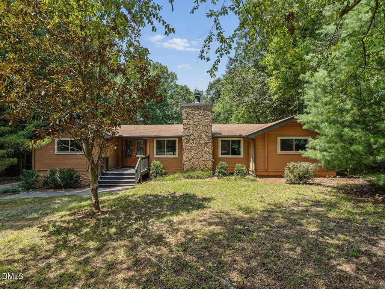
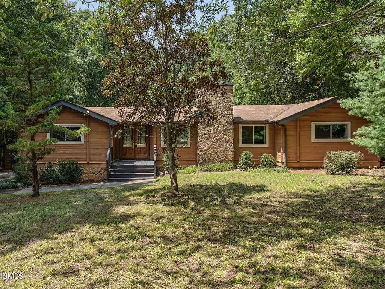
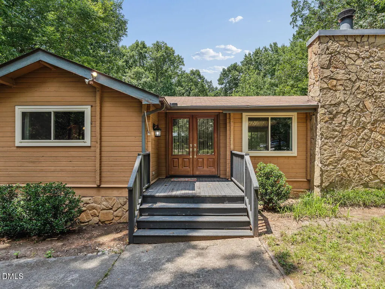
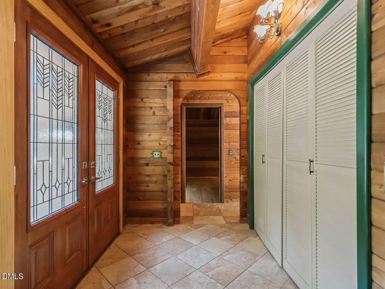
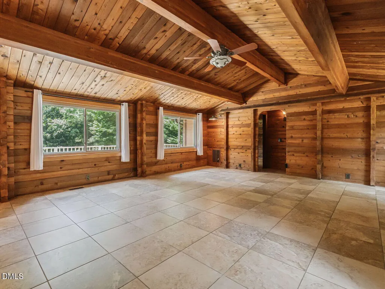
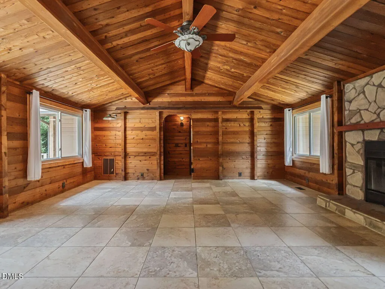
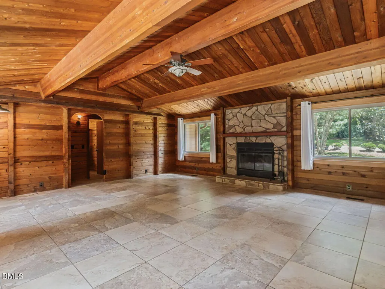
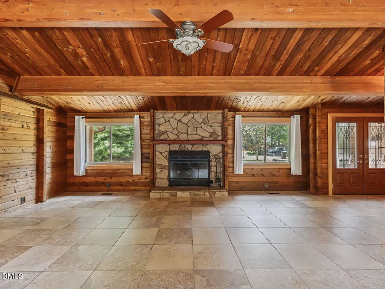
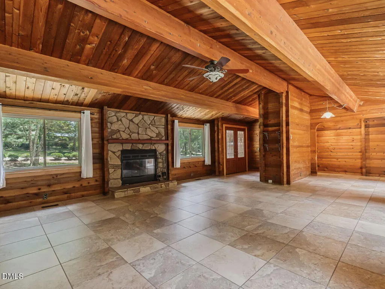
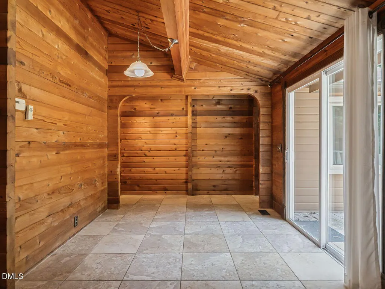
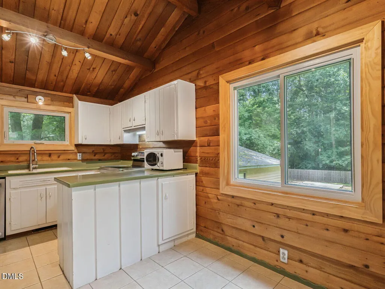
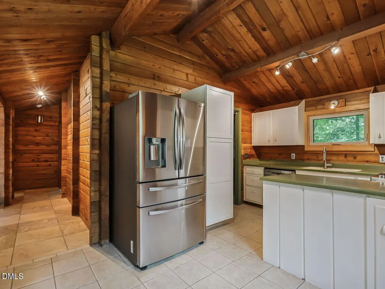
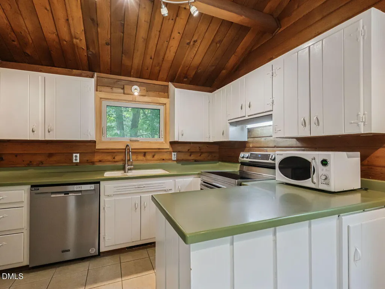
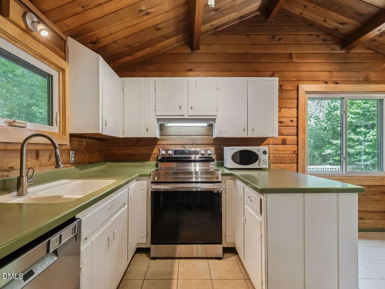
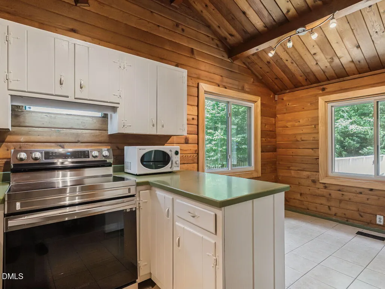
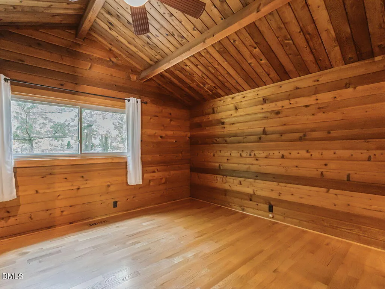
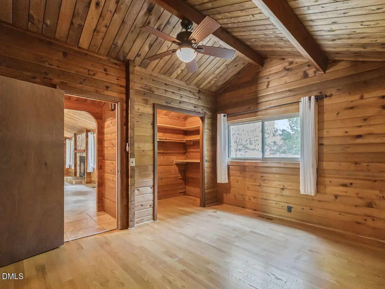
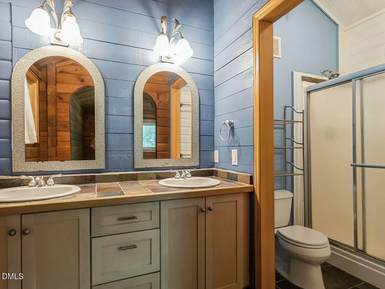
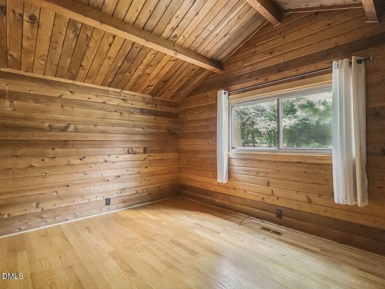
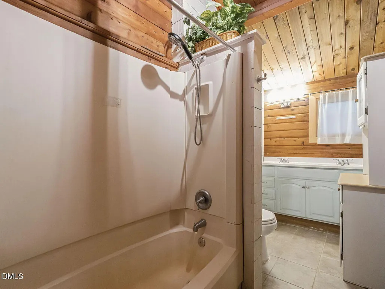
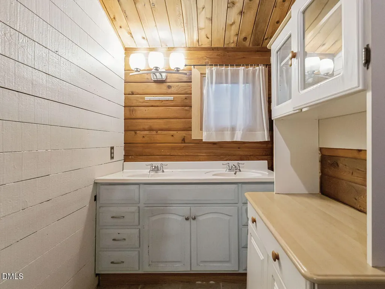
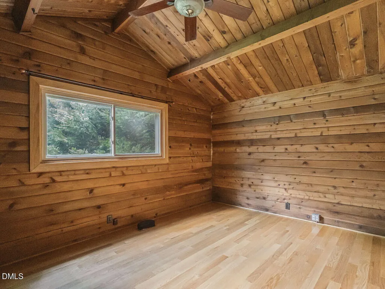
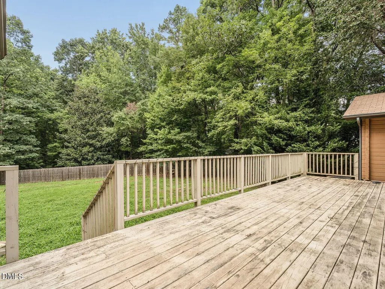
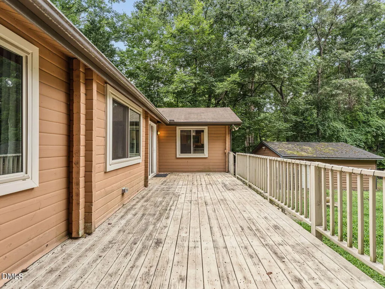
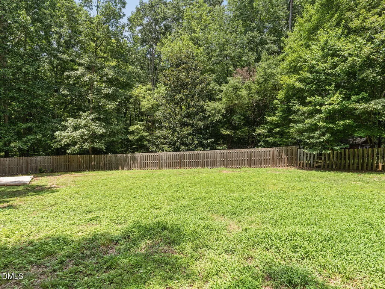
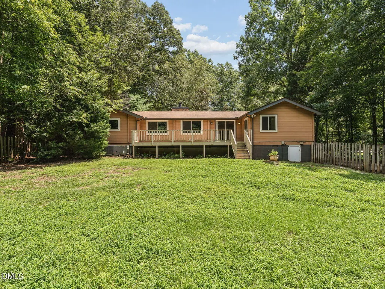
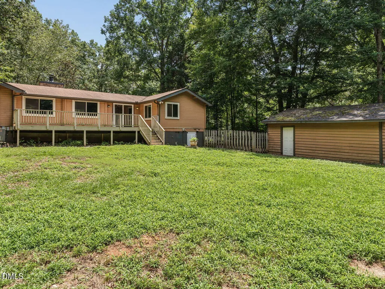
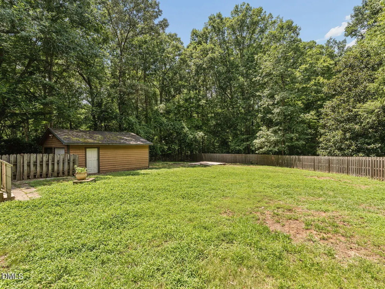
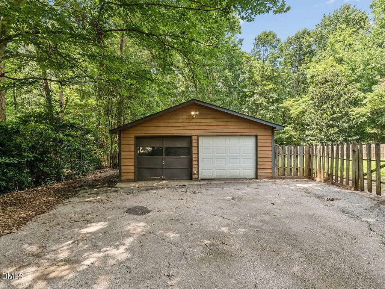
Stunning log cabin nestled on a private 0.72-acre retreat just outside the Apex city limits! This truly one-of-a-kind property combines rustic charm with modern comfort in a peaceful, wooded setting. Beautiful exposed log walls welcome you into the spacious family room, featuring soaring cathedral ceilings and a stunning floor-to-ceiling stone masonry wood-burning fireplace. The cozy country kitchen comes complete with all appliances and offers picturesque views of the surrounding nature. The thoughtfully designed floor plan features all three bedrooms on the main level, with the private owner's suite separated from the secondary bedrooms for added comfort and privacy. Hardwood and tile flooring flow throughout the home, enhancing its timeless character. An oversized detached two-car garage with upgraded electrical service provides the perfect space for a workshop, hobbies, or additional storage. Step outside to the expansive rear deck overlooking the fenced backyard and tranquil wooded backdrop, an ideal setting for relaxing, entertaining, or enjoying the abundant wildlife. Additional upgrades include a fully encapsulated crawlspace with a dehumidifier and powered ventilation fan for added peace of mind. Conveniently located just minutes from the I-540 Outer Loop, you'll enjoy quick access to shopping, dining, and commuting while benefiting from no city taxes. This exceptional log cabin offers the perfect balance of privacy, convenience, and rustic elegance, a rare opportunity in the Apex area.
| Elementary School | Middle School | High School |
|---|---|---|
| Wake - West Lake Elementary Elementary School | Wake - West Lake Middle Middle School | Wake - Middle Creek High High School |
| Price History | |
|---|---|
| 8/19/2026 | Listed $415,000 |
| 9/1/2026 | 4$400,000 |
General Features
| Sewer | Septic Tank |
|---|---|
| Heating | None |
| Cooling | Central Air |
| Utilities | Cable Available |
| Roof | Shingle |
| Appliances | Built-In Range,Dishwasher,Free-Standing Electric Range,Refrigerator,Stainless Steel Appliance(s) |
| Zoning | R-30 |
| Garage Spaces | 2 |
| Patio/Porch Features | Deck,Front Porch |
| Architectural Style | Log Home,Ranch,Rustic |
| Construction Materials | Log,Stone |
| Year Built | 1978 |
| View | Rural,Trees/Woods |
| Stories Count | 1 |
| Levels | One |
| Property Subtype | Single Family Residence |
| Accessibility | Accessible Bedroom,Accessible Closets,Accessible Common Area,Accessible Full Bath,Accessible Hallway(s),Level Flooring |
| County | Wake |
| New Construction | false |
| Property Type | Residential |
| HOA | false |
| Attached Garage | false |
| Subdivision Name | Meadow Lake |
| Facing Direction | Southeast |
| Garage Y/N | true |
| Total Rooms | 7 |
| Full Baths | 2 |
| Status | Active |
| Directions | From 540: take Bells Lake Rd exit south. (rt) Optimist Farm Rd. (lt) Manns Loop Rd. (rt) Meadow Lake. Home is on the right. |
| High School | Wake - Middle Creek High |
| City | Apex |
| Senior Community Y/N | false |
| Open Parking Spaces | 2 |
| Lot Size Units | Acres |
| Lot Size Square Feet | 31363 |
| Carport Y/N | false |
| Elementary School | Wake - West Lake Elementary |
| Tax Annual Amount | 2227.52 |
| Middle/Junior High School | Wake - West Lake Middle |
| Virtual Tour | https://tours.visualproperties.net/cp/f2a66f48/ |
| Structure Type | Cabin |
| Standard Status | Active |
Interior Features
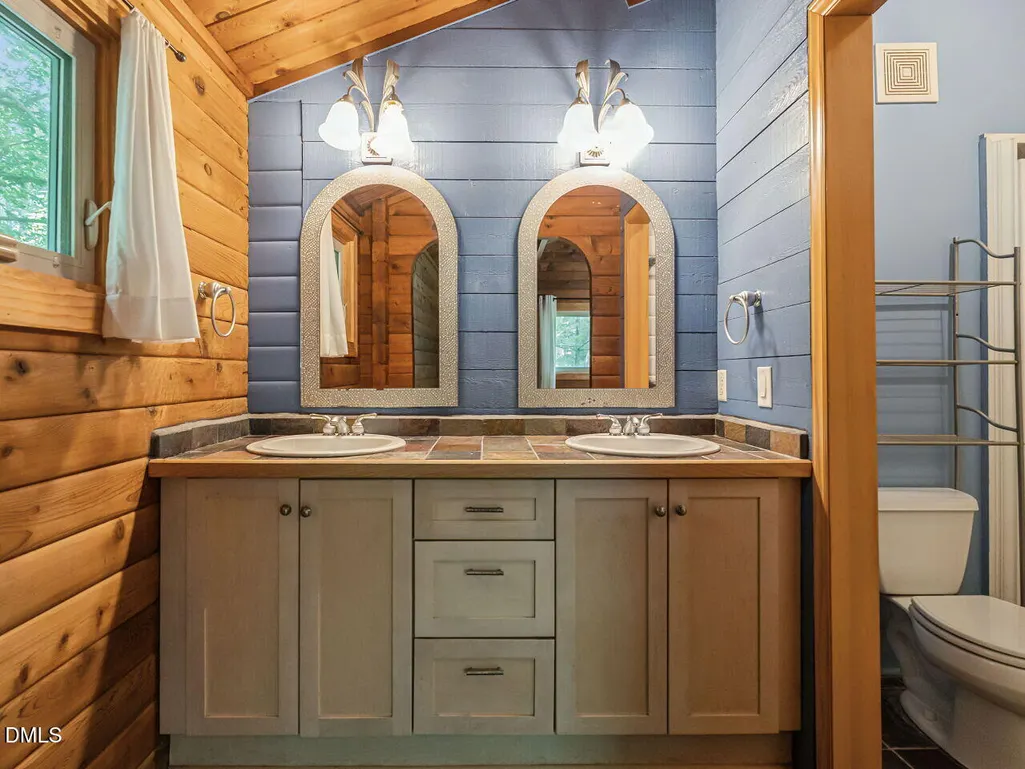
| Interior Amenities | Beamed Ceilings,Cathedral Ceiling(s),Ceiling Fan(s),Double Vanity,High Ceilings,Natural Woodwork,Open Floorplan,Track Lighting |
|---|---|
| Flooring | Ceramic Tile,Hardwood |
| Total Fireplaces | 1 |
| Fireplace Features | Family Room,Masonry,Wood Burning |
| Air Conditioning Y/N | true |
| Heating Y/N | false |
| Window Features | Insulated Windows |
| Fireplace Y/N | true |
| Above Grade Finished Area | 1600 |
| Laundry Features | Electric Dryer Hookup,Laundry Room,Main Level |
| Total Bedrooms | 3 |
| Above Grade Finished Area Source | Estimated |
| Total Baths | 2 |
Exterior Features
| Exterior Amenities | Fenced Yard,Private Yard,Rain Gutters |
|---|---|
| Fencing | Back Yard,Full,Wood |
| Parking Features | Detached,Driveway,Garage,Garage Faces Front |
| Lot Features | Back Yard,Front Yard,Interior Lot,Open Lot,Pie Shaped Lot,Private,Secluded,Wooded |
| Water Source | Well |
| Lot Size Area | 0.72 |
| Foundation Details | Block,Crawlspace |
| Building Area Total | 1600 |
| Lot Dimensions | 85x234x80x120x205 |
| Lot Size Acres | 0.72 |
| Road Surface Type | Asphalt |
Amenities
- Foreclosure
- Views
- Short Sale
- New Construction
- Adult 55+
- Lease To Own
- No HOA Fees
- Furnished
- Primary On Main
- Air Conditioning
- Seller Finance
- Green
- Fixer Upper
- Horse
- Golf
- Fireplace
- Deck
- Garage
- Basement
- Pool
Property vs Single Family Average in 27539
Price
Year Built

 Copyright 2026 Triangle MLS, Inc. of North Carolina. All rights reserved.
The data relating to real estate for sale on this web site comes in part from the Triangle MLS, Inc. of North Carolina. Real estate listings held by brokerage firms other than Berkshire Hathaway HomeServices York Simpson Underwood Realty - Raleigh are marked with the Broker Reciprocity logo and detailed information about them includes the name of the listing brokers. Brokers make an effort to deliver accurate information, but buyers should independently verify any information on which they will rely in a transaction. The listing broker shall not be responsible for any typographical errors, misinformation, or misprints, and they shall be held totally harmless from any damages arising from reliance upon this data. This data is provided exclusively for consumer's personal, noncommercial use.
Closed (sold) listings may have been listed and/or sold by a real estate firm other than the firm(s) featured on this website. Closed data is not available until the sale of the property is recorded in the MLS. Home sale data is not an appraisal, CMA, competitive or comparative market analysis, or home valuation of any property.
Listings marked with an icon are provided courtesy of the Triangle MLS, Inc. of North Carolina, Internet Data Exchange Database.
This site is monitored for scraping. Any use of listing data obtained from this web site, other than by a consumer looking to purchase real estate, is prohibited.
This data has been updated as of September 15, 2026 6:39 PM UTC
Copyright 2026 Triangle MLS, Inc. of North Carolina. All rights reserved.
The data relating to real estate for sale on this web site comes in part from the Triangle MLS, Inc. of North Carolina. Real estate listings held by brokerage firms other than Berkshire Hathaway HomeServices York Simpson Underwood Realty - Raleigh are marked with the Broker Reciprocity logo and detailed information about them includes the name of the listing brokers. Brokers make an effort to deliver accurate information, but buyers should independently verify any information on which they will rely in a transaction. The listing broker shall not be responsible for any typographical errors, misinformation, or misprints, and they shall be held totally harmless from any damages arising from reliance upon this data. This data is provided exclusively for consumer's personal, noncommercial use.
Closed (sold) listings may have been listed and/or sold by a real estate firm other than the firm(s) featured on this website. Closed data is not available until the sale of the property is recorded in the MLS. Home sale data is not an appraisal, CMA, competitive or comparative market analysis, or home valuation of any property.
Listings marked with an icon are provided courtesy of the Triangle MLS, Inc. of North Carolina, Internet Data Exchange Database.
This site is monitored for scraping. Any use of listing data obtained from this web site, other than by a consumer looking to purchase real estate, is prohibited.
This data has been updated as of September 15, 2026 6:39 PM UTC
