













Address
1225 Stonemill Falls Drive, Wake Forest, NC
Price
$ 574,900
Property Attributes
- MLS#10183336
- TypeSingle Family
- Listing Status Active
- CountyWake
- CityWake Forest
- NeighborhoodStonemill Falls
- Zip27587
- StyleCraftsman, Traditional
- Year Built2016
- Price$ 574,900
- Bedrooms4
- Full Bathrooms3
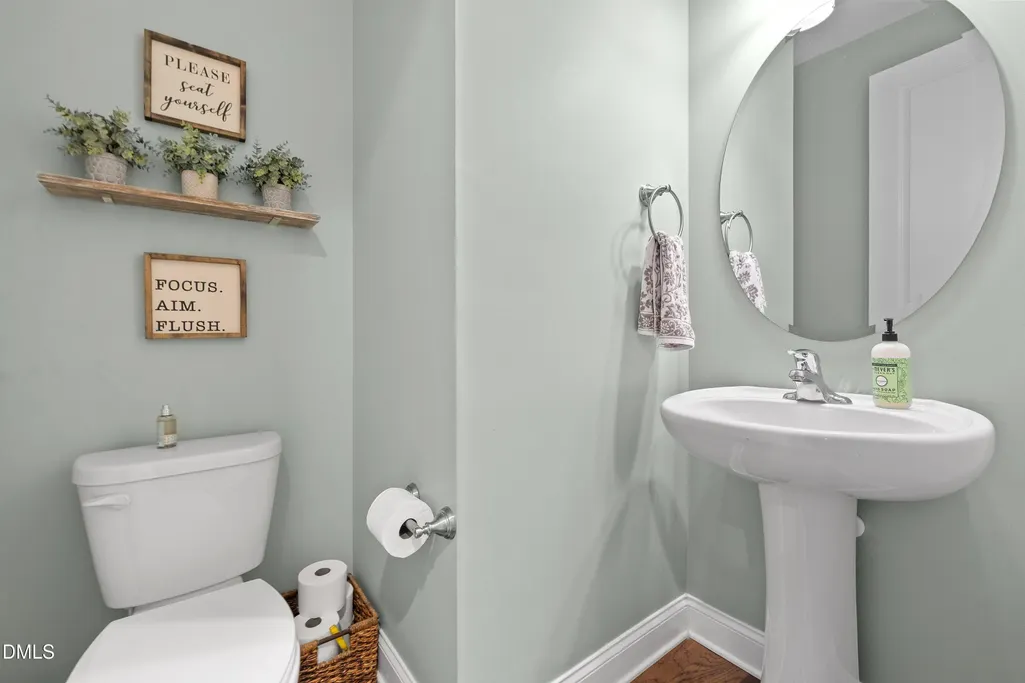
- Half Bathrooms1
- Sqr Footage2622
- Lot Size0.18 Acres
Data Source:
Triangle MLS (TMLS)
Property Description
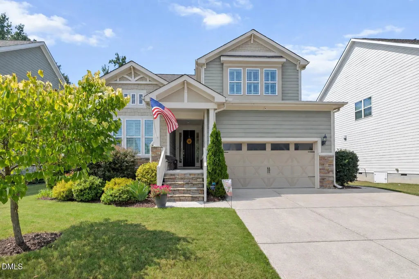
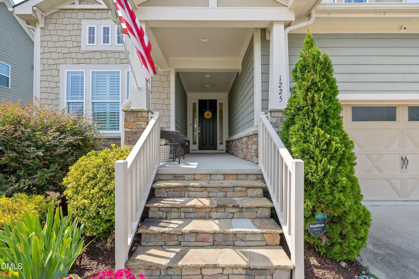
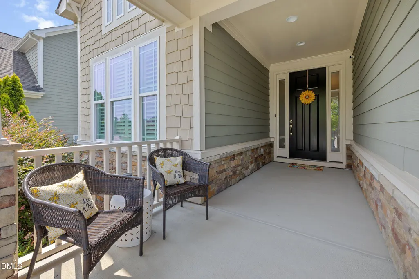
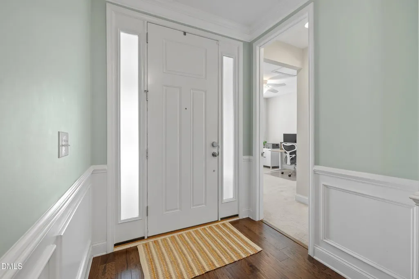
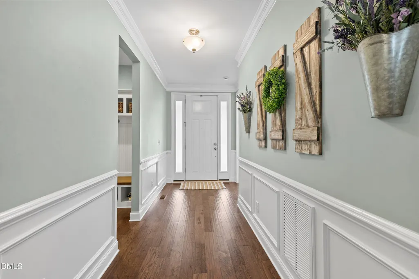
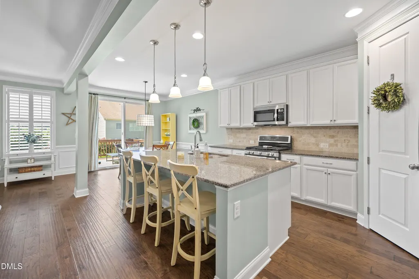
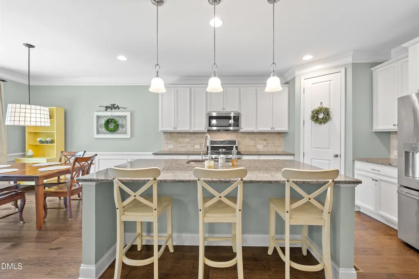
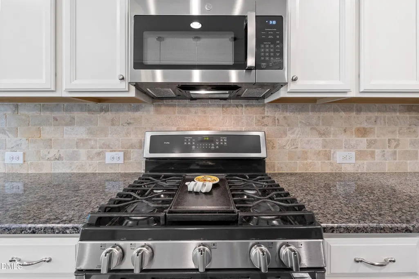
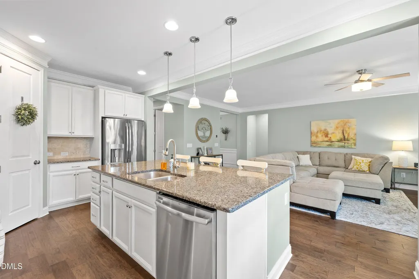
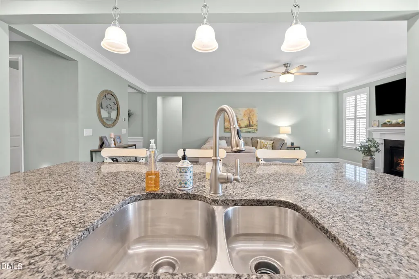
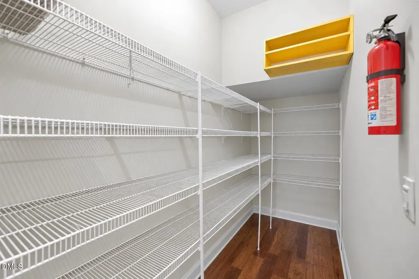
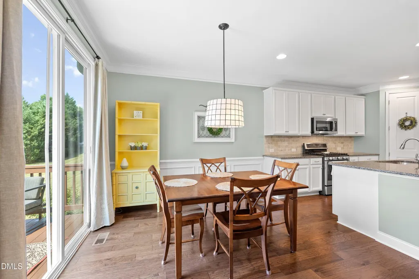
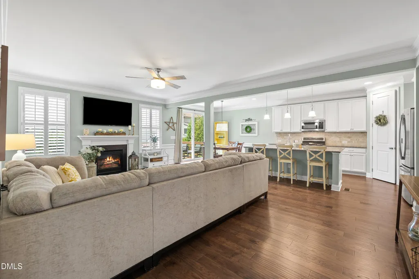
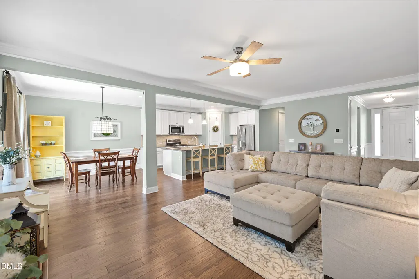
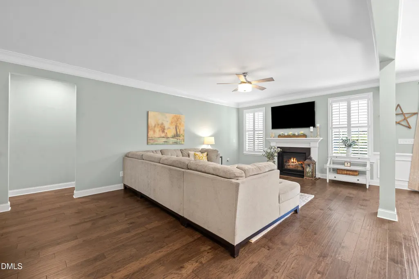
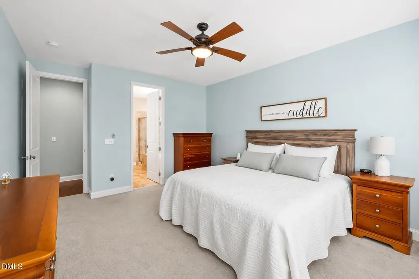
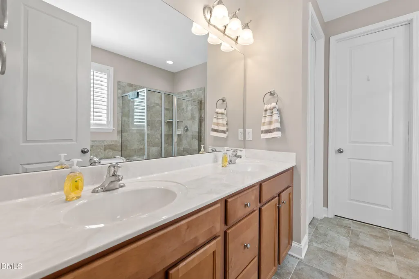
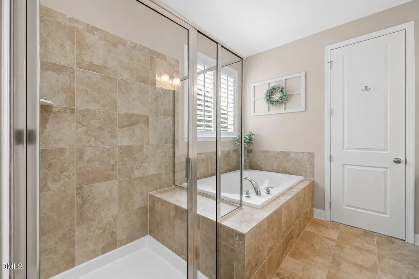
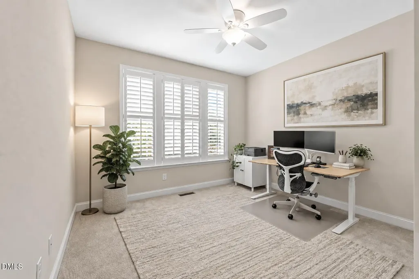
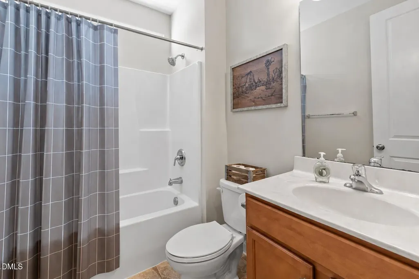
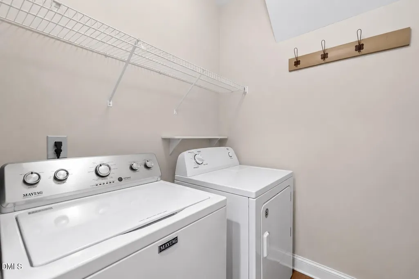
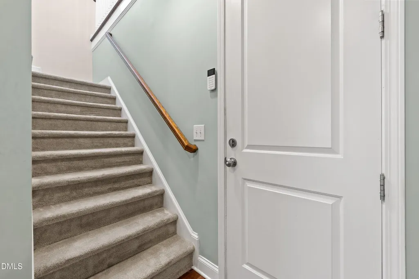
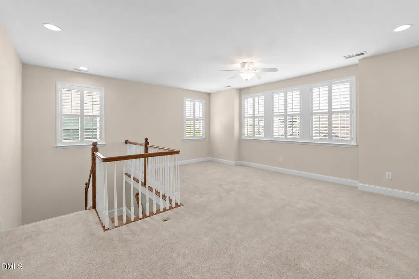
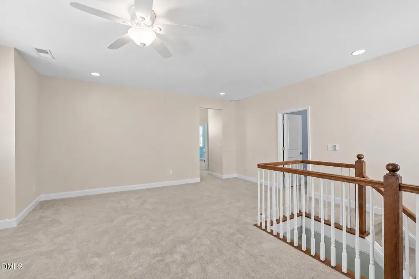
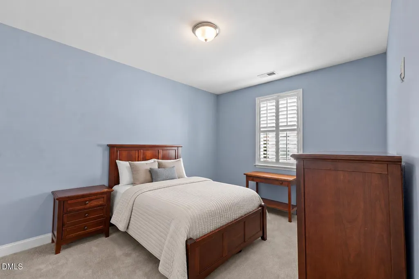
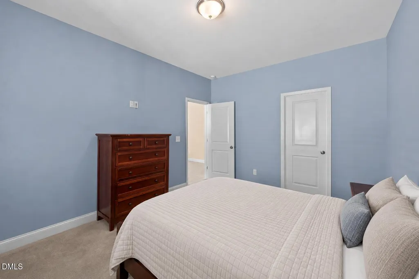
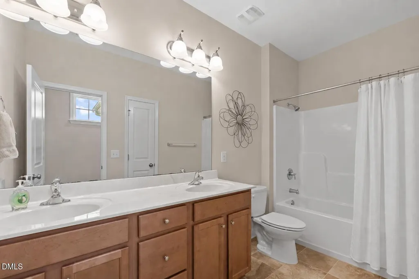
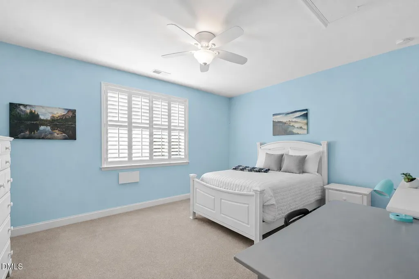
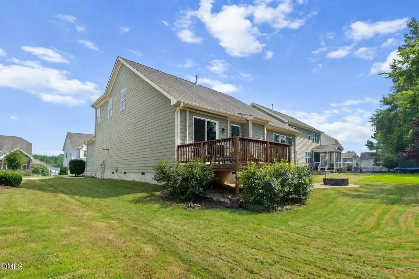
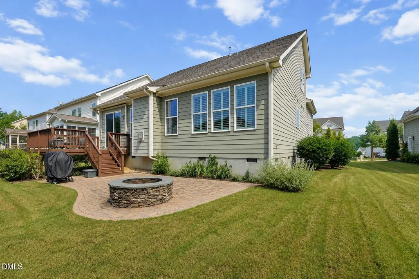
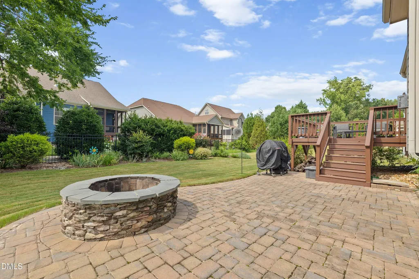
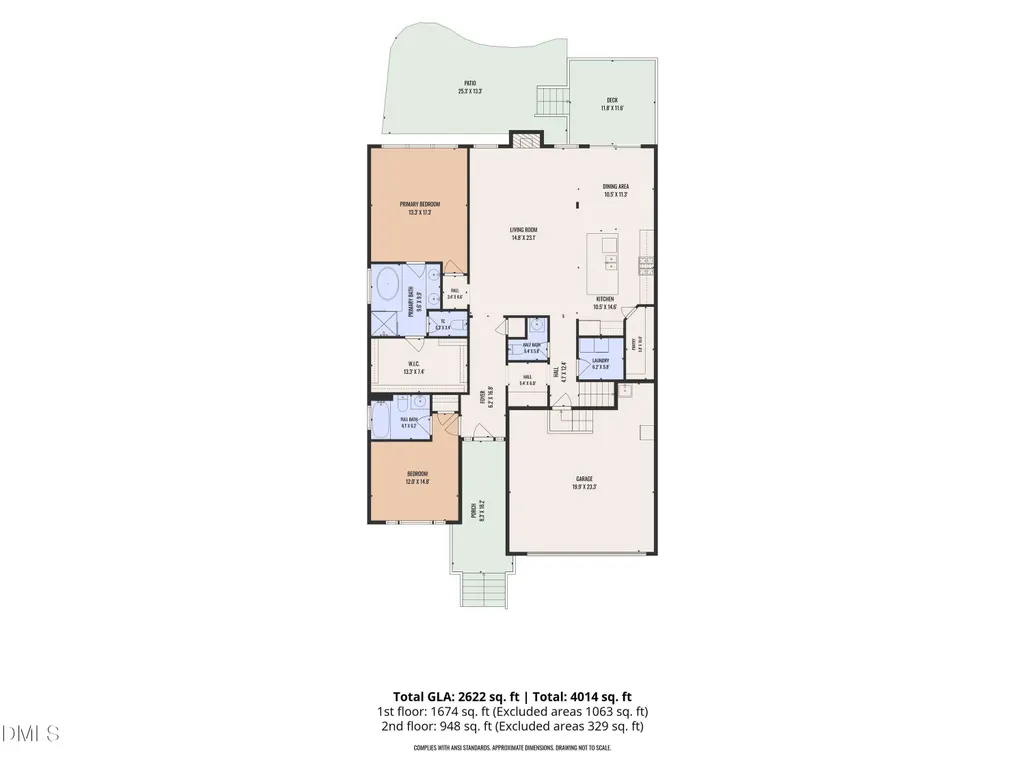
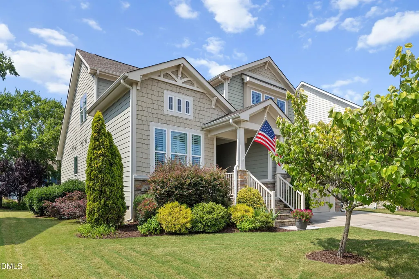
More space, more flexibility, and more custom features—all in desirable Stonemill Falls! Offering 2,622 square feet, 4 bedrooms, 3.5 baths, and a rare dual-suite floor plan, this beautifully maintained home delivers exceptional value for buyers who want room to grow without sacrificing main-level convenience. The first-floor primary suite is joined by a second main-level bedroom with its own full bath and walk-in closet—an ideal arrangement for guests, multigenerational living, or a private home office. Upstairs, two additional bedrooms and an expansive loft provide flexible space for a media room, playroom, home gym, or second living area. Every bedroom includes a walk-in closet, giving the home outstanding storage throughout. Unlike many nearby homes built on slabs, this property features a crawlspace foundation, along with a transferable termite bond for added peace of mind. Custom wood plantation shutters elevate the windows throughout the home, while engineered hardwood flooring, first-floor crown molding, decorative wainscoting, and a handcrafted drop zone built by a professional cabinetmaker add warmth and character rarely found in newer construction. The spacious kitchen offers granite countertops, a tile backsplash, center island, and oversized walk-in pantry, opening naturally to the family room and its cozy gas fireplace. A natural-gas tankless water heater and dual-zone HVAC add everyday efficiency and comfort. Outdoor living is equally inviting. Mature landscaping plus an expansive deck overlooks a professionally installed paver patio and wood-burning firepit, creating multiple spaces for entertaining, grilling, or relaxing beneath the evening sky. Additional features include a SimpliSafe security system and convenient two-car garage. Just minutes from Heritage Golf Course, Downtown Wake Forest, Falls Lake, shopping, dining, and recreation, this move-in-ready home combines generous square footage, two main-level suites, custom craftsmanship, exceptional storage, and memorable outdoor living in one distinctive package.
| Elementary School | Middle School | High School |
|---|---|---|
| Wake - Jones Dairy Elementary Elementary School | Wake - Heritage Middle Middle School | Wake - Heritage High School High School |
| Price History | |
|---|---|
| 8/28/2026 | Listed $574,900 |
General Features
| Sewer | Public Sewer |
|---|---|
| Heating | Heat Pump,Natural Gas,Zoned |
| Cooling | Ceiling Fan(s),Dual,Electric,Zoned |
| Roof | Shingle |
| Appliances | Dishwasher,Free-Standing Gas Range,Free-Standing Range,Free-Standing Refrigerator,Gas Range,Gas Water Heater,Microwave,Range,Refrigerator,Stainless Steel Appliance(s),Water Heater |
| Zoning | GR5 |
| HOA Fee | 350.37 |
| Garage Spaces | 2 |
| Association Fee Includes | None |
| Patio/Porch Features | Covered,Deck,Front Porch,Patio,Porch |
| Architectural Style | Craftsman,Traditional |
| Construction Materials | Fiber Cement,Stone |
| Year Built | 2016 |
| View | Neighborhood |
| Stories Count | 2 |
| Levels | Two |
| Property Subtype | Single Family Residence |
| Community Features | Curbs,Sidewalks,Street Lights,Suburban |
| Assoc Fee Paid Per | Semi-Annually |
| County | Wake |
| New Construction | false |
| Property Type | Residential |
| Association Amenities | Maintenance,None |
| HOA | true |
| Attached Garage | true |
| Subdivision Name | Stonemill Falls |
| Garage Y/N | true |
| Total Rooms | 10 |
| Full Baths | 3 |
| Status | Active |
| Directions | From Rogers Rd. Turn right onto Stonemill Falls Dr |
| High School | Wake - Heritage High School |
| City | Wake Forest |
| Senior Community Y/N | false |
| Lot Size Units | Acres |
| Lot Size Square Feet | 7841 |
| Elementary School | Wake - Jones Dairy Elementary |
| Tax Annual Amount | 5148.72 |
| Middle/Junior High School | Wake - Heritage Middle |
| Virtual Tour | https://my.matterport.com/show/?m=jSMjvBvg5ux |
| Structure Type | House |
| Standard Status | Active |
Interior Features
| Interior Amenities | Breakfast Bar,Built-in Features,Ceiling Fan(s),Chandelier,Crown Molding,Double Vanity,Entrance Foyer,Granite Counters,Kitchen Island,Open Floorplan,Pantry,Primary Downstairs,Recessed Lighting,Separate Shower,Soaking Tub,Stone Counters,Walk-In Closet(s),Walk-In Shower,Water Closet |
|---|---|
| Flooring | Carpet,Hardwood,Tile,Wood |
| Total Fireplaces | 1 |
| Fireplace Features | Fire Pit |
| Common Walls | No Common Walls |
| Air Conditioning Y/N | true |
| Heating Y/N | true |
| Fireplace Y/N | true |
| Above Grade Finished Area | 2622 |
| Half Baths | 1 |
| Laundry Features | Inside,Laundry Room,Main Level |
| Total Bedrooms | 4 |
| Total Baths | 4 |
Exterior Features
| Exterior Amenities | Fire Pit,Garden,Rain Gutters |
|---|---|
| Parking Features | Attached,Driveway,Garage,Parking Pad |
| Lot Features | Garden |
| Water Source | Public |
| Lot Size Area | 0.18 |
| Foundation Details | Crawlspace |
| Building Area Total | 2622 |
| Lot Size Acres | 0.18 |
Amenities
- Foreclosure
- Views
- Short Sale
- New Construction
- Adult 55+
- Lease To Own
- No HOA Fees
- Furnished
- Primary On Main
- Air Conditioning
- Seller Finance
- Green
- Fixer Upper
- Horse
- Golf
- Fireplace
- Deck
- Garage
- Basement
- Pool
Property vs Single Family Average in 27587
Price
Year Built


