
Views
Address
302 Poplar Forest Lane, Pittsboro, NC
Price
$ 570,000
Property Attributes
- MLS#10182949
- TypeSingle Family
- Listing Status Pending
- CountyChatham
- CityPittsboro
- AreaChatham
- NeighborhoodBobcat Point
- Zip27312
- StyleCape Cod, Traditional
- Year Built1999
- Taxes$ 2727
- Price$ 570,000
- Bedrooms4
- Full Bathrooms2
- Half Bathrooms1
- Sqr Footage2032
- Lot Size2.08 Acres
Data Source:
Triangle MLS (TMLS)
Property Description
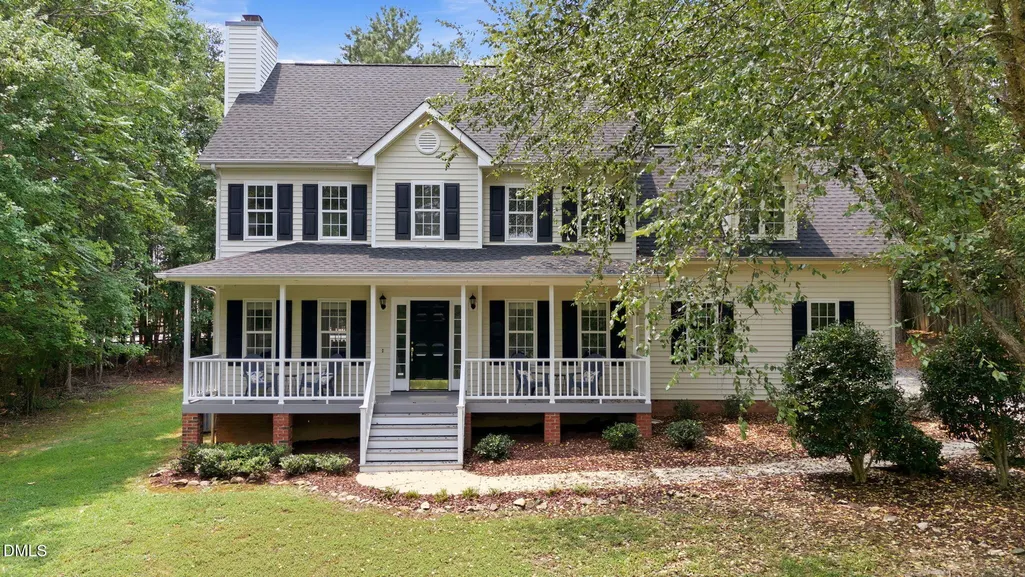
Welcome to 302 Poplar Forest Lane in Bobcat Point. Located on a private 2-acre lot in Pittsboro, this beautiful Cape Cod home offers an ideal mix of peaceful living & functional updates. The main level features hardwood flooring, while the second level boasts brand-new carpet (2026) for added comfort. Recent improvements provide turnkey convenience, including a brand-new roof (2026), fresh interior paint throughout the home(2026), and freshly updated cabinetry (2026) that gives the kitchen and bathrooms a refreshed, modern feel. Need extra space? You've got it. A finished third-level bonus room offers additional flex space, ideal for a home office, playroom, or additional guest space. Outside, enjoy a freshly landscaped yard surrounded by mature trees on two acres, ideal for private enjoyment. This truly is a stunning property!
| Elementary School | Middle School | High School |
|---|---|---|
| Chatham - Silk Hope School Elementary School | Chatham - Silk Hope School Middle School | Chatham - Jordan Matthews High High School |
| Price History | |
|---|---|
| 7/28/2026 | Listed $570,000 |
General Features
| Sewer | Septic Tank |
|---|---|
| Heating | Heat Pump,None |
| Cooling | Ceiling Fan(s),Central Air,Dual |
| Utilities | Electricity Connected,Propane |
| Roof | Shingle |
| Appliances | Dishwasher,Electric Range,Freezer,Oven,Range Hood,Refrigerator,Water Softener |
| Zoning | R-1 |
| Garage Spaces | 2 |
| Patio/Porch Features | Covered,Deck,Front Porch |
| Architectural Style | Cape Cod,Traditional |
| Construction Materials | Vinyl Siding |
| Year Built | 1999 |
| View | Trees/Woods |
| Stories Count | 3 |
| Levels | Three Or More |
| Rooms | Living Room, Kitchen, Breakfast Room, Dining Room, Entrance Hall, Primary Bedroom, Primary Bathroom, Bedroom 2, Bathroom 2, Bedroom 3, Bathroom 3, Bedroom 4, Laundry, Bonus Room |
| Property Subtype | Single Family Residence |
| County | Chatham |
| New Construction | false |
| Property Type | Residential |
| HOA | false |
| Attached Garage | true |
| Subdivision Name | Bobcat Point |
| Facing Direction | Northeast |
| Garage Y/N | true |
| Total Rooms | 14 |
| Full Baths | 2 |
| Status | Pending |
| Directions | From downtown Pittsboro, take US-64 West, then turn right onto NC-87 North toward Burlington. Turn left onto Silk Hope Gum Springs Road, then right onto Victoria Drive, and another right onto Poplar Forest Lane. You should continue on Poplar Forest Lane until you reach the property. |
| High School | Chatham - Jordan Matthews High |
| City | Pittsboro |
| Senior Community Y/N | false |
| Lot Size Units | Acres |
| Lot Size Square Feet | 90604.8 |
| Elementary School | Chatham - Silk Hope School |
| Tax Annual Amount | 2727.2 |
| Middle/Junior High School | Chatham - Silk Hope School |
| Virtual Tour | https://www.zillow.com/view-imx/0eccfdf2-bd31-462a-a72f-1af2607099ec?wl=true&setAttribution=mls&initialViewType=pano |
| Structure Type | House |
| Building Area Units | Square Feet |
| Living Area Units | Square Feet |
| Standard Status | Pending |
Interior Features
| Interior Amenities | Bathtub/Shower Combination,Built-in Features,Ceiling Fan(s),Crown Molding,Double Vanity,Eat-in Kitchen,Entrance Foyer,Granite Counters,Kitchen Island,Soaking Tub,Tray Ceiling(s),Walk-In Closet(s),Walk-In Shower,See Remarks |
|---|---|
| Flooring | Carpet,Hardwood,Tile |
| Total Fireplaces | 1 |
| Fireplace Features | Living Room,Wood Burning |
| Air Conditioning Y/N | true |
| Heating Y/N | true |
| Window Features | Double Pane Windows |
| Fireplace Y/N | true |
| Above Grade Finished Area | 2032 |
| Half Baths | 1 |
| Laundry Features | Laundry Closet,Upper Level |
| Total Bedrooms | 4 |
| Below Grade Finished Area Unit Type | Square Feet |
| Above Grade Finished Area Unit Type | Square Feet |
| Total Baths | 3 |
Exterior Features
| Exterior Amenities | Fire Pit,Garden,Lighting,Private Yard,Rain Gutters |
|---|---|
| Fencing | Back Yard |
| Parking Features | Additional Parking,Driveway,Garage Door Opener,Garage Faces Side,Gravel |
| Lot Features | Back Yard,Front Yard,Hardwood Trees,Open Lot,Secluded |
| Water Source | Private,Well |
| Lot Size Area | 2.08 |
| Building Area Total | 2032 |
| Lot Size Acres | 2.08 |
| Road Surface Type | Paved |
| Road Frontage Type | Private Road |
Amenities
- Foreclosure
- Views
- Short Sale
- New Construction
- Adult 55+
- Lease To Own
- No HOA Fees
- Furnished
- Primary On Main
- Air Conditioning
- Seller Finance
- Green
- Fixer Upper
- Horse
- Golf
- Fireplace
- Deck
- Garage
- Basement
- Pool
Property vs Single Family Average in 27312
Price
Taxes
Year Built


