
Sold: Sep 17, 2026 - New Construction - Eco Friendly
Address
1401 Jasmine View Way, Knightdale, NC
Price
$ 413,200
Property Attributes
- MLS#10182829
- TypeSingle Family
- Listing Status Closed
- CountyWake
- CityKnightdale
- NeighborhoodHaywood Glen
- Zip27545
- StyleRanch
- Year Built2026
- Price$ 413,200
- Bedrooms3
- Full Bathrooms2
- Half Bathrooms0
- Sqr Footage1878
- Lot Size0.28 Acres
Data Source:
Triangle MLS (TMLS)
Property Description
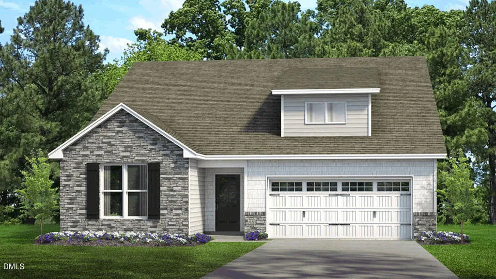
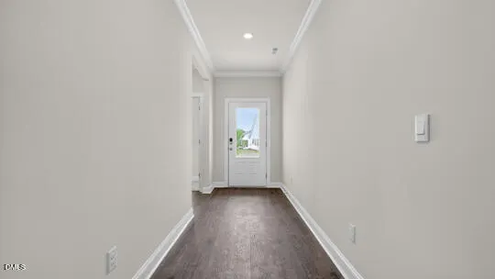
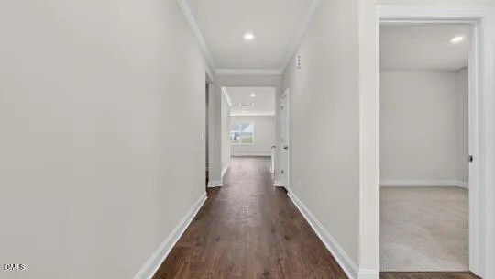
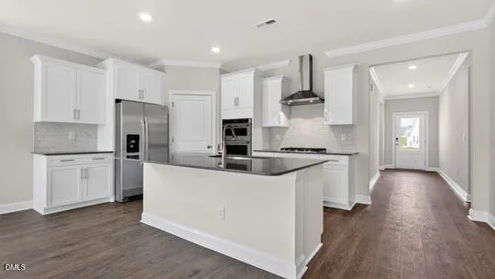
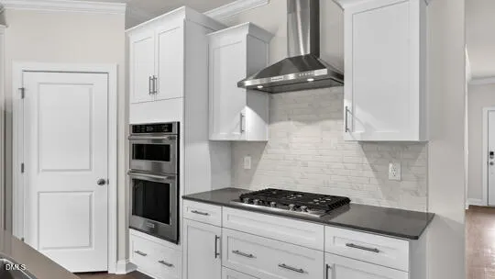
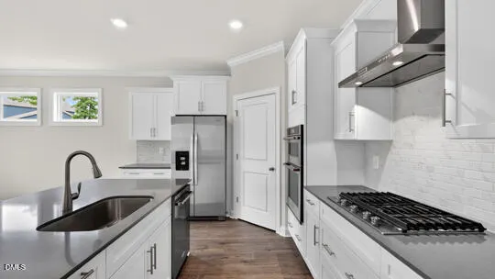
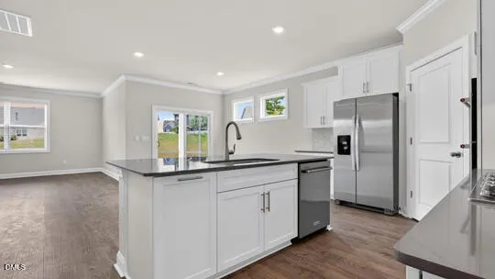
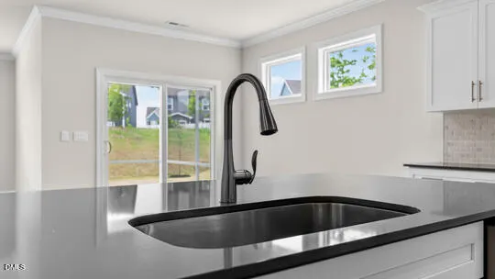
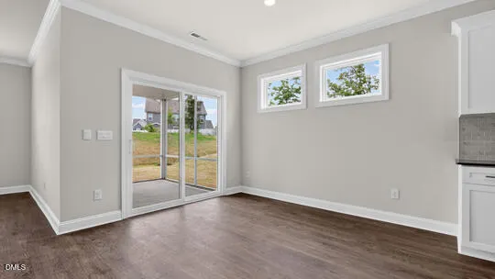
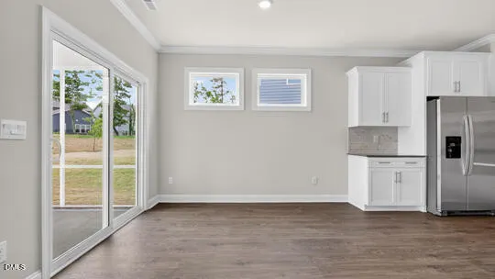
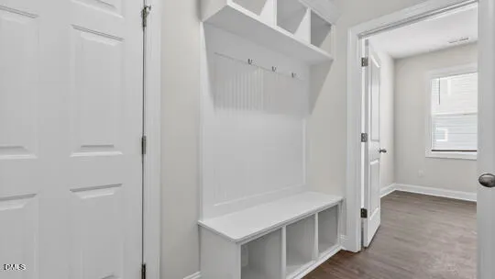
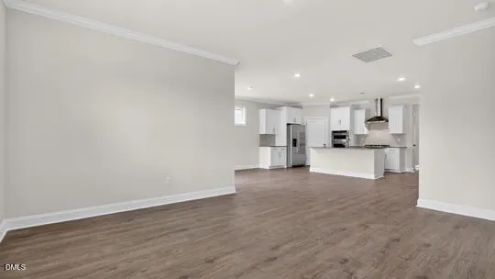
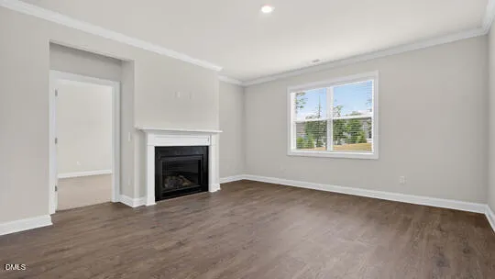
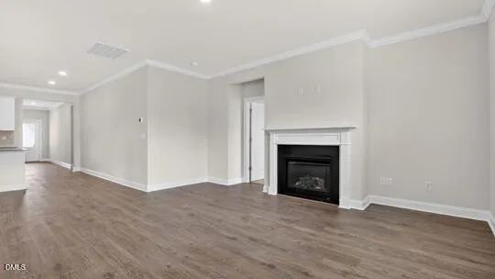
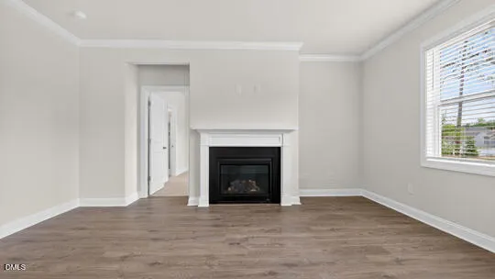
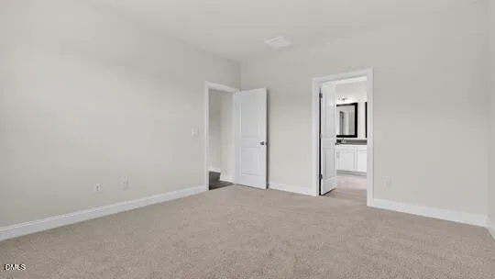
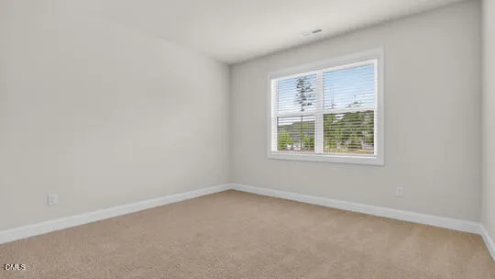
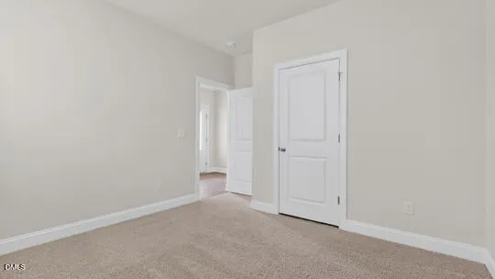
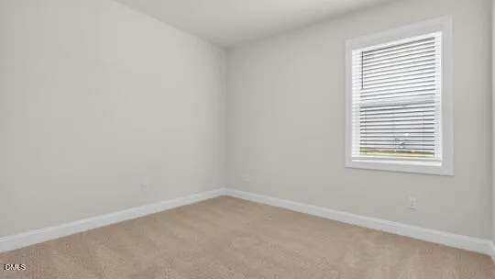
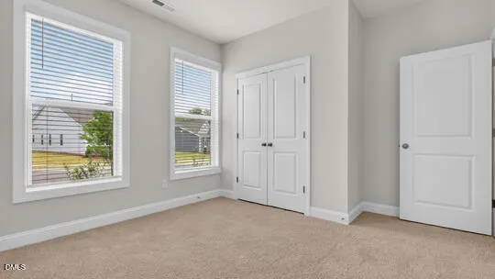
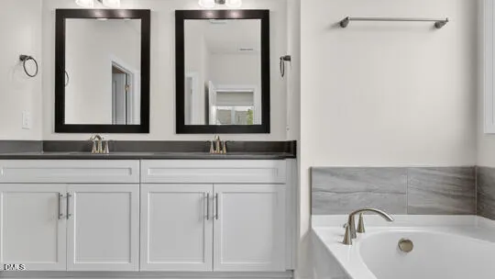
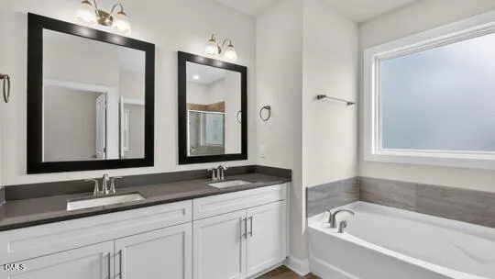
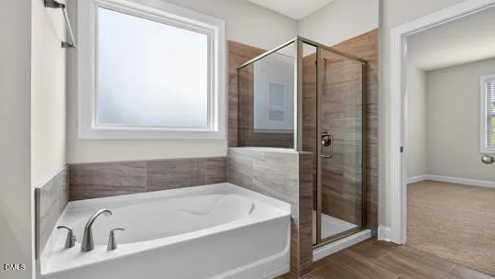
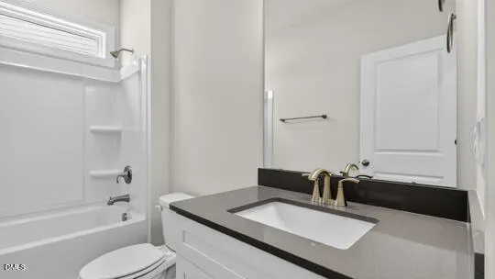
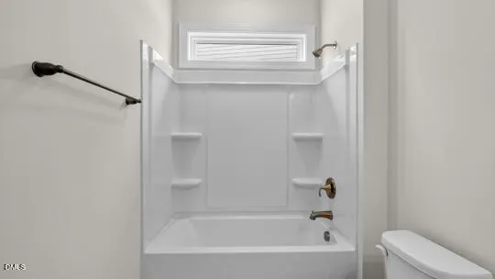
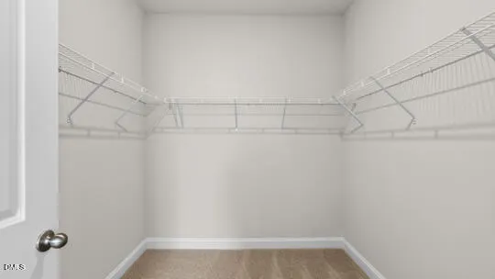
Located in The Manors at Haywood Glen in Knightdale, NC, 1401 Jasmine View Way showcases the thoughtfully designed Sophie floor plan, offering 3 bedrooms, 2 bathrooms, 1,878 square feet, and a 2-car garage. Situated on a desirable corner homesite, this ranch-style home combines the convenience of single-level living with spacious gathering areas and flexible living spaces. At the center of the home, the kitchen overlooks both the dining area and living room, creating a seamless layout that's ideal for everything from casual weeknight dinners to hosting family and friends. A large center island, walk-in pantry, and abundant workspace make meal preparation effortless, while the covered patio extends your living space outdoors for morning coffee or evening relaxation. Privately situated at the rear of the home, the owner's suite offers a comfortable retreat complete with a spacious walk-in closet, dual vanities, a walk-in shower, and a separate water closet. Near the front of the home, two secondary bedrooms and a full bathroom provide space for guests or family members. A dedicated study adds even more versatility and can easily serve as a home office, fitness room, reading nook, or hobby space. With its functional single-story layout, modern features, and desirable location in The Manors at Haywood Glen, this Sophie home offers a comfortable lifestyle just minutes from the conveniences of Knightdale. Photos are not of the actual home or interior features and are representative of the floor plan only.
| Elementary School | Middle School | High School |
|---|---|---|
| Wake - Forestville Road Elementary Elementary School | Wake - Neuse River Middle Middle School | Wake - Knightdale High High School |
| Price History | |
|---|---|
| 8/19/2026 | Listed $419,990 |
General Features
| Sewer | Public Sewer |
|---|---|
| Heating | Central,Natural Gas,None |
| Cooling | Central Air |
| Utilities | Electricity Available,Natural Gas Available,Water Available |
| Roof | Architectural Shingle |
| Appliances | Dishwasher,Free-Standing Gas Range,Microwave,Stainless Steel Appliance(s) |
| HOA Fee | 67 |
| Garage Spaces | 2 |
| Association Fee Includes | Maintenance Grounds |
| Patio/Porch Features | Covered,Patio |
| Architectural Style | Ranch |
| Construction Materials | Board & Batten Siding,Brick Veneer,Stone Veneer |
| Year Built | 2026 |
| Stories Count | 1 |
| Levels | One |
| Property Subtype | Single Family Residence |
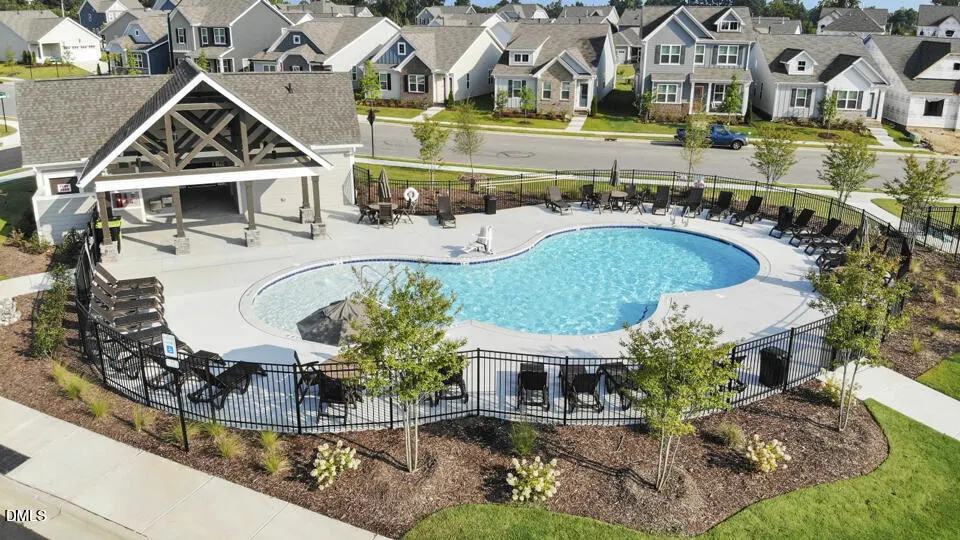
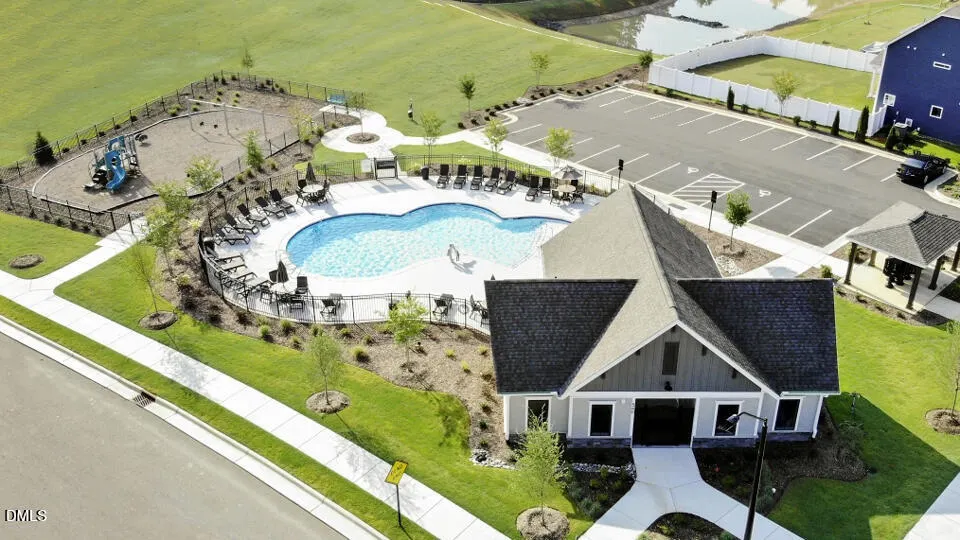
| Community Features | Playground,Pool,Sidewalks |
| Assoc Fee Paid Per | Monthly |
| County | Wake |
| New Construction | true |
| Property Type | Residential |
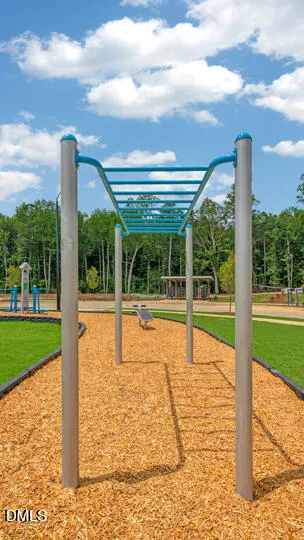
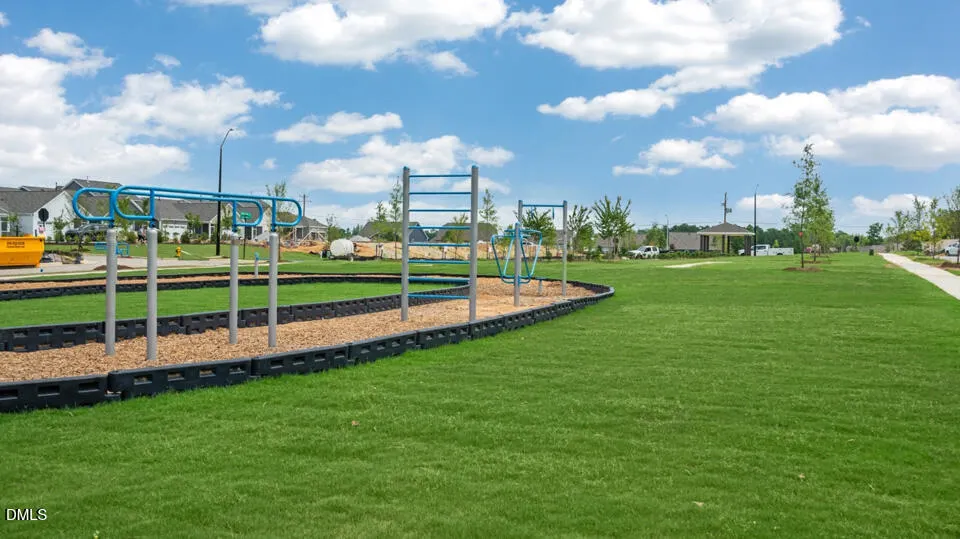
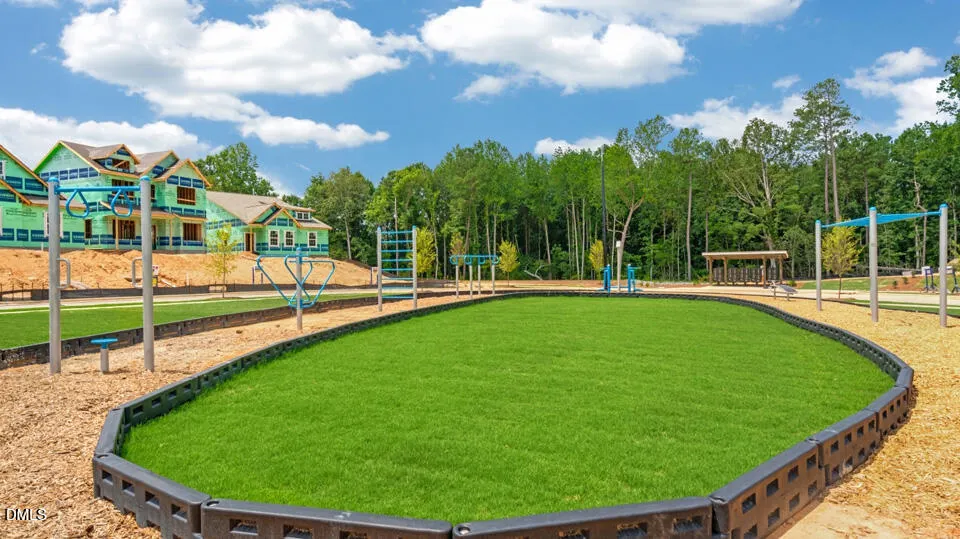
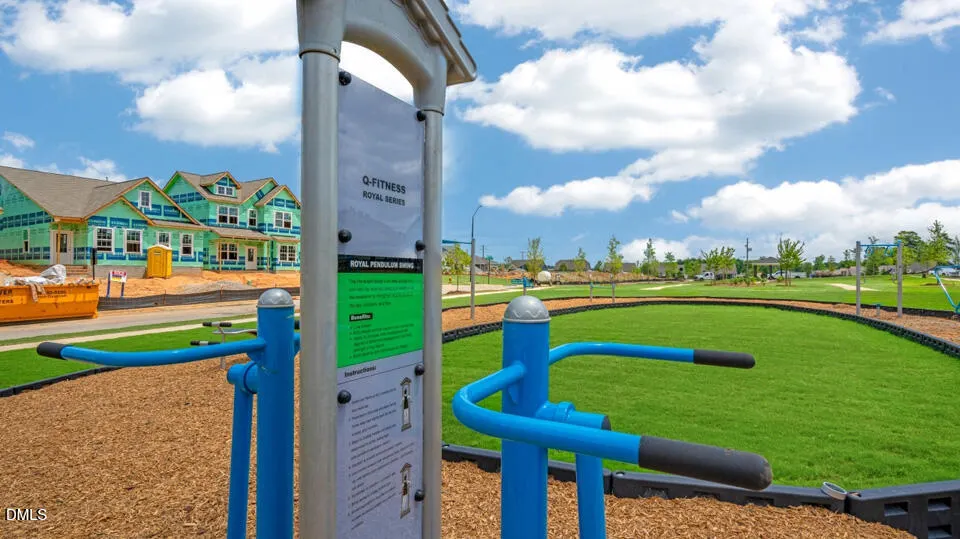
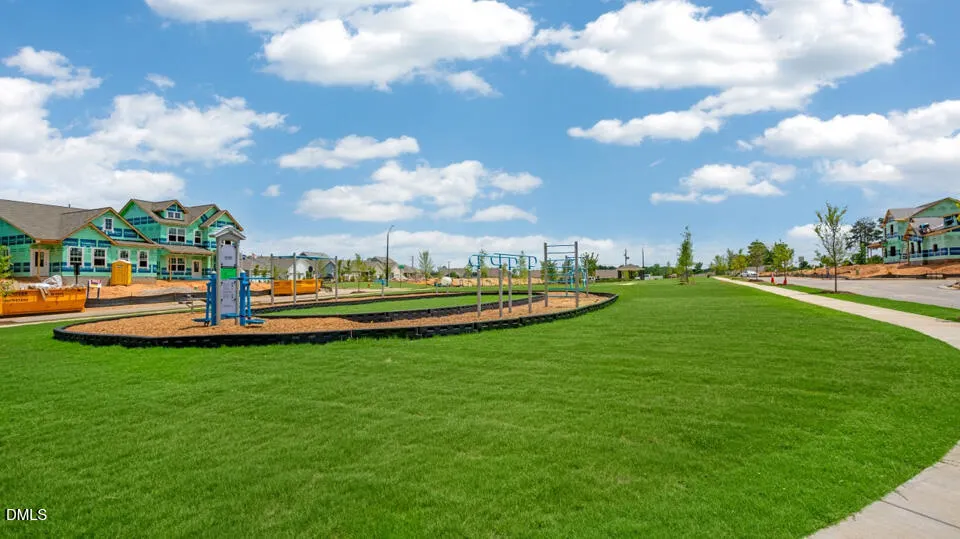
| Association Amenities | Dog Park,Maintenance Grounds,Playground,Pool,Trail(s) |
| HOA | true |
| Attached Garage | true |
| Energy Efficient | Lighting,Thermostat |
| Subdivision Name | Haywood Glen |
| Garage Y/N | true |
| Other Structures | None |
| Total Rooms | 1 |
| Full Baths | 2 |
| Close Price | 413200 |
| Status | Closed |
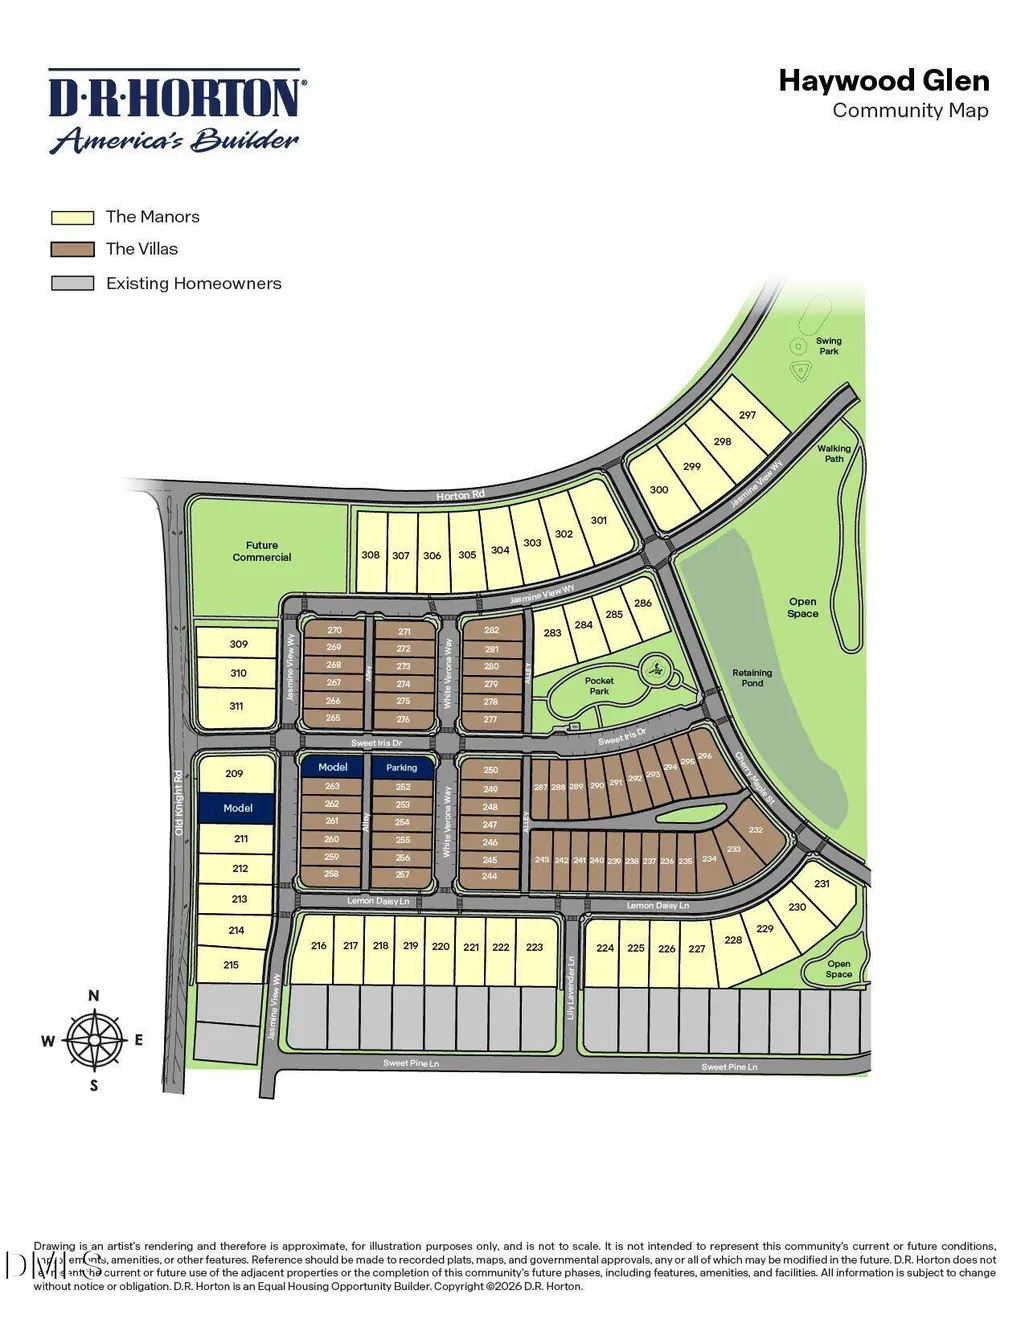
| Directions | From I-540, Take exit 24 to merge onto Highway 64 Business, towards Knightdale. Keep straight on Highway 64 Business then turn left onto Old Knight Rd. Turn right on Sweet Iris Dr. then right onto White Verona Way. |
| High School | Wake - Knightdale High |
| City | Knightdale |
| Senior Community Y/N | false |
| Open Parking Spaces | 2 |
| Lot Size Units | Acres |
| Lot Size Square Feet | 12196.8 |
| Elementary School | Wake - Forestville Road Elementary |
| Middle/Junior High School | Wake - Neuse River Middle |
| Structure Type | House,Site Built |
| Builder Name | D.R. Horton |
| Standard Status | Closed |
Interior Features
| Interior Amenities | Bathtub/Shower Combination,Double Vanity,Kitchen Island,Kitchen/Dining Room Combination,Open Floorplan,Pantry,Primary Downstairs,Quartz Counters,Separate Shower,Smart Home,Smart Light(s),Smart Thermostat,Smooth Ceilings,Storage,Walk-In Closet(s),Walk-In Shower,Water Closet |
|---|---|
| Flooring | Carpet,Laminate |
| Air Conditioning Y/N | true |
| Heating Y/N | false |
| Window Features | Low-Emissivity Windows,Screens,Shutters |
| Above Grade Finished Area | 1878 |
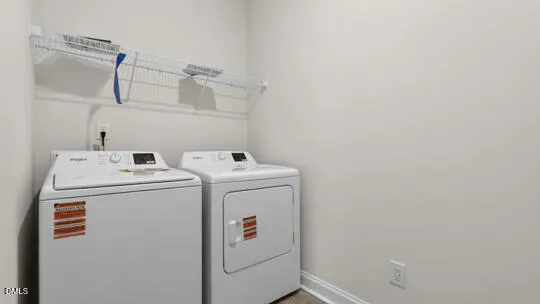
| Laundry Features | Electric Dryer Hookup,Laundry Room,Main Level,Washer Hookup |
| Total Bedrooms | 3 |
| Total Baths | 2 |
Exterior Features
| Exterior Amenities | Lighting,Private Yard |
|---|---|
| Fencing | None |
| Parking Features | Attached,Concrete,Garage,Garage Door Opener,Garage Faces Front |
| Lot Features | Landscaped,None |
| Water Source | Public |
| Lot Size Area | 0.28 |
| Foundation Details | Slab |
| Spa | false |
| Building Area Total | 1878 |
| Lot Size Acres | 0.28 |
Amenities
- Foreclosure
- Views
- Short Sale
- New Construction
- Adult 55+
- Lease To Own
- No HOA Fees
- Furnished
- Primary On Main
- Air Conditioning
- Seller Finance
- Green
- Fixer Upper
- Horse
- Golf
- Fireplace
- Deck
- Garage
- Basement
- Pool
Property vs Single Family Average in 27545
Price
Year Built


