
Golf Course
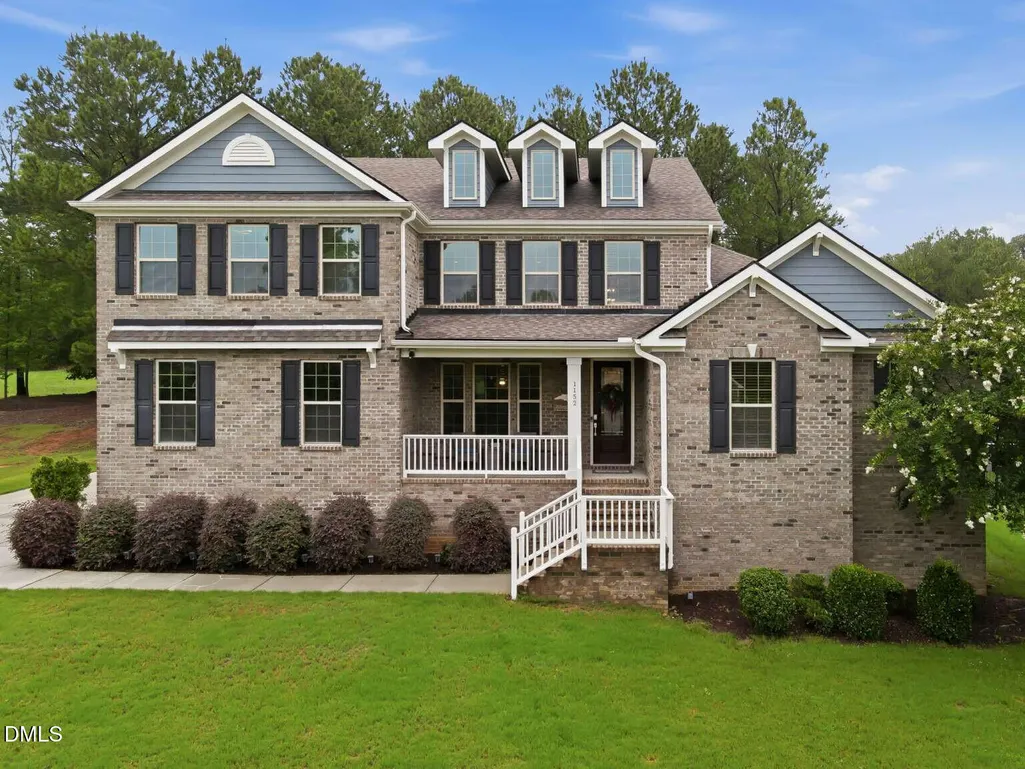
Address
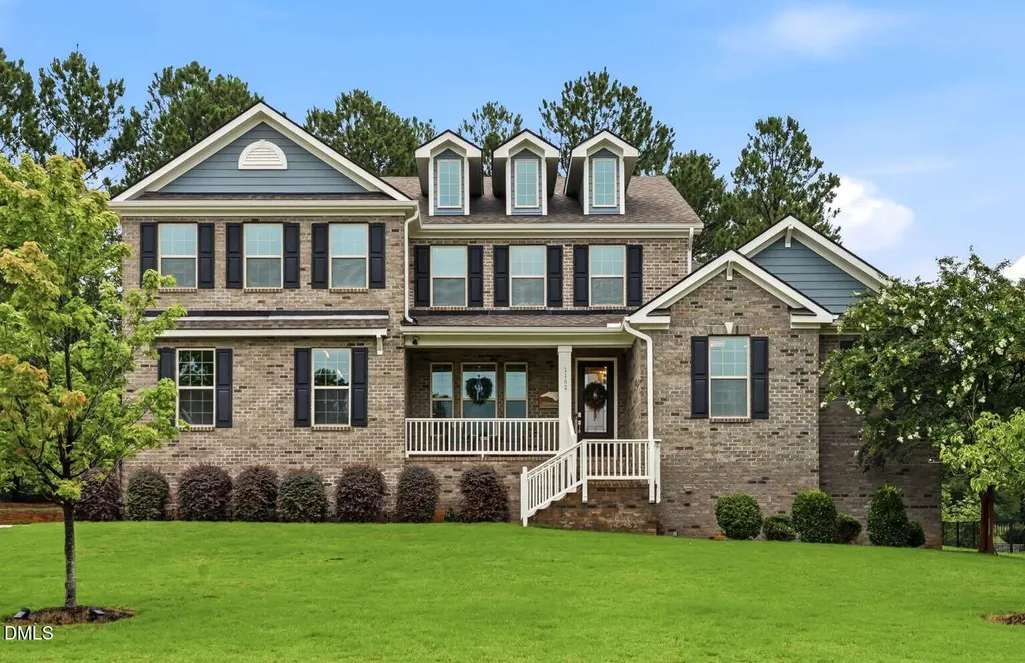
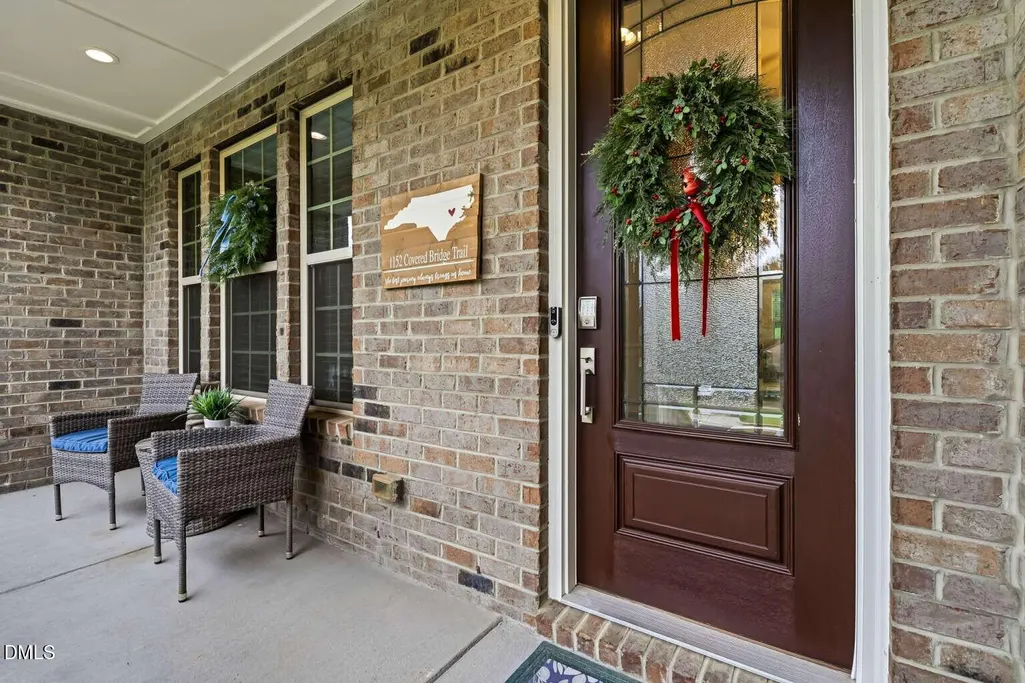
1152 Covered Bridge Trail, Chapel Hill, NC
Price
$ 965,000
Property Attributes
- MLS#10182520
- TypeSingle Family
- Listing Status Active
- CountyChatham
- CityChapel Hill
- NeighborhoodThe Legacy at Jordan Lake
- Zip27517
- StyleTraditional
- Year Built2016
- Price$ 965,000
- Bedrooms4
- Full Bathrooms3
- Half Bathrooms1
- Sqr Footage3867
- Lot Size0.53 Acres
Data Source:
Triangle MLS (TMLS)
Property Description
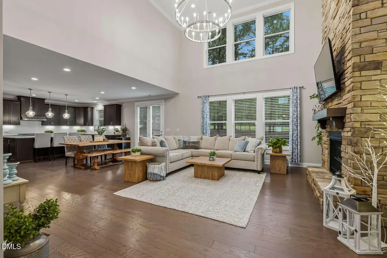
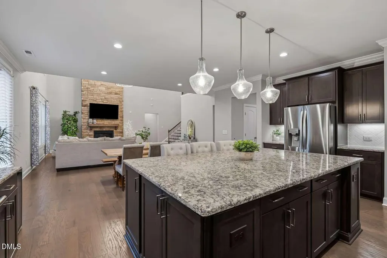
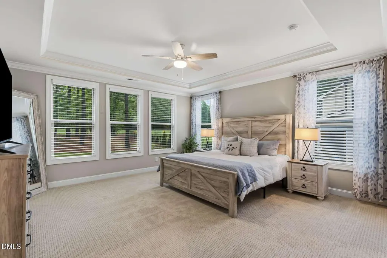
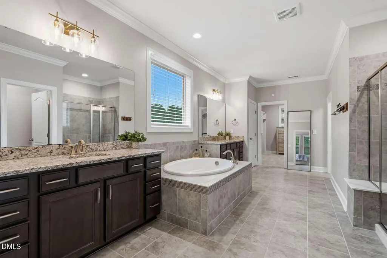
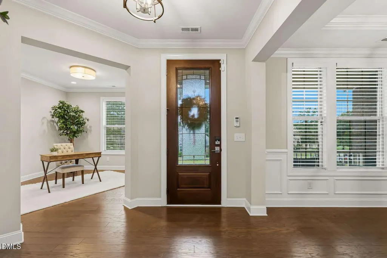
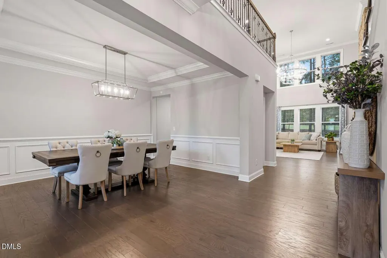
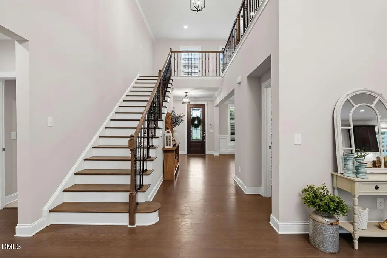
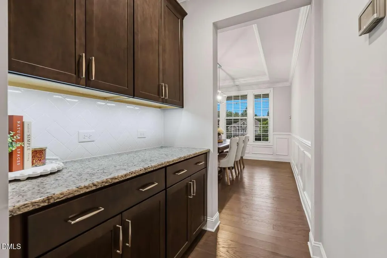
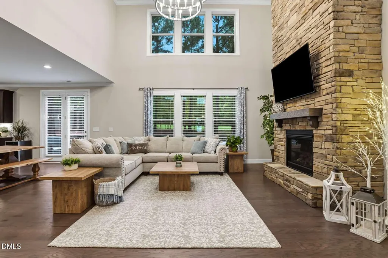
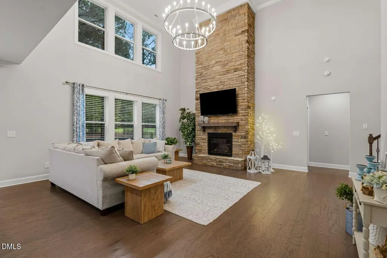
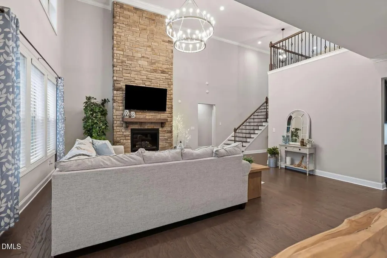
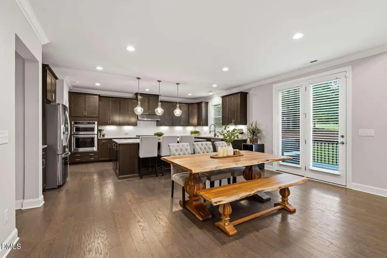
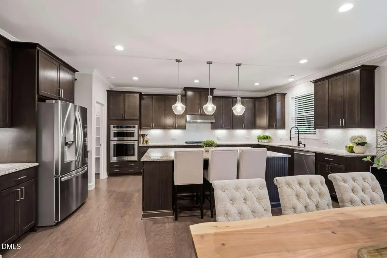
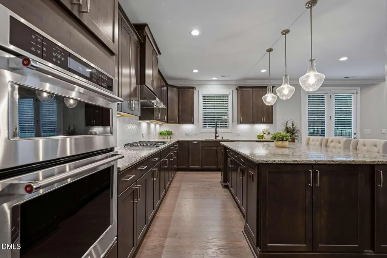
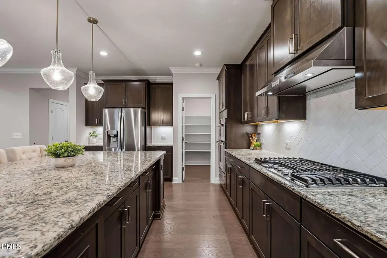
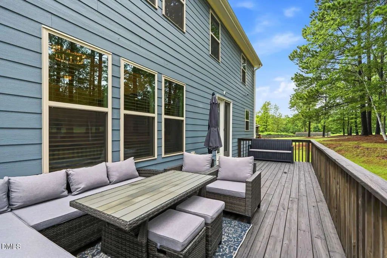
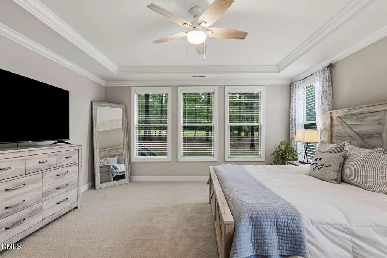
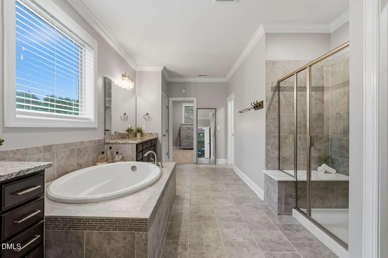
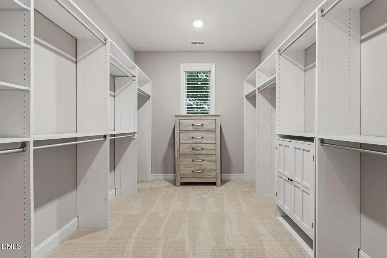
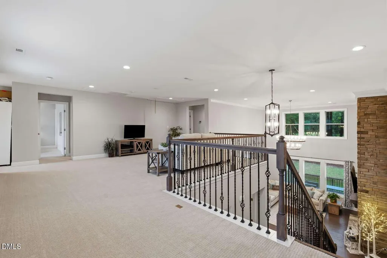
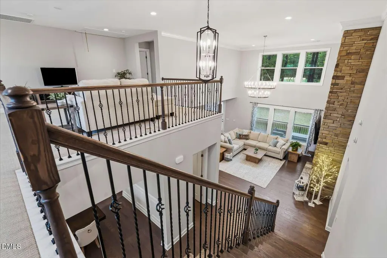
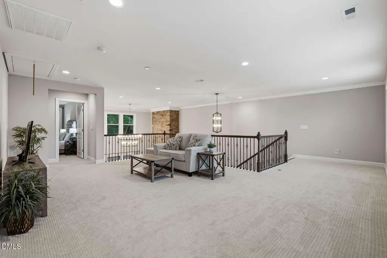
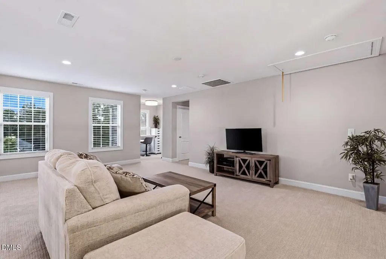
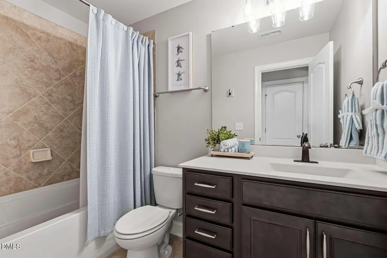
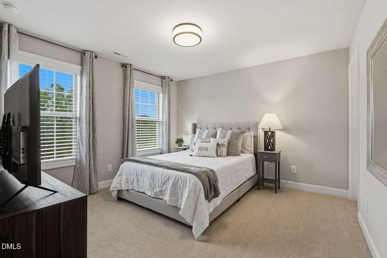
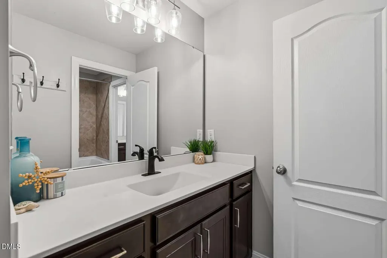
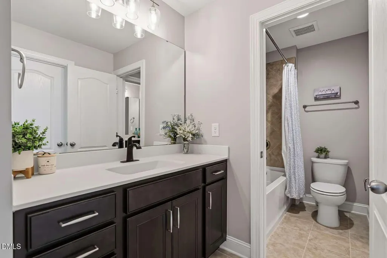
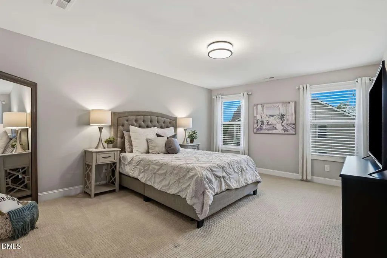
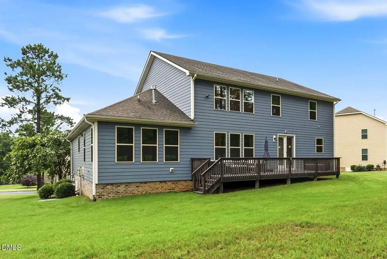
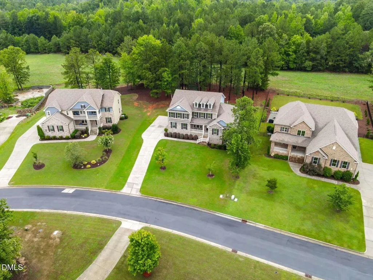
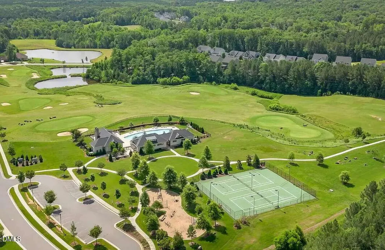
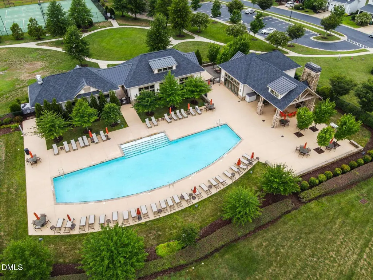
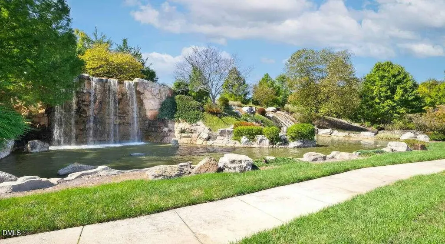
Spacious, energy-efficient home blends modern updates with thoughtful custom design, in a sought-after golf club community. Rich, engineered wood throughout the 1st floor sets the tone blending function & elegance. The Great Room impresses with a dramatic 2-story stone, gas fireplace & wall of windows, while the gourmet kitchen delights w/ custom cabinetry, an oversized island, under-cabinet lighting, gas cooktop, SS appliances, & walk-in pantry. The luxurious 1st floor Primary Suite offers serene views of the private backyard, a spa-like bath, & generous walk-in closet w/ custom cabinetry. Recent updates include new carpet throughout the entire home (2024) + modern light fixtures & backyard workshop shed. Upstairs, is an airy loft, 3 additional bedrooms, 2 full baths, & a versatile nook. Outside, enjoy a large deck overlooking peaceful wooded views & HOA-maintained green space—perfect for family time or quiet evenings. Community amenities include a pool, fitness center, clubhouse, pickleball/tennis courts, a short iron golf course, dramatic waterfall, & miles of scenic, wooded walking trails.
| Elementary School | Middle School | High School |
|---|---|---|
| Chatham - North Chatham Elementary Elementary School | Chatham - Margaret B Pollard Middle School Middle School | Chatham - Seaforth High School High School |
| Price History | |
|---|---|
| 8/19/2026 | Listed $965,000 |
General Features
| Sewer | Public Sewer |
|---|---|
| Heating | None |
| Cooling | Central Air |
| Utilities | Cable Connected,Electricity Connected,Natural Gas Connected,Water Connected |
| Roof | Architectural Shingle |
| Appliances | Bar Fridge,Built-In Electric Oven,Dishwasher,Disposal,Electric Oven,Electric Water Heater,Exhaust Fan,Gas Cooktop,Microwave,Oven,Plumbed For Ice Maker,Stainless Steel Appliance(s),Tankless Water Heater |
| HOA Fee | 250 |
| Garage Spaces | 2 |
| Association Fee Includes | Road Maintenance |
| Patio/Porch Features | Covered,Deck,Front Porch |
| Architectural Style | Traditional |
| Construction Materials | Brick Veneer,Fiber Cement,Spray Foam Insulation |
| Year Built | 2016 |
| Stories Count | 2 |
| Levels | Two |
| Property Subtype | Single Family Residence |
| Community Features | Clubhouse,Fitness Center,Gated,Golf,Lake,Playground,Pool,Sidewalks,Street Lights,Tennis Court(s) |
| Assoc Fee Paid Per | Monthly |
| County | Chatham |
| New Construction | false |
| Property Type | Residential |
| HOA | true |
| Attached Garage | true |
| Subdivision Name | The Legacy at Jordan Lake |
| Garage Y/N | true |
| Other Structures | Shed(s) |
| Total Rooms | 1 |
| Full Baths | 3 |
| Status | Active |
| Directions | I-64 to Big Woods Road, Legacy at Jordan Lake Neighborhood |
| High School | Chatham - Seaforth High School |
| City | Chapel Hill |
| Senior Community Y/N | false |
| Open Parking Spaces | 2 |
| Lot Size Units | Acres |
| Lot Size Square Feet | 23087 |
| Carport Y/N | false |
| Elementary School | Chatham - North Chatham Elementary |
| Tax Annual Amount | 5680 |
| Middle/Junior High School | Chatham - Margaret B Pollard Middle School |
| Structure Type | House |
| Standard Status | Active |
Interior Features
| Interior Amenities | Bathtub/Shower Combination,Butler's Pantry,Cathedral Ceiling(s),Ceiling Fan(s),Chandelier,Crown Molding,Double Vanity,Eat-in Kitchen,Entrance Foyer,Granite Counters,High Ceilings,Kitchen Island,Open Floorplan,Pantry,Primary Downstairs,Recessed Lighting,Smart Thermostat,Smooth Ceilings,Soaking Tub,Walk-In Closet(s) |
|---|---|
| Flooring | Carpet,Ceramic Tile,Simulated Wood,Tile |
| Total Fireplaces | 1 |
| Fireplace Features | Family Room |
| Common Walls | No Common Walls,No One Above,No One Below |
| Air Conditioning Y/N | true |
| Heating Y/N | false |
| Window Features | Blinds,Double Pane Windows |
| Fireplace Y/N | true |
| Above Grade Finished Area | 3867 |
| Half Baths | 1 |
| Laundry Features | Electric Dryer Hookup,Laundry Room,Main Level,Sink,Washer Hookup |
| Total Bedrooms | 4 |
| Above Grade Finished Area Source | Owner |
| Total Baths | 4 |
Exterior Features
| Parking Features | Garage,Garage Door Opener,Garage Faces Side,Inside Entrance |
|---|---|
| Lot Features | Back Yard,Cul-De-Sac,Many Trees,Near Golf Course,Wooded |
| Water Source | Public |
| Lot Size Area | 0.53 |
| Foundation Details | Block,Crawlspace |
| Spa | false |
| Building Area Total | 3867 |
| Lot Size Acres | 0.53 |
| Waterfront Y/N | false |
| Horse Y/N | false |
Amenities
- Foreclosure
- Views
- Short Sale
- New Construction
- Adult 55+
- Lease To Own
- No HOA Fees
- Furnished
- Primary On Main
- Air Conditioning
- Seller Finance
- Green
- Fixer Upper
- Horse
- Golf
- Fireplace
- Deck
- Garage
- Basement
- Pool
Property vs Single Family Average in 27517
Price
Year Built


