
New Construction - Eco Friendly
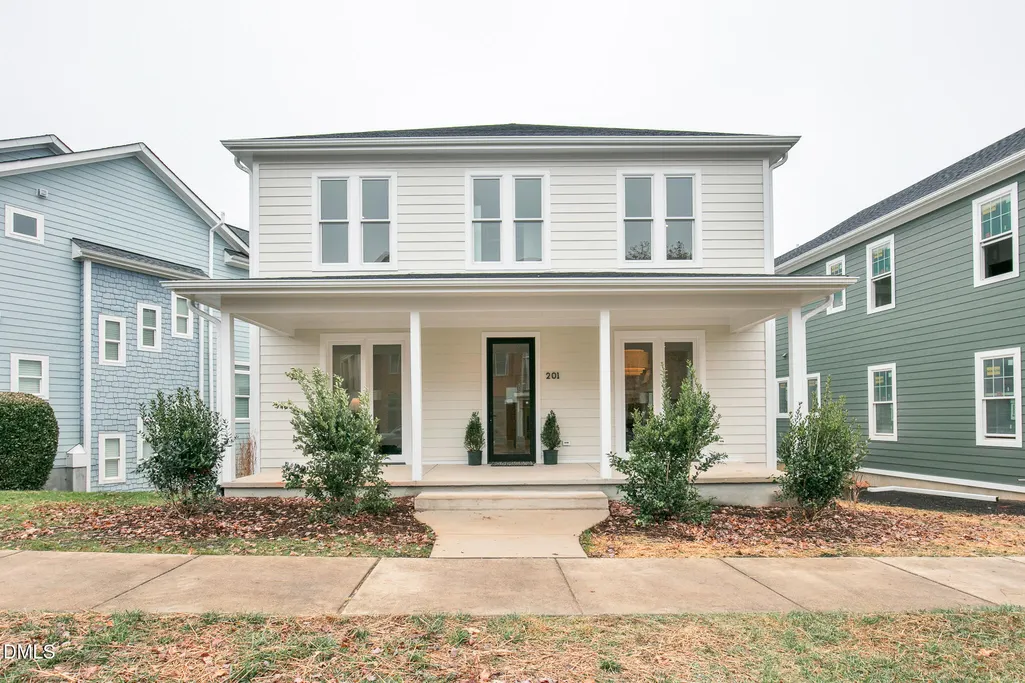
Address
201 E Winmore Avenue, Chapel Hill, NC
Price
$ 899,950
Property Attributes
- MLS#10181306
- TypeSingle Family
- Listing Status Pending
- CountyOrange
- CityChapel Hill
- AreaOrange
- NeighborhoodWinmore
- Zip27516
- StyleTraditional, Transitional
- Year Built2025
- Taxes$ 3513
- Price$ 899,950
- Bedrooms4
- Full Bathrooms3
- Half Bathrooms1
- Sqr Footage3169
- Lot Size0.11 Acres
Data Source:
Triangle MLS (TMLS)
Property Description
Now Offered at a Compelling New Price. A rare opportunity to own one of the final new-construction residences in Winmore, one of Chapel Hill's most sought-after neighborhoods. Built by Hammer & Nails General Contractors, a respected Carrboro custom builder, this home reflects a thoughtful balance of modern design, exceptional craftsmanship, and effortless livability. Clean architectural lines, expansive windows, and an airy open floor plan create interiors filled with natural light and a quiet sense of sophistication. Designed for both intimate daily living and gracious entertaining, the residence offers four spacious bedrooms, a generous bonus room, and beautifully proportioned gathering spaces. At the heart of the home, the kitchen is appointed with Thermador appliances, custom cabinetry, an oversized quartz island, and carefully selected finishes that blend timeless elegance with everyday functionality. Wide-plank hardwood floors lend warmth throughout, while a conditioned crawlspace and meticulously constructed building envelope provide lasting comfort and efficiency. An attached two-car garage completes the home's considered design. Walk in the well preserved green spaces and scenic trails. The Winmore community is moments from downtown Chapel Hill and offers convenient access to Seawell Elementary, Smith Middle School, Chapel Hill High School, and Legacy Academy Preschool. Beautifully crafted and thoughtfully designed, 201 E. Winmore presents a rare offering, where contemporary luxury, enduring quality, and one of Chapel Hill's most desirable settings come together in perfect harmony.
| Elementary School | Middle School | High School |
|---|---|---|
| Chapel Hill Carrboro - Elizabeth Seawell Elementary School Elementary School | Chapel Hill Carrboro - RD and Euzelle Smith Middle School Middle School | Chapel Hill Carrboro - Chapel Hill High School High School |
| Price History | |
|---|---|
| 7/20/2026 | Listed $899,950 |
General Features
| Sewer | Public Sewer |
|---|---|
| Heating | Heat Pump,Hot Water,Natural Gas |
| Cooling | Ceiling Fan(s),Central Air,Electric,ENERGY STAR Qualified Equipment,Gas,Heat Pump,Humidity Control,Multi Units,Zoned |
| Utilities | Cable Available,Electricity Connected,Natural Gas Connected,Sewer Connected,Water Connected,Underground Utilities |
| Roof | Shingle,Asphalt |
| Appliances | Dishwasher,Disposal,ENERGY STAR Qualified Dishwasher,Exhaust Fan,Free-Standing Gas Oven,Gas Range,Gas Water Heater,Ice Maker,Microwave,Plumbed For Ice Maker,Range Hood,Refrigerator,Smart Appliance(s),Stainless Steel Appliance(s) |
| HOA Fee | 395.46 |
| Garage Spaces | 2 |
| Association Fee Includes | Maintenance Grounds,Road Maintenance,Storm Water Maintenance |
| Patio/Porch Features | Covered,Deck,Front Porch |
| Architectural Style | Traditional,Transitional |
| Construction Materials | Cement Siding,HardiPlank Type,Lap Siding |
| Year Built | 2025 |
| View | Neighborhood |
| Stories Count | 2 |
| Levels | Two |
| Rooms | Primary Bedroom, Bedroom 2, Bedroom 3, Bedroom 4, Bonus Room, Dining Room, Entrance Hall, Family Room, Kitchen, Laundry, Office |
| Property Subtype | Single Family Residence |
| Community Features | Clubhouse,Park,Playground,Pool,Sidewalks,Street Lights,Suburban |
| Assoc Fee Paid Per | Quarterly |
| County | Orange |
| New Construction | true |
| Property Type | Residential |
| Association Amenities | Barbecue,Basketball Court,Clubhouse,Jogging Path,Maintenance Grounds,Parking,Picnic Area,Playground,Pool,Stream Year Round,Trail(s) |
| HOA | true |
| Attached Garage | true |
| Energy Efficient | Appliances,Construction,Doors,HVAC,Insulation,Roof,Thermostat,Water Heater,Windows |
| Subdivision Name | Winmore |
| Garage Y/N | true |
| Total Rooms | 11 |
| Full Baths | 3 |
| Status | Pending |
| Directions | Take I-40 West to Highway 86 exit towards Chapel Hill. Right on Homestead Road. Continue for 1.5 miles. Winmore Community will be on the Right. |
| High School | Chapel Hill Carrboro - Chapel Hill High School |
| City | Chapel Hill |
| Senior Community Y/N | false |
| Open Parking Spaces | 2 |
| Lot Size Units | Square Feet |
| Lot Size Square Feet | 4791.6 |
| Elementary School | Chapel Hill Carrboro - Elizabeth Seawell Elementary School |
| Tax Annual Amount | 3513.9 |
| Middle/Junior High School | Chapel Hill Carrboro - RD and Euzelle Smith Middle School |
| Structure Type | House |
| Building Area Units | Square Feet |
| Living Area Units | Square Feet |
| Standard Status | Pending |
Interior Features
| Interior Amenities | Bathtub Only,Ceiling Fan(s),Eat-in Kitchen,Entrance Foyer,High Ceilings,Kitchen Island,Kitchen/Dining Room Combination,Living/Dining Room Combination,Open Floorplan,Pantry,Quartz Counters,Recessed Lighting,Separate Shower,Smooth Ceilings,Walk-In Closet(s) |
|---|---|
| Basement | Crawl Space |
| Flooring | Ceramic Tile,Hardwood |
| Total Fireplaces | 1 |
| Fireplace Features | Family Room,Gas Log |
| Air Conditioning Y/N | true |
| Heating Y/N | true |
| Window Features | ENERGY STAR Qualified Windows,Insulated Windows,Low-Emissivity Windows,Tinted Windows |
| Fireplace Y/N | true |
| Above Grade Finished Area | 3169 |
| Half Baths | 1 |
| Laundry Features | Electric Dryer Hookup,Inside,Laundry Room,Sink,Upper Level,Washer Hookup |
| Total Bedrooms | 4 |
| Below Grade Finished Area Unit Type | Square Feet |
| Above Grade Finished Area Unit Type | Square Feet |
| Total Baths | 4 |
Exterior Features
| Exterior Amenities | Rain Gutters |
|---|---|
| Fencing | None |
| Parking Features | Alley Access,Concrete,Driveway,Electric Vehicle Charging Station(s),Garage,Garage Door Opener,Garage Faces Rear,Inside Entrance,Lighted |
| Lot Features | Cleared,Few Trees,Sloped Down |
| Water Source | Public |
| Lot Size Area | 4791.6 |
| Foundation Details | Block |
| Spa | false |
| Building Area Total | 3169 |
| Lot Size Acres | 0.11 |
| Road Surface Type | Asphalt |
| Door Features | ENERGY STAR Qualified Doors,French Doors |
| Road Frontage Type | Alley,City Street |
| Horse Y/N | false |
Amenities
- Foreclosure
- Views
- Short Sale
- New Construction
- Adult 55+
- Lease To Own
- No HOA Fees
- Furnished
- Primary On Main
- Air Conditioning
- Seller Finance
- Green
- Fixer Upper
- Horse
- Golf
- Fireplace
- Deck
- Garage
- Basement
- Pool
Property vs Single Family Average in 27516
Price
Year Built


