
New Construction
Address
1032 Azalea Garden Circle, Raleigh, NC
Price
$ 1,350,000
Property Attributes
- MLS#10179665
- TypeSingle Family
- Listing Status Active
- CountyWake
- CityRaleigh
- NeighborhoodMornington Estates
- Zip27603
- StyleTransitional
- Year Built2026
- Price$ 1,350,000
- Bedrooms4
- Full Bathrooms4
- Half Bathrooms1
- Sqr Footage4200
- Lot Size0.69 Acres
Data Source:
Triangle MLS (TMLS)
Property Description
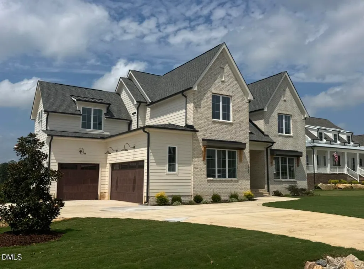
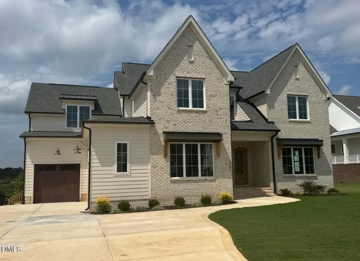
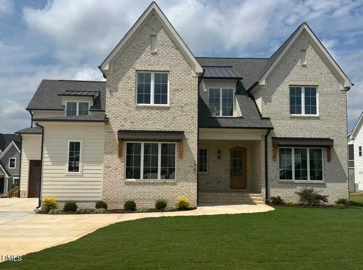
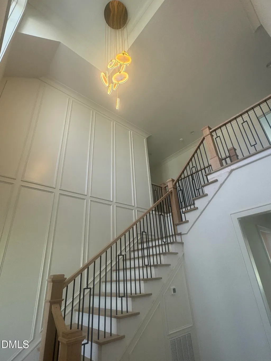
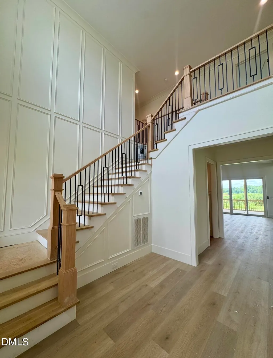
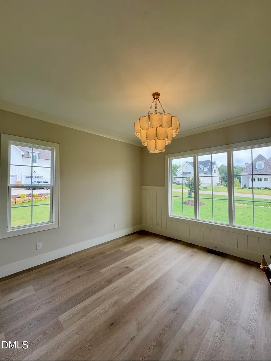
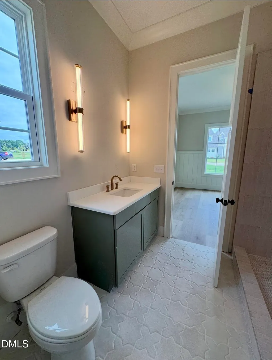
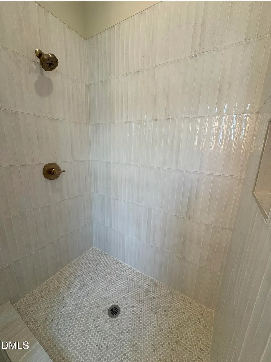
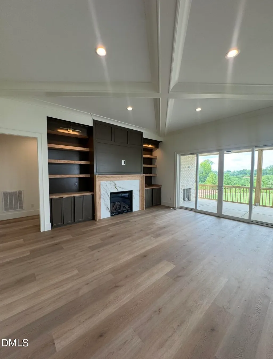
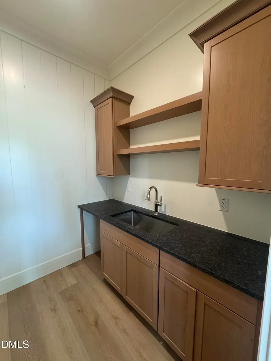
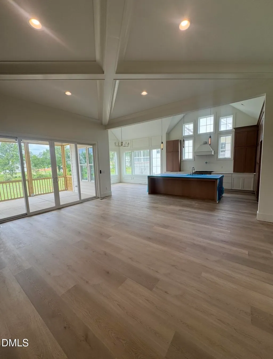
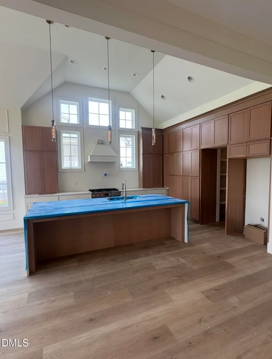
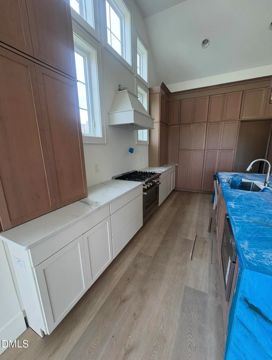
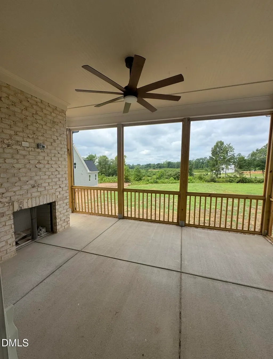
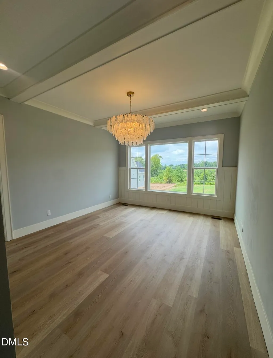
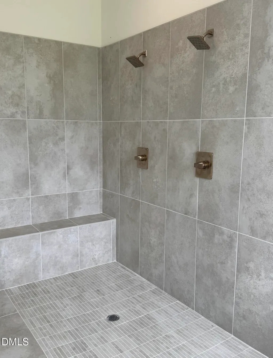
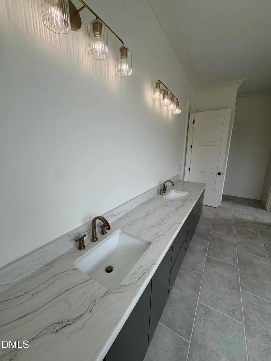
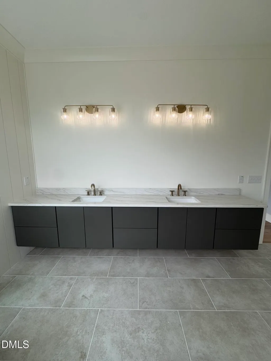
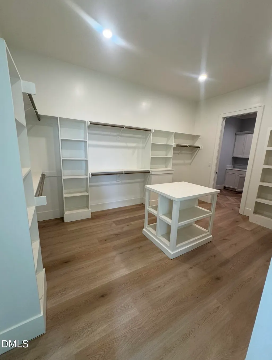
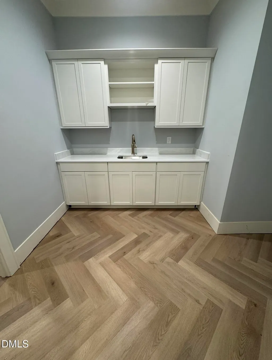
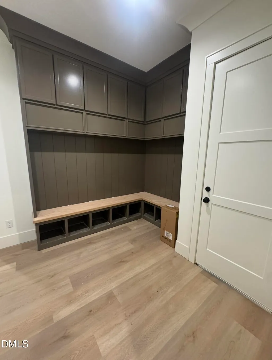
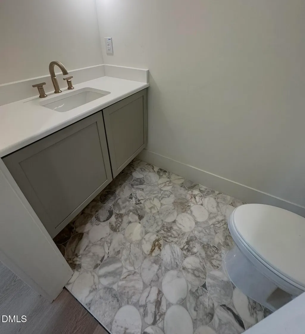
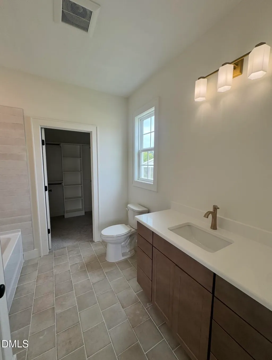
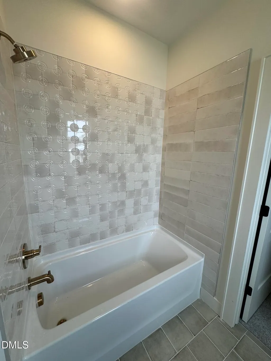
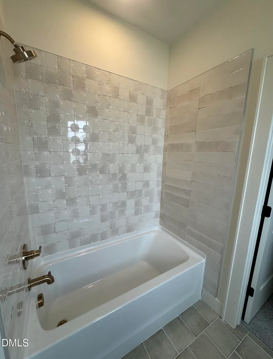
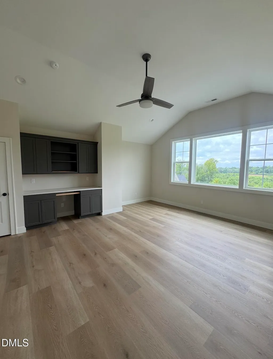
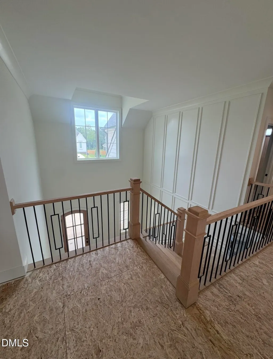
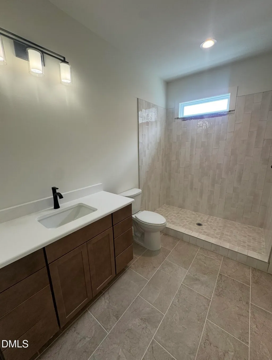
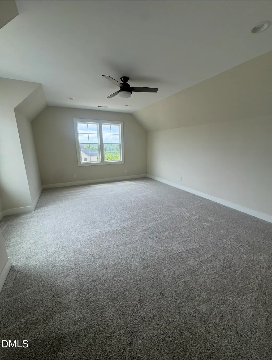
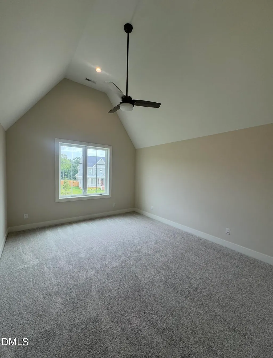
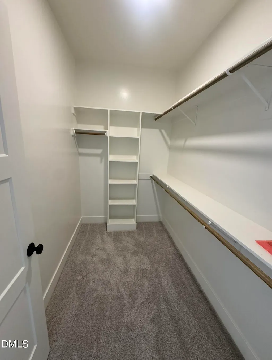
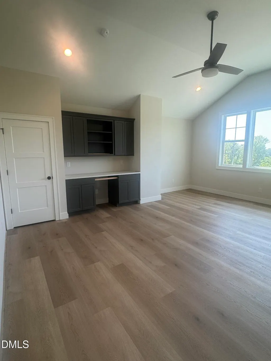
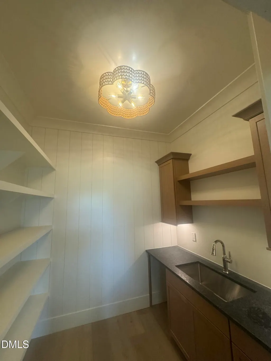
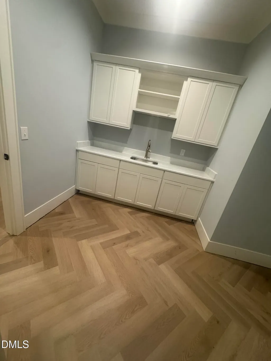
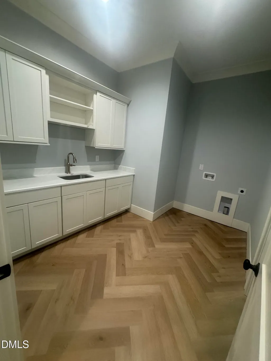
2026 Parade of Homes Entry - The Sweetwater Model Experience exceptional craftsmanship in The Sweetwater Model, a featured 2026 Parade of Homes entry, located in the sought-after Mornington Estates Stonecrest community. This thoughtfully designed McMillan floor plan offers 4 spacious bedrooms, 4.5 luxurious bathrooms, and an ideal layout with both the owner's suite and a private guest suite conveniently located on the main level. The heart of the home is a chef-inspired kitchen featuring an expansive waterfall-edge quartz island, premium Bosch appliances, and a well-appointed scullery, creating the perfect space for entertaining and everyday living. Extensive designer upgrades can be found throughout the home, showcasing quality craftsmanship and timeless style. Situated on a generous homesite with plenty of room for a future pool, the outdoor space offers endless possibilities for recreation, relaxation, and entertaining. Relax or entertain year-round on the spacious screened porch featuring a cozy fireplace, creating the perfect extension of the home's elegant living spaces. Spacious 3-car garage provides ample room for vehicles, storage, and hobbies. Don't miss this rare opportunity to own a beautifully crafted home that combines luxury, functionality, and award-worthy design in one of Raleigh's premier communities.
| Elementary School | Middle School | High School |
|---|---|---|
| Wake - Vance Elementary Elementary School | Wake - North Garner Middle Middle School | Wake - Garner High High School |
| Price History | |
|---|---|
| 8/28/2026 | Listed $1,350,000 |
General Features
| Sewer | Septic Tank |
|---|---|
| Heating | None |
| Cooling | Central Air |
| Roof | Shingle |
| Zoning | R-30 |
| HOA Fee | 38 |
| Garage Spaces | 3 |
| Association Fee Includes | Storm Water Maintenance |
| Architectural Style | Transitional |
| Construction Materials | Board & Batten Siding,Lap Siding |
| Year Built | 2026 |
| Stories Count | 2 |
| Levels | Two |
| Property Subtype | Single Family Residence |
| Assoc Fee Paid Per | Annually |
| County | Wake |
| New Construction | true |
| Property Type | Residential |
| HOA | true |
| Attached Garage | true |
| Subdivision Name | Mornington Estates |
| Garage Y/N | true |
| Total Rooms | 1 |
| Full Baths | 4 |
| Status | Active |
| Directions | Take 540 to Exit 43 Old Stage Rd. Take Old stage and make a left onto Rock Service Station Road. 1.7 miles make a right into StoneCrest. OR I-40 take Exit 312/Hwy 42 West in Garner. Right on Rock Service Station Road, Left on Azalea Garden Circle into StoneCrest at Mornington Estates. Home is ahead on the Right. Welcome Home! |
| High School | Wake - Garner High |
| City | Raleigh |
| Senior Community Y/N | false |
| Lot Size Units | Acres |
| Lot Size Square Feet | 30056 |
| Elementary School | Wake - Vance Elementary |
| Tax Annual Amount | 639.6 |
| Middle/Junior High School | Wake - North Garner Middle |
| Structure Type | Site Built |
| Standard Status | Active |
Interior Features
| Basement | Crawl Space |
|---|---|
| Flooring | Carpet,Luxury Vinyl,Tile |
| Air Conditioning Y/N | true |
| Heating Y/N | false |
| Above Grade Finished Area | 4200 |
| Half Baths | 1 |
| Total Bedrooms | 4 |
| Total Baths | 5 |
Exterior Features
| Water Source | Community Water,Well |
|---|---|
| Lot Size Area | 0.69 |
| Foundation Details | Block |
| Building Area Total | 4200 |
| Lot Size Acres | 0.69 |
Amenities
- Foreclosure
- Views
- Short Sale
- New Construction
- Adult 55+
- Lease To Own
- No HOA Fees
- Furnished
- Primary On Main
- Air Conditioning
- Seller Finance
- Green
- Fixer Upper
- Horse
- Golf
- Fireplace
- Deck
- Garage
- Basement
- Pool
Property vs Single Family Average in 27603
Price
Year Built


