
Open House Sat, Sep 19th 11:00 AM - 04:00 PM - New Construction
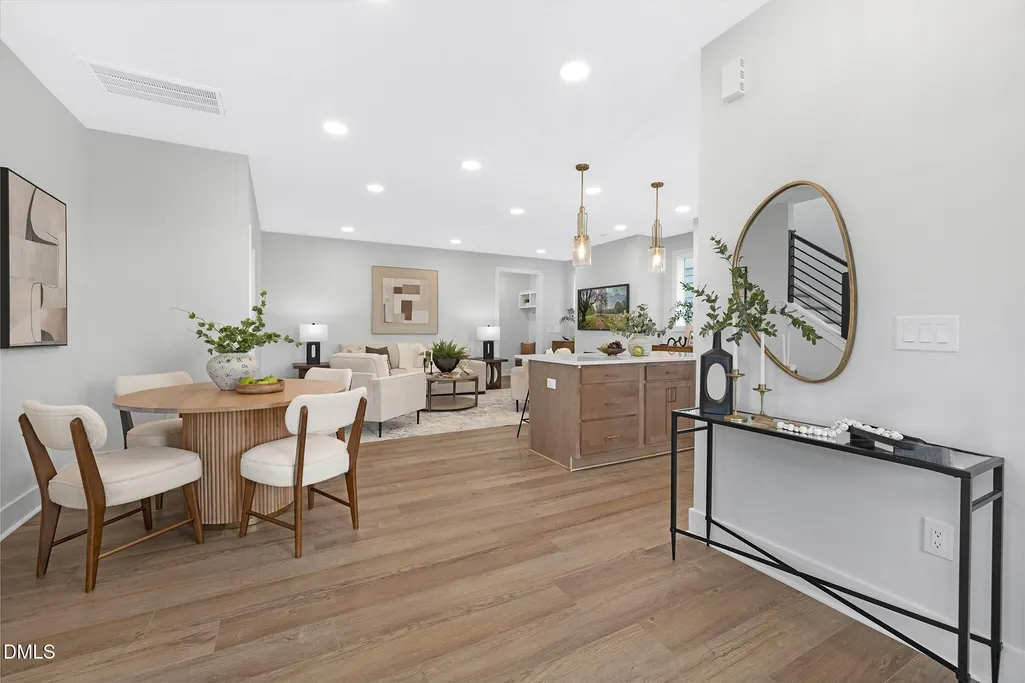
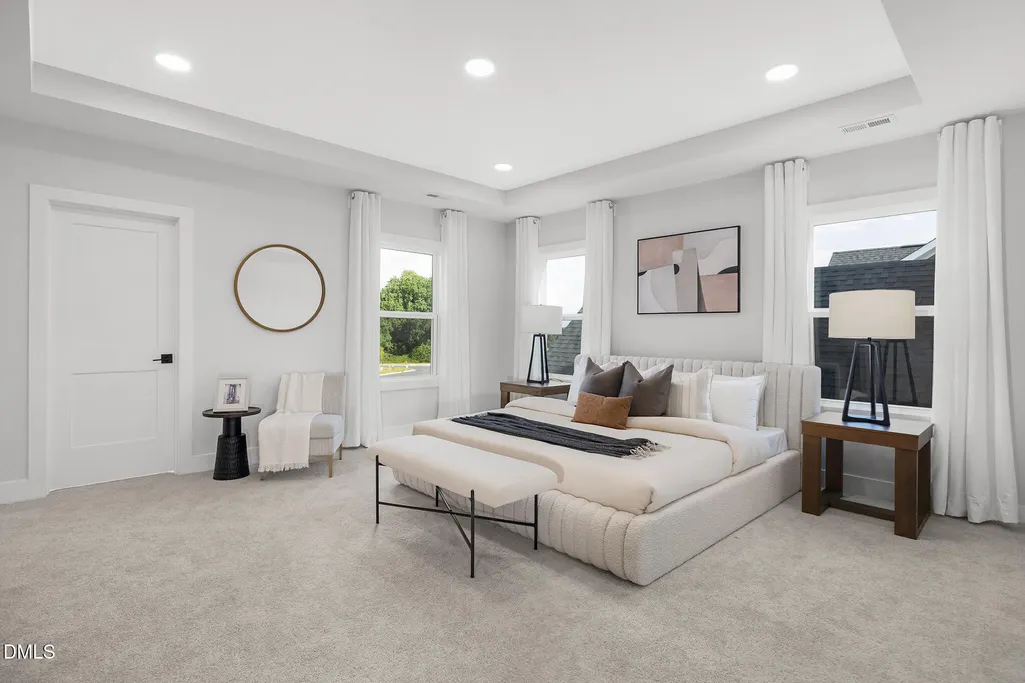
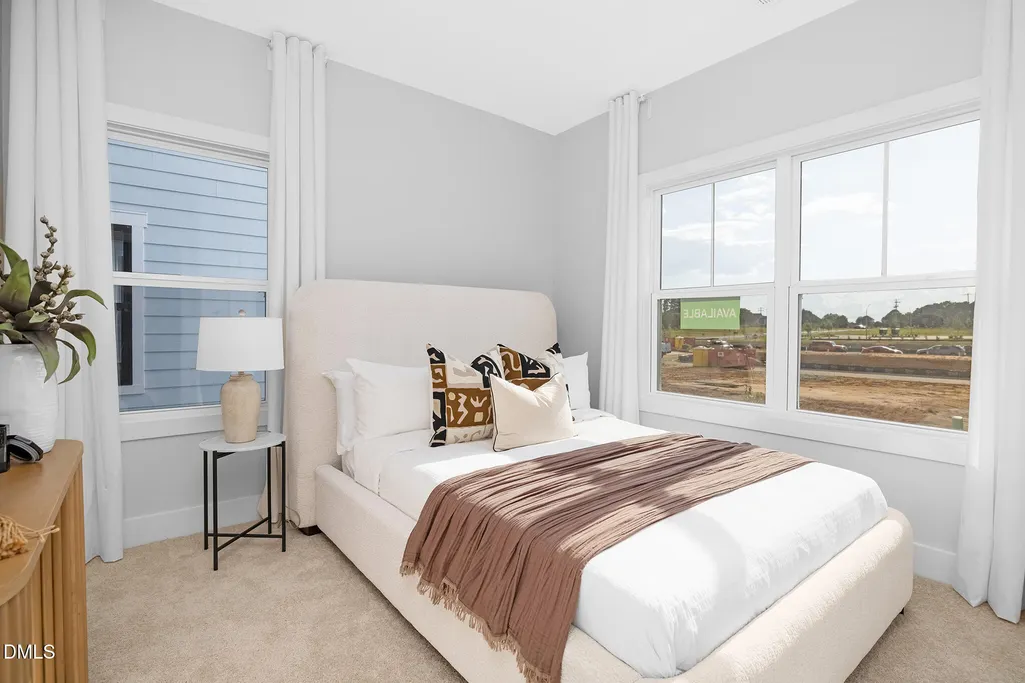
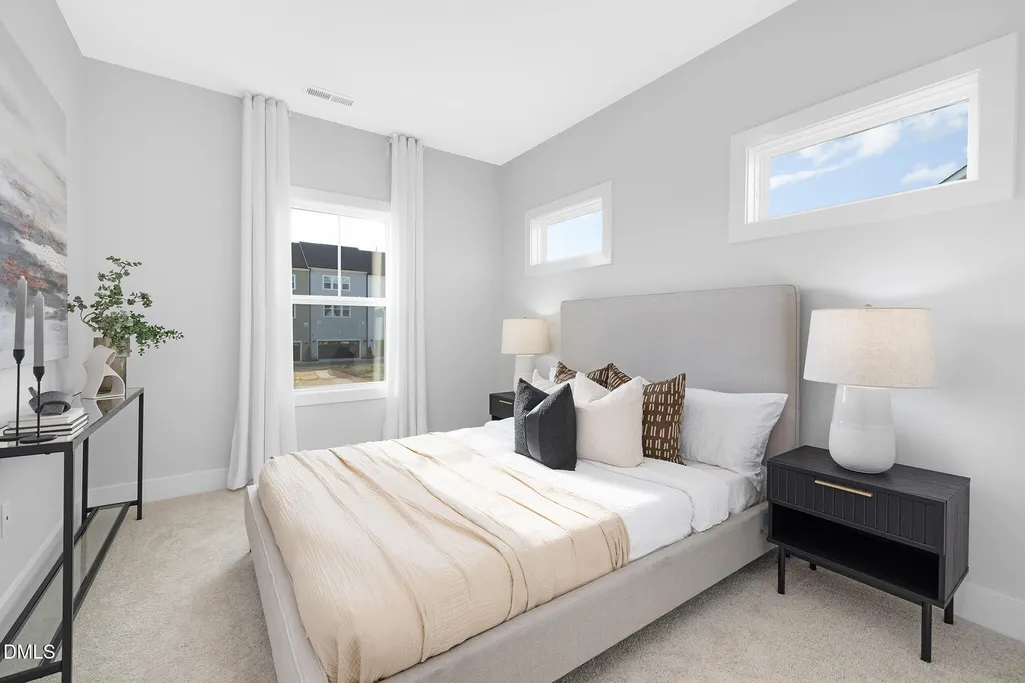
Address
829 Fireship Road, Fuquay Varina, NC
Price
$ 559,000
Property Attributes
- MLS#10178950
- TypeSingle Family
- Listing Status Active
- CountyWake
- CityFuquay Varina
- NeighborhoodAtwater
- Zip27526
- StyleFarmhouse
- Year Built2026
- Price$ 559,000
- Bedrooms4
- Full Bathrooms2
- Half Bathrooms2
- Sqr Footage2777
- Lot Size0.08 Acres
Data Source:
Triangle MLS (TMLS)
Property Description
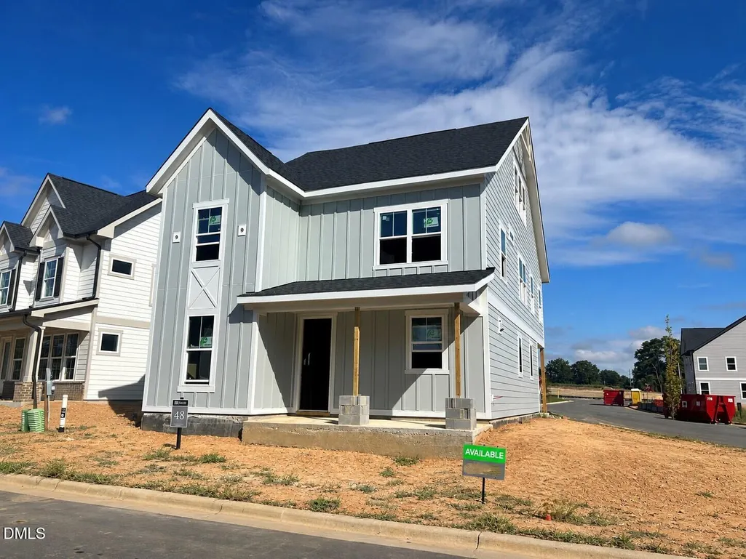
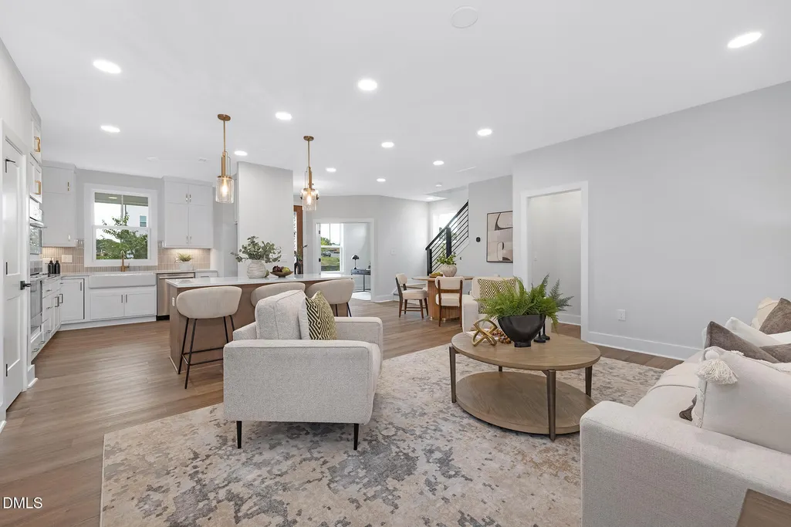
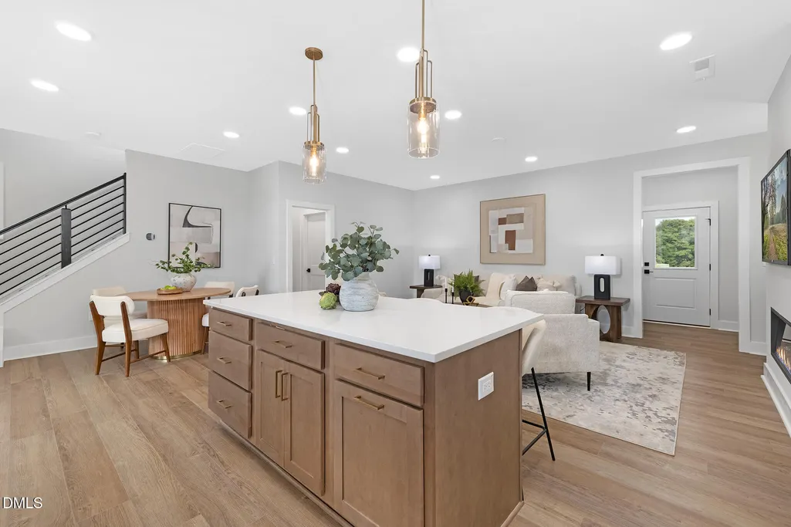
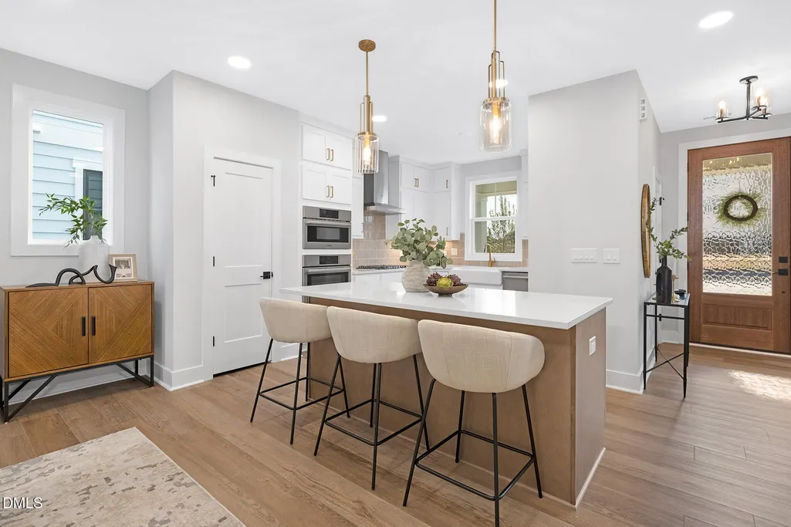
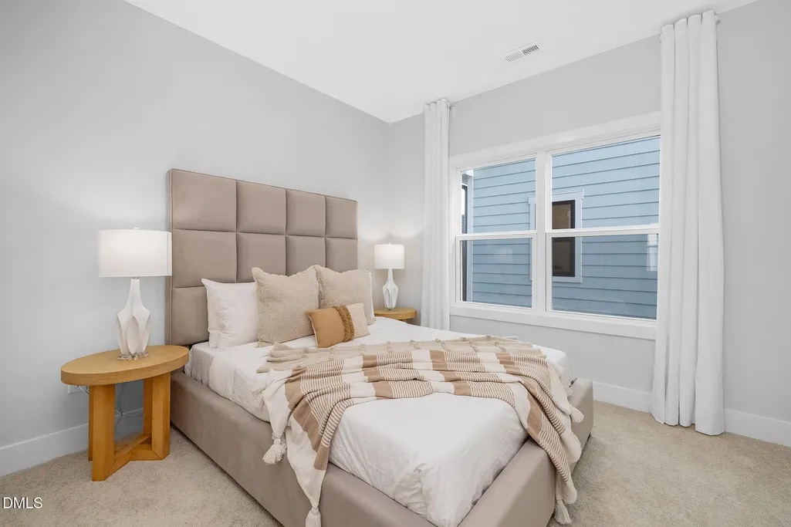
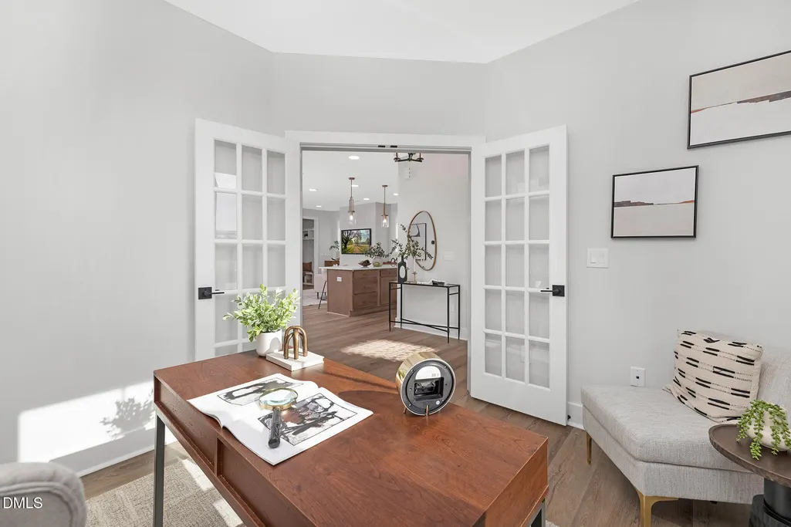
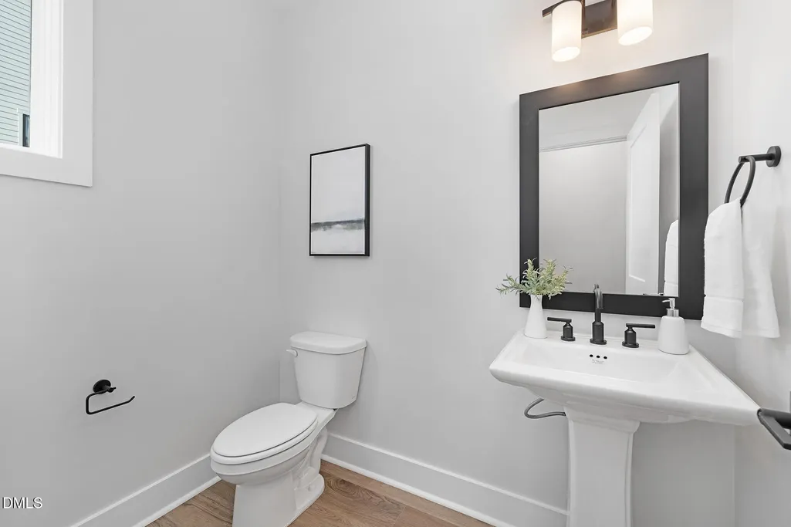
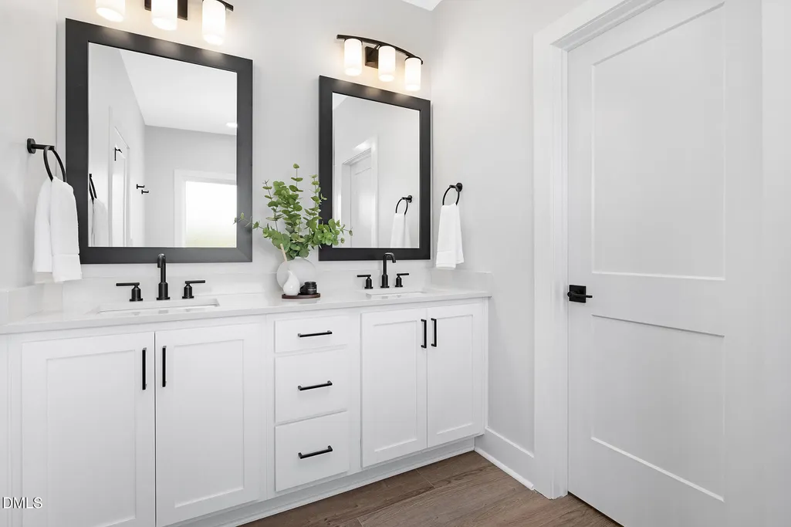
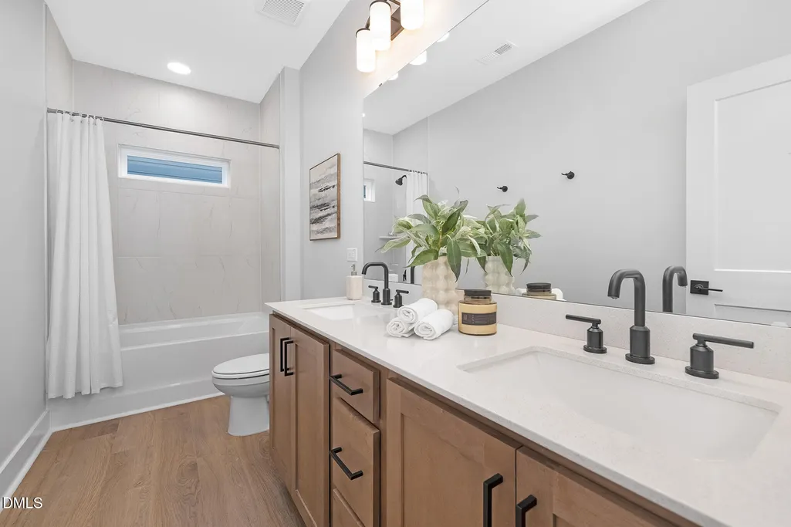
Welcome to 829 Fireship Road, a beautifully designed home offering 2,777 square feet of thoughtfully crafted living space on a desirable corner homesite in the highly sought-after Atwater Station community. Scheduled for completion in January 2027, this stunning home combines timeless style with exceptional functionality. The main level features an open-concept design centered around a gourmet kitchen with stacked white cabinetry, a white farmhouse porcelain sink, Whirlpool gas cooktop, designer hood, separate wall oven and microwave, and a large center island overlooking the spacious family room—perfect for entertaining. A private study, powder room, convenient drop zone, elegant 8-foot interior doors, and a screened porch complete the first floor. Upstairs, you'll find all four bedrooms, including a luxurious primary suite with dual walk-in closets and a spa-inspired bath. The second floor also features a dedicated laundry room complete with upper cabinets, a utility sink, and included washer and dryer for added convenience. The incredible third-floor recreation room with its own powder room provides the perfect flexible space for a media room, playroom, fitness area, or additional entertaining space. Additional highlights include a two-car garage with a tankless water heater and premium finishes throughout. Located in the amenity-rich Atwater Station community on the border of Holly Springs and Fuquay-Varina, homeowners will enjoy exceptional amenities including a resort-style pool, cabana, walking trails, playground, parks, and community gathering spaces, all while being conveniently located near shopping, dining, and major commuting routes. Don't miss the opportunity to own this exceptional new home in one of the area's fastest-growing master-planned communities, with anticipated completion in January 2027.
| Elementary School | Middle School | High School |
|---|---|---|
| Wake - Herbert Akins Road Elementary Elementary School | Wake - Herbert Akins Road Middle Middle School | Wake - Fuquay Varina High High School |
| Price History | |
|---|---|
| 8/24/2026 | Listed $559,000 |
General Features
| Sewer | Public Sewer |
|---|---|
| Heating | Electric |
| Cooling | Electric |
| Roof | Architectural Shingle |
| Appliances | Dishwasher,Gas Cooktop,Microwave,Stainless Steel Appliance(s),Tankless Water Heater,Wall Oven |
| Zoning | NMU |
| HOA Fee | 60 |
| Garage Spaces | 2 |
| Association Fee Includes | Maintenance Grounds |
| Patio/Porch Features | Front Porch,Porch,Screened |
| Architectural Style | Farmhouse |
| Construction Materials | HardiPlank Type |
| Year Built | 2026 |
| Stories Count | 3 |
| Levels | Three Or More |
| Property Subtype | Single Family Residence |
| Community Features | Curbs,Park,Playground,Pool,Sidewalks,Street Lights |
| Assoc Fee Paid Per | Monthly |
| County | Wake |
| New Construction | true |
| Property Type | Residential |
| Association Amenities | Cabana,Dog Park,Jogging Path,Park,Picnic Area,Playground,Pool,Trail(s) |
| HOA | true |
| Attached Garage | true |
| Subdivision Name | Atwater |
| Garage Y/N | true |
| Total Rooms | 1 |
| Full Baths | 2 |
| Status | Active |
| Directions | From 55 in Holly Springs, head east and continue for approximately 0.1 miles. Turn onto E Earp Street and continue for 0.6 miles. Turn right onto Bass Lake Road and follow it for 2.9 miles. Next, turn right onto James Slaughter Road and continue for 0.2 miles. Turn left onto Trailboard Road and drive for 0.1 miles, then turn right to arrive at your destination. |
| High School | Wake - Fuquay Varina High |
| City | Fuquay Varina |
| Senior Community Y/N | false |
| Lot Size Units | Acres |
| Lot Size Square Feet | 3485 |
| Elementary School | Wake - Herbert Akins Road Elementary |
| Tax Annual Amount | 787.59 |
| Middle/Junior High School | Wake - Herbert Akins Road Middle |
| Structure Type | House |
| Builder Name | Baker Residential |
| Standard Status | Active |
Interior Features
| Interior Amenities | Double Vanity,Dual Closets,Kitchen Island,Open Floorplan,Pantry,Quartz Counters,Recessed Lighting,Smart Home,Smart Thermostat,Smooth Ceilings,Tray Ceiling(s),Walk-In Closet(s),Walk-In Shower,Water Closet |
|---|---|
| Flooring | Carpet,Luxury Vinyl |
| Common Walls | No Common Walls |
| Air Conditioning Y/N | true |
| Heating Y/N | true |
| Window Features | Double Pane Windows,Screens |
| Fireplace Y/N | false |
| Above Grade Finished Area | 2777 |
| Half Baths | 2 |
| Laundry Features | Laundry Room,Sink,Upper Level |
| Total Bedrooms | 4 |
| Total Baths | 4 |
Exterior Features
| Parking Features | Attached,Garage,Garage Door Opener |
|---|---|
| Water Source | Public |
| Lot Size Area | 0.08 |
| Foundation Details | Slab |
| Building Area Total | 2777 |
| Lot Size Acres | 0.08 |
Amenities
- Foreclosure
- Views
- Short Sale
- New Construction
- Adult 55+
- Lease To Own
- No HOA Fees
- Furnished
- Primary On Main
- Air Conditioning
- Seller Finance
- Green
- Fixer Upper
- Horse
- Golf
- Fireplace
- Deck
- Garage
- Basement
- Pool
Property vs Single Family Average in 27526
Price
Year Built
In The Neighborhood
New Construction
Fuquay Varina
$ 818,894
- Type
- Single Family
- Size
- 3,563 SqFt
- Rooms
- 5 Beds + 4.5 Baths

New Construction
Fuquay Varina
$ 536,875
- Type
- Single Family
- Size
- 2,473 SqFt
- Rooms
- 4 Beds + 3.5 Baths

