
Views
Address
10605 Gardenia Court, Raleigh, NC
Price
$ 475,000
Property Attributes
- MLS#10177762
- TypeSingle Family
- Listing Status Pending
- CountyWake
- CityRaleigh
- Neighborhood42 West
- Zip27603
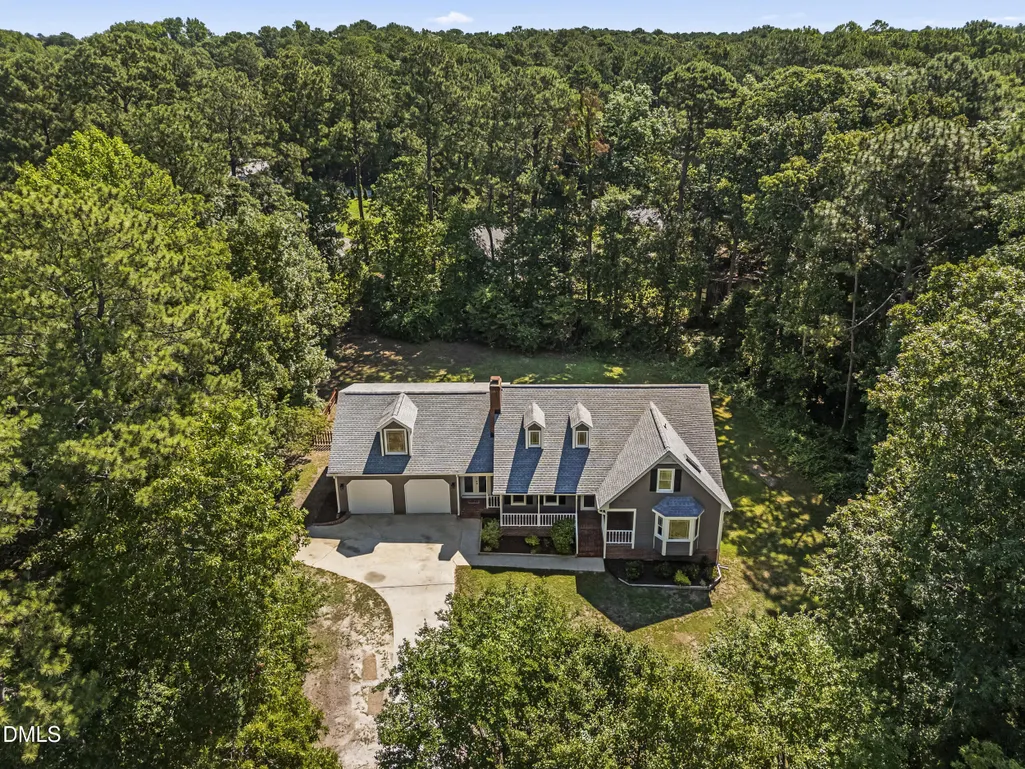
- StyleCape Cod
- Year Built1988
- Price$ 475,000
- Bedrooms3
- Full Bathrooms3
- Half Bathrooms0
- Sqr Footage2787
- Lot Size1.08 Acres
Data Source:
Triangle MLS (TMLS)
Property Description
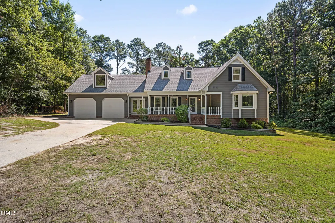
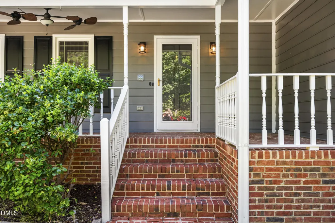
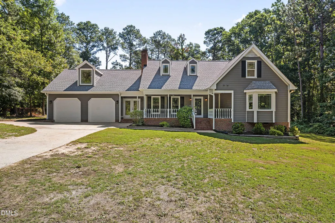
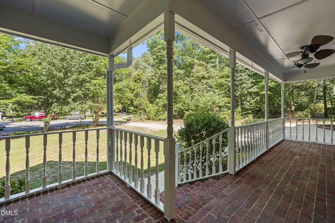
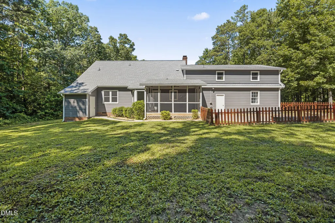
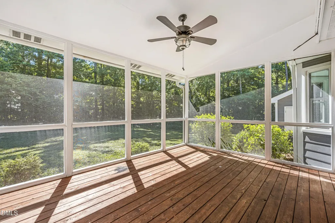
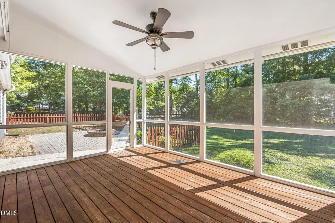
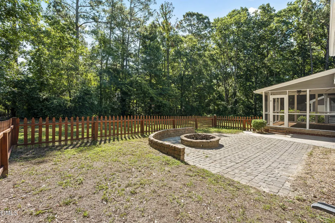
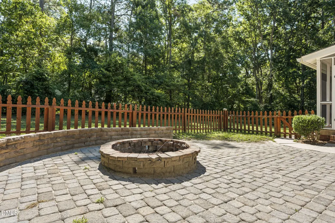
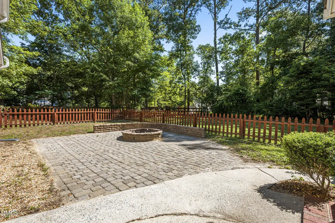
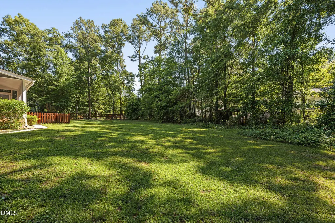
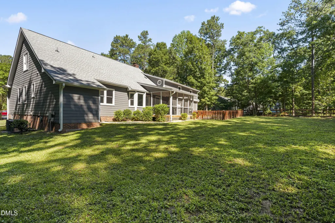
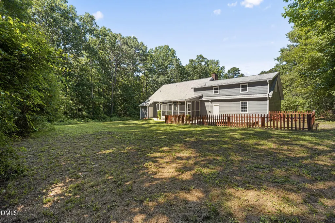
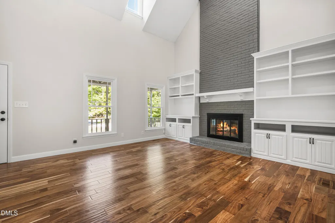
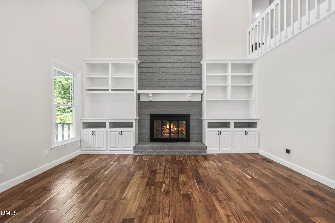
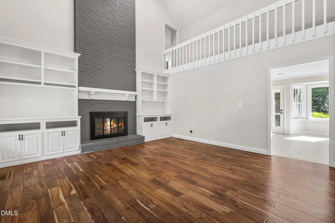
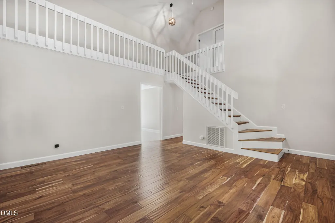
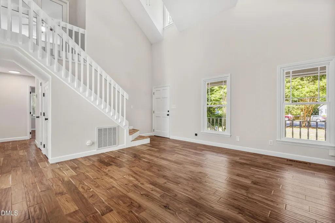
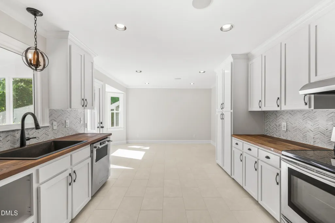
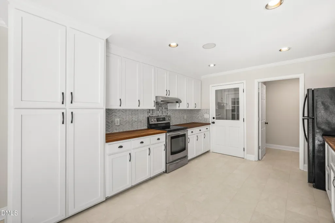
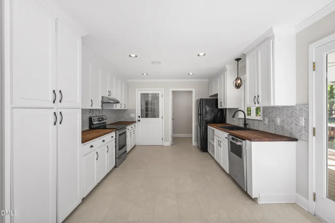
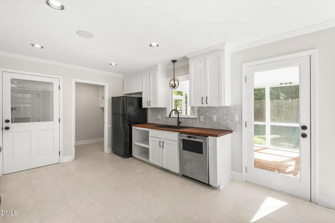
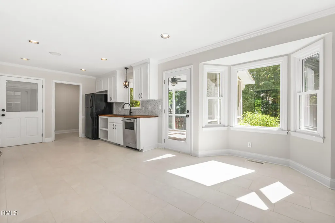
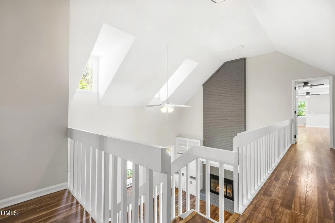
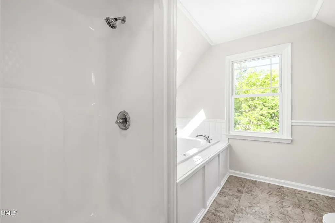
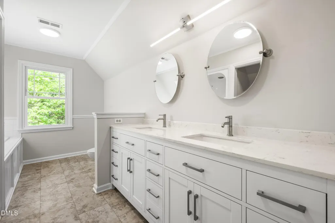
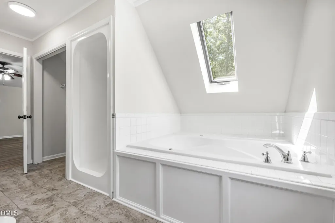
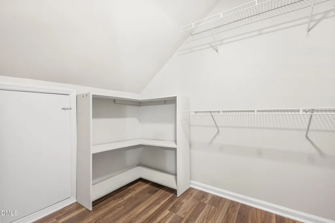
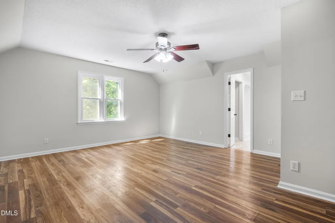
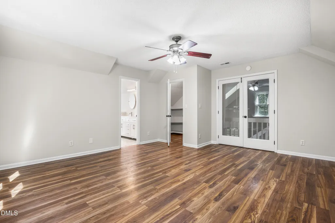
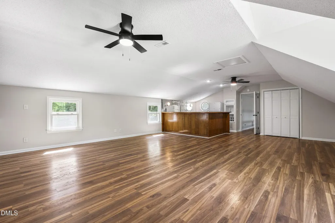
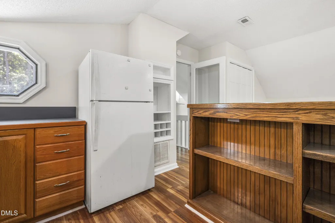
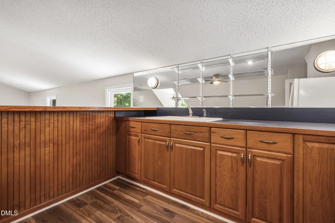
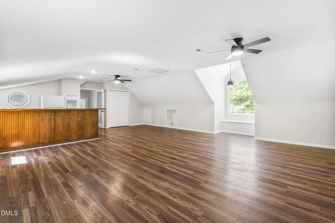
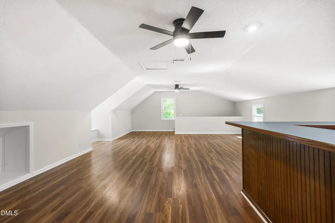
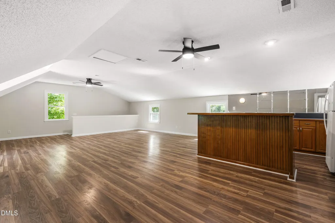
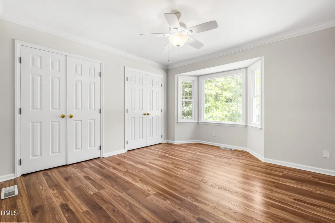
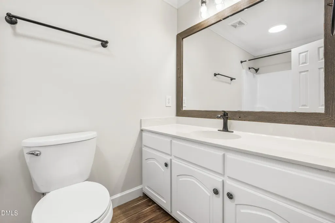
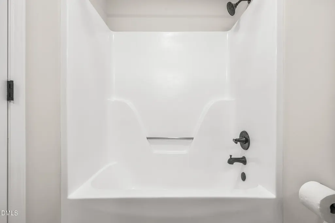
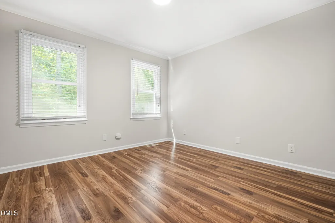
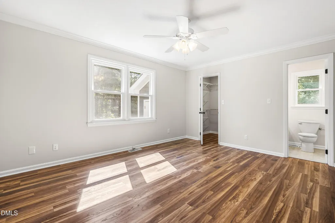
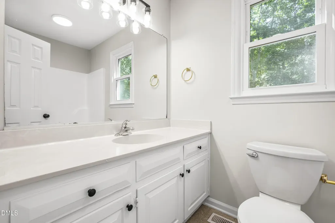
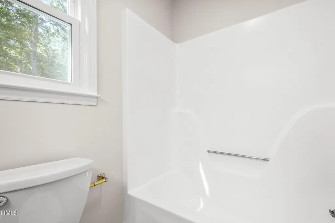
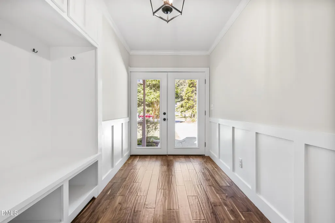
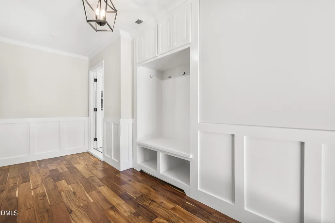
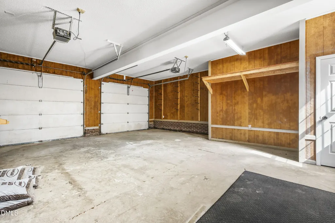
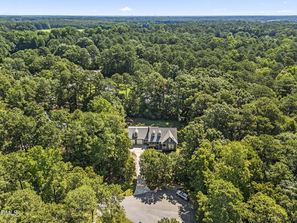
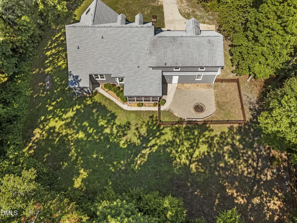
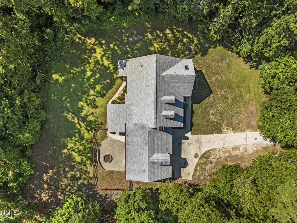
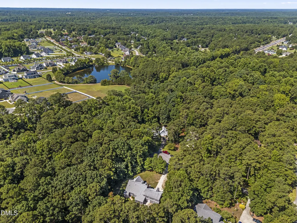
Welcome to 10605 Gardenia Court, Raleigh, NC—a beautifully updated home nestled on a private 1-acre cul-de-sac lot with NO HOA fees. Offering the perfect blend of space, flexibility, and modern updates, this home features 3 bedrooms, 3 full bathrooms, a spacious bonus room, and a private office with a closet, making it ideal for today's lifestyle. Designed with versatility in mind, the home offers two primary suites—one conveniently located on the main level and another upstairs—each with its own en-suite bathroom. The upstairs primary retreat features a luxurious bathroom complete with a large soaking tub, separate shower, dual vanity, and generous closet space. The updated kitchen is both stylish and functional, showcasing white cabinetry, butcher block-style countertops, new tile flooring, a tile backsplash, and a refrigerator that conveys with the home. The dramatic living room is filled with natural light and features soaring cathedral ceilings and a cozy propane fireplace, creating an open and inviting atmosphere perfect for everyday living or entertaining. Solid surface floors throughout the home...no carpet! The main level also includes two additional bedrooms and a dedicated office with a closet, while the second floor offers the expansive primary suite and a versatile bonus room that can serve as a media room, playroom, home gym, or additional living space. Outdoor living is just as impressive with a welcoming covered front porch and a large screened-in back porch overlooking the patio, fire pit, and expansive backyard. Surrounded by mature trees, the property provides exceptional privacy while offering plenty of room to relax, entertain, or enjoy the outdoors. Conveniently located with quick access to Highways 42, 50, I-540, and I-40, this home is just minutes from shopping, dining, and everyday conveniences while still providing the peaceful setting. Don't miss this rare opportunity to own an updated home with flexible living spaces, no HOA, and the privacy you've been searching for—all in a convenient Raleigh location.
| Elementary School | Middle School | High School |
|---|---|---|
| Wake County Schools Elementary School | Wake County Schools Middle School | Wake County Schools High School |
| Price History | |
|---|---|
| 8/19/2026 | Listed $475,000 |
General Features
| Sewer | Septic Tank |
|---|---|
| Heating | Electric,Forced Air,Heat Pump |
| Cooling | Ceiling Fan(s),Central Air,Electric,Heat Pump |
| Roof | Shingle |
| Appliances | Dishwasher,Electric Oven,Electric Range,Electric Water Heater,Free-Standing Electric Range,Free-Standing Range,Free-Standing Refrigerator,Range,Range Hood,Refrigerator,Vented Exhaust Fan |
| Zoning | HD |
| Garage Spaces | 2 |
| Patio/Porch Features | Covered,Enclosed,Front Porch,Patio,Porch,Screened |
| Architectural Style | Cape Cod |
| Construction Materials | Brick,Masonite |
| Year Built | 1988 |
| View | Trees/Woods |
| Stories Count | 1 |
| Levels | One and One Half |
| Property Subtype | Single Family Residence |
| Community Features | Suburban |
| County | Wake |
| New Construction | false |
| Property Type | Residential |
| HOA | false |
| Attached Garage | true |
| Subdivision Name | 42 West |
| Garage Y/N | true |
| Total Rooms | 7 |
| Full Baths | 3 |
| Status | Pending |
| Directions | 42 West |
| High School | Wake County Schools |
| City | Raleigh |
| Senior Community Y/N | false |
| Lot Size Units | Acres |
| Lot Size Square Feet | 47045 |
| Elementary School | Wake County Schools |
| Tax Annual Amount | 2872.09 |
| Middle/Junior High School | Wake County Schools |
| Structure Type | House |
| Standard Status | Pending |
Interior Features
| Interior Amenities | Built-in Features,Cathedral Ceiling(s),Ceiling Fan(s),Chandelier,Crown Molding,Double Vanity,Dual Closets,High Ceilings,Kitchen/Dining Room Combination,Recessed Lighting,Separate Shower,Vaulted Ceiling(s),Walk-In Closet(s),Whirlpool Tub |
|---|---|
| Flooring | Carpet,Hardwood,Luxury Vinyl,Tile,Vinyl,Wood |
| Total Fireplaces | 1 |
| Fireplace Features | Fire Pit,Wood Burning Stove |
| Common Walls | No Common Walls |
| Air Conditioning Y/N | true |
| Heating Y/N | true |
| Window Features | Skylight(s) |
| Fireplace Y/N | true |
| Above Grade Finished Area | 2787 |
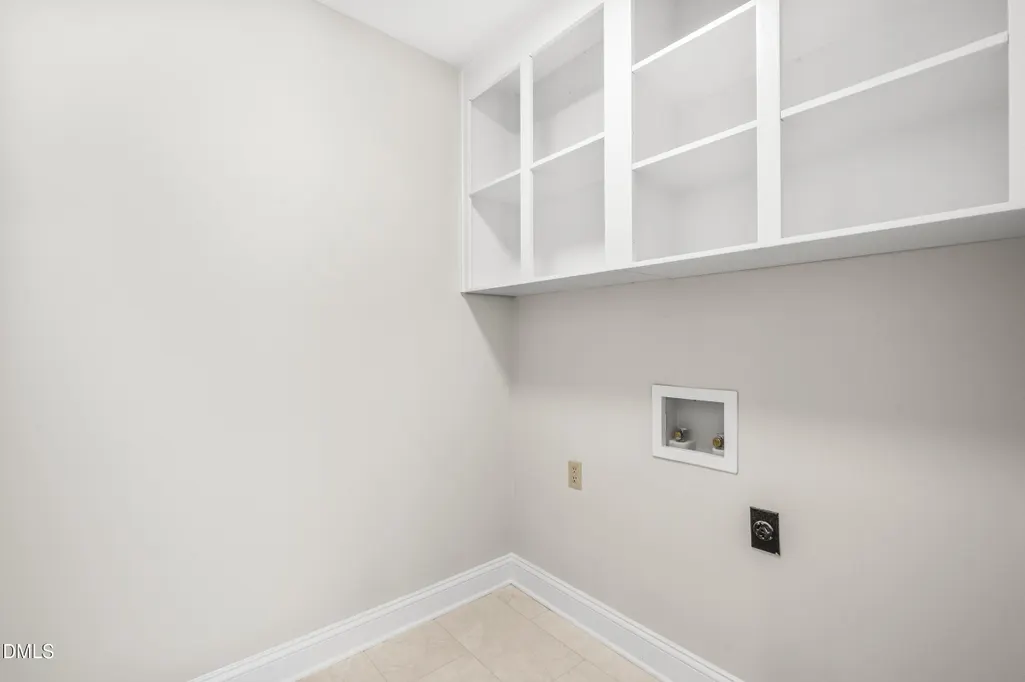
| Laundry Features | Electric Dryer Hookup,Inside,Laundry Room,Main Level,Washer Hookup |
| Total Bedrooms | 3 |
| Total Baths | 3 |
Exterior Features
| Exterior Amenities | Fire Pit,Private Yard,Rain Gutters |
|---|---|
| Fencing | Back Yard,Fenced |
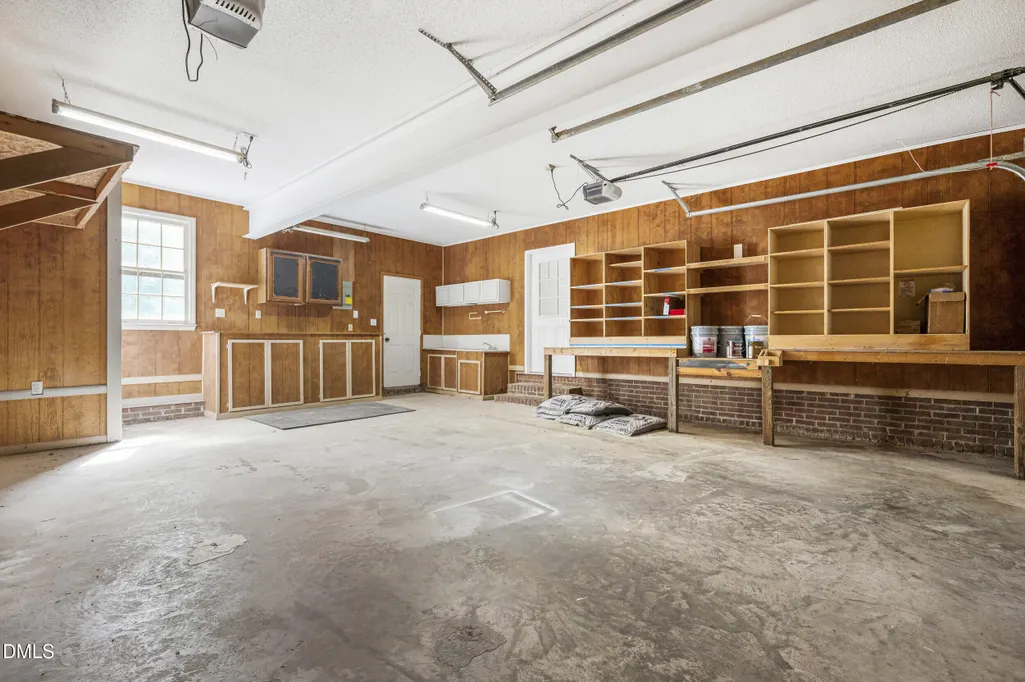
| Parking Features | Attached,Concrete,Driveway,Garage,Garage Door Opener,Garage Faces Front,Workshop in Garage |
| Lot Features | Back Yard,Cul-De-Sac |
| Water Source | Well |
| Lot Size Area | 1.08 |
| Foundation Details | Crawlspace |
| Building Area Total | 2787 |
| Lot Size Acres | 1.08 |
| Road Surface Type | Asphalt |
| Door Features | French Doors |
Amenities
- Foreclosure
- Views
- Short Sale
- New Construction
- Adult 55+
- Lease To Own
- No HOA Fees
- Furnished
- Primary On Main
- Air Conditioning
- Seller Finance
- Green
- Fixer Upper
- Horse
- Golf
- Fireplace
- Deck
- Garage
- Basement
- Pool
Property vs Single Family Average in 27603
Price
Year Built


