
Views
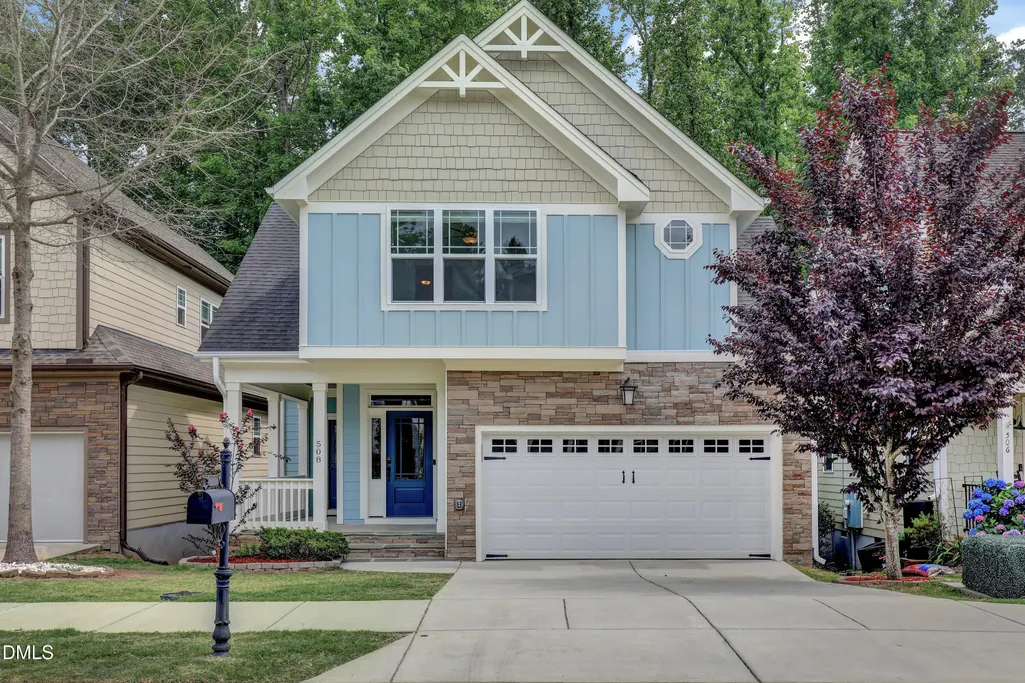
Address
508 Mill Hopper Lane, Apex, NC
Price
$ 459,000
Property Attributes
- MLS#10173438
- TypeSingle Family
- Listing Status Pending
- CountyWake
- CityApex
- AreaWake
- NeighborhoodOld Mill Village
- Zip27502
- StyleTraditional
- Year Built2016
- Taxes$ 4223
- Price$ 459,000
- Bedrooms3
- Full Bathrooms2
- Half Bathrooms1
- Sqr Footage1727
- Lot Size0.07 Acres
Data Source:
Triangle MLS (TMLS)
Property Description
This Apex location SHINES! Open concept living at its best in this beautifully updated 3-bedroom, 2.5-bath home with a 2-car garage and 1,727 square feet in one of Apex's most convenient locations! Enjoy the ease of being just a short walk to grocery shopping, Downtown Apex, and the Town Hall Campus while tucked away on a quiet street with a level driveway. Step inside to discover fresh interior paint, brand-new carpet, and site-finished hardwood floors that flow throughout the main living areas. Designed for both everyday living and entertaining, the heart of the home is the thoughtfully designed kitchen featuring a large island, custom pantry storage, and a convenient drawer microwave. Living room with gas log fireplace anchors the home. Extend the living outside on your private balcony overlooking serene natural buffer. Upstairs, the spacious Primary Suite is filled with natural light and offers a relaxing retreat complete with an oversized walk-in shower, dual vanity, and custom closet with beautiful cedar wood accents. Two additional bedrooms, a full bath, and a generous laundry room provide flexible space for family, guests, or work-from-home needs. Storage and organization shine throughout with custom-designed shelving systems in every closet. Solar panels installed in 2023 help improve energy efficiency and reduce utility costs. With thoughtful design, functional spaces, and an unbeatable location close to everything Apex has to offer, this home is ready to welcome its next owner.
| Elementary School | Middle School | High School |
|---|---|---|
| Wake - Apex Elementary Elementary School | Wake - Apex Middle Middle School | Wake - Apex High High School |
| Price History | |
|---|---|
| 6/11/2026 | Listed $475,000 |
| 7/23/2026 | 3$459,000 |
General Features
| Sewer | Public Sewer |
|---|---|
| Heating | None |
| Cooling | Central Air |
| Roof | Shingle |
| Appliances | Dishwasher,Disposal,Electric Range,Gas Water Heater,Microwave,Plumbed For Ice Maker,Range Hood |
| Zoning | PUD-C |
| HOA Fee | 277 |
| Garage Spaces | 2 |
| Association Fee Includes | Unknown |
| Patio/Porch Features | Deck,Front Porch,Wrap Around |
| Architectural Style | Traditional |
| Construction Materials | Fiber Cement |
| Year Built | 2016 |
| View | Trees/Woods |
| Stories Count | 2 |
| Levels | Two |
| Rooms | Primary Bedroom, Bedroom 2, Bedroom 3, Laundry, Living Room, Dining Room, Kitchen |
| Property Subtype | Single Family Residence |
| Community Features | Clubhouse,Fitness Center,Pool,Sidewalks |
| Assoc Fee Paid Per | Quarterly |
| County | Wake |
| New Construction | false |
| Property Type | Residential |
| Association Amenities | Clubhouse,Fitness Center,Pond Year Round,Pool,Trail(s) |
| HOA | true |
| Attached Garage | true |
| Subdivision Name | Old Mill Village |
| Garage Y/N | true |
| Total Rooms | 7 |
| Full Baths | 2 |
| Status | Pending |
| Directions | See GPS |
| High School | Wake - Apex High |
| City | Apex |
| Senior Community Y/N | false |
| Lot Size Units | Square Feet |
| Lot Size Square Feet | 3049.2 |
| Elementary School | Wake - Apex Elementary |
| Tax Annual Amount | 4223.88 |
| Middle/Junior High School | Wake - Apex Middle |
| Structure Type | House,Site Built |
| Building Area Units | Square Feet |
| Living Area Units | Square Feet |
| Standard Status | Pending |
| Main Lvl Beds: Yes/No | 2 |
Interior Features
| Interior Amenities | Bathtub/Shower Combination,Cedar Closet(s),Ceiling Fan(s),Double Vanity,Kitchen Island,Pantry,Shower Only,Smooth Ceilings,Walk-In Closet(s),Walk-In Shower,Water Closet |
|---|---|
| Flooring | Carpet,Hardwood,Tile |
| Total Fireplaces | 1 |
| Fireplace Features | Gas Log,Living Room |
| Air Conditioning Y/N | true |
| Heating Y/N | false |
| Fireplace Y/N | true |
| Above Grade Finished Area | 1727 |
| Half Baths | 1 |
| Laundry Features | Laundry Room,Lower Level,Sink |
| Total Bedrooms | 3 |
| Below Grade Finished Area Unit Type | Square Feet |
| Above Grade Finished Area Unit Type | Square Feet |
| Total Baths | 3 |
Exterior Features
| Exterior Amenities | Balcony,Rain Gutters |
|---|---|
| Parking Features | Concrete,Garage Door Opener,Garage Faces Front |
| Water Source | Public |
| Lot Size Area | 3049.2 |
| Building Area Total | 1727 |
| Lot Size Acres | 0.07 |
Amenities
- Foreclosure
- Views
- Short Sale
- New Construction
- Adult 55+
- Lease To Own
- No HOA Fees
- Furnished
- Primary On Main
- Air Conditioning
- Seller Finance
- Green
- Fixer Upper
- Horse
- Golf
- Fireplace
- Deck
- Garage
- Basement
- Pool
Property vs Single Family Average in 27502
Price
Taxes
Year Built

 Copyright 2026 Triangle MLS, Inc. of North Carolina. All rights reserved.
The data relating to real estate for sale on this web site comes in part from the Triangle MLS, Inc. of North Carolina. Real estate listings held by brokerage firms other than Berkshire Hathaway HomeServices York Simpson Underwood Realty - Raleigh are marked with the Broker Reciprocity logo and detailed information about them includes the name of the listing brokers. Brokers make an effort to deliver accurate information, but buyers should independently verify any information on which they will rely in a transaction. The listing broker shall not be responsible for any typographical errors, misinformation, or misprints, and they shall be held totally harmless from any damages arising from reliance upon this data. This data is provided exclusively for consumer's personal, noncommercial use.
Closed (sold) listings may have been listed and/or sold by a real estate firm other than the firm(s) featured on this website. Closed data is not available until the sale of the property is recorded in the MLS. Home sale data is not an appraisal, CMA, competitive or comparative market analysis, or home valuation of any property.
Listings marked with an icon are provided courtesy of the Triangle MLS, Inc. of North Carolina, Internet Data Exchange Database.
This site is monitored for scraping. Any use of listing data obtained from this web site, other than by a consumer looking to purchase real estate, is prohibited.
This data has been updated as of September 22, 2026 3:01 PM UTC
Copyright 2026 Triangle MLS, Inc. of North Carolina. All rights reserved.
The data relating to real estate for sale on this web site comes in part from the Triangle MLS, Inc. of North Carolina. Real estate listings held by brokerage firms other than Berkshire Hathaway HomeServices York Simpson Underwood Realty - Raleigh are marked with the Broker Reciprocity logo and detailed information about them includes the name of the listing brokers. Brokers make an effort to deliver accurate information, but buyers should independently verify any information on which they will rely in a transaction. The listing broker shall not be responsible for any typographical errors, misinformation, or misprints, and they shall be held totally harmless from any damages arising from reliance upon this data. This data is provided exclusively for consumer's personal, noncommercial use.
Closed (sold) listings may have been listed and/or sold by a real estate firm other than the firm(s) featured on this website. Closed data is not available until the sale of the property is recorded in the MLS. Home sale data is not an appraisal, CMA, competitive or comparative market analysis, or home valuation of any property.
Listings marked with an icon are provided courtesy of the Triangle MLS, Inc. of North Carolina, Internet Data Exchange Database.
This site is monitored for scraping. Any use of listing data obtained from this web site, other than by a consumer looking to purchase real estate, is prohibited.
This data has been updated as of September 22, 2026 3:01 PM UTC
