
New Construction - Eco Friendly
Address
134 N Field Sparrow Way, Clayton, NC
Price
$ 396,000
Property Attributes
- MLS#10173063
- TypeSingle Family
- Listing Status Pending
- CountyJohnston
- CityClayton
- NeighborhoodCountry Lane
- Zip27520
- StyleTraditional
- Year Built2026
- Price$ 396,000
- Bedrooms4
- Full Bathrooms3
- Half Bathrooms0
- Sqr Footage2100
- Lot Size0.2 Acres
Data Source:
Triangle MLS (TMLS)
Property Description
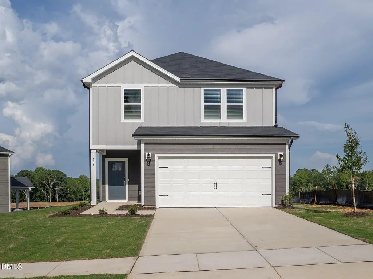
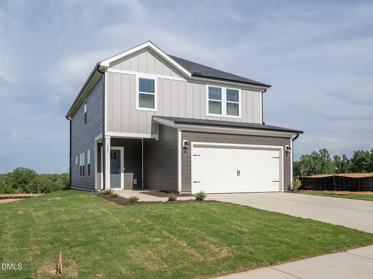
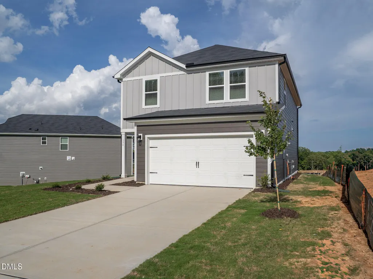
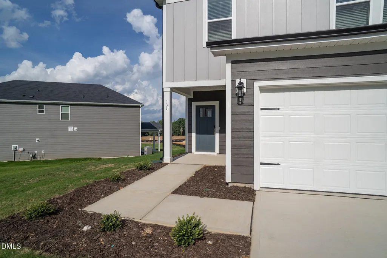
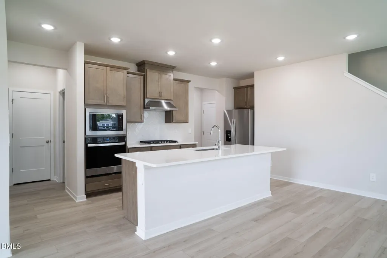
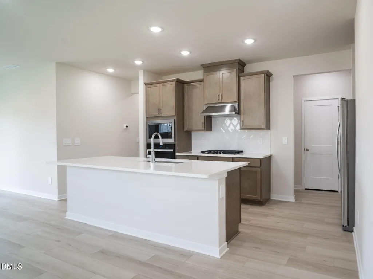
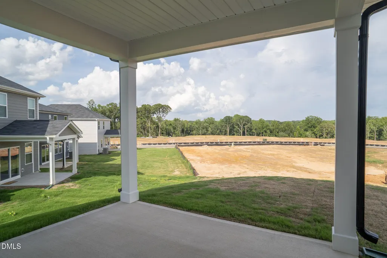
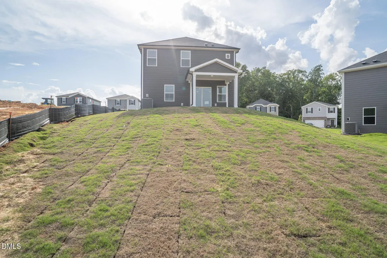
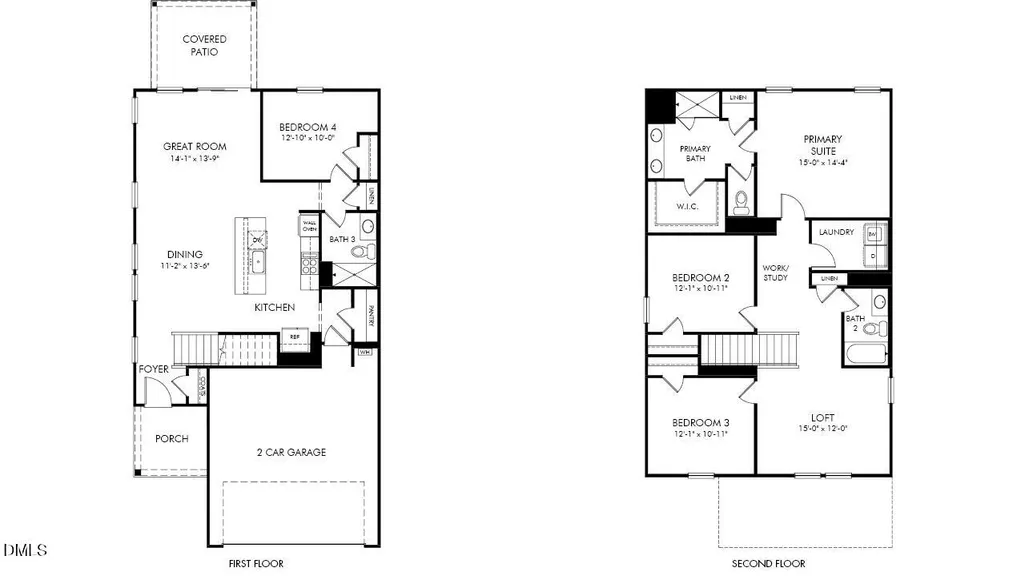
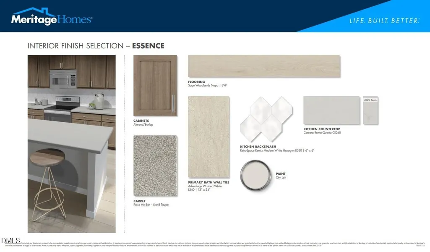
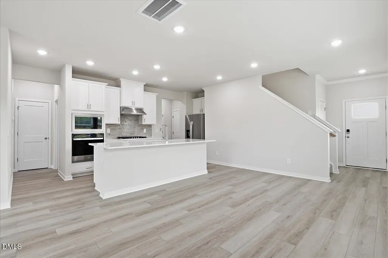
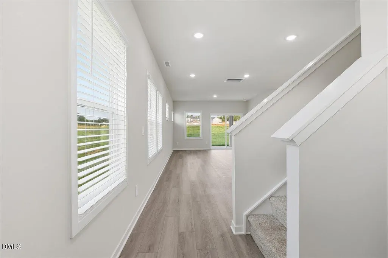
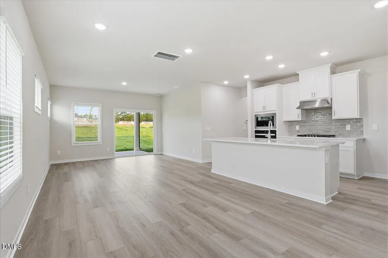
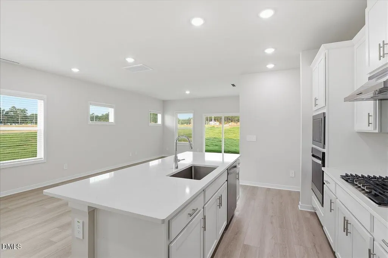
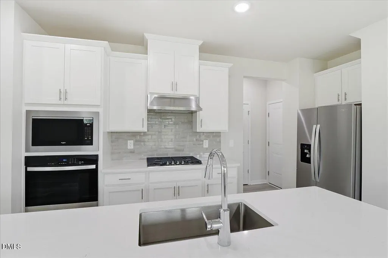
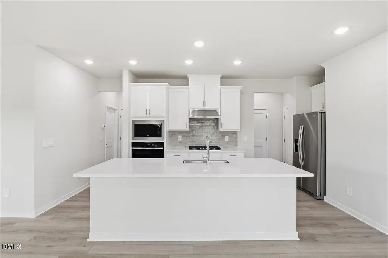
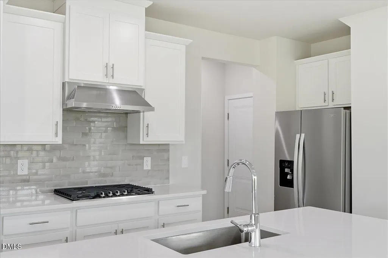
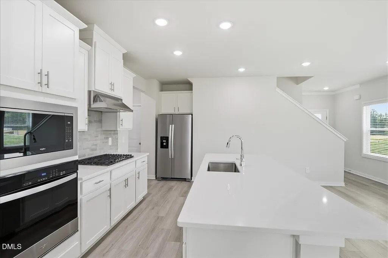
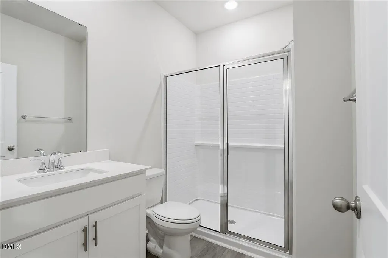
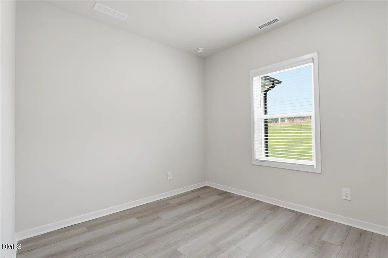
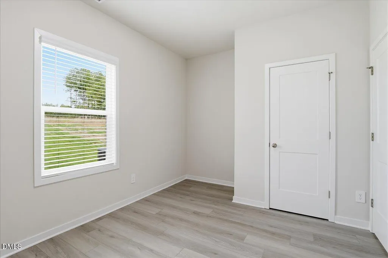
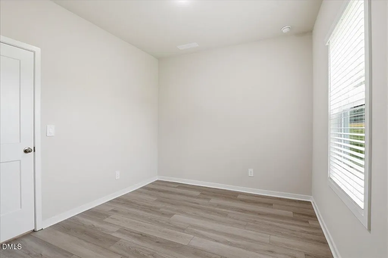
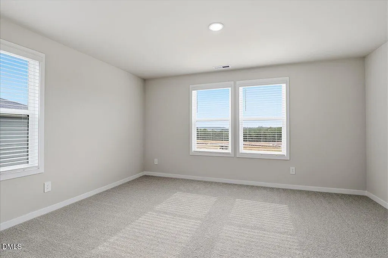
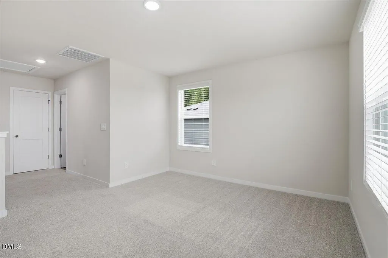
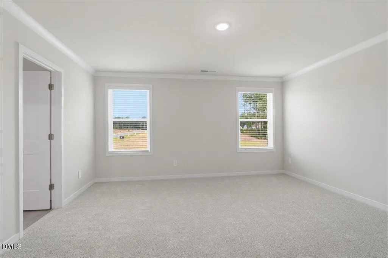
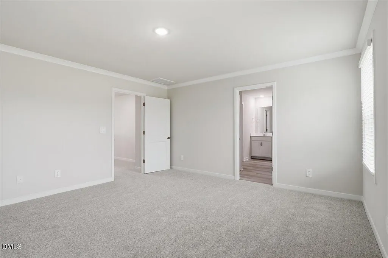
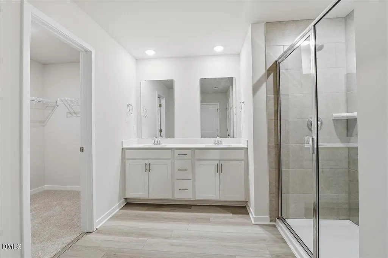
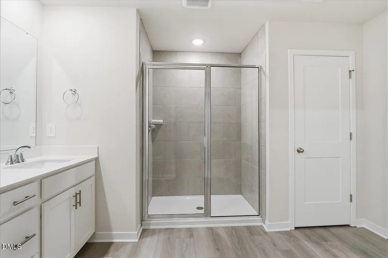
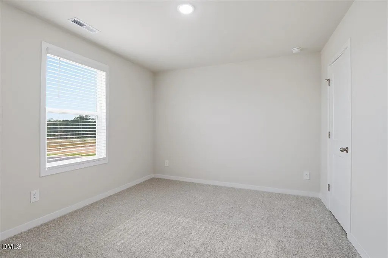
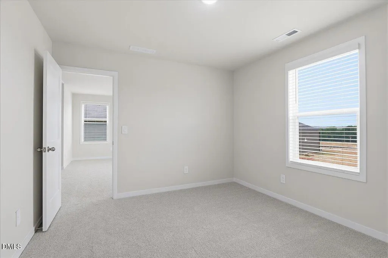
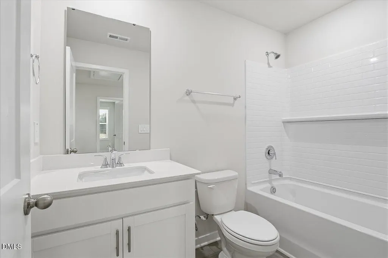
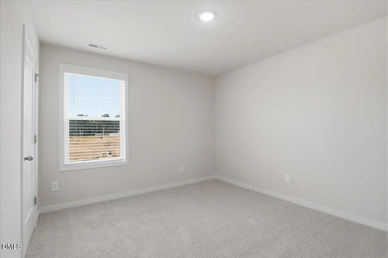
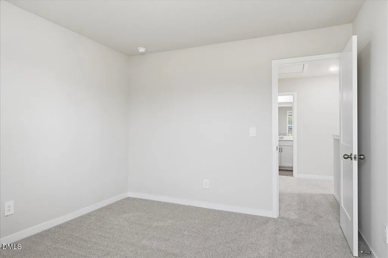
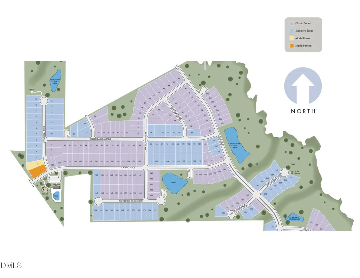
Welcome to Country Lane, a beautiful slice of nature just minutes from downtown Clayton. Ready August 2026, a welcoming foyer leads directly into the open-concept living space of this 2,100+ sq. ft. home. Anchored by a gourmet kitchen, the main living space is ideal for entertaining. Just off the dining room, a covered patio is perfect for quiet evenings outdoors, while the main-level bedroom is well-suited for hosting overnight guests. Upstairs, a versatile loft makes for a great media center, while the primary suite comes well-appointed with a luxurious en-suite bath. Linen cabinets, marble-look white quartz countertops, cool grey EVP flooring and warm grey carpet in our Finesse package. Located near downtown Clayton, Country Lane offers a series of two-story homes with open-concept layouts and engineered with energy-efficient features. The planned community pool, cabana and fire pit elevate the lifestyle within the community while gourmet kitchens and covered patios enhance living inside the home. Quick access to the I-540 and I-40 interchange keeps Raleigh, RTP and the rest of the Triangle within easy reach. Each of our homes is built with innovative, energy-efficient features designed to help you enjoy more savings, better health, real comfort and peace of mind.
| Elementary School | Middle School | High School |
|---|---|---|
| Johnston - West Clayton Elementary Elementary School | Johnston - Clayton Middle Middle School | Johnston - Clayton High High School |
| Price History | |
|---|---|
| 8/25/2026 | Listed $396,000 |
General Features
| Sewer | Public Sewer |
|---|---|
| Heating | Heat Pump,Zoned |
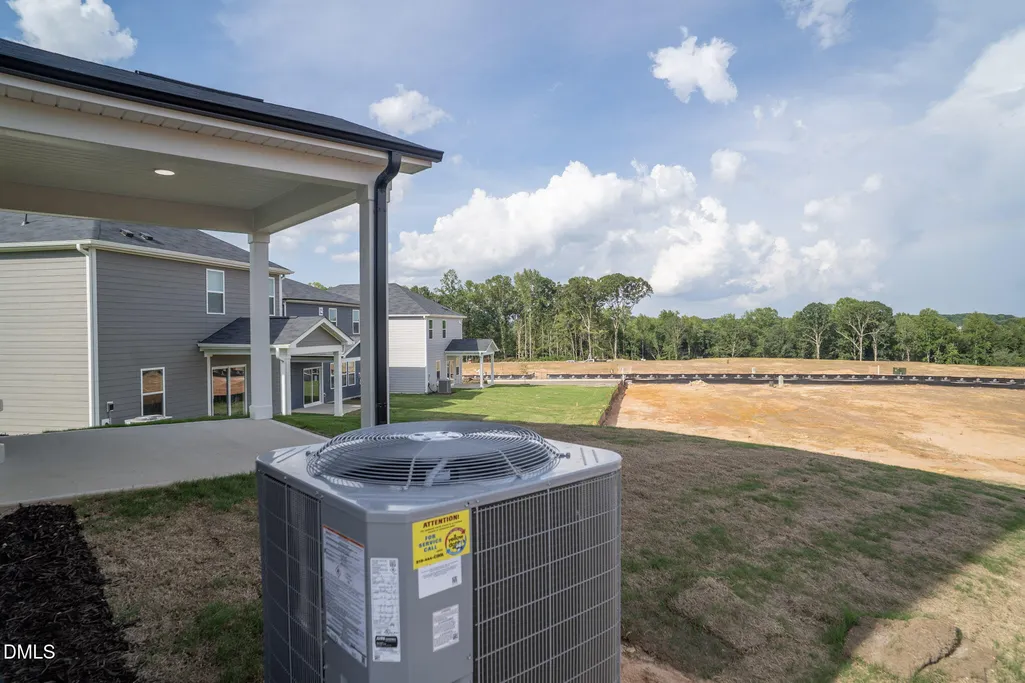
| Cooling | Central Air,ENERGY STAR Qualified Equipment,Heat Pump |
| Utilities | Electricity Connected,Natural Gas Connected,Sewer Connected,Water Connected,Underground Utilities |
| Roof | Shingle |
| Appliances | Dishwasher,Dryer,Gas Cooktop,Gas Water Heater,Microwave,Refrigerator,Stainless Steel Appliance(s),Tankless Water Heater,Wall Oven,Washer |
| HOA Fee | 75 |
| Garage Spaces | 2 |
| Association Fee Includes | Maintenance Grounds,Storm Water Maintenance |
| Patio/Porch Features | Covered,Patio |
| Architectural Style | Traditional |
| Construction Materials | Frame,HardiPlank Type,Spray Foam Insulation |
| Year Built | 2026 |
| Stories Count | 2 |
| Levels | Two |
| Property Subtype | Single Family Residence |
| Community Features | Curbs,Park,Pool,Sidewalks,Street Lights,Suburban |
| Assoc Fee Paid Per | Quarterly |
| County | Johnston |
| New Construction | true |
| Property Type | Residential |
| Association Amenities | Cabana,Landscaping,Management,Park,Pool |
| HOA | true |
| Attached Garage | true |
| Energy Efficient | Appliances,Doors,HVAC,Insulation,Lighting,Thermostat,Windows |
| Subdivision Name | Country Lane |
| Garage Y/N | true |
| Green Indoor Air Quality | Contaminant Control,Integrated Pest Management,Moisture Control,Ventilation |
| Total Rooms | 7 |
| Full Baths | 3 |
| Status | Pending |
| Directions | FROM US-70 Business: Exit southwest to US-42 (Veterans Parkway), then, take a left on Barber Mill Rd. Make a left onto Country Ln, the community will be on your left. |
| High School | Johnston - Clayton High |
| City | Clayton |
| Senior Community Y/N | false |
| Open Parking Spaces | 2 |
| Lot Size Units | Acres |
| Lot Size Square Feet | 8712 |
| HOA Fee 2 Frequency | Annually |
| Elementary School | Johnston - West Clayton Elementary |
| Tax Annual Amount | 1 |
| Middle/Junior High School | Johnston - Clayton Middle |
| Virtual Tour | https://www.zillow.com/view-imx/6c29238a-6056-4813-94aa-20bc1b991852?setAttribution=mls&wl=true&initialViewType=pano&utm_source=dashboard |
| Structure Type | House,Site Built |
| Builder Name | Meritage Homes |
| Standard Status | Pending |
Interior Features
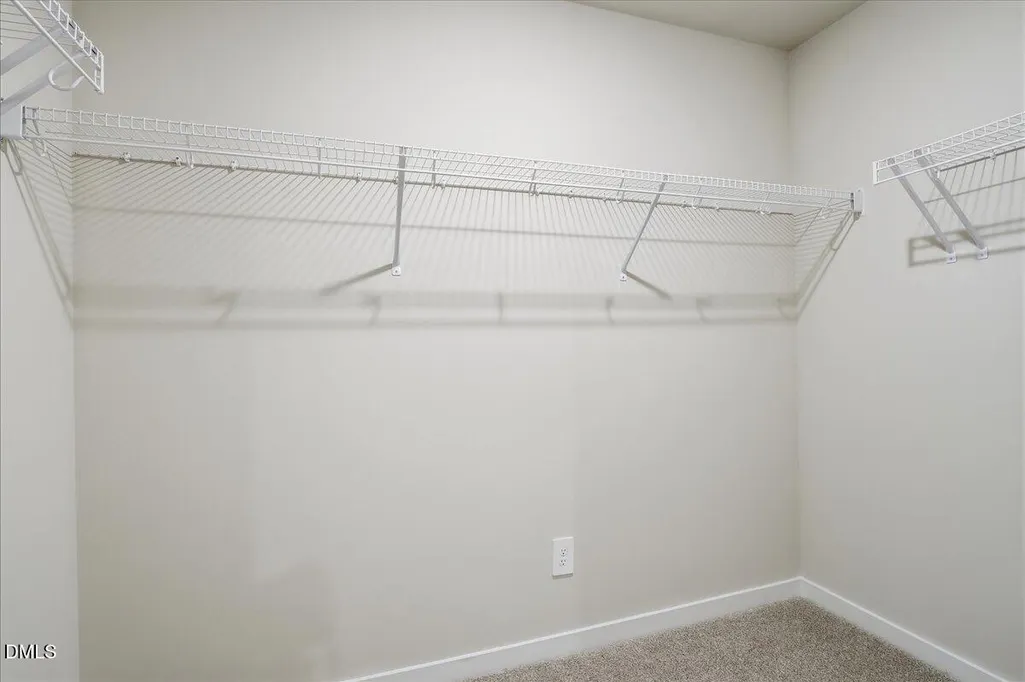
| Interior Amenities | Crown Molding,Double Vanity,Entrance Foyer,Kitchen Island,Kitchen/Dining Room Combination,Living/Dining Room Combination,Open Floorplan,Pantry,Quartz Counters,Shower Only,Smart Home,Smart Light(s),Smart Thermostat,Walk-In Closet(s),Walk-In Shower,Water Closet |
|---|---|
| Flooring | Carpet,Luxury Vinyl |
| Air Conditioning Y/N | true |
| Heating Y/N | true |
| Window Features | Blinds,Double Pane Windows,Low-Emissivity Windows |
| Fireplace Y/N | false |
| Above Grade Finished Area | 2100 |
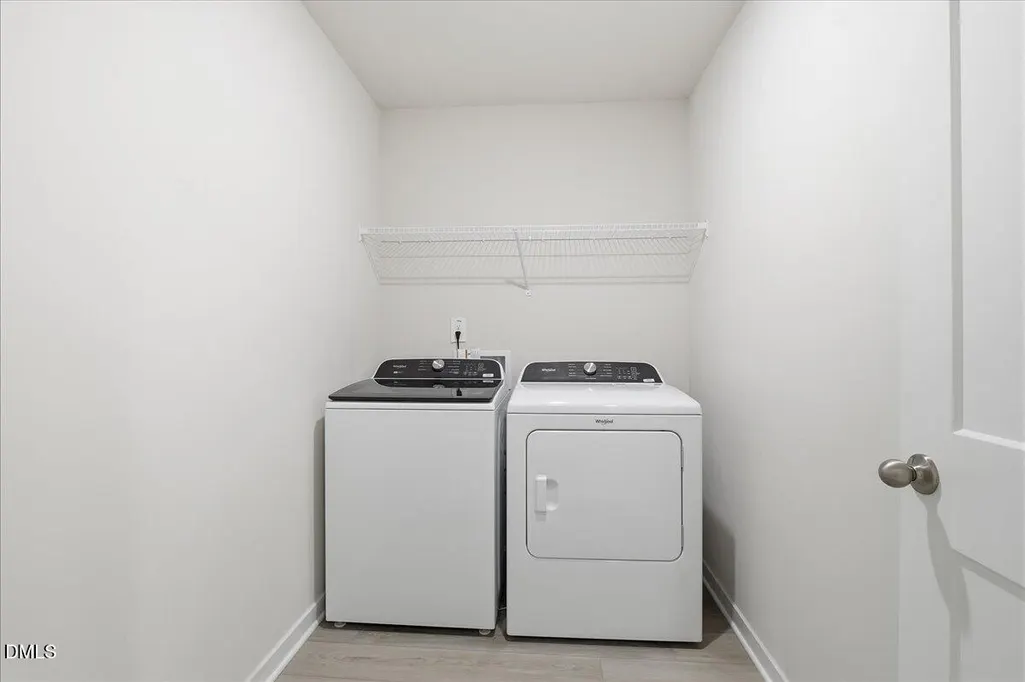
| Laundry Features | Laundry Room,Upper Level |
| Total Bedrooms | 4 |
| Total Baths | 3 |
Exterior Features
| Parking Features | Garage |
|---|---|
| Lot Features | Back Yard,Front Yard,Landscaped |
| Water Source | Public |
| Lot Size Area | 0.2 |
| Foundation Details | Slab |
| Building Area Total | 2100 |
| Lot Size Acres | 0.2 |
Amenities
- Foreclosure
- Views
- Short Sale
- New Construction
- Adult 55+
- Lease To Own
- No HOA Fees
- Furnished
- Primary On Main
- Air Conditioning
- Seller Finance
- Green
- Fixer Upper
- Horse
- Golf
- Fireplace
- Deck
- Garage
- Basement
- Pool
Property vs Single Family Average in 27520
Price
Year Built


