
Address
1104 Bentham Drive, Raleigh, NC
Price
$ 1,475,000
Property Attributes
- MLS#10172424
- TypeSingle Family
- Listing Status Pending
- CountyWake
- CityRaleigh
- NeighborhoodSheffield Manor
- Zip27614
- StyleColonial, Georgian, Traditional
- Year Built1987
- Price$ 1,475,000
- Bedrooms4
- Full Bathrooms4
- Half Bathrooms0
- Sqr Footage4620
- Lot Size1.85 Acres
Data Source:
Triangle MLS (TMLS)
Property Description
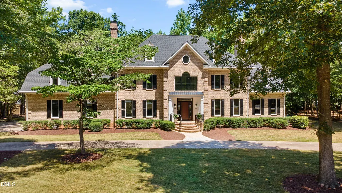
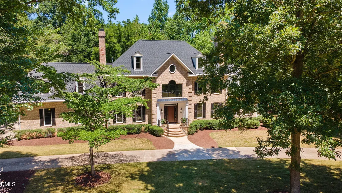
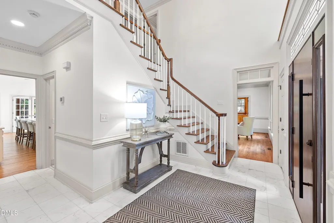
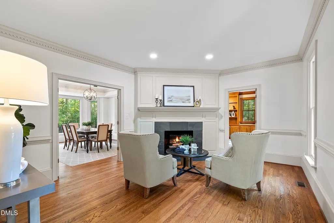
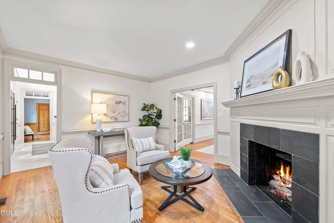
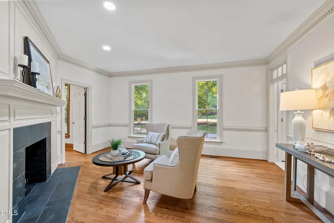
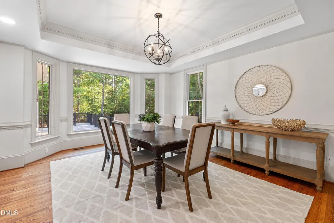
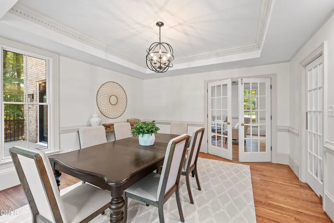
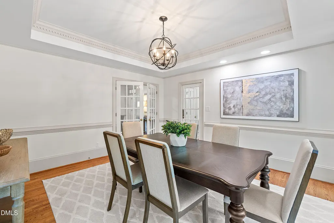
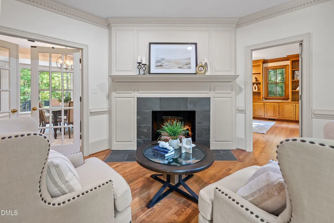
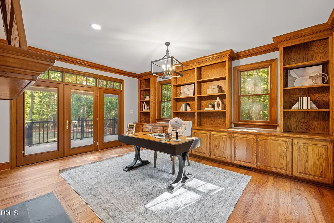
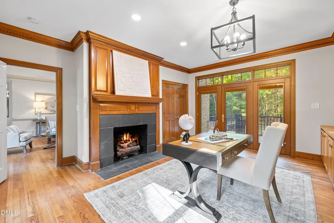
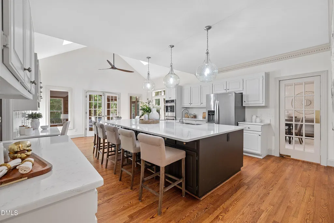
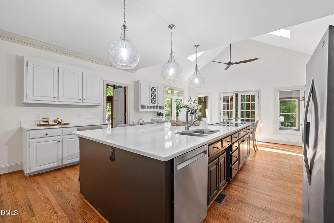
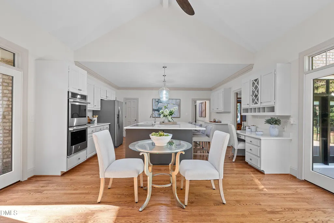
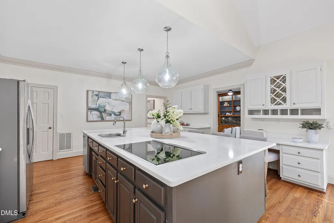
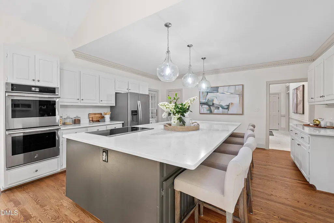
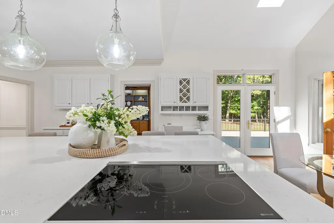
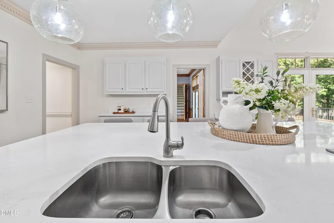
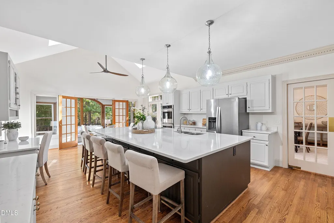
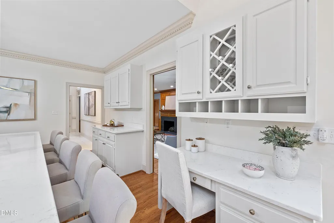
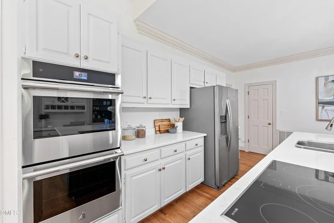
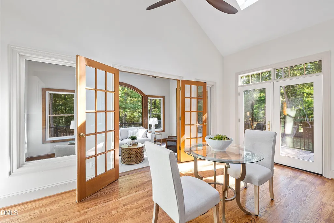
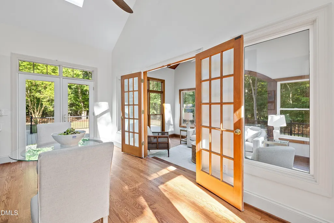
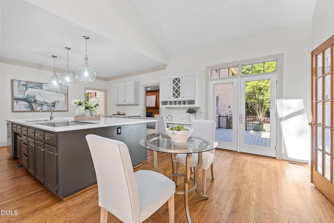
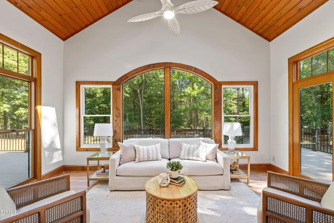
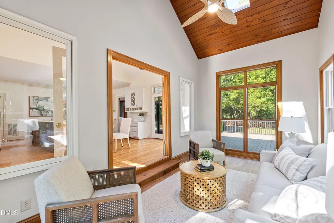
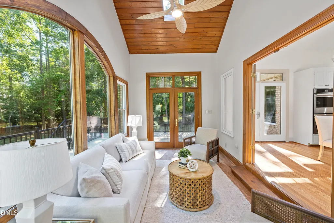
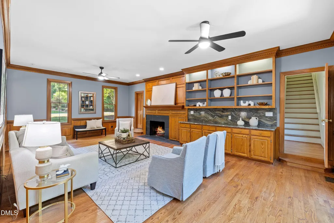
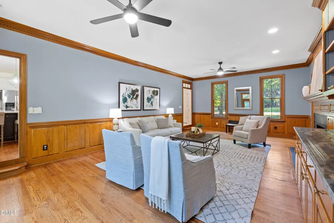
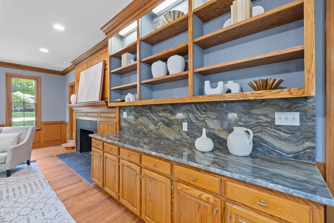
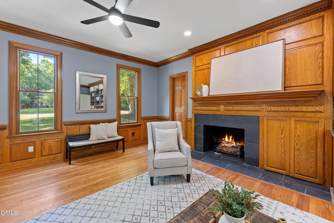
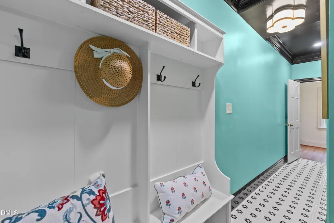
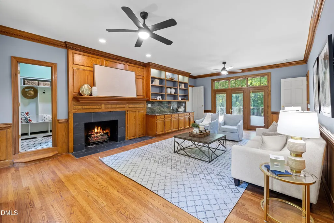
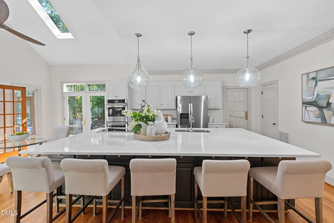
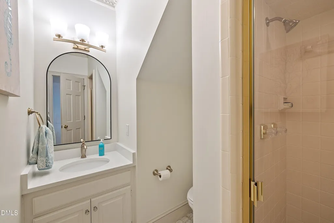
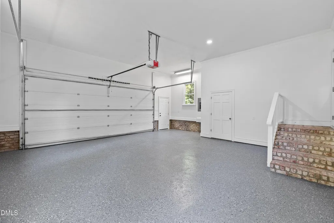
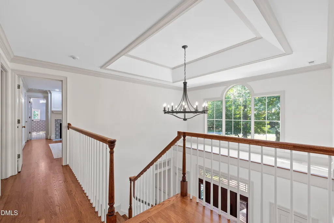
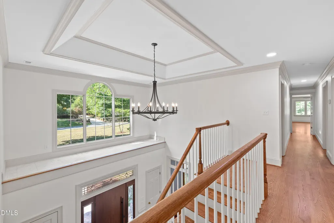
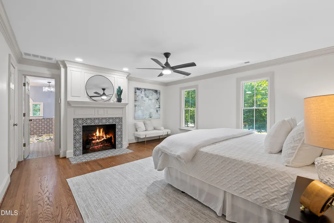
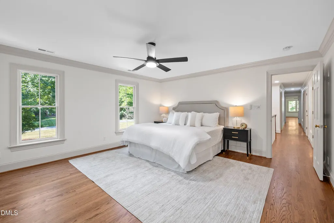
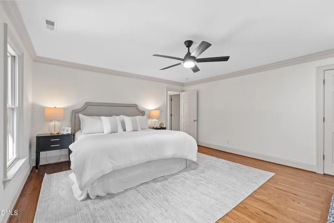
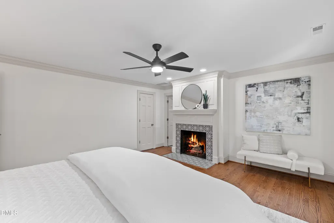
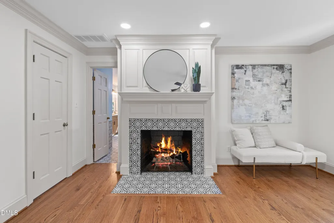
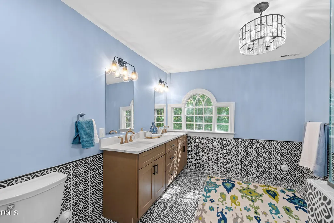
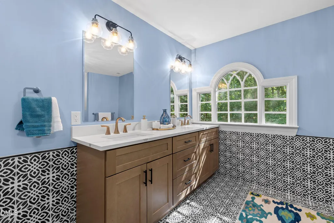
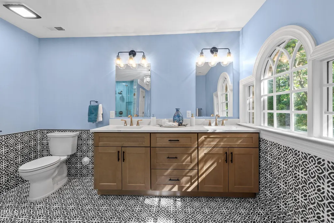
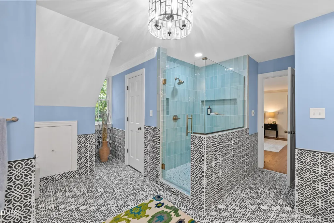
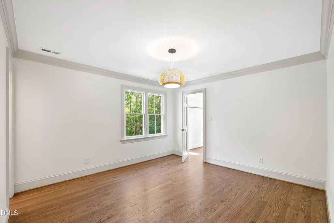
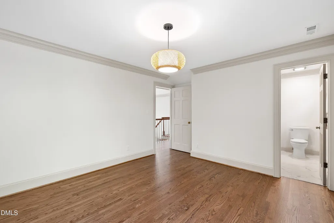
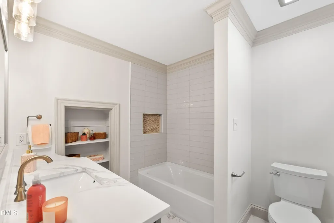
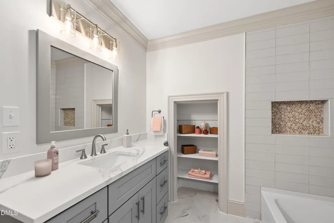
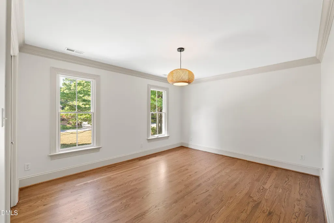
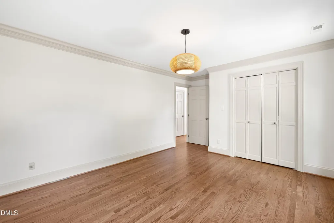
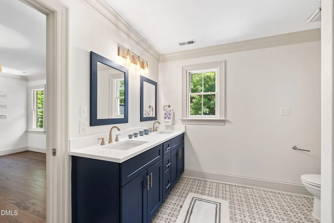
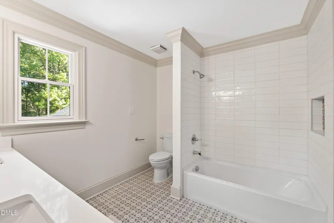
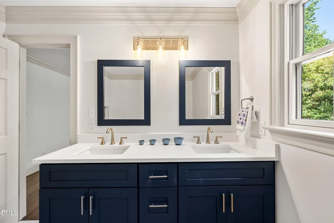
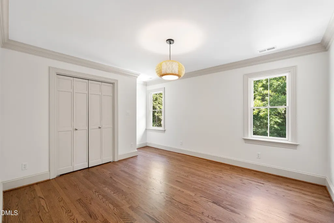
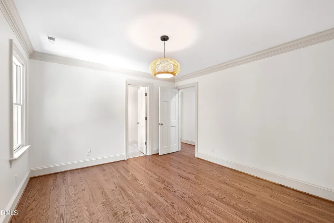
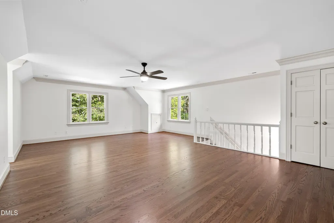
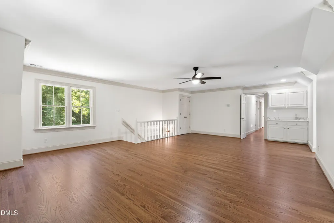
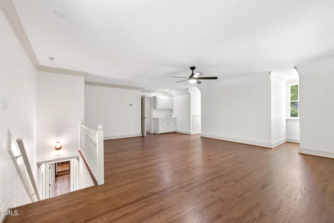
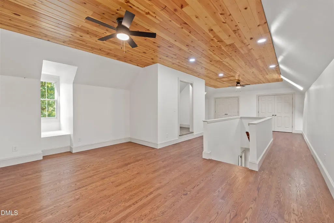
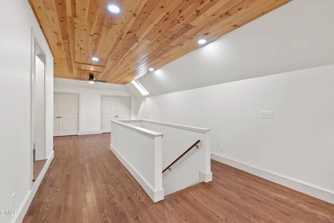
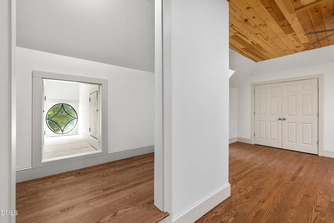
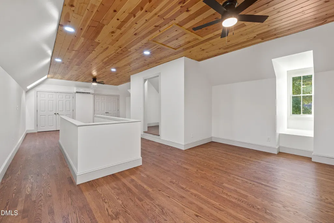
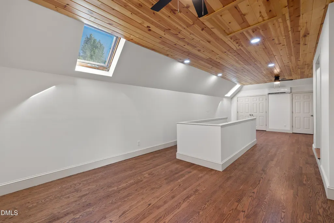
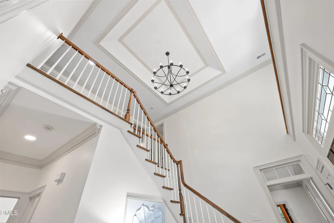
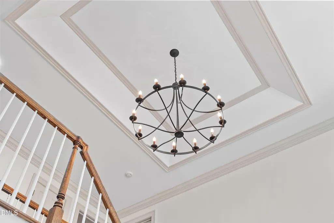
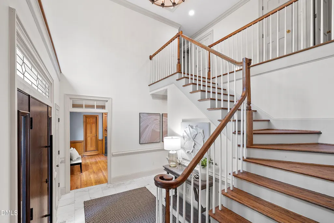
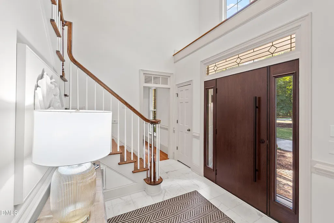
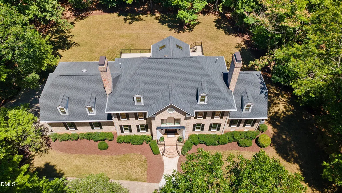
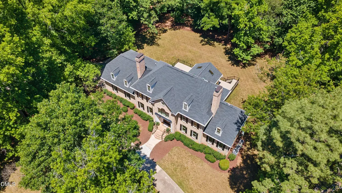
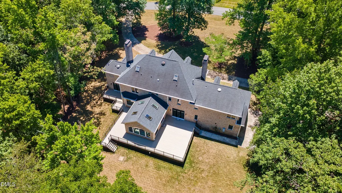
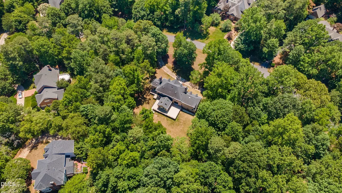
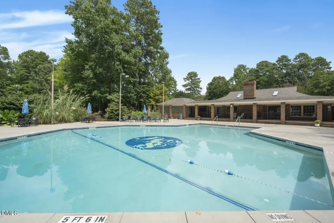
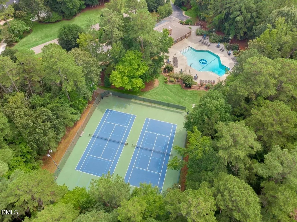
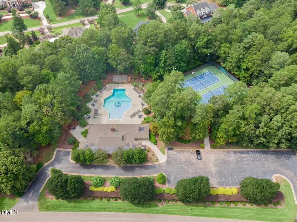
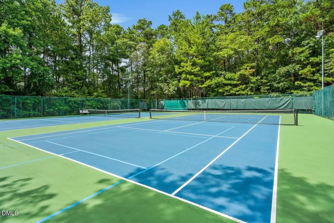
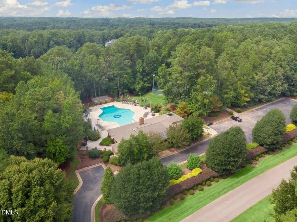
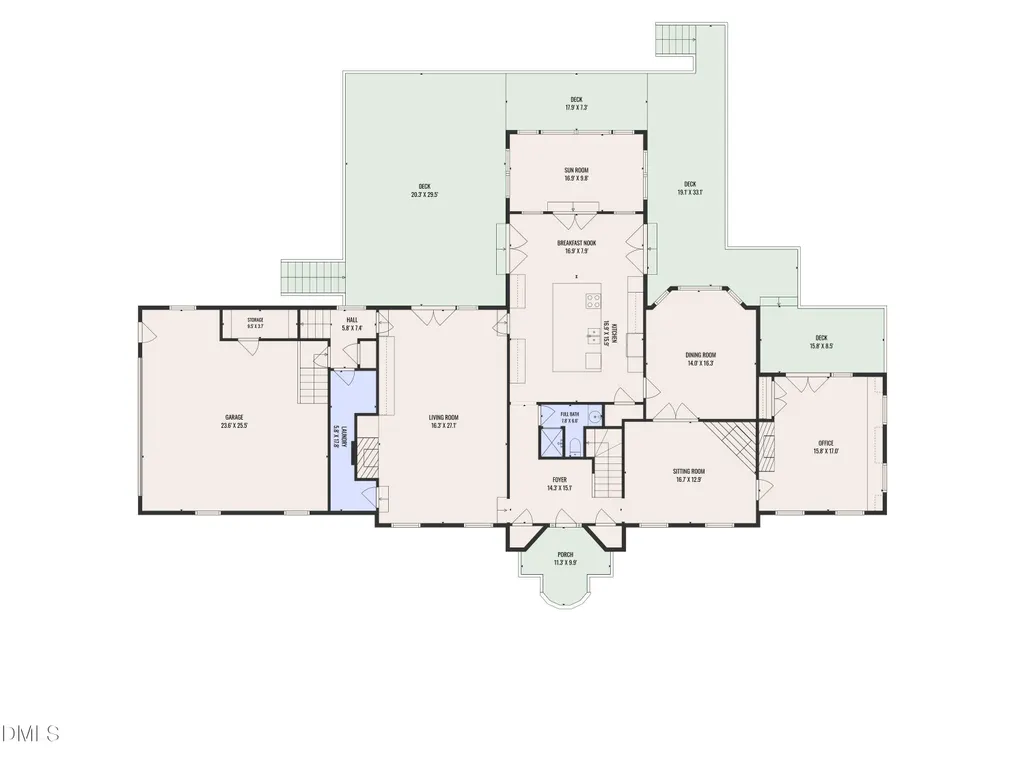
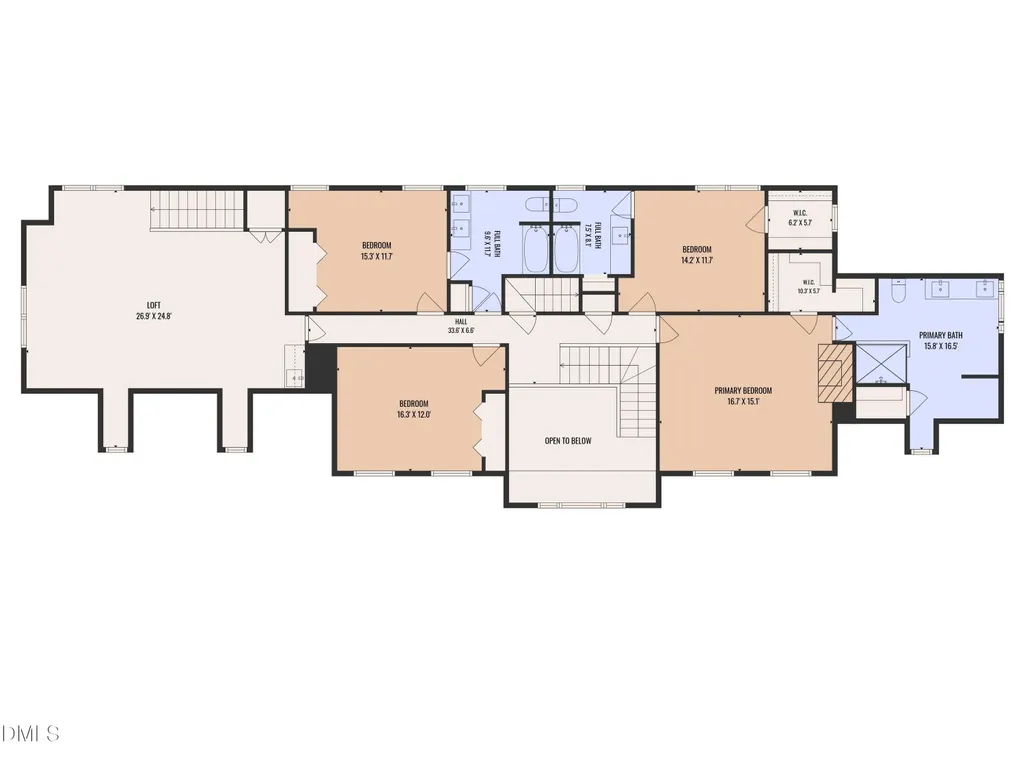
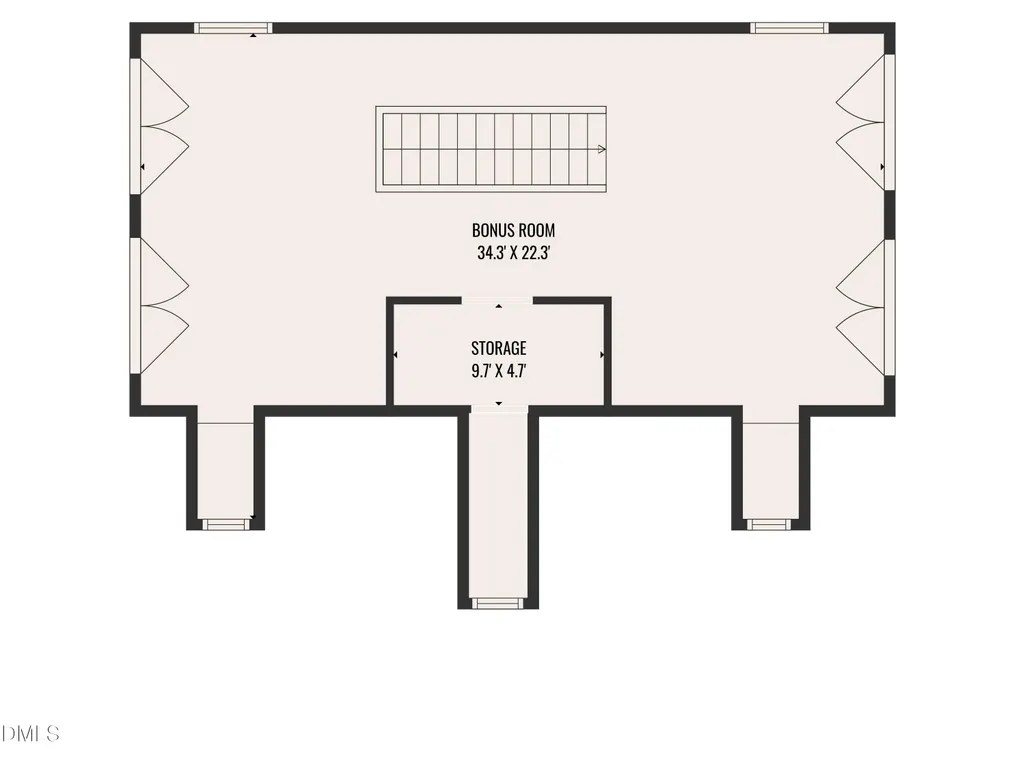
Don't miss this beautiful home! Timeless elegance meets seamless, modern luxury in a stately all-brick house, nestled in the prestigious Sheffield Manor subdivision. On a generous 1.85 acres, this magnificent house stands proudly with a majestic circular driveway, established gardens, and mature hardwoods adorning the estate. This magnificent 4-bedroom, 4-bathroom home has been tastefully renovated from top to bottom! From the moment you approach this charming property, the pristine curb appeal captivates you. Enveloping the home are brand-new, high-efficiency windows and all-new exterior doors, bathing the grand interiors in beautiful, natural light while offering peak energy efficiency. Step through the two-story foyer into a main level featuring stunning new hardwood flooring that flows effortlessly throughout the spacious living areas, private executive office, formal dining room, and cozy sitting room. At the heart of the home, the chef's kitchen and breakfast nook flow into a gorgeous sunroom surrounded by large windows overlooking the garden. This space opens out to your private backyard paradise via a spectacular new composite deck. Sweeping, newly completed composite deck seamlessly blends indoor elegance with an outdoor sanctuary designed for unforgettable entertaining against a serene, wooded backdrop. Retreat upstairs to find the grand primary suite, alongside three secondary bedrooms and an expansive loft/bonus room space perfect for recreation. Every single bathroom in the home has been meticulously renovated with tasteful, high-end finishes. The home's infrastructure offers ultimate peace of mind, with high-value mechanical updates including composite Deck (2024), Crawlspace Insulation 2026 tankless water heater (2021), a main-level HVAC and furnace system (2021), a durable roof (2019, flashing update 2026), and fully upgraded septic infrastructure (2022). Enjoy the serenity of this amazing home filled with natural light and elegant fixtures—and, of course, the added perks of the Sheffield Manor community, offering swim, tennis, and clubhouse amenities. I am certain this stunning house in such a perfect location will tick all your boxes!
| Elementary School | Middle School | High School |
|---|---|---|
| Wake - Brassfield Road Elementary Elementary School | Wake - West Millbrook Middle Middle School | Wake - Millbrook High High School |
| Price History | |
|---|---|
| 8/27/2026 | Listed $1,475,000 |
General Features
| Sewer | Septic Tank |
|---|---|
| Heating | Ductless,Heat Pump,Natural Gas,None |
| Cooling | Ceiling Fan(s),Central Air,Ductless,Electric,Heat Pump,Zoned |
| Utilities | Electricity Connected,Natural Gas Connected,Septic Connected,Water Connected |
| Roof | Architectural Shingle,Shingle |
| Appliances | Built-In Electric Range,Built-In Range,Cooktop,Dishwasher,Double Oven,Electric Cooktop,Electric Oven,Electric Range,Free-Standing Refrigerator,Gas Water Heater,Ice Maker,Microwave,Oven,Refrigerator,Stainless Steel Appliance(s) |
| Zoning | R-80W |
| HOA Fee | 98.48 |
| Garage Spaces | 2 |
| Association Fee Includes | None |
| Patio/Porch Features | Deck,Patio,Rear Porch |
| Architectural Style | Colonial,Georgian,Traditional |
| Construction Materials | Brick,Brick Veneer |
| Year Built | 1987 |
| Stories Count | 2 |
| Levels | Three Or More |
| Property Subtype | Single Family Residence |
| Community Features | Clubhouse,Pool,Suburban,Tennis Court(s) |
| Assoc Fee Paid Per | Annually |
| County | Wake |
| New Construction | false |
| Property Type | Residential |
| Association Amenities | Pool,Recreation Facilities,Tennis Court(s) |
| HOA | true |
| Attached Garage | true |
| Subdivision Name | Sheffield Manor |
| Garage Y/N | true |
| Total Rooms | 16 |
| Full Baths | 4 |
| Status | Pending |
| Directions | Follow Six Forks Rd, Sandy Forks Rd and Falls of Neuse Rd to Honeycutt Rd. Continue on Honeycutt Rd. Take Koupela Dr to Bentham Dr |
| High School | Wake - Millbrook High |
| City | Raleigh |
| Senior Community Y/N | false |
| Lot Size Units | Acres |
| Lot Size Square Feet | 80586 |
| Elementary School | Wake - Brassfield Road Elementary |
| Tax Annual Amount | 6509.47 |
| Middle/Junior High School | Wake - West Millbrook Middle |
| Virtual Tour | https://www.zillow.com/view-imx/c9811a69-a699-4e00-b9f2-1508c7ffb1ae?setAttribution=mls&wl=true&initialViewType=pano&utm_source=dashboard |
| Structure Type | House,Site Built |
| Standard Status | Pending |
Interior Features
| Interior Amenities | Bookcases,Breakfast Bar,Built-in Features,Cathedral Ceiling(s),Ceiling Fan(s),Chandelier,Crown Molding,Double Vanity,Entrance Foyer,High Ceilings,Keeping Room,Kitchen Island,Pantry,Quartz Counters,Recessed Lighting,Stone Counters,Tray Ceiling(s),Vaulted Ceiling(s),Walk-In Closet(s),Walk-In Shower |
|---|---|
| Flooring | Ceramic Tile,Hardwood,Tile,Vinyl,Wood |
| Total Fireplaces | 4 |
| Fireplace Features | Bedroom,Gas,Library,Living Room |
| Common Walls | No Common Walls |
| Air Conditioning Y/N | true |
| Heating Y/N | false |
| Window Features | Skylight(s) |
| Fireplace Y/N | true |
| Above Grade Finished Area | 4620 |
| Laundry Features | Electric Dryer Hookup,Inside,Main Level,Washer Hookup,See Remarks |
| Total Bedrooms | 4 |
| Total Baths | 4 |
Exterior Features
| Exterior Amenities | Garden |
|---|---|
| Fencing | None |
| Parking Features | Garage Door Opener |
| Lot Features | Back Yard,Front Yard,Hardwood Trees,Interior Lot,Landscaped,Many Trees,Private,Wooded,None |
| Water Source | Community Water |
| Lot Size Area | 1.85 |
| Foundation Details | Crawlspace |
| Spa | false |
| Building Area Total | 4620 |
| Lot Size Acres | 1.85 |
| Road Surface Type | Asphalt |
| Waterfront Y/N | false |
| Door Features | French Doors |
| Horse Y/N | false |
Amenities
- Foreclosure
- Views
- Short Sale
- New Construction
- Adult 55+
- Lease To Own
- No HOA Fees
- Furnished
- Primary On Main
- Air Conditioning
- Seller Finance
- Green
- Fixer Upper
- Horse
- Golf
- Fireplace
- Deck
- Garage
- Basement
- Pool
Property vs Single Family Average in 27614
Price
Year Built


